790 Mahogany Road SE, Calgary, Alberta
Residential For Sale in Calgary, Alberta
$774,900
-
Property Type
 Residential
-
Bedrooms
 3
3
-
Bath
 3
3
-
Garage
 2
2
-
Sq Ft
 1,071
1,071
-
Year Built
 2019
2019
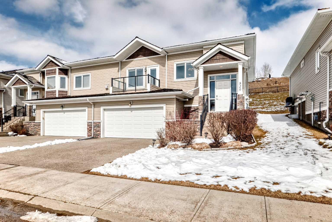
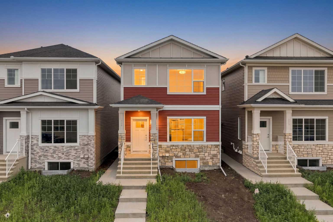
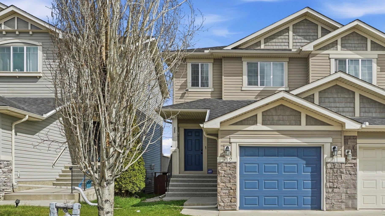
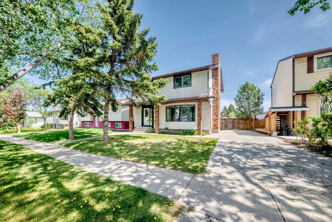
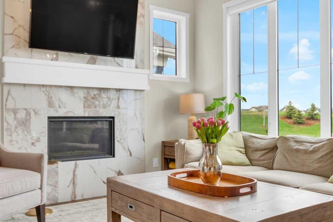
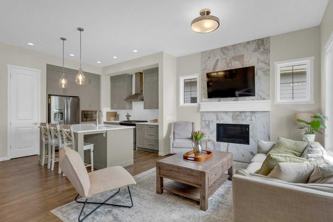
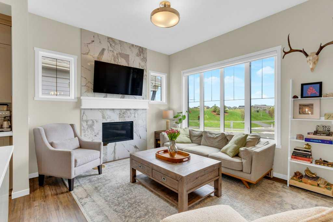
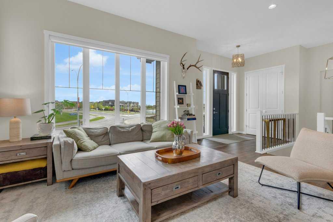
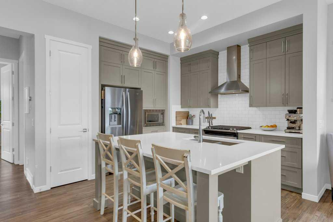
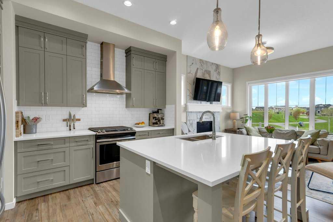
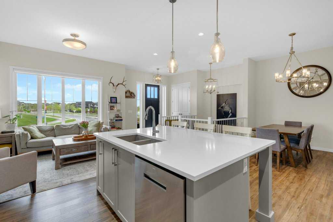
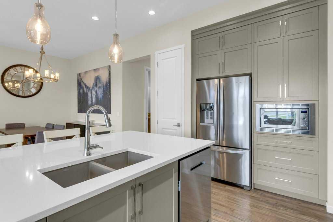
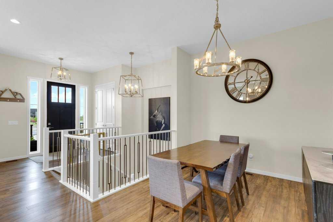
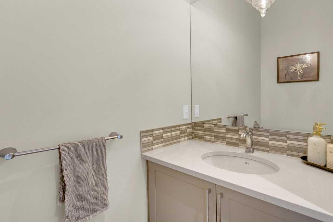
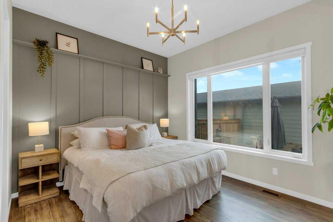
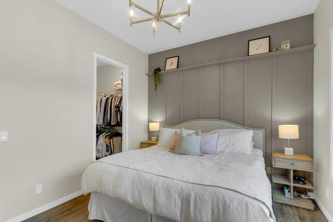
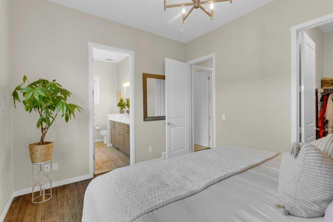
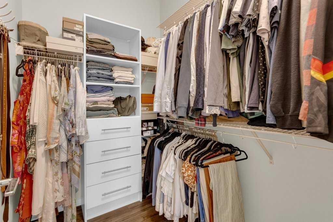
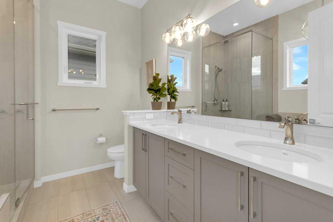
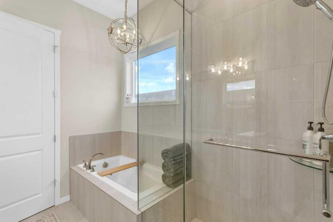
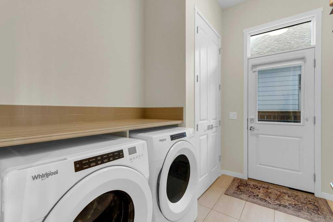
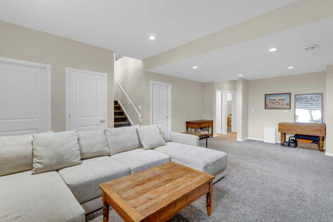
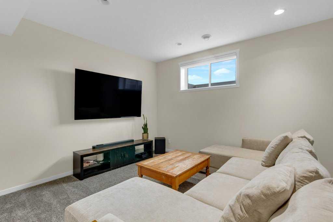
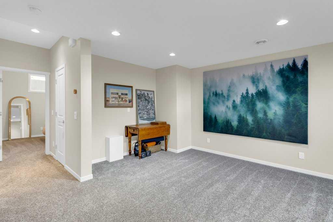
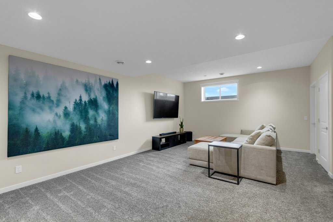
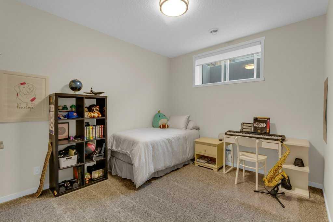
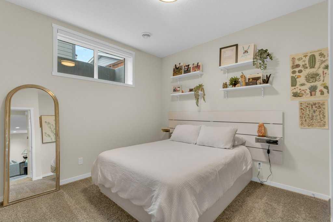
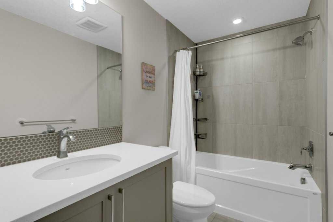
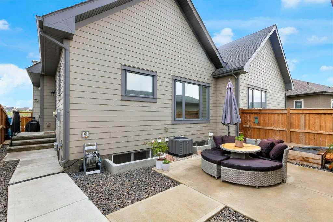
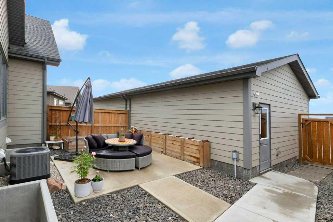
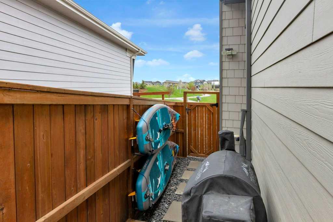
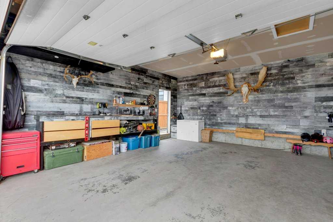
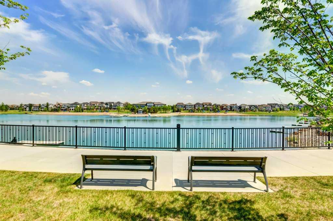
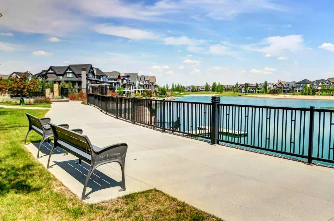
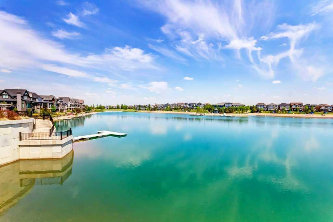
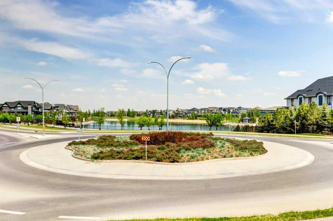
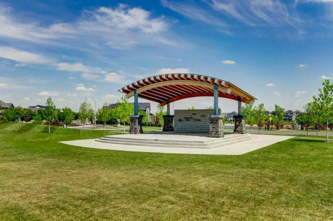
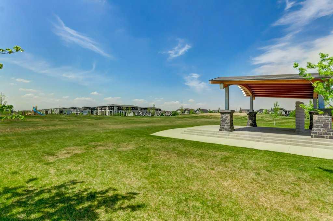
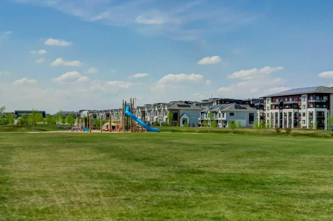
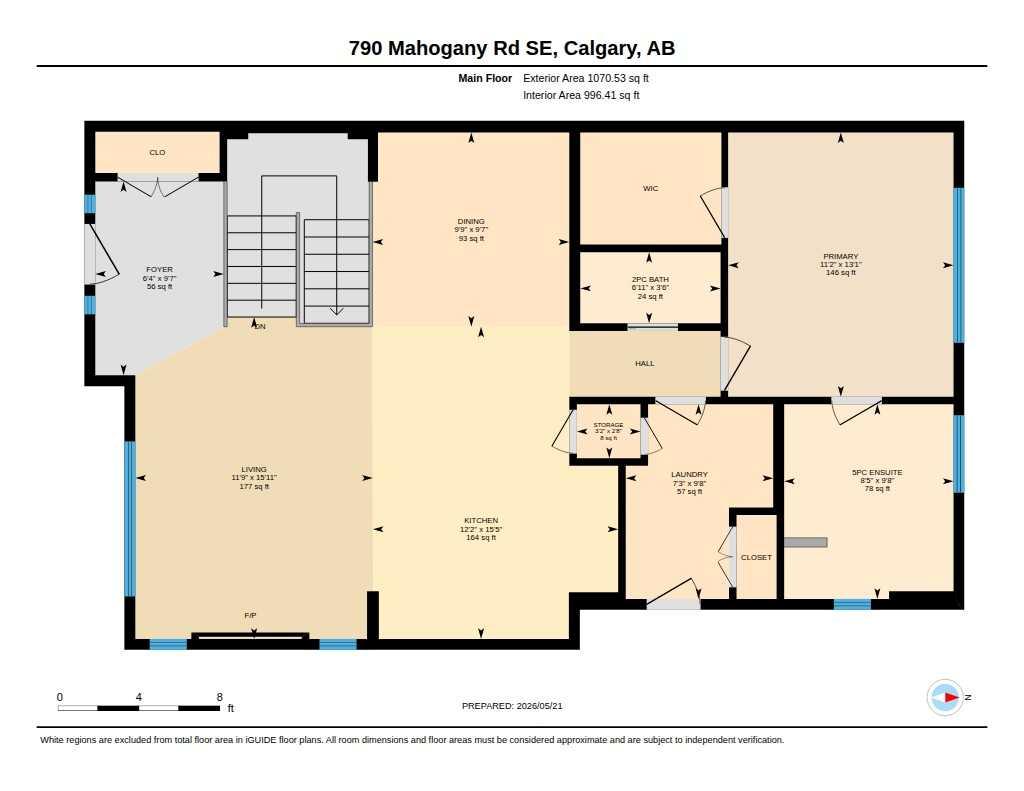
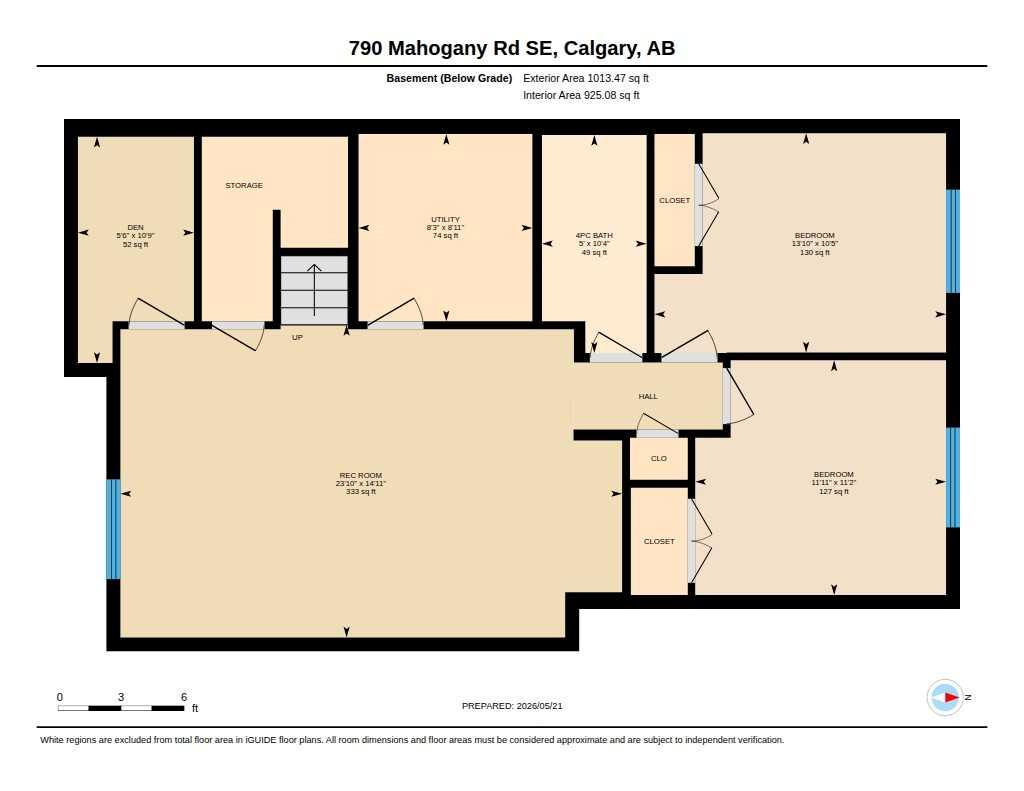
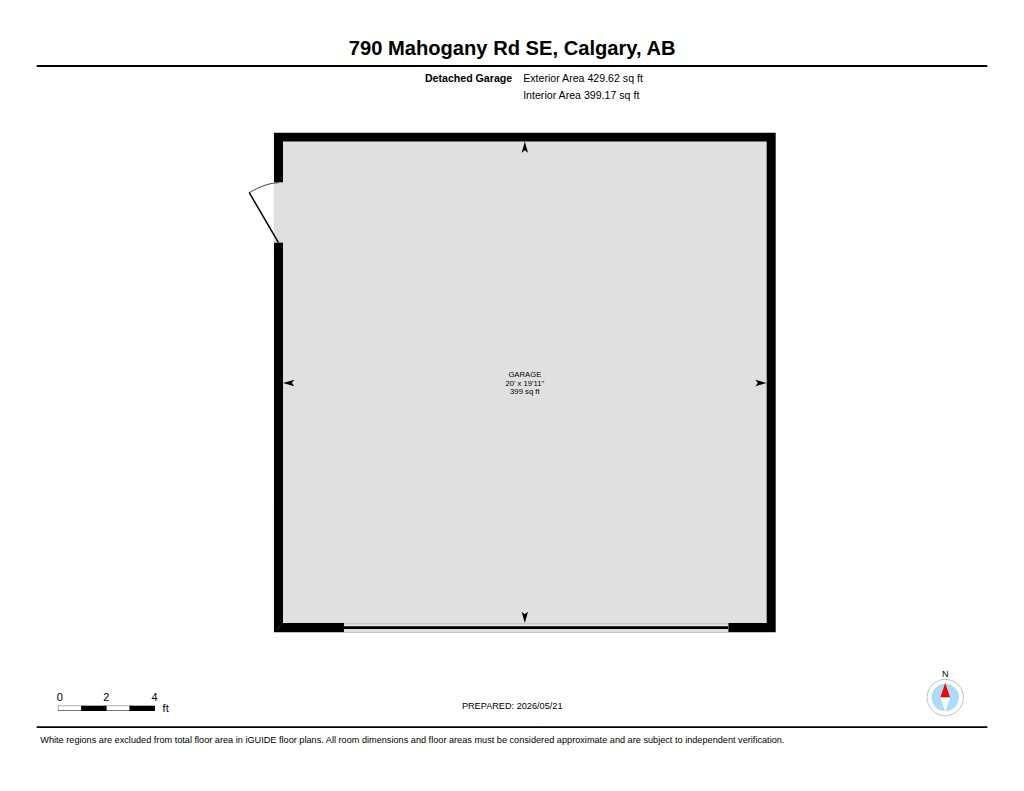
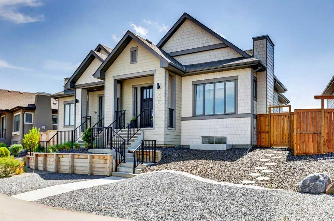
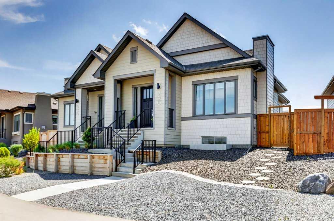
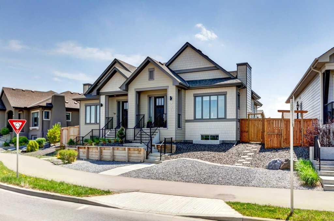
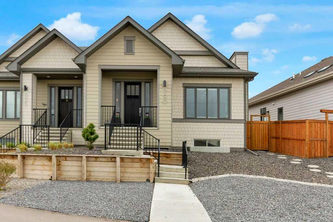
Welcome to this beautifully appointed bungalow-style duplex in the heart of Mahogany, offering stylish finishes, a fully developed basement, and the low-maintenance lifestyle buyers love. Built in 2019, this home blends modern design with comfortable everyday living in one of Calgary’s most sought-after lake communities. Featuring impressive 10-foot ceilings, smart home technology, and beautiful lake views, this home offers the perfect balance of style, comfort, and convenience. The bright, open-concept main floor features oversized windows, a welcoming living room with a striking fireplace feature wall, and stunning views overlooking the green space and lake beyond. One of the standout features of this home is the incredible lake view and convenient access to the lake, where you can launch your paddle boards right from the nearby dock. Residents enjoy exclusive access to Mahogany Lake, its private beaches, docks, pathways, and year-round recreational amenities, while the Mahogany Beach Club is just a short walk away. The kitchen is both functional and elegant, complete with full-height cabinetry, quartz countertops, stainless steel appliances, subway tile backsplash, and a large island with breakfast bar seating. The main floor primary bedroom offers a relaxing retreat with a walk-in closet and spacious 5-piece ensuite featuring dual sinks, a soaker tub, and glass shower. A convenient laundry room and 2-piece powder room complete the main level. Modern conveniences include Google Nest smart home technology, Wi-Fi-enabled appliances, and smart garage door access. The professionally finished basement adds excellent versatility with a large family room, two additional bedrooms, a full bathroom, and a den ideal for a home office, gym, or hobby space. Outside, enjoy the private fenced yard, patio area, and double detached garage complete with a professionally finished interior and extensive built-in storage solutions. Low-maintenance landscaping means more time to enjoy Mahogany’s beaches, pathways, parks, shops, restaurants, schools, and vibrant community atmosphere. An exceptional opportunity to enjoy stylish bungalow living with lake views, exclusive lake access, smart home convenience, and all the amenities of one of Calgary’s premier lake communities. Book your private showing today!
| Street Address: | 790 Mahogany Road SE |
| City: | Calgary |
| Province/State: | Alberta |
| Postal Code: | N/A |
| County/Parish: | Calgary |
| Subdivision: | Mahogany |
| Country: | Canada |
| Latitude: | 50.89436092 |
| Longitude: | -113.92957083 |
| MLS® Number: | A2313482 |
| Price: | $774,900 |
| Property Area: | 1,071 Sq ft |
| Bedrooms: | 3 |
| Bathrooms Half: | 1 |
| Bathrooms Full: | 2 |
| Living Area: | 1,071 Sq ft |
| Building Area: | 0 Sq ft |
| Year Built: | 2019 |
| Listing Date: | May 29, 2026 |
| Garage Spaces: | 2 |
| Property Type: | Residential |
| Property Subtype: | Semi Detached (Half Duplex) |
| MLS Status: | Pending |
Additional Details
| Flooring: | N/A |
| Construction: | Composite Siding,Wood Frame |
| Parking: | Double Garage Detached |
| Appliances: | Dishwasher,Dryer,Gas Stove,Range Hood,Refrigerator,Washer,Window Coverings |
| Stories: | N/A |
| Zoning: | R-2M |
| Fireplace: | N/A |
| Amenities: | Lake,Park,Playground,Schools Nearby,Shopping Nearby,Walking/Bike Paths |
Utilities & Systems
| Heating: | Forced Air |
| Cooling: | Central Air |
| Property Type | Residential |
| Building Type | Semi Detached (Half Duplex) |
| Square Footage | 1,071 sqft |
| Community Name | Mahogany |
| Subdivision Name | Mahogany |
| Title | Fee Simple |
| Land Size | 3,466 sqft |
| Built in | 2019 |
| Annual Property Taxes | Contact listing agent |
| Parking Type | Garage |
| Time on MLS Listing | 33 days |
Bedrooms
| Above Grade | 1 |
Bathrooms
| Total | 3 |
| Partial | 1 |
Interior Features
| Appliances Included | Dishwasher, Dryer, Gas Stove, Range Hood, Refrigerator, Washer, Window Coverings |
| Flooring | Carpet, Ceramic Tile, Vinyl Plank |
Building Features
| Features | Breakfast Bar, Chandelier, Closet Organizers, Double Vanity, Kitchen Island, Open Floorplan, Recessed Lighting, Soaking Tub, Walk-In Closet(s) |
| Construction Material | Composite Siding, Wood Frame |
| Building Amenities | Beach Access, Clubhouse, Park, Recreation Facilities |
| Structures | Patio |
Heating & Cooling
| Cooling | Central Air |
| Heating Type | Forced Air |
Exterior Features
| Exterior Finish | Composite Siding, Wood Frame |
Neighbourhood Features
| Community Features | Lake, Park, Playground, Schools Nearby, Shopping Nearby, Walking/Bike Paths |
| Amenities Nearby | Lake, Park, Playground, Schools Nearby, Shopping Nearby, Walking/Bike Paths |
Parking
| Parking Type | Garage |
| Total Parking Spaces | 4 |
Interior Size
| Total Finished Area: | 1,071 sq ft |
| Total Finished Area (Metric): | 99.45 sq m |
Room Count
| Bedrooms: | 3 |
| Bathrooms: | 3 |
| Full Bathrooms: | 2 |
| Half Bathrooms: | 1 |
| Rooms Above Grade: | 5 |
Lot Information
| Lot Size: | 3,466 sq ft |
| Lot Size (Acres): | 0.08 acres |
| Frontage: | 26 ft |
Legal
| Legal Description: | 1911153;142;15 |
| Title to Land: | Fee Simple |
- Breakfast Bar
- Chandelier
- Closet Organizers
- Double Vanity
- Kitchen Island
- Open Floorplan
- Recessed Lighting
- Soaking Tub
- Walk-In Closet(s)
- Garden
- Private Yard
- Dishwasher
- Dryer
- Gas Stove
- Range Hood
- Refrigerator
- Washer
- Window Coverings
- Beach Access
- Clubhouse
- Park
- Recreation Facilities
- Full
- Lake
- Playground
- Schools Nearby
- Shopping Nearby
- Walking/Bike Paths
- Composite Siding
- Wood Frame
- Gas
- Poured Concrete
- Back Yard
- Double Garage Detached
- Patio
Floor plan information is not available for this property.
Monthly Payment Breakdown
Loading Walk Score...
What's Nearby?
Powered by Yelp
REALTOR® Details
Cathy Pigeon
- (403) 775-6950
- cathy.pigeon@gmail.com
- Coldwell Banker Mountain Central