3221 Kinsale Road SW, Calgary, Alberta
Residential For Sale in Calgary, Alberta
$1,029,999
-
Property Type
 Residential
-
Bedrooms
 4
4
-
Bath
 4
4
-
Garage
 2
2
-
Sq Ft
 1,938
1,938
-
Year Built
 2022
2022
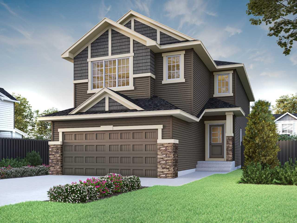
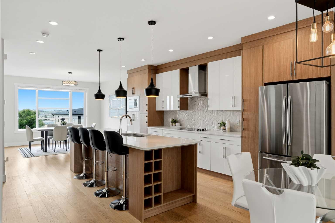
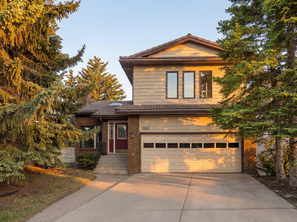
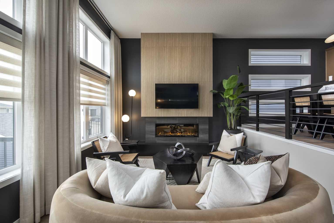
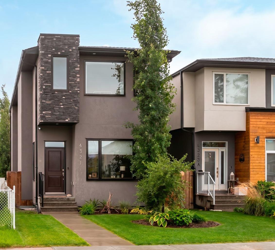
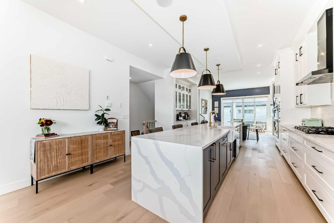
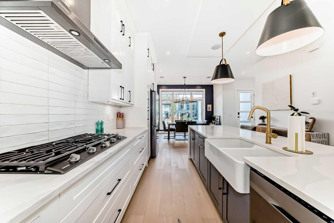
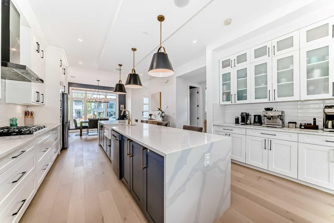
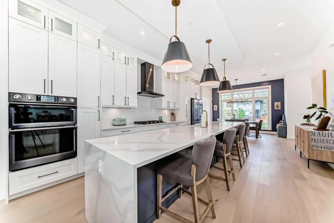
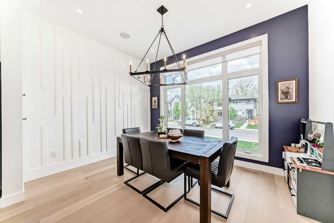
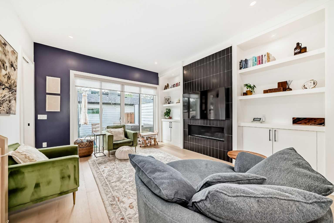
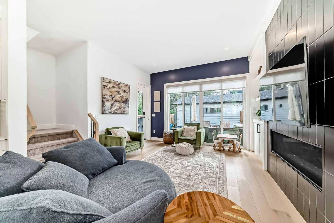
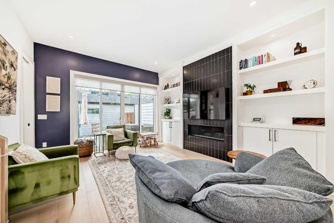
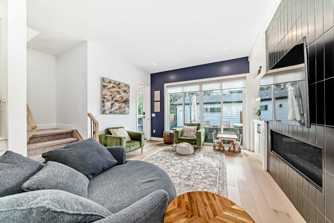
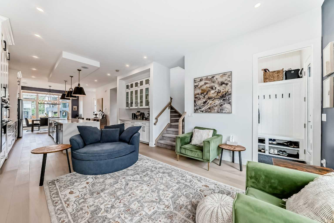
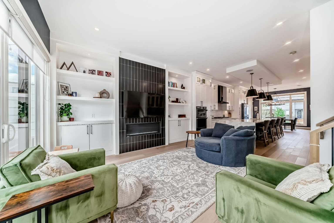
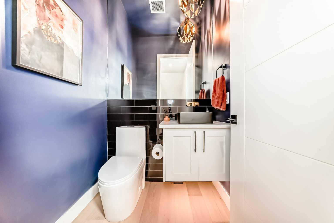
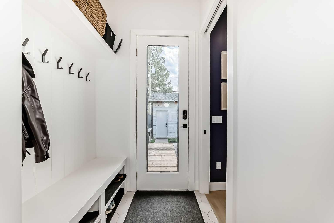
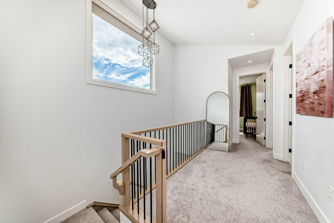
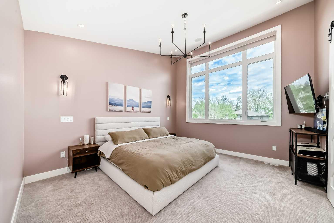
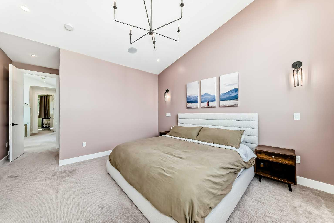
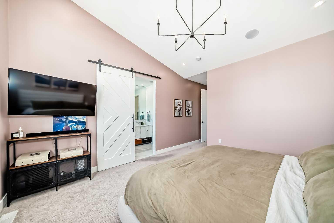
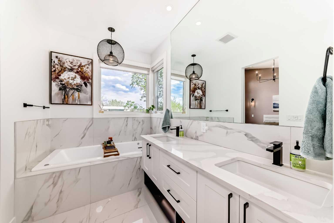
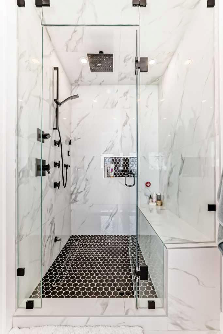
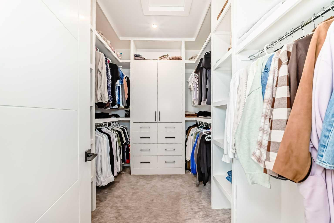
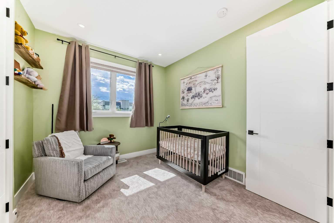
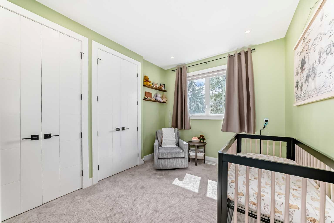
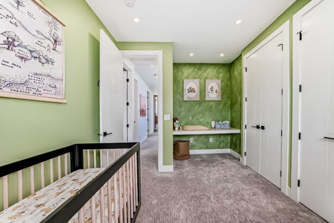
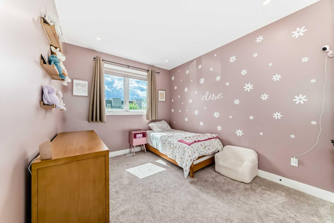
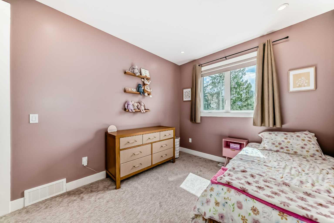
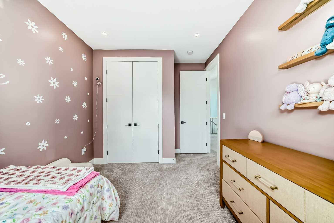
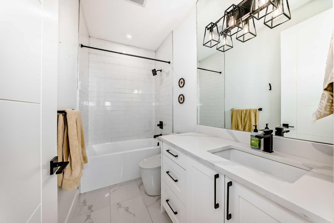
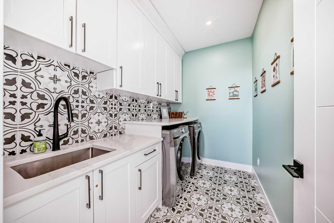
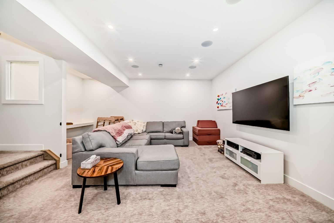
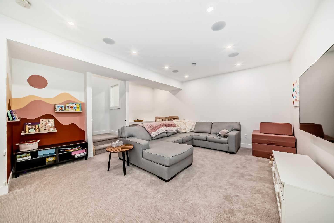
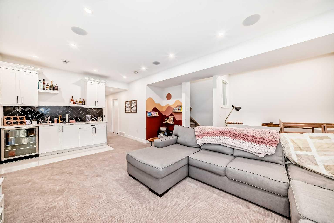
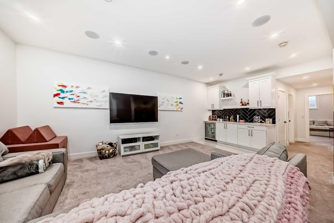
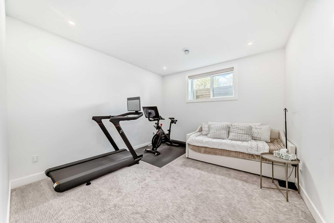
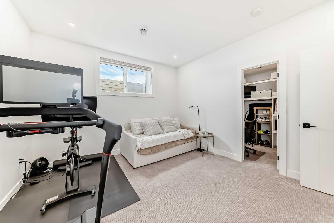
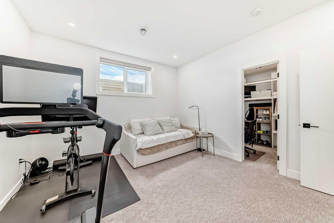
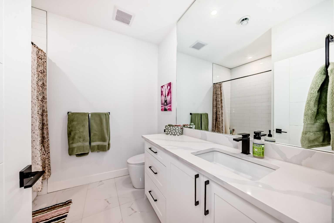
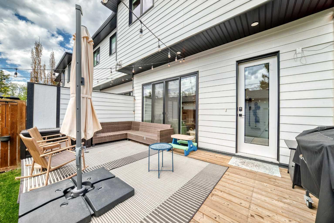
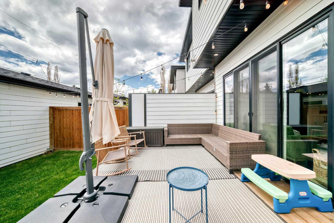
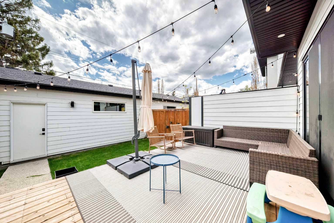
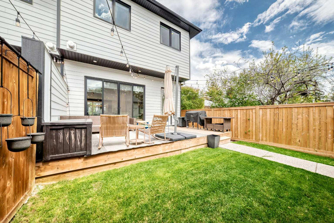
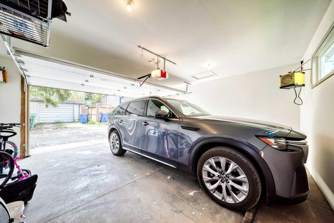
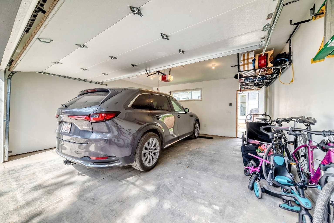
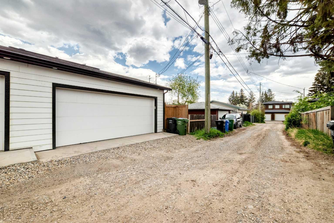
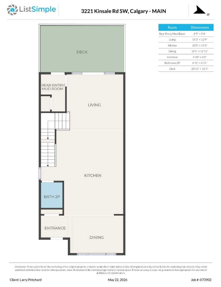
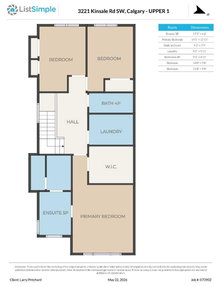
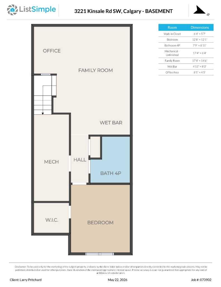
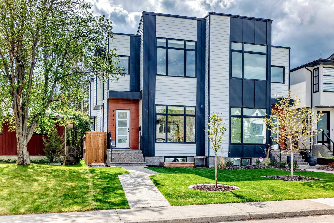
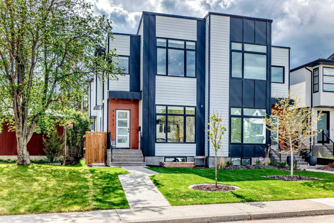
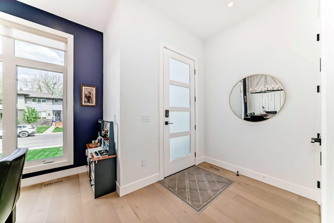
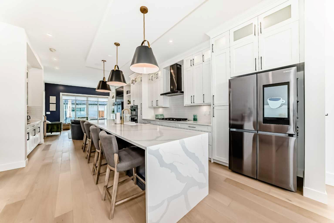
This well-maintained Killarney infill offers over three years of thoughtful upkeep, upgrades, and pride of ownership. With 4 bedrooms, 3.5 bathrooms, and a functional layout across all levels, this home combines modern design with comfortable everyday living. The main floor features warm-toned engineered hardwood floors, 10’ ceilings, a bright front foyer with built-in storage, and a spacious dining area. The chef-inspired kitchen includes stainless steel appliances, a gas cooktop, built-in oven and microwave, ceiling-height cabinetry, pantry wall, and an oversized island stretching over 14 feet, ideal for cooking, hosting, and everyday family life. Across from the kitchen, a large built-in coffee bar adds both style and functionality. Warm paint tones throughout the home create an inviting feel, while built-in speakers throughout the house add to the overall experience. The living room includes a gas fireplace with custom tile and built-in shelving, and the rear mudroom offers practical storage for busy families. Upstairs, the primary suite includes a walk-in closet with custom built-ins and a spa-inspired ensuite featuring heated floors, a steam shower, soaker tub, and double vanity. Two additional bedrooms, a full bathroom, and upper-floor laundry complete the level. Custom blinds are installed throughout the home, including a motorized stairway blind for added convenience and privacy. The fully developed basement adds flexible living space with a rec room, wet bar, home office area, fourth bedroom, and full bathroom. Outside, the southwest-facing backyard is perfect for afternoon and evening sun. The landscaping adds great curb appeal, and the property also includes a finished and heated garage with a built-in overhead storage rack, plus an outdoor shed for additional storage. Located on a quiet, desirable street in Killarney, this pet-free home is close to parks, schools, shopping, and quick routes to downtown, Marda Loop, and West Hills.
| Street Address: | 3221 Kinsale Road SW |
| City: | Calgary |
| Province/State: | Alberta |
| Postal Code: | N/A |
| County/Parish: | Calgary |
| Subdivision: | Killarney/Glengarry |
| Country: | Canada |
| Latitude: | 51.02448088 |
| Longitude: | -114.13791195 |
| MLS® Number: | A2313406 |
| Price: | $1,029,999 |
| Property Area: | 1,938 Sq ft |
| Bedrooms: | 4 |
| Bathrooms Half: | 1 |
| Bathrooms Full: | 3 |
| Living Area: | 1,938 Sq ft |
| Building Area: | 0 Sq ft |
| Year Built: | 2022 |
| Listing Date: | May 22, 2026 |
| Garage Spaces: | 2 |
| Property Type: | Residential |
| Property Subtype: | Semi Detached (Half Duplex) |
| MLS Status: | Pending |
Additional Details
| Flooring: | N/A |
| Construction: | Composite Siding,Wood Frame |
| Parking: | Double Garage Detached |
| Appliances: | Bar Fridge,Built-In Oven,Central Air Conditioner,Dishwasher,Garage Control(s),Gas Cooktop,Microwave,Range Hood,Refrigerator,Washer/Dryer |
| Stories: | N/A |
| Zoning: | DC (pre 1P2007) |
| Fireplace: | N/A |
| Amenities: | None |
Utilities & Systems
| Heating: | High Efficiency |
| Cooling: | Central Air |
| Property Type | Residential |
| Building Type | Semi Detached (Half Duplex) |
| Square Footage | 1,938 sqft |
| Community Name | Killarney/Glengarry |
| Subdivision Name | Killarney/Glengarry |
| Title | Fee Simple |
| Land Size | 5,963 sqft |
| Built in | 2022 |
| Annual Property Taxes | Contact listing agent |
| Parking Type | Garage |
| Time on MLS Listing | 15 days |
Bedrooms
| Above Grade | 3 |
Bathrooms
| Total | 4 |
| Partial | 1 |
Interior Features
| Appliances Included | Bar Fridge, Built-In Oven, Central Air Conditioner, Dishwasher, Garage Control(s), Gas Cooktop, Microwave, Range Hood, Refrigerator, Washer/Dryer |
| Flooring | Carpet, Hardwood, Tile |
Building Features
| Features | Central Vacuum, High Ceilings, Kitchen Island, No Animal Home, Open Floorplan, Soaking Tub |
| Construction Material | Composite Siding, Wood Frame |
| Structures | Deck |
Heating & Cooling
| Cooling | Central Air |
| Heating Type | High Efficiency |
Exterior Features
| Exterior Finish | Composite Siding, Wood Frame |
Neighbourhood Features
| Community Features | None |
| Amenities Nearby | None |
Parking
| Parking Type | Garage |
| Total Parking Spaces | 2 |
Interior Size
| Total Finished Area: | 1,938 sq ft |
| Total Finished Area (Metric): | 180.05 sq m |
| Main Level: | 936 sq ft |
Room Count
| Bedrooms: | 4 |
| Bathrooms: | 4 |
| Full Bathrooms: | 3 |
| Half Bathrooms: | 1 |
| Rooms Above Grade: | 6 |
Lot Information
| Lot Size: | 5,963 sq ft |
| Lot Size (Acres): | 0.14 acres |
| Frontage: | 25 ft |
Legal
| Legal Description: | 732GN;2;24 |
| Title to Land: | Fee Simple |
- Central Vacuum
- High Ceilings
- Kitchen Island
- No Animal Home
- Open Floorplan
- Soaking Tub
- BBQ gas line
- Bar Fridge
- Built-In Oven
- Central Air Conditioner
- Dishwasher
- Garage Control(s)
- Gas Cooktop
- Microwave
- Range Hood
- Refrigerator
- Washer/Dryer
- Full
- None
- Composite Siding
- Wood Frame
- Gas
- Poured Concrete
- Back Lane
- Back Yard
- Double Garage Detached
- Deck
Floor plan information is not available for this property.
Monthly Payment Breakdown
Loading Walk Score...
What's Nearby?
Powered by Yelp
REALTOR® Details
Larry Pritchard
- Not Available
- ldpmls57@gmail.com
- TREC The Real Estate Company