16 Abalone Crescent NE, Calgary, Alberta
Residential For Sale in Calgary, Alberta
$398,000
-
Property Type
 Residential
-
Bedrooms
 3
3
-
Bath
 2
2
-
Garage
 0
0
-
Sq Ft
 1,230
1,230
-
Year Built
 1980
1980
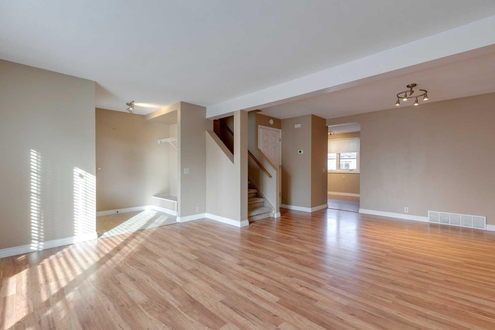
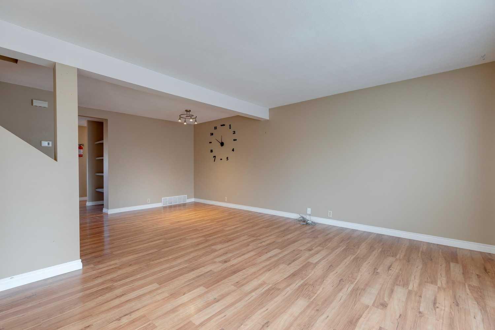
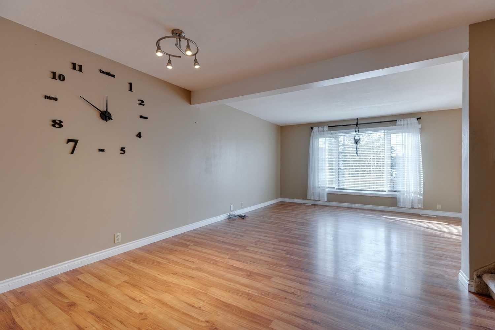
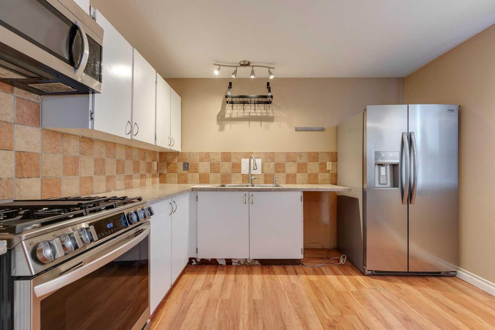
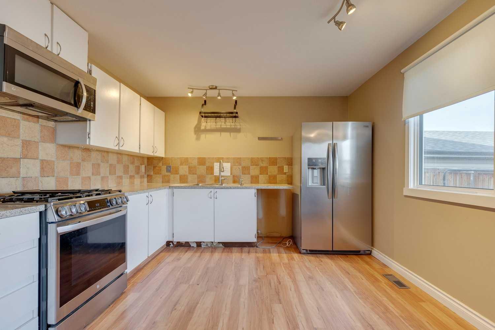
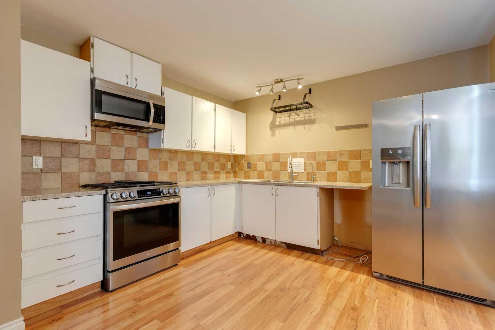
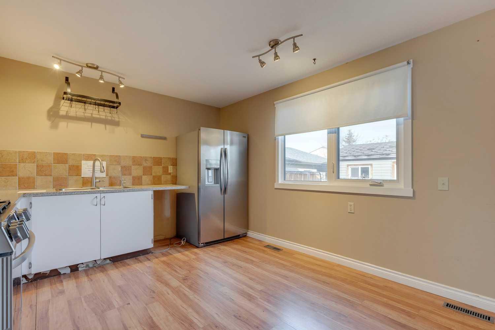
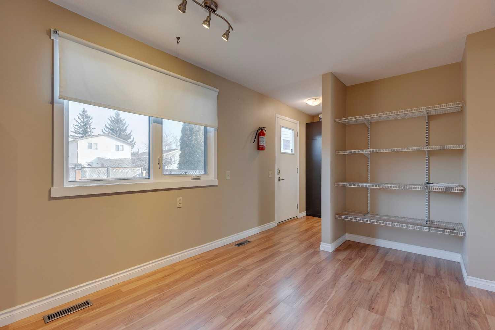
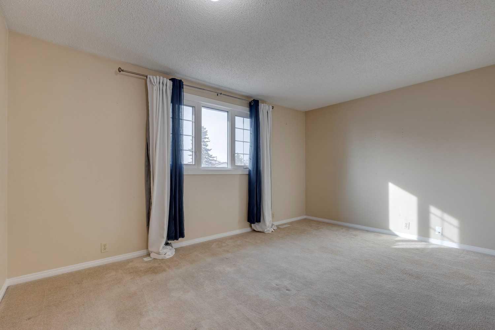
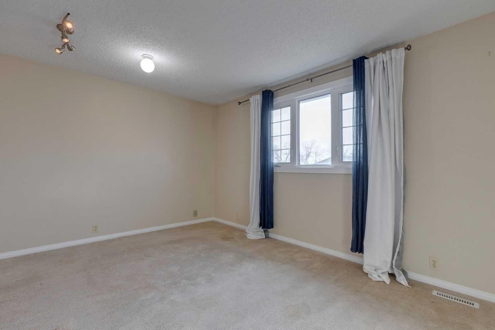
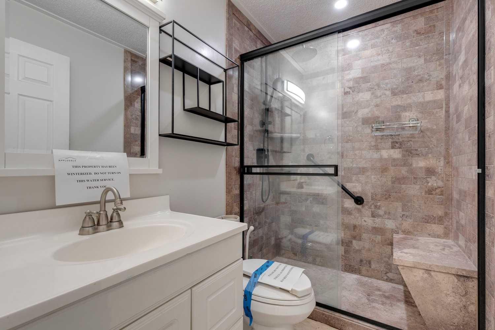
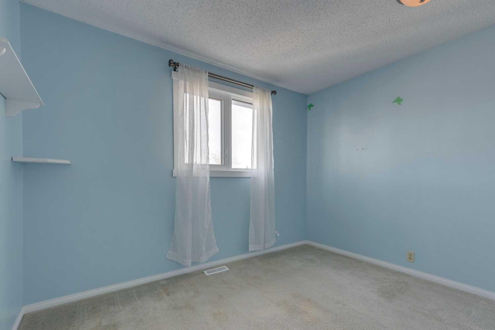
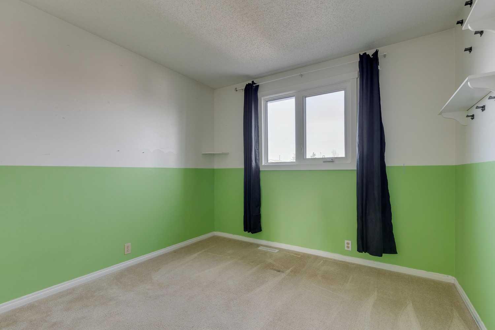
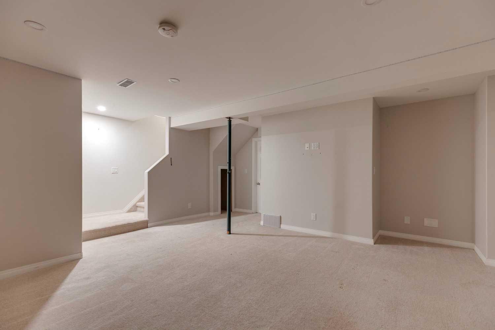
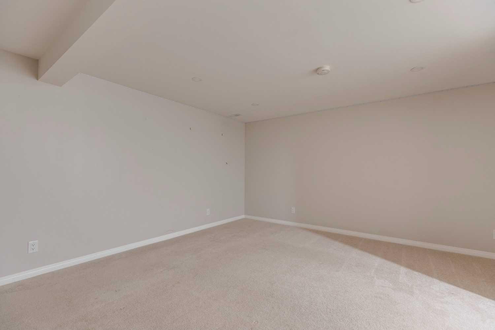
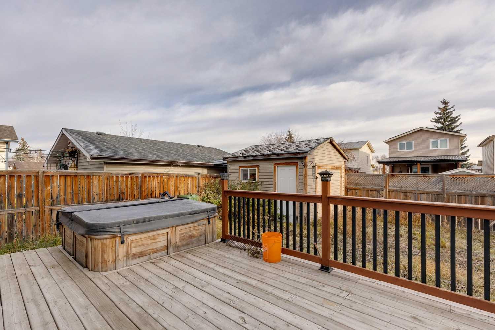
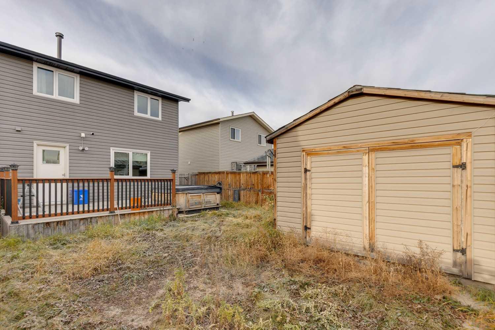
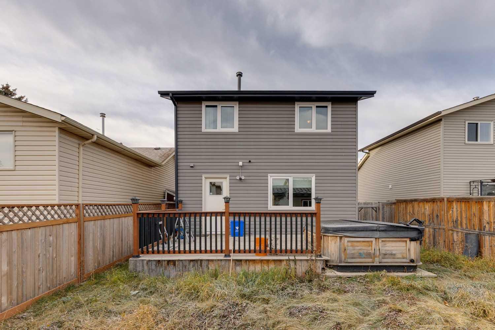
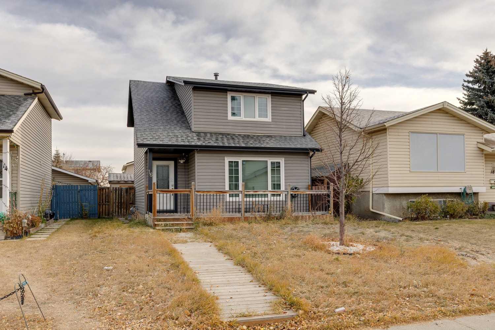
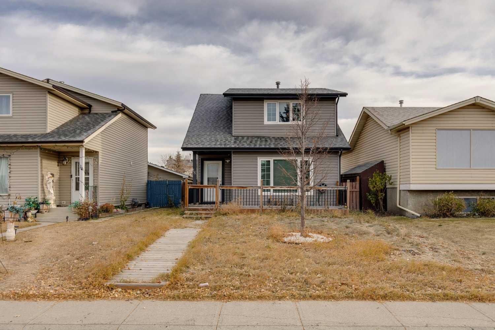
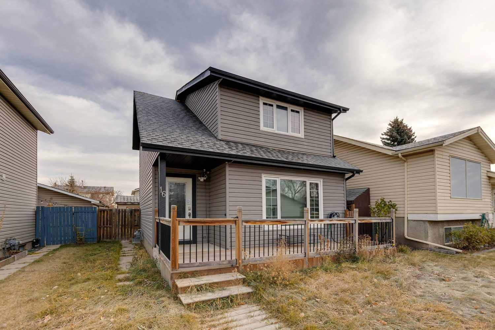
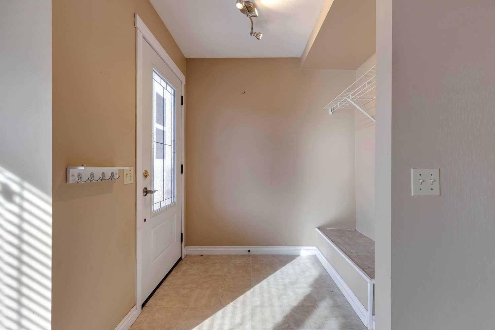
Fantastic opportunity in the family-friendly community of Abbeydale! This well-located 3-bedroom home sits on a quiet crescent within walking distance to schools, parks, and transit. The property offers excellent potential for buyers/ investors looking to build sweat equity. The main level features a bright front living room and a functional kitchen layout with plenty of cabinet space and room to personalize. Upstairs, you’ll find three good-sized bedrooms and a 3pc bathroom. The partially finished basement Includes a large family room area and there is also a large mechanical/storage/laundry room. Outside, enjoy the large fenced backyard with room for kids, pets, and gardening. The property also includes a full-width front porch and a large rear deck. Don't miss your change to make this affordable home your own!
| Street Address: | 16 Abalone Crescent NE |
| City: | Calgary |
| Province/State: | Alberta |
| Postal Code: | N/A |
| County/Parish: | Calgary |
| Subdivision: | Abbeydale |
| Country: | Canada |
| Latitude: | 51.05581020 |
| Longitude: | -113.92728229 |
| MLS® Number: | A2313248 |
| Price: | $398,000 |
| Property Area: | 1,230 Sq ft |
| Bedrooms: | 3 |
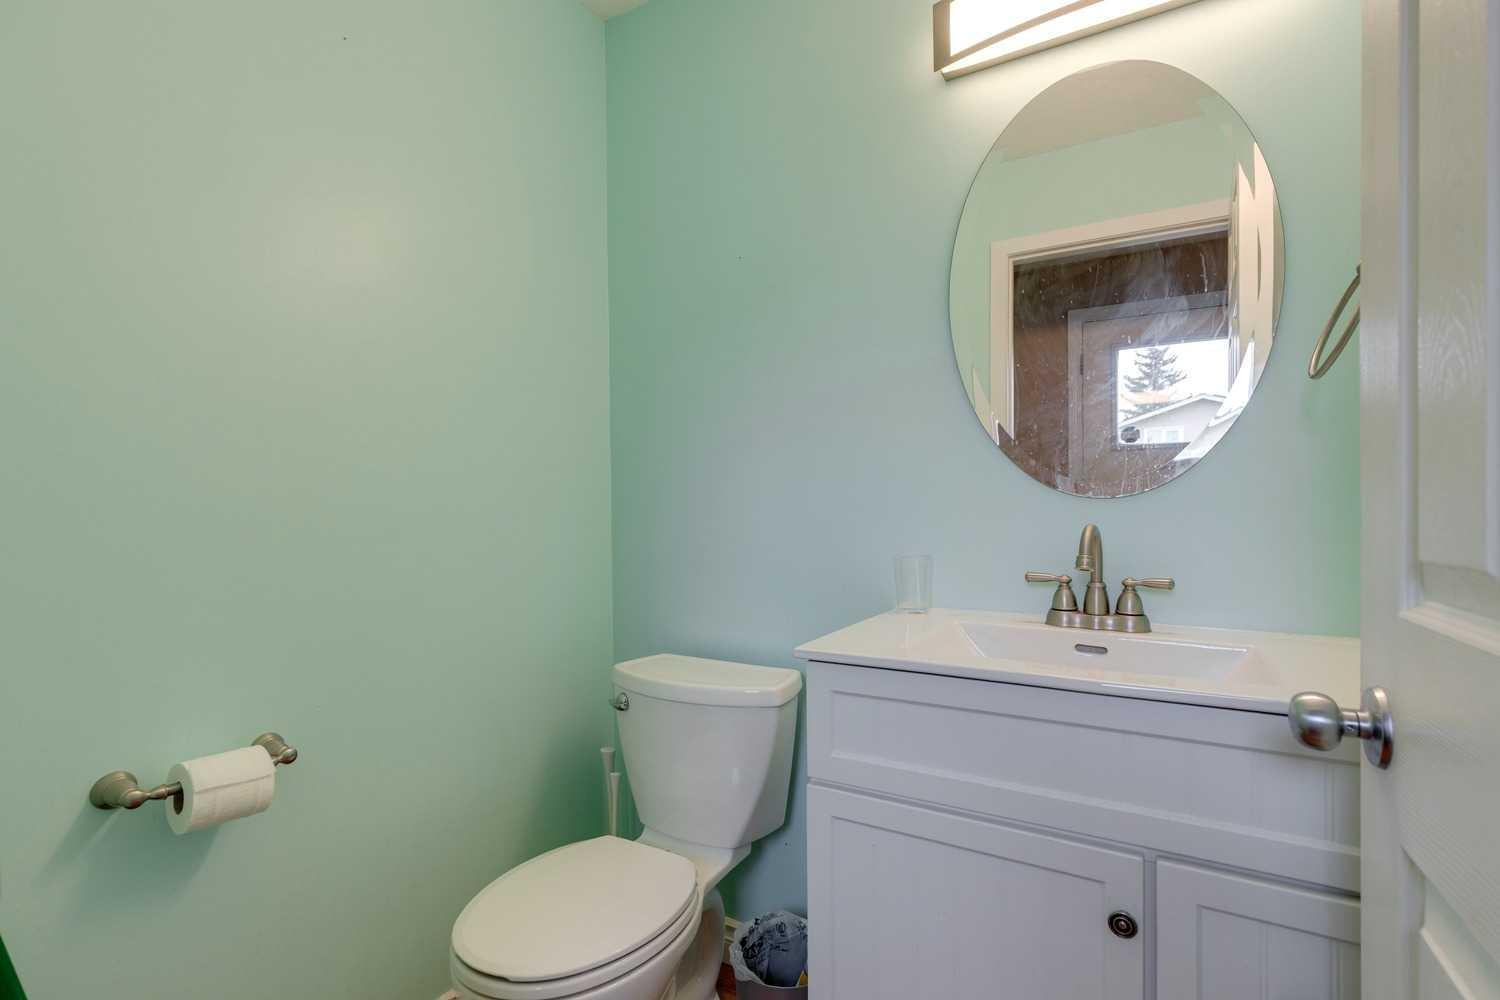
| Bathrooms Half: | 1 |
| Bathrooms Full: | 1 |
| Living Area: | 1,230 Sq ft |
| Building Area: | 0 Sq ft |
| Year Built: | 1980 |
| Listing Date: | May 21, 2026 |
| Garage Spaces: | 0 |
| Property Type: | Residential |
| Property Subtype: | Detached |
| MLS Status: | Active |
Additional Details
| Flooring: | N/A |
| Construction: | Vinyl Siding,Wood Frame |
| Parking: | Off Street |
| Appliances: | None |
| Stories: | N/A |
| Zoning: | R-CG |
| Fireplace: | N/A |
| Amenities: | Park,Playground,Schools Nearby,Shopping Nearby,Sidewalks,Street Lights |
Utilities & Systems
| Heating: | Forced Air,Natural Gas |
| Cooling: | None |
| Property Type | Residential |
| Building Type | Detached |
| Square Footage | 1,230 sqft |
| Community Name | Abbeydale |
| Subdivision Name | Abbeydale |
| Title | Fee Simple |
| Land Size | 3,229 sqft |
| Built in | 1980 |
| Annual Property Taxes | Contact listing agent |
| Parking Type | Off Street |
| Time on MLS Listing | 2 days |
Bedrooms
| Above Grade | 3 |
Bathrooms
| Total | 2 |
| Partial | 1 |
Interior Features
| Appliances Included | None |
| Flooring | Carpet, Laminate |
Building Features
| Features | Pantry |
| Construction Material | Vinyl Siding, Wood Frame |
| Structures | Deck |
Heating & Cooling
| Cooling | None |
| Heating Type | Forced Air, Natural Gas |
Exterior Features
| Exterior Finish | Vinyl Siding, Wood Frame |
Neighbourhood Features
| Community Features | Park, Playground, Schools Nearby, Shopping Nearby, Sidewalks, Street Lights |
| Amenities Nearby | Park, Playground, Schools Nearby, Shopping Nearby, Sidewalks, Street Lights |
Parking
| Parking Type | Off Street |
Interior Size
| Total Finished Area: | 1,230 sq ft |
| Total Finished Area (Metric): | 114.32 sq m |
| Main Level: | 652 sq ft |
| Upper Level: | 578 sq ft |
| Below Grade: | 234 sq ft |
Room Count
| Bedrooms: | 3 |
| Bathrooms: | 2 |
| Full Bathrooms: | 1 |
| Half Bathrooms: | 1 |
| Rooms Above Grade: | 7 |
Lot Information
| Lot Size: | 3,229 sq ft |
| Lot Size (Acres): | 0.07 acres |
| Frontage: | 33 ft |
Legal
| Legal Description: | 8011001;14;10 |
| Title to Land: | Fee Simple |
- Pantry
- Private Yard
- Storage
- None
- Full
- Park
- Playground
- Schools Nearby
- Shopping Nearby
- Sidewalks
- Street Lights
- Vinyl Siding
- Wood Frame
- Poured Concrete
- Level
- Off Street
- Deck
Floor plan information is not available for this property.
Monthly Payment Breakdown
Loading Walk Score...
What's Nearby?
Powered by Yelp
REALTOR® Details
Mel Star
- (403) 287-4908
- info@melstar.ca
- RE/MAX House of Real Estate