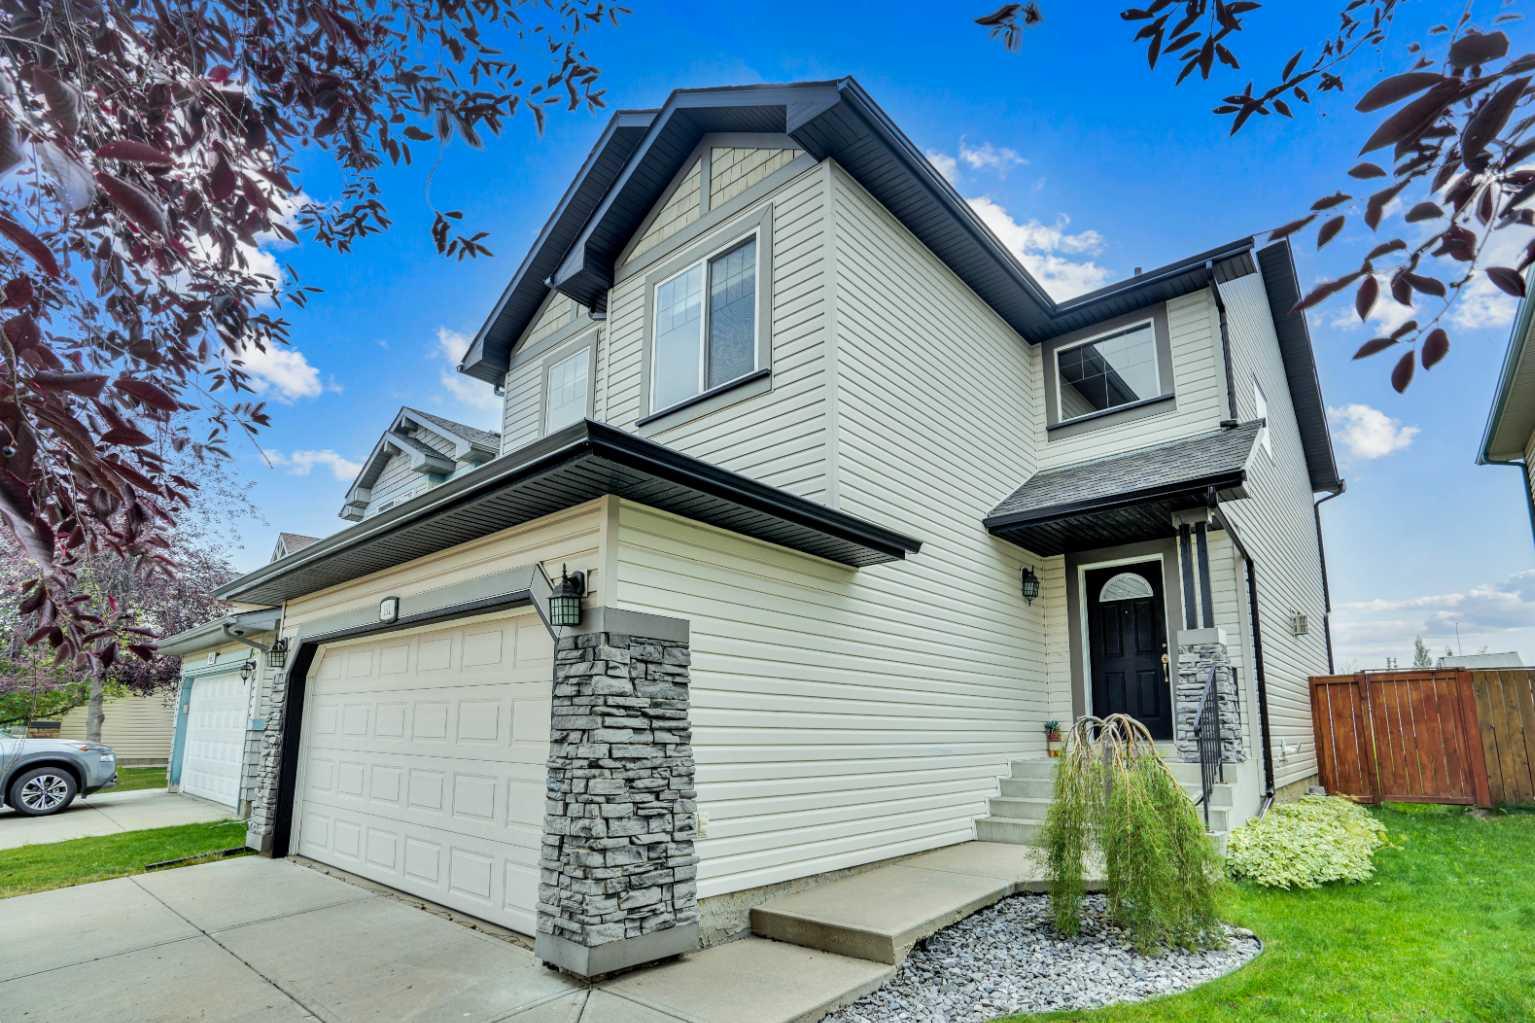
161 Panamount Close NW, Calgary, Alberta
Residential For Sale in Calgary, Alberta
$670,000
-
Property Type
 Residential
-
Bedrooms
 4
4
-
Bath
 4
4
-
Garage
 2
2
-
Sq Ft
 1,872
1,872
-
Year Built
 2001
2001
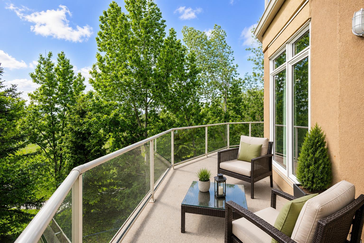
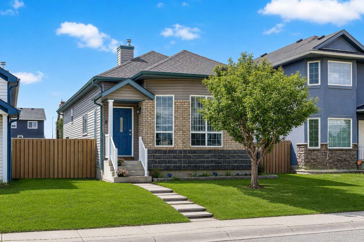
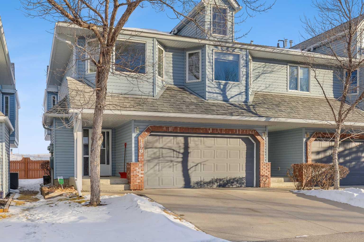
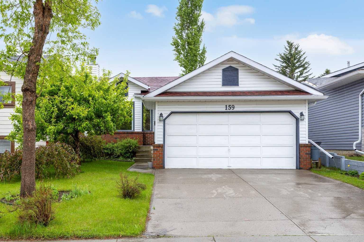
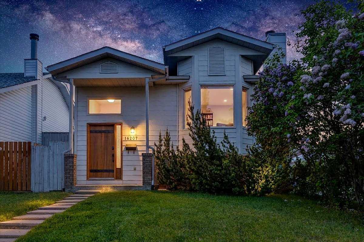
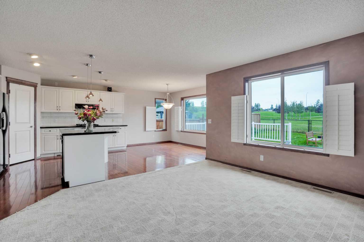
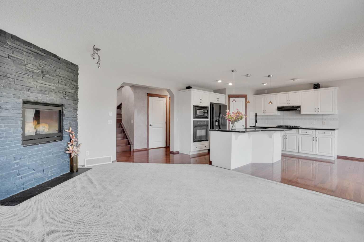
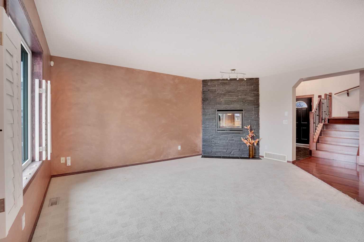
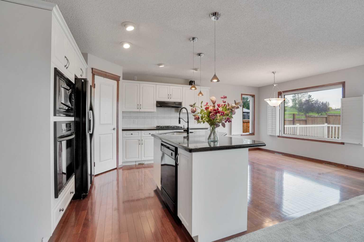
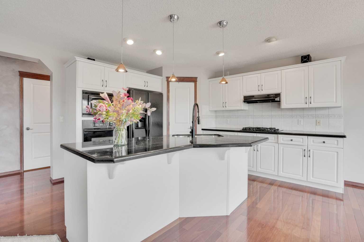
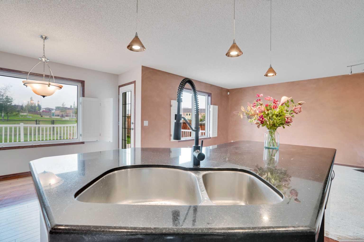
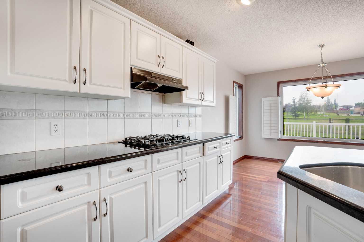
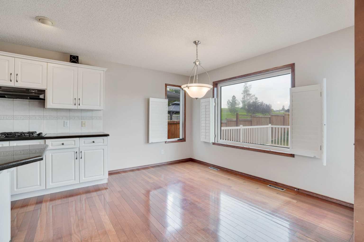
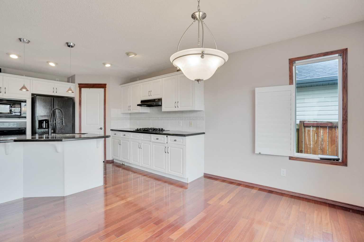
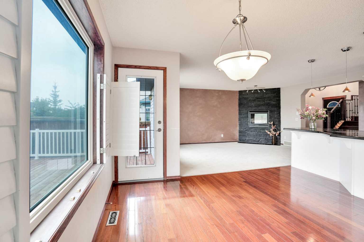
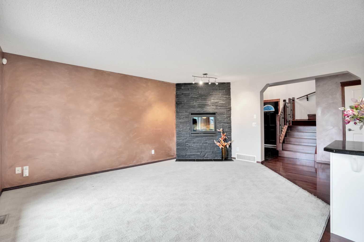
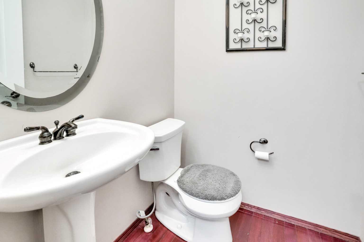
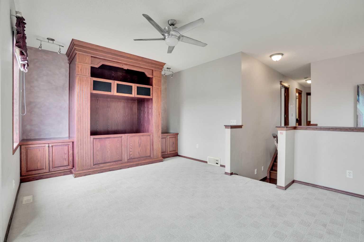
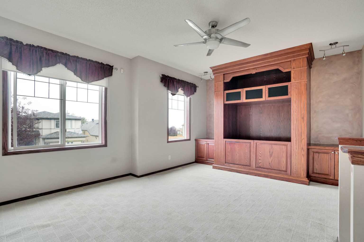
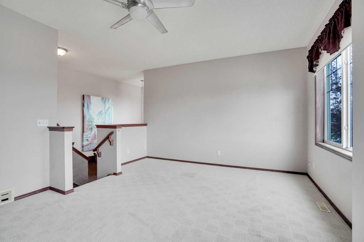
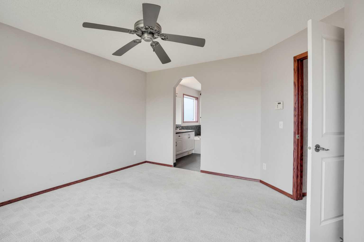
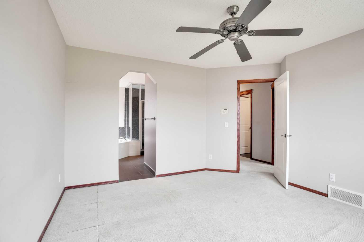
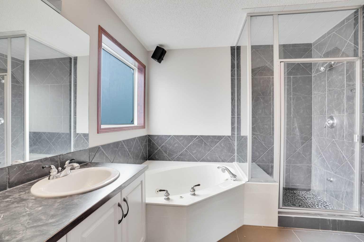
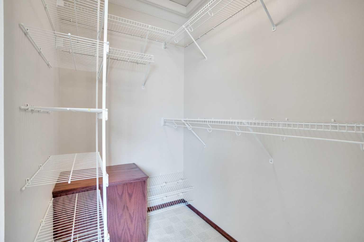
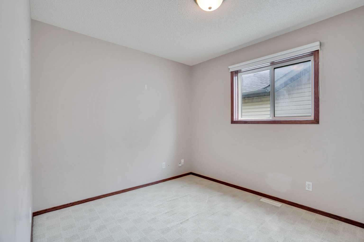
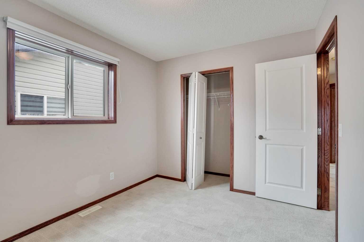
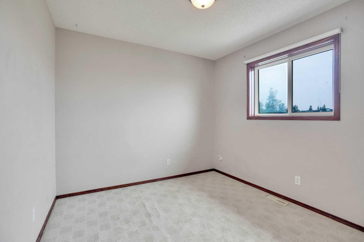
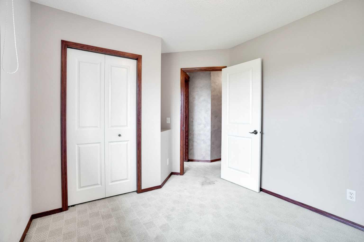
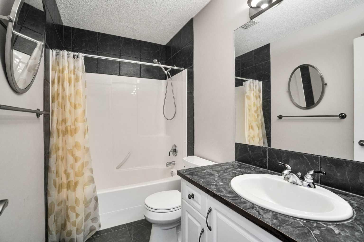
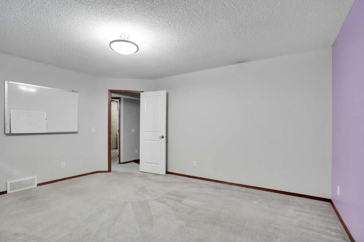
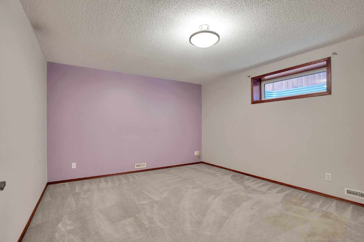
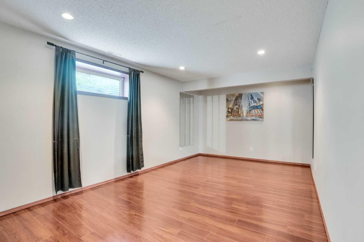
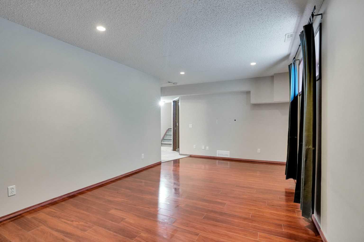
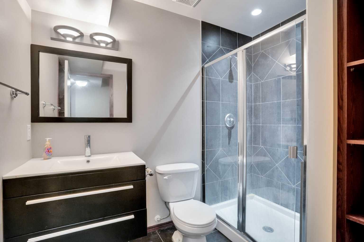
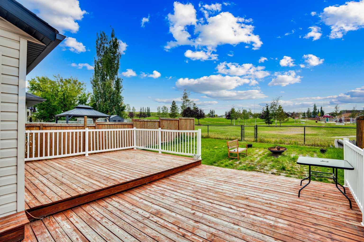
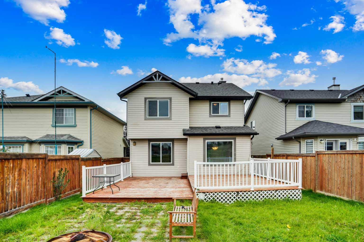
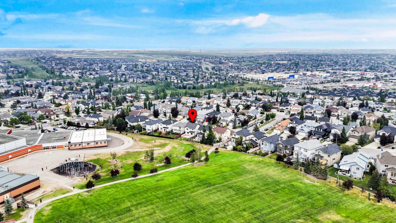
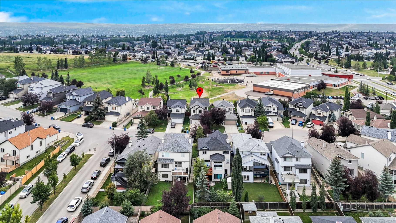
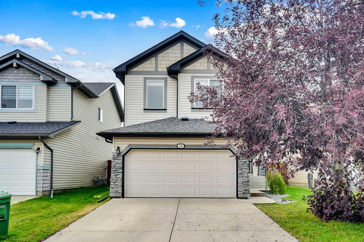
Welcome to this charming 2-storey family home on a quiet cul-de-sac in the desirable community of Panorama Hills! Backing onto green space with no homes behind, this bright open-concept main floor features a spacious kitchen, living room, and dining area where you can enjoy peaceful green space views throughout. Step outside to the huge wooden deck, perfect for soaking up the afternoon and evening sun, complete with a gas line for BBQs and direct access to green space. The upper level offers a spacious primary bedroom with ensuite, two additional good-sized bedrooms, a 4-piece bathroom, and a bonus room. Recent upgrades include NEW FLOORING of UPPER FLOOR, NEW ROOF(2024). Ideally located within walking distance to all levels of schools, Vivo Recreation Centre, library, community waterpark, shopping centre, theatre including IMAX, transit hub, preschool programs, and more. Convenient access to golf courses, off-leash parks, major roads, and YYC Airport completes this exceptional family home.
| Street Address: | 161 Panamount Close NW |
| City: | Calgary |
| Province/State: | Alberta |
| Postal Code: | N/A |
| County/Parish: | Calgary |
| Subdivision: | Panorama Hills |
| Country: | Canada |
| Latitude: | 51.15769800 |
| Longitude: | -114.07721510 |
| MLS® Number: | A2313177 |
| Price: | $670,000 |
| Property Area: | 1,872 Sq ft |
| Bedrooms: | 4 |
| Bathrooms Half: | 1 |
| Bathrooms Full: | 3 |
| Living Area: | 1,872 Sq ft |
| Building Area: | 0 Sq ft |
| Year Built: | 2001 |
| Listing Date: | May 21, 2026 |
| Garage Spaces: | 2 |
| Property Type: | Residential |
| Property Subtype: | Detached |
| MLS Status: | Active |
Additional Details
| Flooring: | N/A |
| Construction: | Vinyl Siding,Wood Frame |
| Parking: | Double Garage Attached |
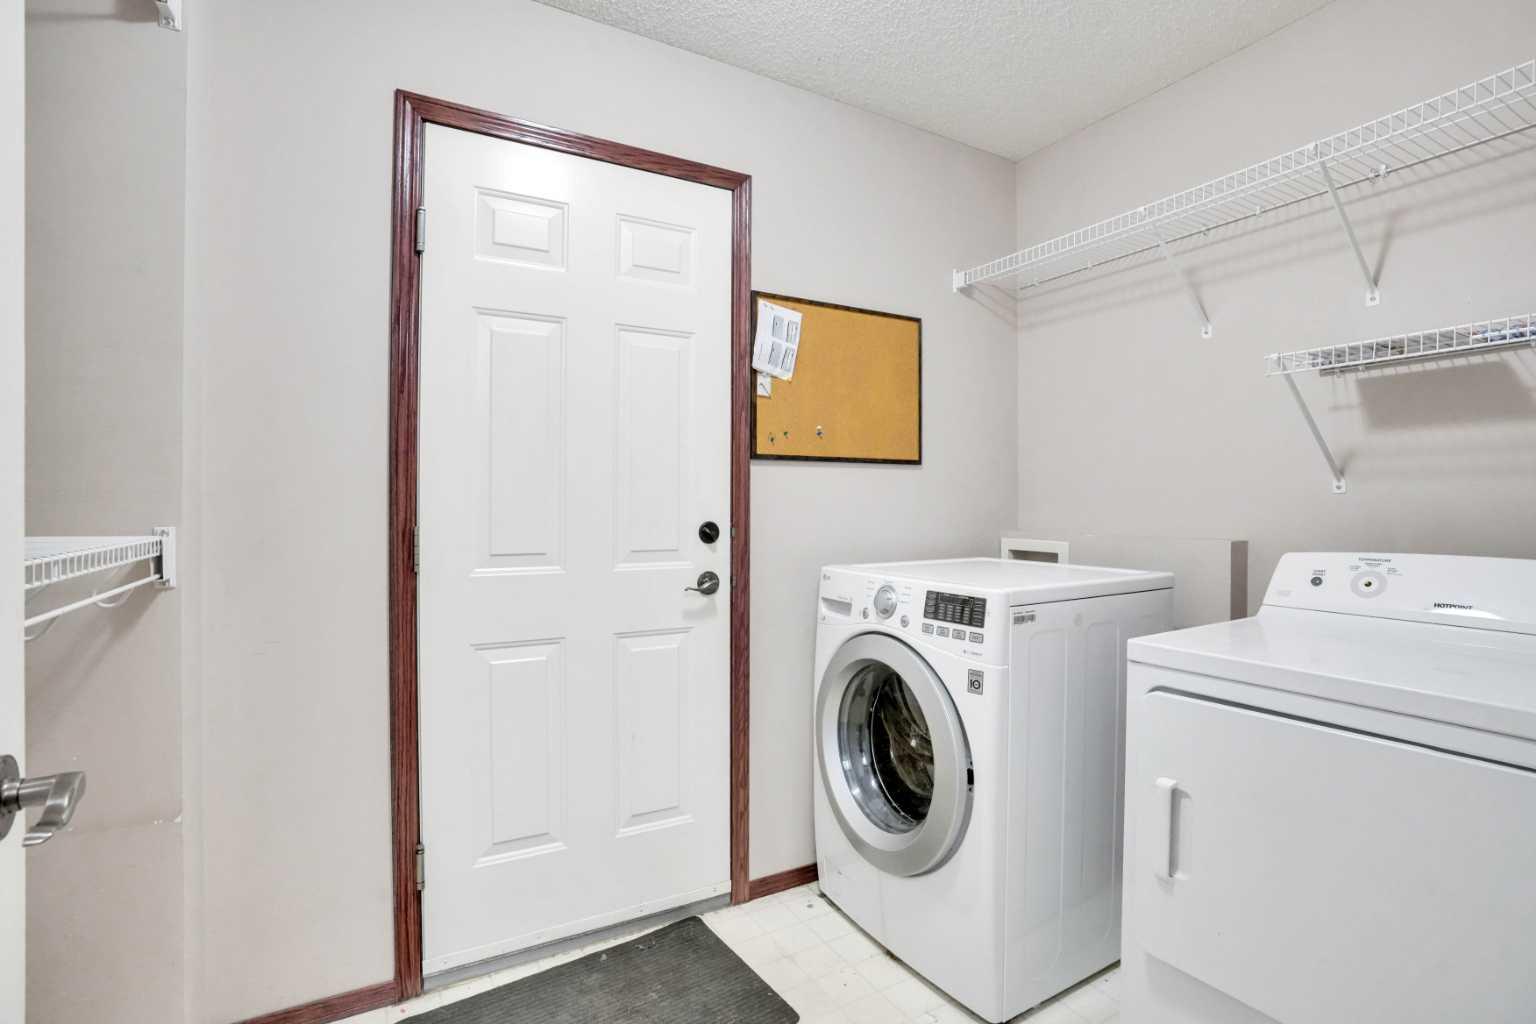
| Appliances: | Dishwasher,Gas Cooktop,Microwave,Oven,Range Hood,Refrigerator,Washer,Window Coverings |
| Stories: | N/A |
| Zoning: | R-G |
| Fireplace: | N/A |
| Amenities: | Golf,Park,Playground,Schools Nearby,Shopping Nearby,Sidewalks,Street Lights,Walking/Bike Paths |
Utilities & Systems
| Heating: | Forced Air |
| Cooling: | None |
| Property Type | Residential |
| Building Type | Detached |
| Square Footage | 1,872 sqft |
| Community Name | Panorama Hills |
| Subdivision Name | Panorama Hills |
| Title | Fee Simple |
| Land Size | 4,553 sqft |
| Built in | 2001 |
| Annual Property Taxes | Contact listing agent |
| Parking Type | Garage |
Bedrooms
| Above Grade | 3 |
Bathrooms
| Total | 4 |
| Partial | 1 |
Interior Features
| Appliances Included | Dishwasher, Gas Cooktop, Microwave, Oven, Range Hood, Refrigerator, Washer, Window Coverings |
| Flooring | Carpet, Ceramic Tile, Hardwood |
Building Features
| Features | Kitchen Island, See Remarks |
| Construction Material | Vinyl Siding, Wood Frame |
| Building Amenities | None |
| Structures | Deck, Enclosed, See Remarks |
Heating & Cooling
| Cooling | None |
| Heating Type | Forced Air |
Exterior Features
| Exterior Finish | Vinyl Siding, Wood Frame |
Neighbourhood Features
| Community Features | Golf, Park, Playground, Schools Nearby, Shopping Nearby, Sidewalks, Street Lights, Walking/Bike Paths |
| Amenities Nearby | Golf, Park, Playground, Schools Nearby, Shopping Nearby, Sidewalks, Street Lights, Walking/Bike Paths |
Parking
| Parking Type | Garage |
| Total Parking Spaces | 4 |
Interior Size
| Total Finished Area: | 1,872 sq ft |
| Total Finished Area (Metric): | 173.91 sq m |
Room Count
| Bedrooms: | 4 |
| Bathrooms: | 4 |
| Full Bathrooms: | 3 |
| Half Bathrooms: | 1 |
| Rooms Above Grade: | 7 |
Lot Information
| Lot Size: | 4,553 sq ft |
| Lot Size (Acres): | 0.10 acres |
| Frontage: | 41 ft |
- Kitchen Island
- See Remarks
- Playground
- Dishwasher
- Gas Cooktop
- Microwave
- Oven
- Range Hood
- Refrigerator
- Washer
- Window Coverings
- None
- Full
- Golf
- Park
- Schools Nearby
- Shopping Nearby
- Sidewalks
- Street Lights
- Walking/Bike Paths
- Vinyl Siding
- Wood Frame
- Gas
- Poured Concrete
- Backs on to Park/Green Space
- Cul-De-Sac
- Landscaped
- Views
- Double Garage Attached
- Deck
- Enclosed
Floor plan information is not available for this property.
Monthly Payment Breakdown
Loading Walk Score...
What's Nearby?
Powered by Yelp
REALTOR® Details
Xing Wen Li
- (403) 991-8911
- lee.davidxw@gmail.com
- Homecare Realty Ltd.