214 Aspen Glen Place SW, Calgary, Alberta
Residential For Sale in Calgary, Alberta
$1,630,000
-
Property Type
 Residential
-
Bedrooms
 5
5
-
Bath
 5
5
-
Garage
 3
3
-
Sq Ft
 3,046
3,046
-
Year Built
 2008
2008
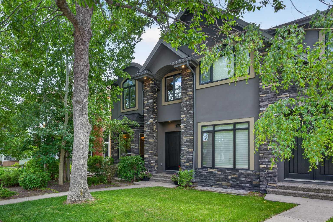
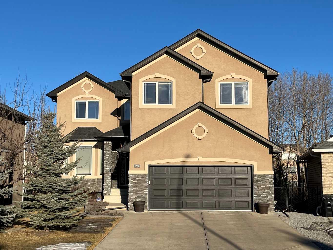
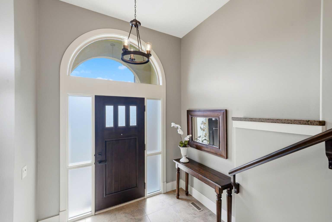
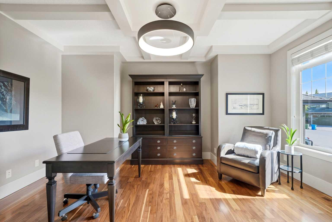
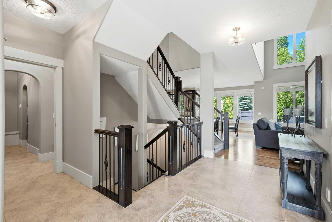
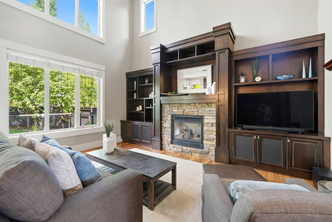
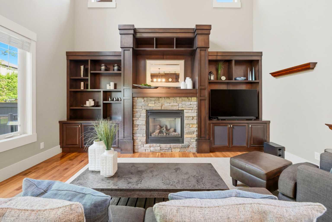
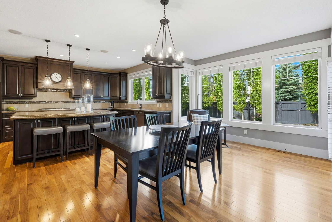
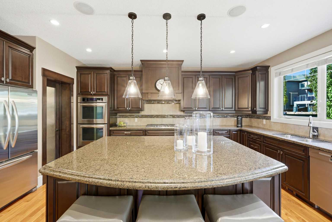
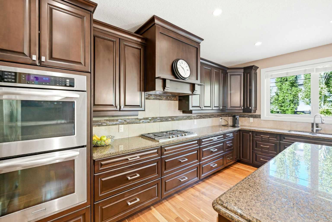
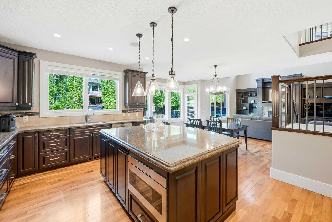
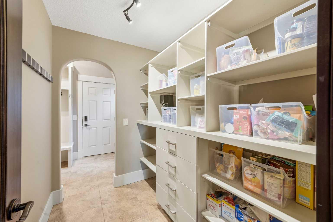
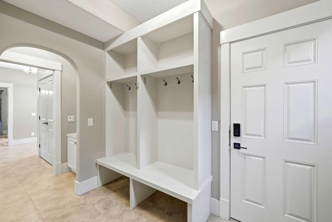
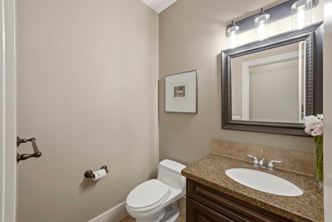
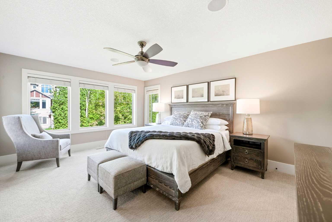
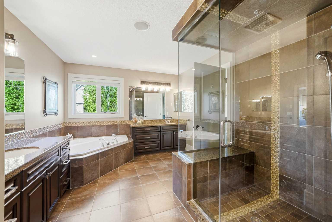
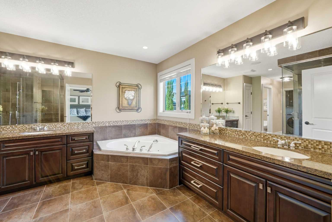
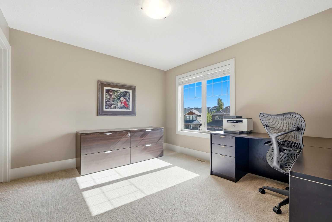
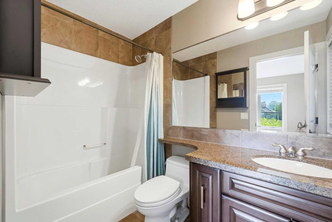
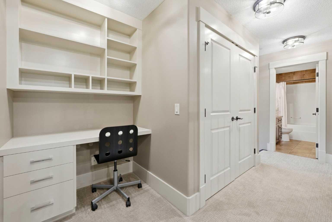
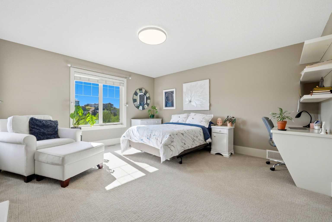
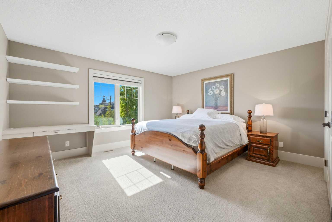
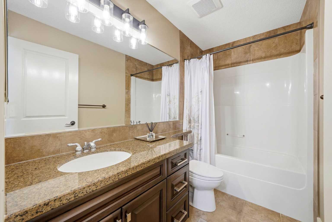
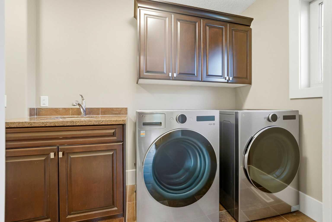
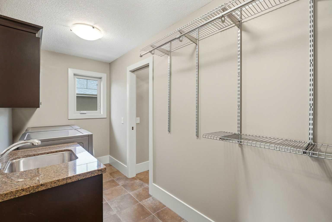
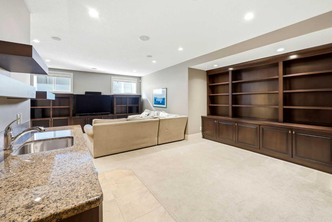
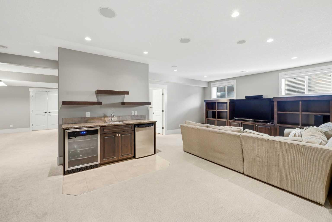
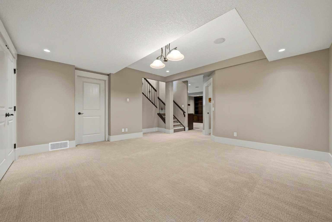
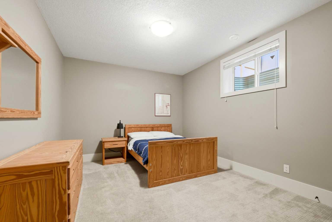
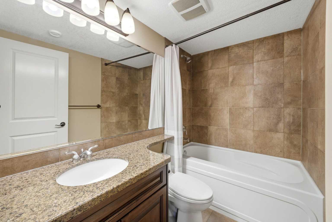
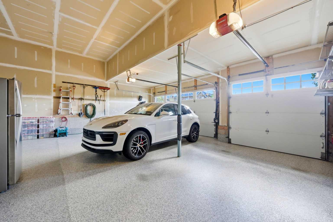
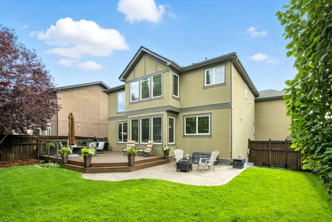
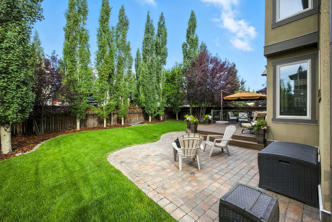
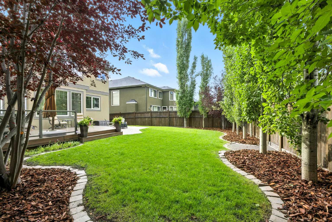
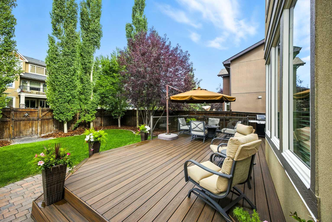
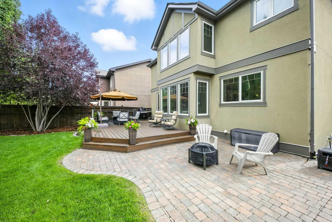
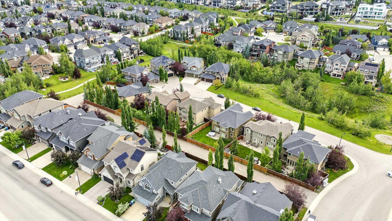
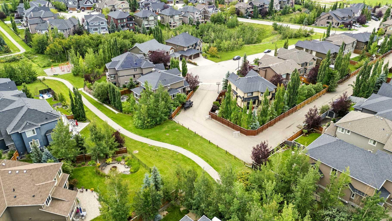
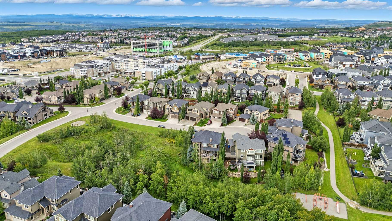
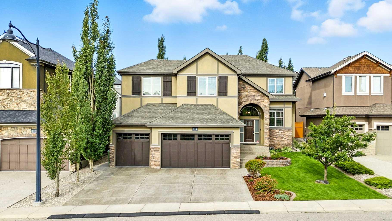
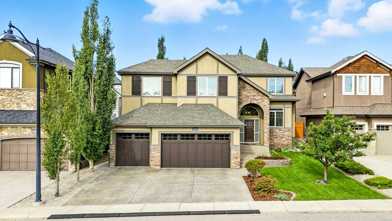
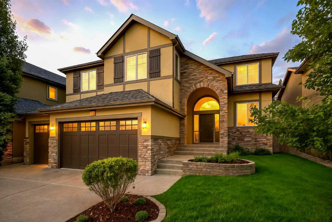
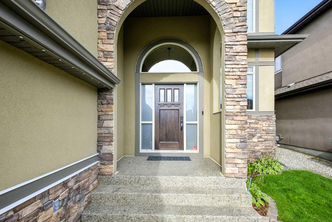
Located in the prestigious community of Aspen Woods, facing a serine green space on a quiet cul-de-sac, this beautifully maintained home offers an exceptional combination of quality craftsmanship and everyday functionality. Featuring 5 bedrooms, 2 ensuites, 2 full baths, a powder room and a finished basement with a heated triple car garage with epoxy finish this home checks every box. From the moment you arrive, the attention to detail is evident with striking gemstone exterior lighting and exceptional curb appeal. The home is warm, inviting, and thoughtfully designed with an ideal layout for both family living and entertaining. The main level showcases a large foyer with a private main floor office. The soaring ceilings in the living room create an impressive sense of space and allow for loads of natural light to enter. Rich finishes carry throughout the kitchen and dining room complemented by beautifully appointed appliances, granite counter tops, wood cabinetry and a large centre island perfect for gathering. Central air conditioning provides year round comfort, while in-floor heating in the basement adds a coziness through Calgary's winter months. Upstairs, the home offers four generous bedrooms located in 2 separate wings of the home. The primary bedroom includes a spacious primary ensuite designed for comfort and relaxation with a separate shower, bathtub and dual vanities. Another additional bedroom offers a generous walk in closet and hosts its own ensuite. The third and fourth upper bedrooms are located in their own private wing where they share a beautifully appointed 4 piece bathroom. The convenience of upper floor laundry enhances everyday functionality. The fully developed lower level is where you will find a fifth bedroom and full bathroom. There is a large media room and recreation area perfect for a home gym of games area. Additional features include central vacuum, built in speakers throughout and ample storage. Step outside to enjoy the zero maintenance composite deck and beautifully landscaped backyard, complete with underground irrigation. Ideally located steps from Aspen Landing, in walking distance to Rundle College, Ernest Manning High School, Ambrose University, Westside Recreation Centre, and the 69th Street LRT Station, this exceptional home offers a convenient downtown commute and quick access to the mountains. Book your showing today!
| Street Address: | 214 Aspen Glen Place SW |
| City: | Calgary |
| Province/State: | Alberta |
| Postal Code: | N/A |
| County/Parish: | Calgary |
| Subdivision: | Aspen Woods |
| Country: | Canada |
| Latitude: | 51.03992214 |
| Longitude: | -114.20250172 |
| MLS® Number: | A2312966 |
| Price: | $1,630,000 |
| Property Area: | 3,046 Sq ft |
| Bedrooms: | 5 |
| Bathrooms Half: | 1 |
| Bathrooms Full: | 4 |
| Living Area: | 3,046 Sq ft |
| Building Area: | 0 Sq ft |
| Year Built: | 2008 |
| Listing Date: | Jun 04, 2026 |
| Garage Spaces: | 3 |
| Property Type: | Residential |
| Property Subtype: | Detached |
| MLS Status: | Active |
Additional Details
| Flooring: | N/A |
| Construction: | Stone,Stucco,Wood Frame |
| Parking: | Triple Garage Attached |
| Appliances: | Bar Fridge,Central Air Conditioner,Dishwasher,Double Oven,Dryer,Freezer,Garage Control(s),Garburator,Gas Cooktop,Microwave,Refrigerator,Washer,Window Coverings,Wine Refrigerator |
| Stories: | N/A |
| Zoning: | R-G |
| Fireplace: | N/A |
| Amenities: | Playground,Schools Nearby,Shopping Nearby,Sidewalks,Street Lights,Walking/Bike Paths |
Utilities & Systems
| Heating: | High Efficiency,Forced Air |
| Cooling: | Central Air |
| Property Type | Residential |
| Building Type | Detached |
| Square Footage | 3,046 sqft |
| Community Name | Aspen Woods |
| Subdivision Name | Aspen Woods |
| Title | Fee Simple |
| Land Size | 7,018 sqft |
| Built in | 2008 |
| Annual Property Taxes | Contact listing agent |
| Parking Type | Garage |
| Time on MLS Listing | 1 day |
Bedrooms
| Above Grade | 4 |
Bathrooms
| Total | 5 |
| Partial | 1 |
Interior Features
| Appliances Included | Bar Fridge, Central Air Conditioner, Dishwasher, Double Oven, Dryer, Freezer, Garage Control(s), Garburator, Gas Cooktop, Microwave, Refrigerator, Washer, Window Coverings, Wine Refrigerator |
| Flooring | Carpet, Ceramic Tile, Hardwood |
Building Features
| Features | Bar, Built-in Features, Ceiling Fan(s), Central Vacuum, Double Vanity, High Ceilings, Kitchen Island, Pantry, Wired for Sound |
| Construction Material | Stone, Stucco, Wood Frame |
| Structures | Deck |
Heating & Cooling
| Cooling | Central Air |
| Heating Type | High Efficiency, Forced Air |
Exterior Features
| Exterior Finish | Stone, Stucco, Wood Frame |
Neighbourhood Features
| Community Features | Playground, Schools Nearby, Shopping Nearby, Sidewalks, Street Lights, Walking/Bike Paths |
| Amenities Nearby | Playground, Schools Nearby, Shopping Nearby, Sidewalks, Street Lights, Walking/Bike Paths |
Parking
| Parking Type | Garage |
| Total Parking Spaces | 5 |
Interior Size
| Total Finished Area: | 3,046 sq ft |
| Total Finished Area (Metric): | 283.01 sq m |
| Main Level: | 1,384 sq ft |
| Upper Level: | 1,663 sq ft |
| Below Grade: | 1,243 sq ft |
Room Count
| Bedrooms: | 5 |
| Bathrooms: | 5 |
| Full Bathrooms: | 4 |
| Half Bathrooms: | 1 |
| Rooms Above Grade: | 9 |
Lot Information
| Lot Size: | 7,018 sq ft |
| Lot Size (Acres): | 0.16 acres |
| Frontage: | 56 ft |
Legal
| Legal Description: | 0614197;7;7 |
| Title to Land: | Fee Simple |
- Bar
- Built-in Features
- Ceiling Fan(s)
- Central Vacuum
- Double Vanity
- High Ceilings
- Kitchen Island
- Pantry
- Wired for Sound
- BBQ gas line
- Private Yard
- Bar Fridge
- Central Air Conditioner
- Dishwasher
- Double Oven
- Dryer
- Freezer
- Garage Control(s)
- Garburator
- Gas Cooktop
- Microwave
- Refrigerator
- Washer
- Window Coverings
- Wine Refrigerator
- Full
- Playground
- Schools Nearby
- Shopping Nearby
- Sidewalks
- Street Lights
- Walking/Bike Paths
- Stone
- Stucco
- Wood Frame
- Family Room
- Gas
- Poured Concrete
- Back Yard
- Landscaped
- Lawn
- No Back Lane
- Rectangular Lot
- Underground Sprinklers
- Triple Garage Attached
- Deck
Floor plan information is not available for this property.
Monthly Payment Breakdown
Loading Walk Score...
What's Nearby?
Powered by Yelp
REALTOR® Details
Lisa Atkins
- (403) 250-2882
- lisa.atkins@century21.ca
- Century 21 Bravo Realty