3212, 181 Skyview Ranch Manor NE, Calgary, Alberta
Condo For Sale in Calgary, Alberta
$251,000
-
Property Type
 Condo
Condo
-
Bedrooms
 2
2
-
Bath
 1
1
-
Garage
 0
0
-
Sq Ft
 905
905
-
Year Built
 2017
2017
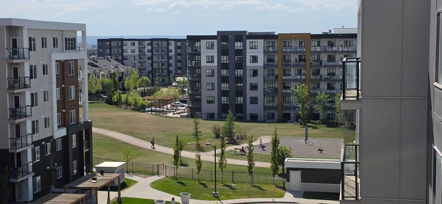
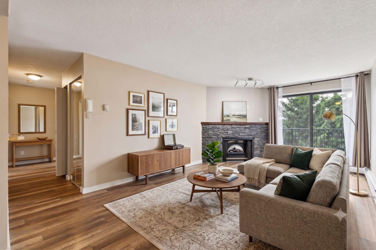
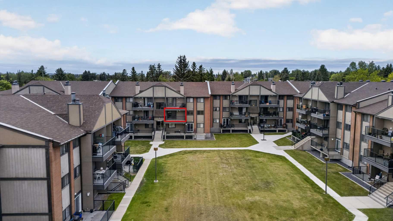
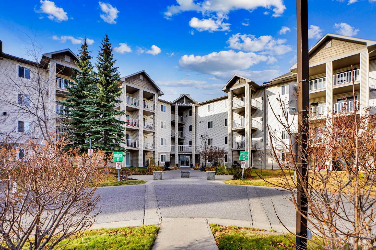
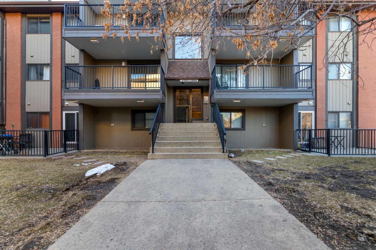
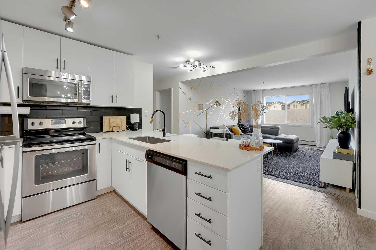
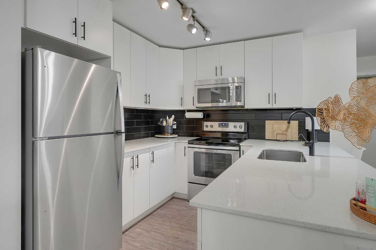
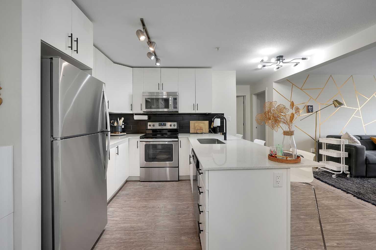
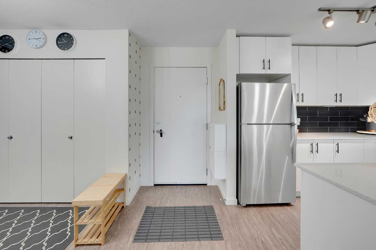
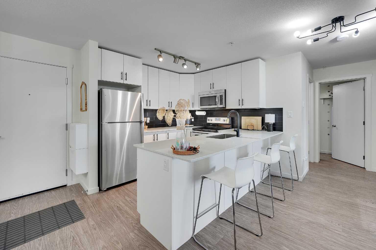
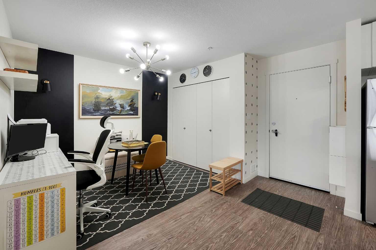
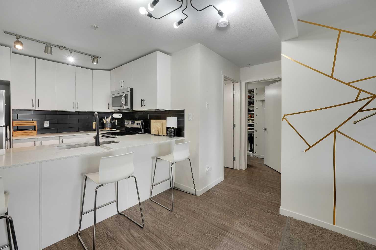
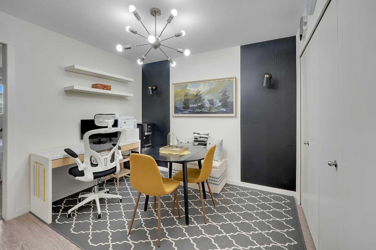
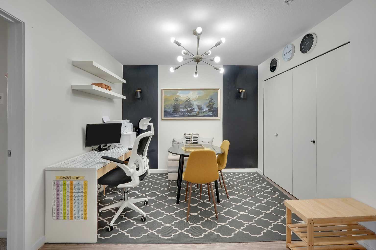
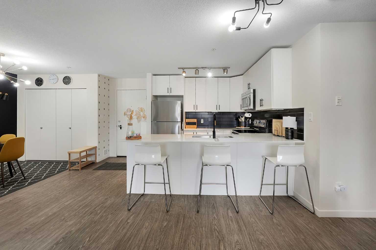
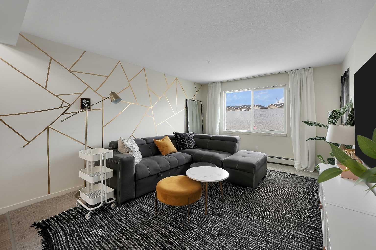
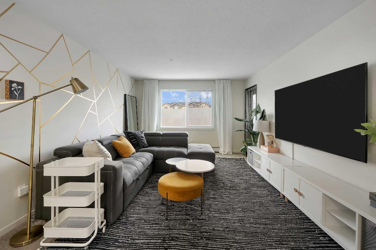
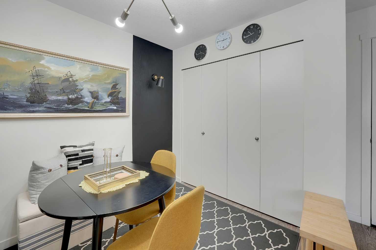
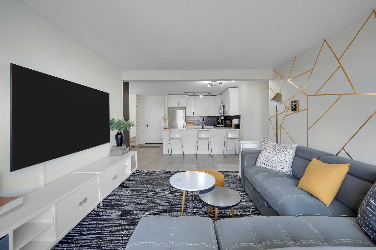
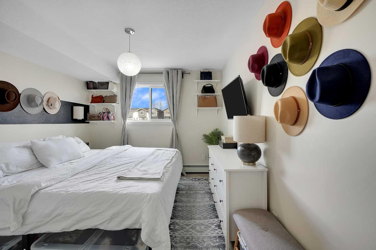
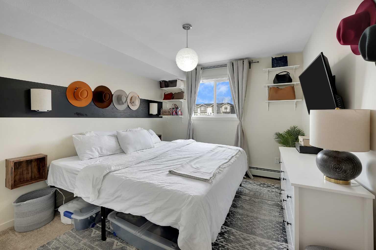
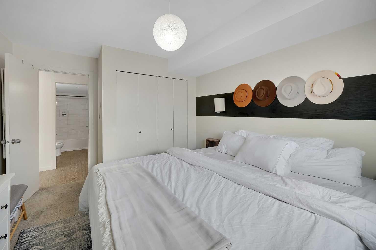
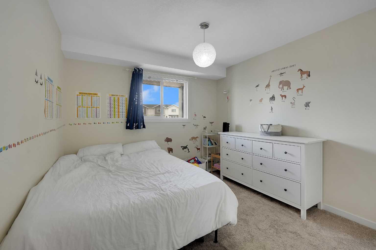
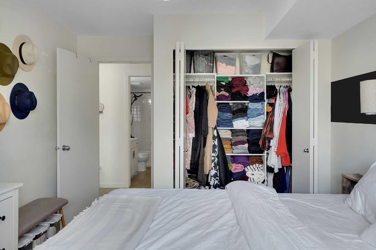
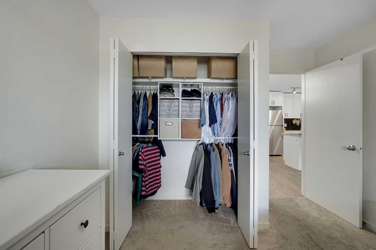
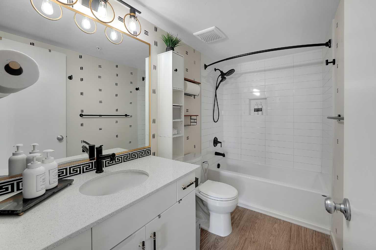
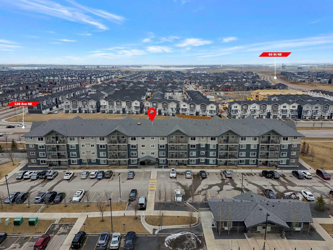
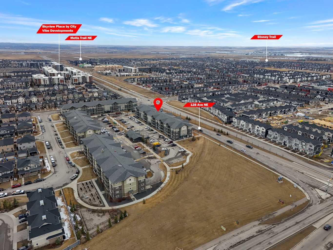
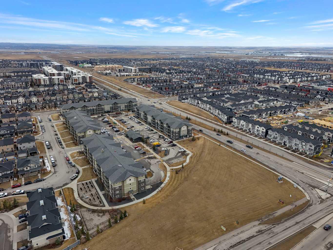
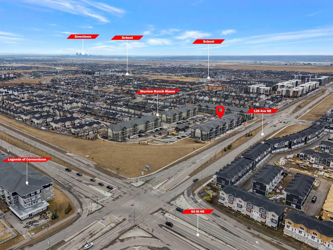
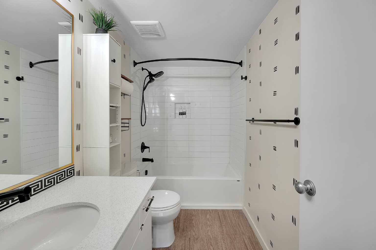
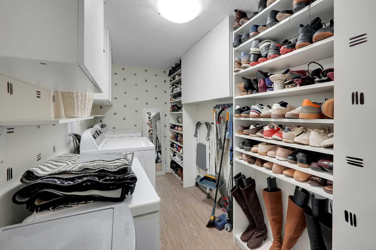
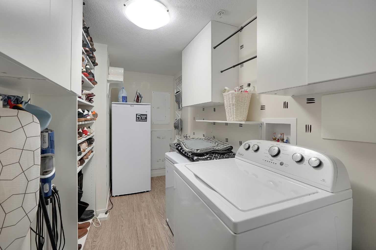
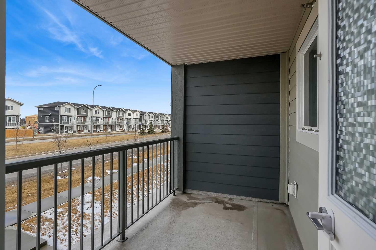
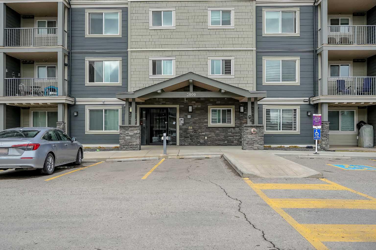
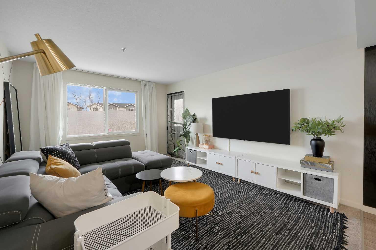
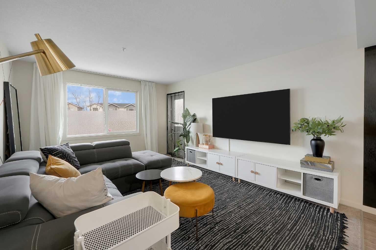
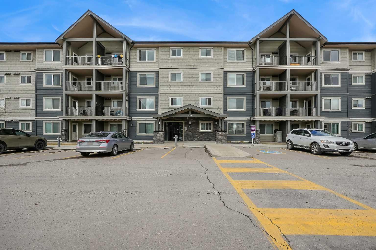
Step into this bright, open-concept sanctuary where modern comfort meets an amenity-rich lifestyle at McCall Landing. This meticulously maintained home welcomes you with a seamless blend of durable laminate flooring and plush carpet, elevated by a suite of upgrades that truly set it apart. The kitchen features upgraded new backsplash, a gourmet sink, and sleek high-arc faucets. The bathroom is refreshed with a new bathtub and contemporary fixtures. Designer lighting throughout the dining, living, and sleeping areas creates a warm, sophisticated ambience, while smart storage solutions; including integrated laundry shelving and expanded closet systems in both bedrooms. Your morning coffee will taste better on the private balcony where unobstructed views offer a peaceful escape from the city bustle. Peace of mind is built right in with triple-pane windows and advanced noise-reduction engineering in the floors and walls, making this one of the quietest buildings in the Northeast. Beyond your front door, the McCall Landing advantage gives you exclusive access to a private fitness centre, a vibrant community lounge for hosting, a community garden with dedicated grow beds, and even a fenced dog run for your furry companions. Complete with a heated underground parking spot and seamless access to Stoney Trail, the Airport, and the diverse shops of Skyview, this move-in-ready gem is the perfect opportunity for those who refuse to compromise on quality. Book your showing today!
| Street Address: | 3212, 181 Skyview Ranch Manor NE |
| City: | Calgary |
| Province/State: | Alberta |
| Postal Code: | N/A |
| County/Parish: | Calgary |
| Subdivision: | Skyview Ranch |
| Country: | Canada |
| Latitude: | 51.16458513 |
| Longitude: | -113.94910883 |
| MLS® Number: | A2312924 |
| Price: | $251,000 |
| Property Area: | 905 Sq ft |
| Bedrooms: | 2 |
| Bathrooms Half: | 0 |
| Bathrooms Full: | 1 |
| Living Area: | 905 Sq ft |
| Building Area: | 0 Sq ft |
| Year Built: | 2017 |
| Listing Date: | May 20, 2026 |
| Garage Spaces: | 0 |
| Property Type: | Residential |
| Property Subtype: | Apartment |
| MLS Status: | Active |
Additional Details
| Flooring: | N/A |
| Construction: | Vinyl Siding |
| Parking: | Parkade,Underground |
| Appliances: | Dishwasher,Dryer,Electric Range,Microwave Hood Fan,Refrigerator,Washer |
| Stories: | N/A |
| Zoning: | M-2 |
| Fireplace: | N/A |
| Amenities: | Playground,Schools Nearby,Shopping Nearby,Sidewalks |
Utilities & Systems
| Heating: | Baseboard |
| Cooling: | None |
| Property Type | Residential |
| Building Type | Apartment |
| Storeys | 4 |
| Square Footage | 905 sqft |
| Community Name | Skyview Ranch |
| Subdivision Name | Skyview Ranch |
| Title | Fee Simple |
| Land Size | Unknown |
| Built in | 2017 |
| Annual Property Taxes | Contact listing agent |
| Parking Type | Underground |
| Time on MLS Listing | 40 days |
Bedrooms
| Above Grade | 2 |
Bathrooms
| Total | 1 |
| Partial | 0 |
Interior Features
| Appliances Included | Dishwasher, Dryer, Electric Range, Microwave Hood Fan, Refrigerator, Washer |
| Flooring | Carpet, Laminate |
Building Features
| Features | No Animal Home, No Smoking Home |
| Style | Attached |
| Construction Material | Vinyl Siding |
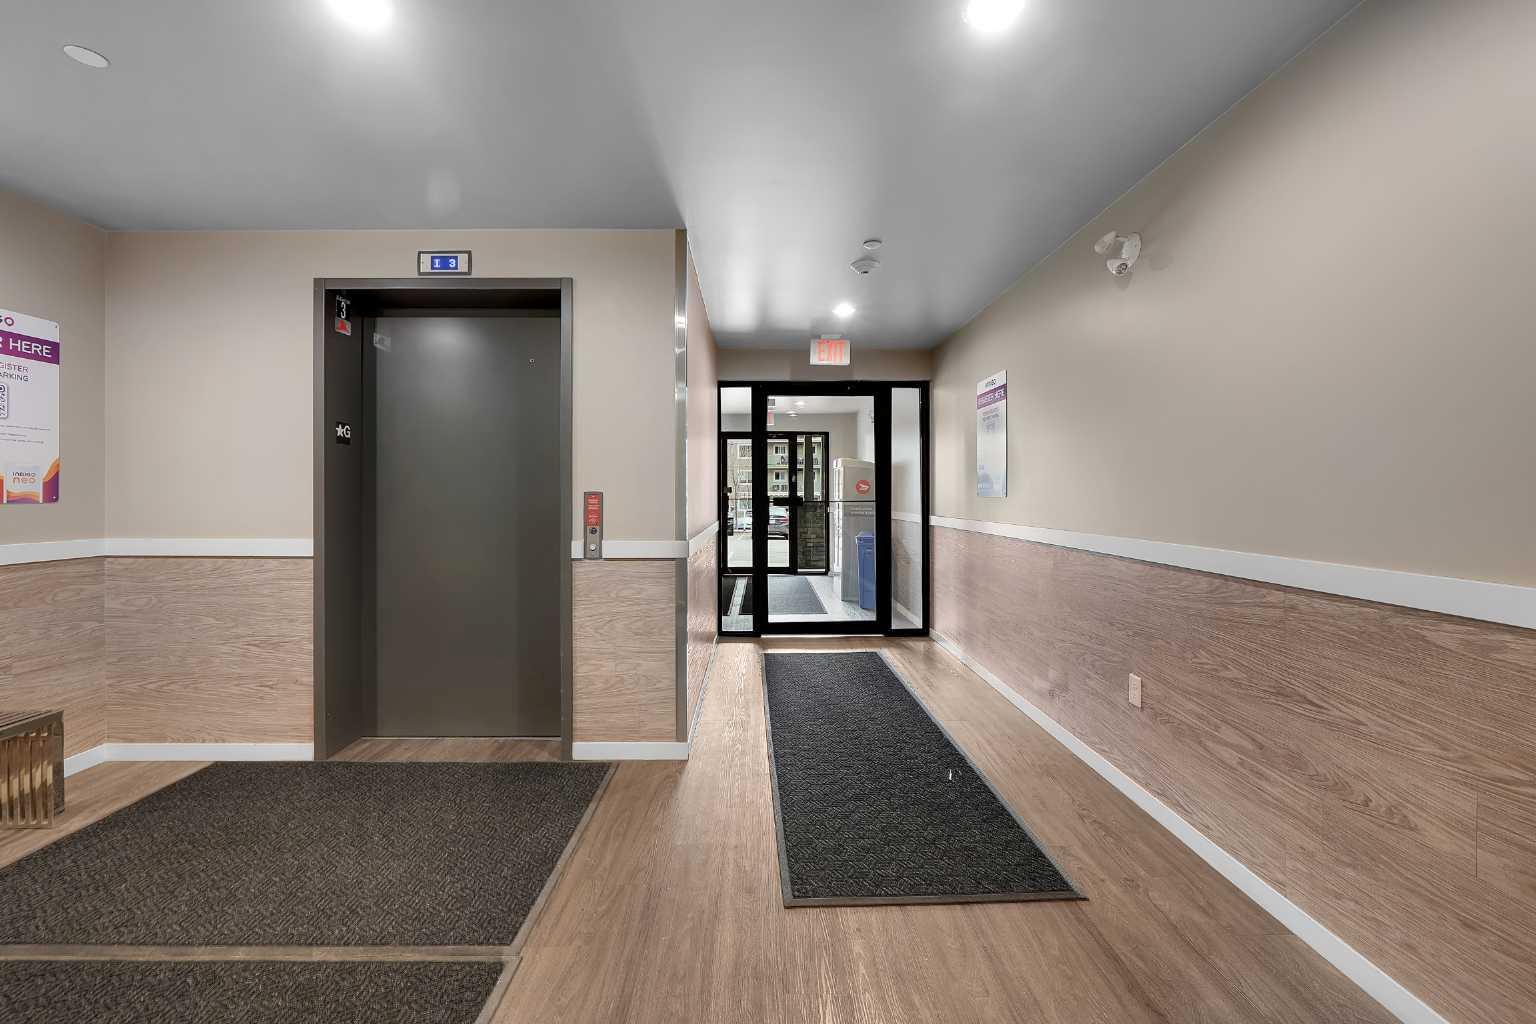
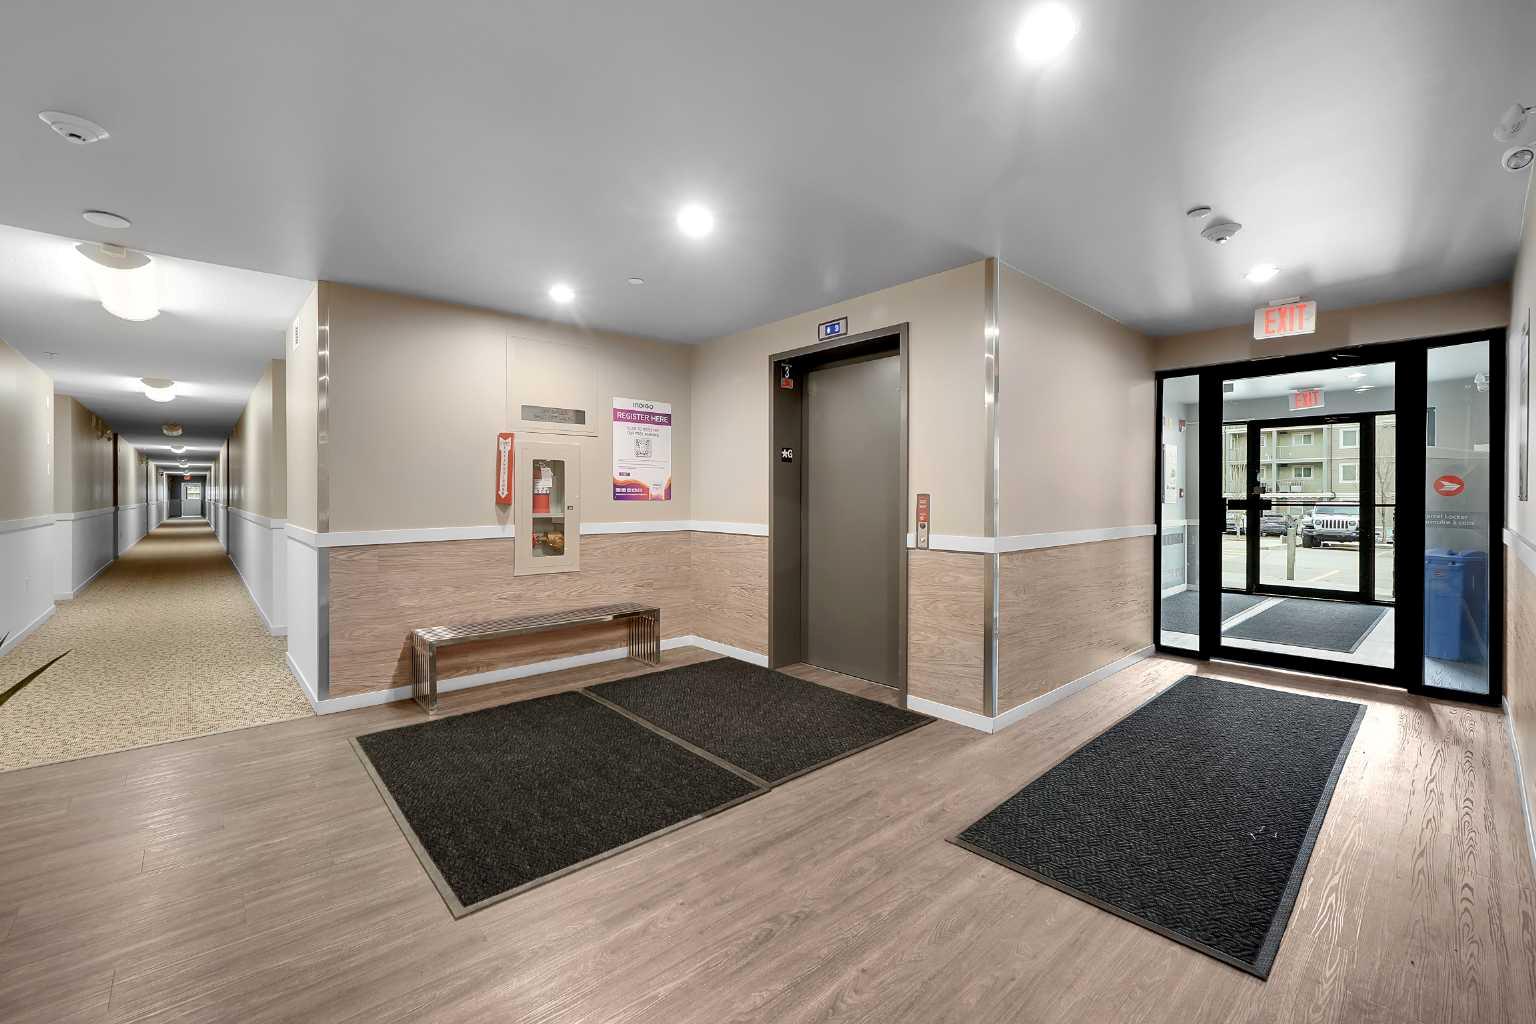
| Building Amenities | Community Gardens, Dog Park, Elevator(s), Fitness Center, Visitor Parking |
| Structures | Balcony(s) |
Heating & Cooling
| Cooling | None |
| Heating Type | Baseboard |
Exterior Features
| Exterior Finish | Vinyl Siding |
Neighbourhood Features
| Community Features | Playground, Schools Nearby, Shopping Nearby, Sidewalks |
| Pets Allowed | Cats OK, Dogs OK |
| Amenities Nearby | Playground, Schools Nearby, Shopping Nearby, Sidewalks |
Maintenance or Condo Information
| Maintenance Fees | $460 Monthly |
| Maintenance Fees Include | Amenities of HOA/Condo, Common Area Maintenance, Heat, Insurance |
Parking
| Parking Type | Underground |
| Total Parking Spaces | 1 |
Interior Size
| Total Finished Area: | 905 sq ft |
| Total Finished Area (Metric): | 84.04 sq m |
Room Count
| Bedrooms: | 2 |
| Bathrooms: | 1 |
| Full Bathrooms: | 1 |
| Rooms Above Grade: | 6 |
Lot Information
Legal
| Legal Description: | 1711142 |
| Title to Land: | Fee Simple |
- No Animal Home
- No Smoking Home
- Balcony
- Dishwasher
- Dryer
- Electric Range
- Microwave Hood Fan
- Refrigerator
- Washer
- Community Gardens
- Dog Park
- Elevator(s)
- Fitness Center
- Visitor Parking
- Playground
- Schools Nearby
- Shopping Nearby
- Sidewalks
- Vinyl Siding
- Parkade
- Underground
- Balcony(s)
Floor plan information is not available for this property.
Monthly Payment Breakdown
Loading Walk Score...
What's Nearby?
Powered by Yelp