3607 8A Street SW, Calgary, Alberta
Residential For Sale in Calgary, Alberta
$2,795,000
-
Property Type
 Residential
-
Bedrooms
 4
4
-
Bath
 4
4
-
Garage
 2
2
-
Sq Ft
 3,118
3,118
-
Year Built
 1993
1993
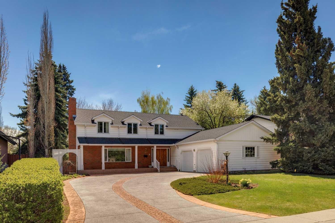
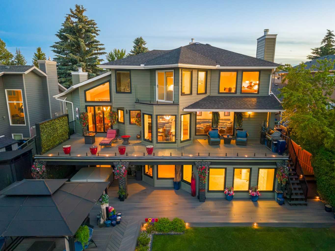
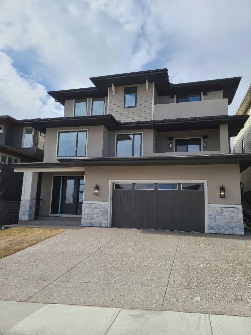
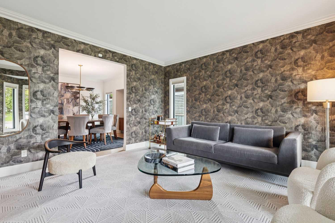
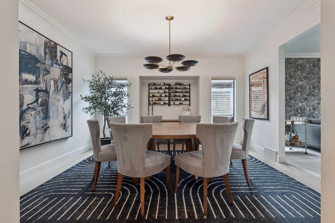
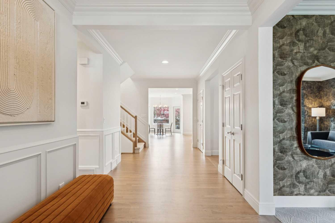
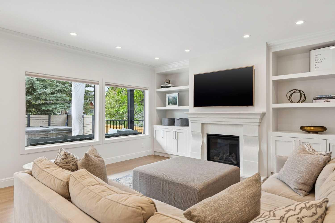
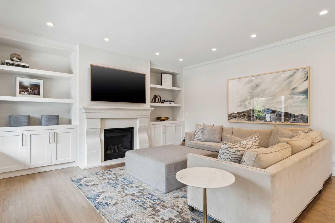
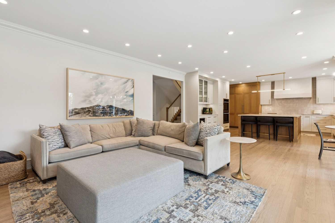
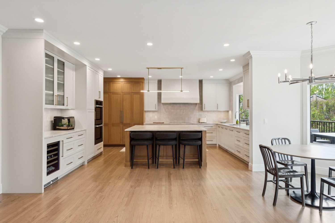
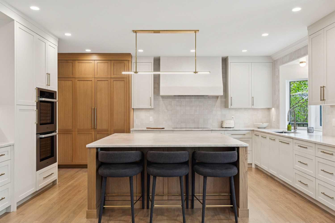
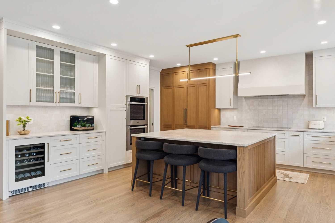
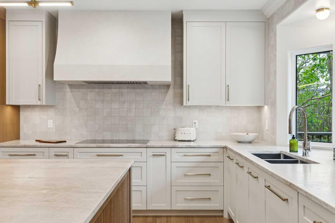
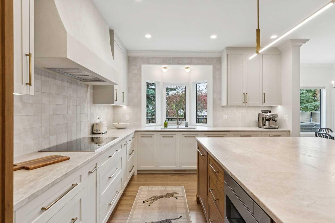
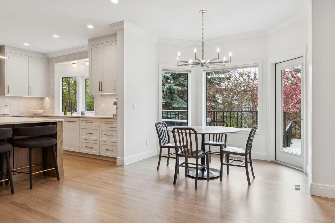
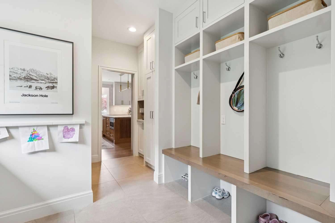
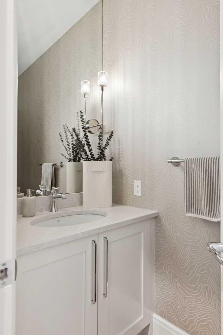
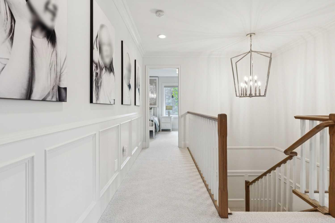
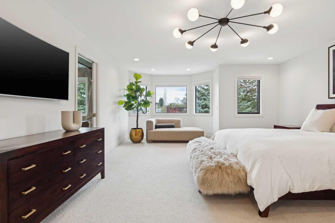
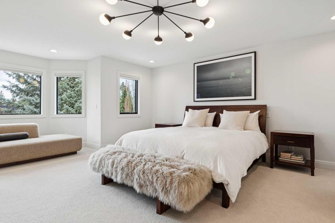
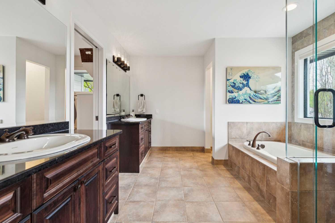
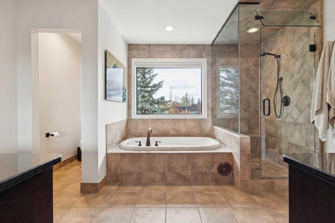
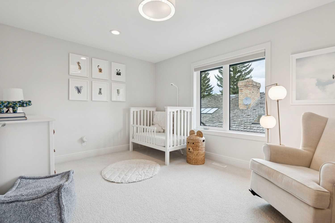
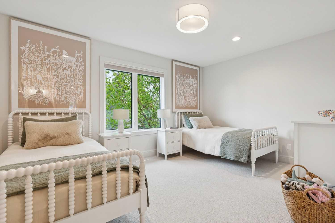
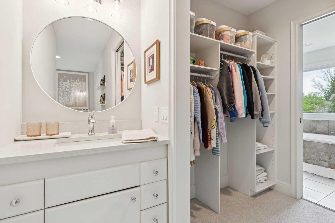
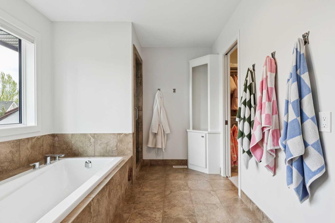
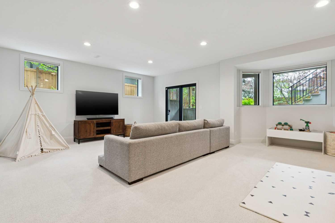
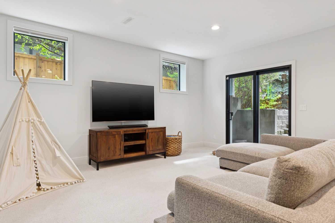
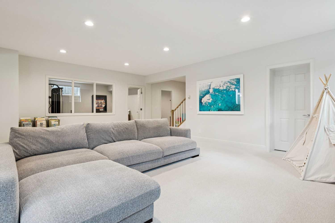
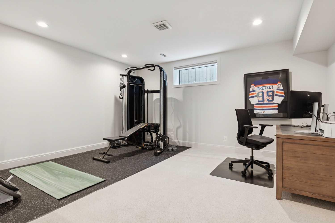
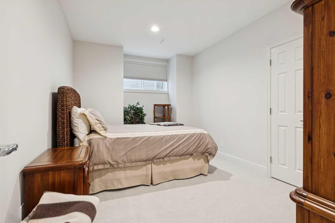
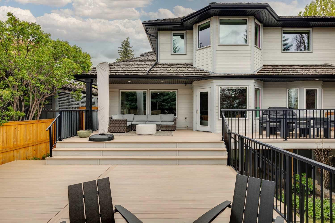
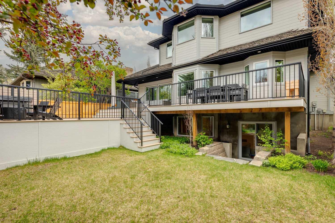
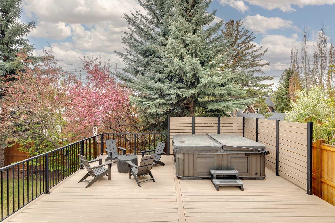
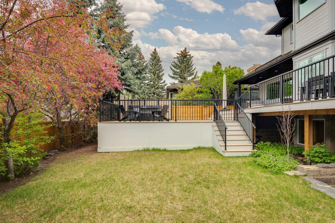
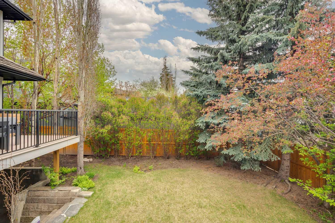
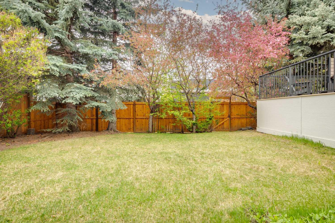
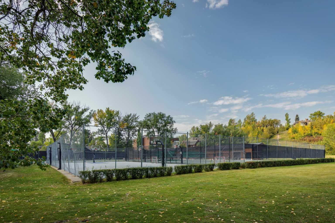
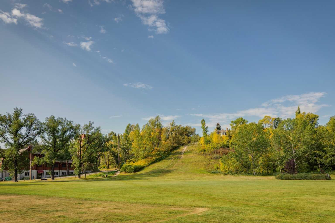
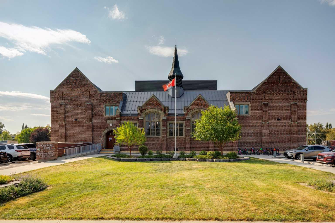
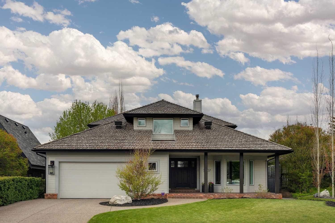
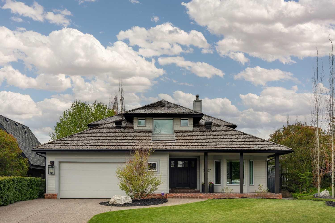
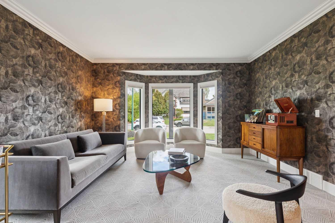
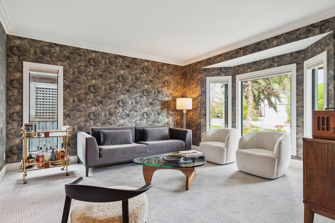
Set in the heart of highly coveted Elbow Park, this beautifully renovated family home offers the lifestyle so many families dream about, where kids walk to school, weekends are spent at the Glencoe Club, and evenings revolve around effortless entertaining and family connection. From the charming front porch and welcoming foyer, the home immediately feels warm, refined, and designed for real life. The front living room is a true showpiece, wrapped in designer wallpaper and styled with the ambiance of a chic speakeasy that makes cocktails with friends feel elevated and unforgettable. An adjoining dining room easily hosts large family dinners with space for an oversized table and a wine rack to showcase your collection. At the heart of the home is the stunning renovated kitchen and family room, a magazine-worthy space where everyone naturally gathers. The sunny bay window breakfast nook overlooks the backyard, while the family room fireplace and custom built-ins create the perfect backdrop for cozy nights at home. Gorgeous white and wood kitchen cabinetry, Taj Mahal granite, a striking reeded wood island, and top-tier appliances including an integrated fridge, induction cooktop, double wall ovens, and a bar fridge create both beauty and function. A walk-through pantry and mudroom connect seamlessly to the attached double garage. Upstairs, two children’s bedrooms each feature walk-in closets and share a Jack & Jill bathroom, while the spacious primary suite offers a peaceful sitting area overlooking the backyard, a large walk-in closet, and a well laid out ensuite with dual sinks, soaker tub, and private water closet. The bright walkout lower level, with 9-foot ceilings and in-floor heat, feels nothing like a basement. It offers a large recreation room, a gym/office, fourth bedroom, full bath, and direct access to the west-facing backyard through a covered patio. Outside, the tiered deck was designed for entertaining and relaxing, with multiple seating areas, outdoor dining, and a hot tub. Mature trees screen for privacy and there is plenty of lawn for kids to play. Just steps from parks, playgrounds and Elbow Park School, this location couldn’t be better. This exceptional home captures everything families love about life in Elbow Park.
| Street Address: | 3607 8A Street SW |
| City: | Calgary |
| Province/State: | Alberta |
| Postal Code: | N/A |
| County/Parish: | Calgary |
| Subdivision: | Elbow Park |
| Country: | Canada |
| Latitude: | 51.02293900 |
| Longitude: | -114.08548416 |
| MLS® Number: | A2312429 |
| Price: | $2,795,000 |
| Property Area: | 3,118 Sq ft |
| Bedrooms: | 4 |
| Bathrooms Half: | 1 |
| Bathrooms Full: | 3 |
| Living Area: | 3,118 Sq ft |
| Building Area: | 0 Sq ft |
| Year Built: | 1993 |
| Listing Date: | May 21, 2026 |
| Garage Spaces: | 2 |
| Property Type: | Residential |
| Property Subtype: | Detached |
| MLS Status: | Active |
Additional Details
| Flooring: | N/A |
| Construction: | Composite Siding,Wood Frame |
| Parking: | Double Garage Attached,Heated Garage,Oversized |
| Appliances: | Built-In Oven,Built-In Refrigerator,Dishwasher,Dryer,Garage Control(s),Garburator,Induction Cooktop,Microwave,Range Hood,Washer,Window Coverings,Wine Refrigerator |
| Stories: | N/A |
| Zoning: | R-CG |
| Fireplace: | N/A |
| Amenities: | Park,Playground,Schools Nearby,Shopping Nearby,Walking/Bike Paths |
Utilities & Systems
| Heating: | In Floor,Forced Air |
| Cooling: | Central Air |
| Property Type | Residential |
| Building Type | Detached |
| Square Footage | 3,118 sqft |
| Community Name | Elbow Park |
| Subdivision Name | Elbow Park |
| Title | Fee Simple |
| Land Size | 7,491 sqft |
| Built in | 1993 |
| Annual Property Taxes | Contact listing agent |
| Parking Type | Garage |
| Time on MLS Listing | 1 day |
Bedrooms
| Above Grade | 3 |
Bathrooms
| Total | 4 |
| Partial | 1 |
Interior Features
| Appliances Included | Built-In Oven, Built-In Refrigerator, Dishwasher, Dryer, Garage Control(s), Garburator, Induction Cooktop, Microwave, Range Hood, Washer, Window Coverings, Wine Refrigerator |
| Flooring | Carpet, Hardwood, Tile |
Building Features
| Features | Breakfast Bar, Built-in Features, Central Vacuum, Closet Organizers, Crown Molding, Double Vanity, French Door, Granite Counters, Recessed Lighting, Soaking Tub, Walk-In Closet(s) |
| Construction Material | Composite Siding, Wood Frame |
| Structures | Deck, Front Porch, Patio |
Heating & Cooling
| Cooling | Central Air |
| Heating Type | In Floor, Forced Air |
Exterior Features
| Exterior Finish | Composite Siding, Wood Frame |
Neighbourhood Features
| Community Features | Park, Playground, Schools Nearby, Shopping Nearby, Walking/Bike Paths |
| Amenities Nearby | Park, Playground, Schools Nearby, Shopping Nearby, Walking/Bike Paths |
Parking
| Parking Type | Garage |
| Total Parking Spaces | 4 |
Interior Size
| Total Finished Area: | 3,118 sq ft |
| Total Finished Area (Metric): | 289.64 sq m |
| Main Level: | 1,767 sq ft |
| Upper Level: | 1,350 sq ft |
| Below Grade: | 1,753 sq ft |
Room Count
| Bedrooms: | 4 |
| Bathrooms: | 4 |
| Full Bathrooms: | 3 |
| Half Bathrooms: | 1 |
| Rooms Above Grade: | 8 |
Lot Information
| Lot Size: | 7,491 sq ft |
| Lot Size (Acres): | 0.17 acres |
| Frontage: | 60 ft |
Legal
| Legal Description: | 5584R;32;38-40 |
| Title to Land: | Fee Simple |
- Breakfast Bar
- Built-in Features
- Central Vacuum
- Closet Organizers
- Crown Molding
- Double Vanity
- French Door
- Granite Counters
- Recessed Lighting
- Soaking Tub
- Walk-In Closet(s)
- Garden
- Private Yard
- Built-In Oven
- Built-In Refrigerator
- Dishwasher
- Dryer
- Garage Control(s)
- Garburator
- Induction Cooktop
- Microwave
- Range Hood
- Washer
- Window Coverings
- Wine Refrigerator
- Full
- Park
- Playground
- Schools Nearby
- Shopping Nearby
- Walking/Bike Paths
- Composite Siding
- Wood Frame
- Gas
- Poured Concrete
- Back Lane
- Landscaped
- Lawn
- Many Trees
- Rectangular Lot
- Double Garage Attached
- Heated Garage
- Oversized
- Deck
- Front Porch
- Patio
Floor plan information is not available for this property.
Monthly Payment Breakdown
Loading Walk Score...
What's Nearby?
Powered by Yelp
REALTOR® Details
Sam Corea
- (403) 870-8811
- sam@samcorea.com
- RE/MAX House of Real Estate