137 Auburn Shores Landing SE, Calgary, Alberta
Residential For Sale in Calgary, Alberta
$2,350,000
-
Property Type
 Residential
-
Bedrooms
 4
4
-
Bath
 4
4
-
Garage
 3
3
-
Sq Ft
 3,003
3,003
-
Year Built
 2013
2013
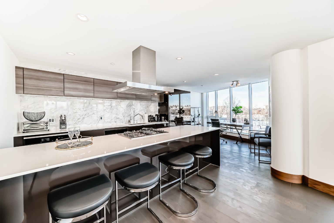
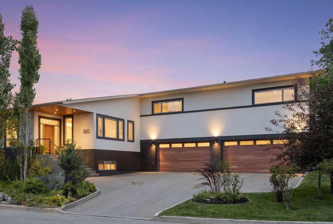
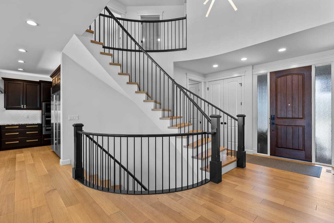
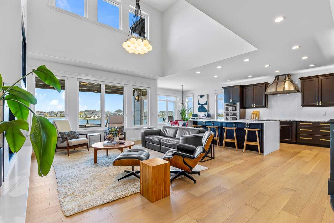
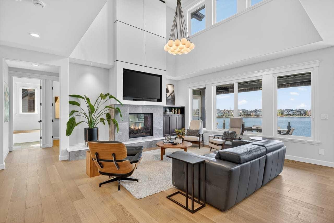
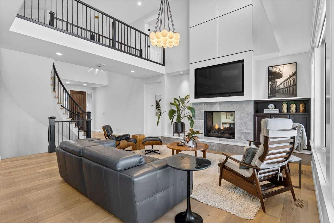
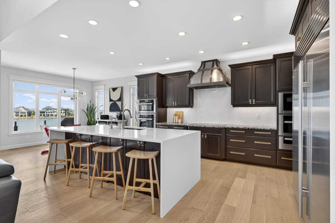
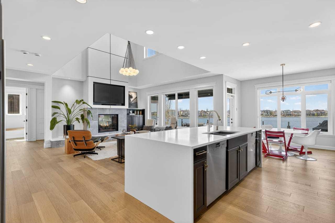
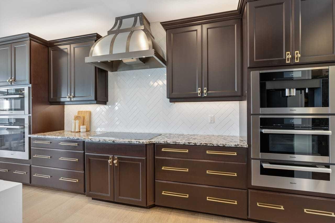
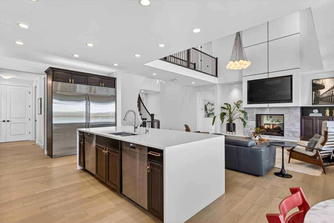
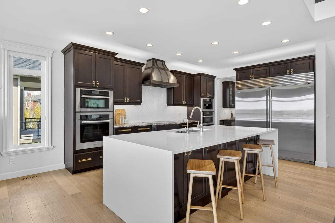
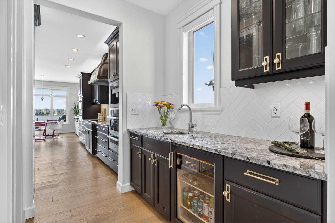
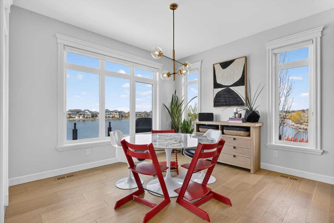
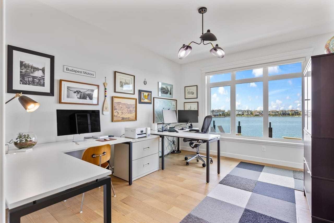
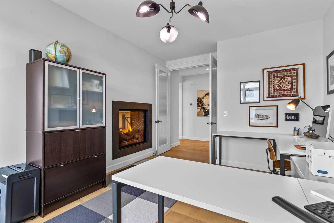
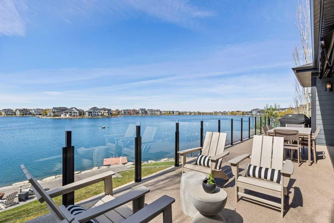
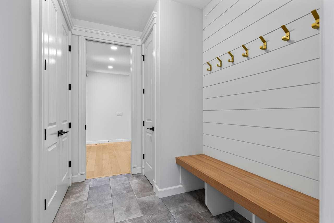
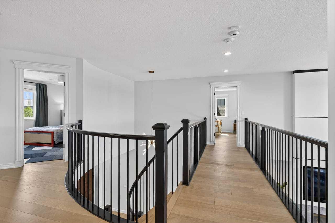
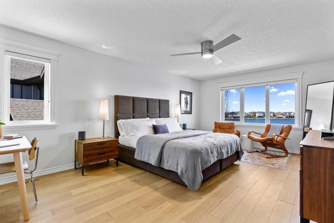
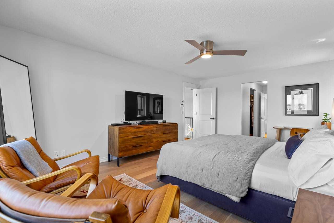
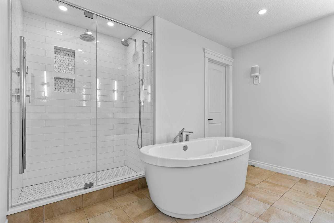
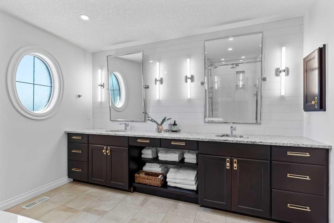
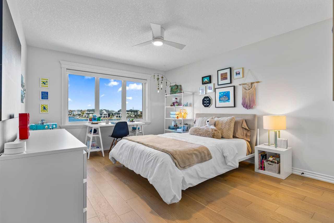
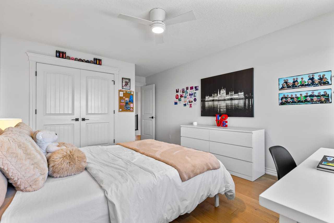
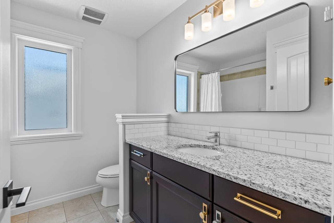
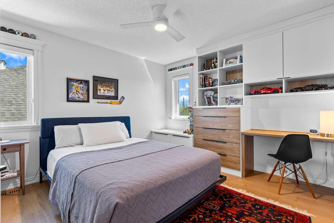
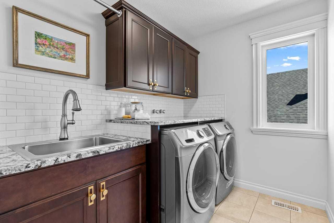
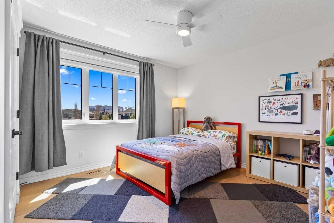
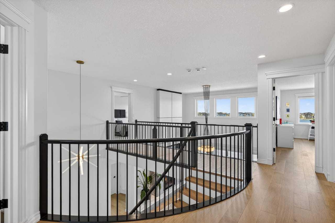
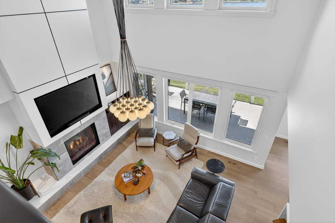
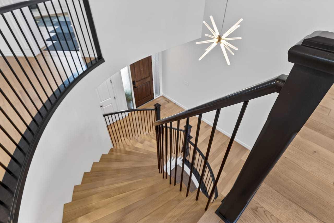
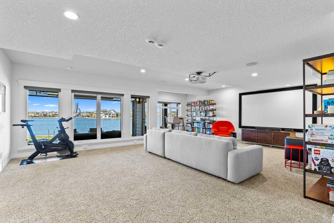
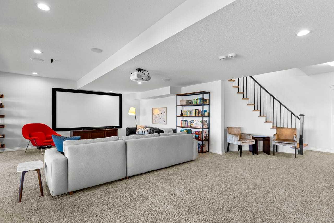
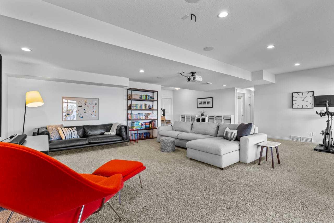
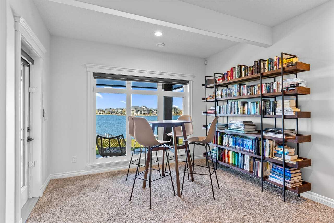
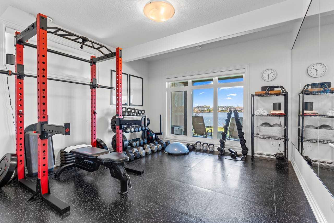
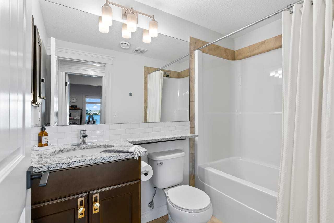
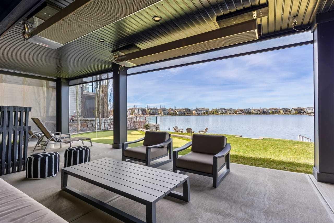
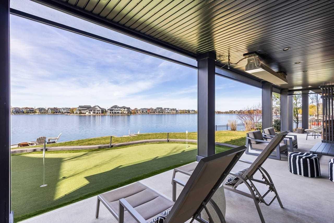
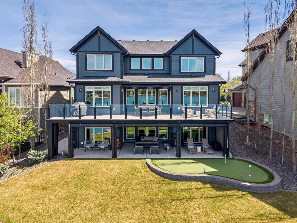
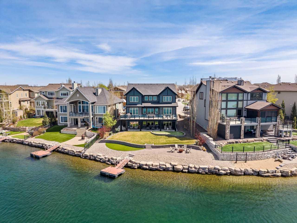
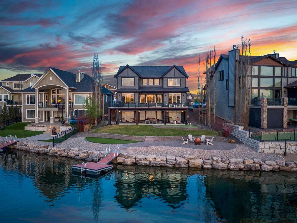
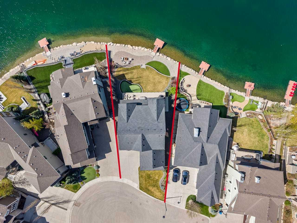
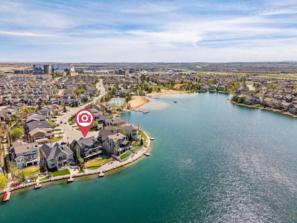
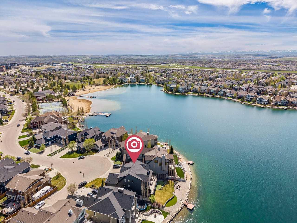
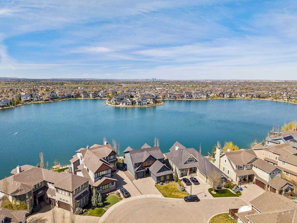
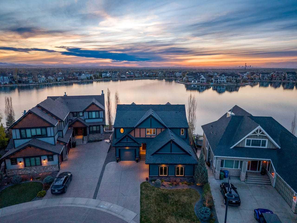
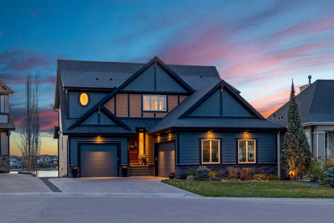
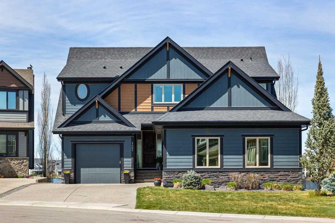
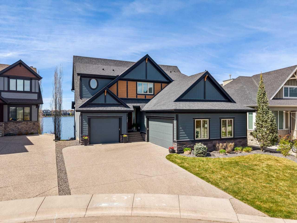
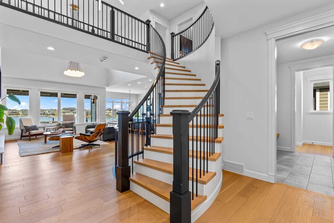
OPEN HOUSE SAT & SUNDAY May 23 & 24- 2-4:PM. SPECTACULAR! Quite possibly the most stunning panoramic lake view in all of Calgary. Enjoy breathtaking sunsets and year-round lake recreation from your private dock in this exceptional Morrison-built waterfront residence, fully renovated in 2019 and thoughtfully redesigned to maximize luxury, comfort, and lifestyle. From the moment you enter, the extraordinary views immediately command attention. Every principal room has been carefully designed to capture the beauty of the lake, creating a seamless connection between elegant interior spaces and spectacular outdoor surroundings. The heart of the home is a stunning chef-inspired kitchen featuring six premium Miele appliances, a Sub-Zero fridge/freezer, and an expansive 10-foot quartz island w/waterfall that creates the perfect gathering place for everyday living and entertaining. Open to the kitchen is the great room with soaring 18-foot ceilings, a double sided fireplace, and expansive lake views, creating an inviting space filled with natural light and exceptional character. The main level also features a private lakeside den with its own fireplace and stunning views, offering an inspiring retreat and the perfect setting for a home office, reading room, or creative space. An architectural curved white oak staircase leads to the upper level where four spacious bedrooms provide exceptional family living. Upper laundry room w/sink. The luxurious primary retreat offers breathtaking Lake views/downtown Calgary view and a spa-inspired six-piece ensuite featuring granite countertops, dual sinks, a freestanding soaker tub, and a glass walk-in shower with dual shower heads, thoughtfully designed to create a true private sanctuary. The fully developed walkout lower level extends the home's impressive living space and lifestyle appeal. Enjoy movie nights and entertaining with an impressive 115-inch theatre screen, while the gym with rubber flooring and lake views offers exceptional flexibility and could also function as a fifth bedroom if desired. An additional four-piece bathroom completes this level for added comfort and convenience. This remarkable lakefront residence presents a rare opportunity to own one of Calgary’s most extraordinary waterfront properties, where exceptional design, luxury finishes, panoramic views, and an unmatched lakeside lifestyle come together to create a truly unforgettable home. Attached Oversized Heated Double & Single Garage w/roof pulley + slat wall system, Air Conditioning, Air purification system & Water filtration systems, screened in patio w/ two gas heaters, personal putting green, Don't miss this great opportunity to live on the Lake !
| Street Address: | 137 Auburn Shores Landing SE |
| City: | Calgary |
| Province/State: | Alberta |
| Postal Code: | N/A |
| County/Parish: | Calgary |
| Subdivision: | Auburn Bay |
| Country: | Canada |
| Latitude: | 50.88933020 |
| Longitude: | -113.95814900 |
| MLS® Number: | A2312189 |
| Price: | $2,350,000 |
| Property Area: | 3,003 Sq ft |
| Bedrooms: | 4 |
| Bathrooms Half: | 1 |
| Bathrooms Full: | 3 |
| Living Area: | 3,003 Sq ft |
| Building Area: | 0 Sq ft |
| Year Built: | 2013 |
| Listing Date: | May 22, 2026 |
| Garage Spaces: | 3 |
| Property Type: | Residential |
| Property Subtype: | Detached |
| MLS Status: | Active |
Additional Details
| Flooring: | N/A |
| Construction: | Composite Siding,Stone,Wood Frame |
| Parking: | Double Garage Attached,Front Drive,Heated Garage,Oversized,Single Garage Attached |
| Appliances: | Bar Fridge,Built-In Refrigerator,Central Air Conditioner,Dishwasher,Humidifier,Induction Cooktop,Microwave,Oven-Built-In,Range Hood,See Remarks,Tankless Water Heater,Warming Drawer,Washer/Dryer,Water Purifier,Window Coverings |
| Stories: | N/A |
| Zoning: | R-G |
| Fireplace: | N/A |
| Amenities: | Clubhouse,Fishing,Lake,Park,Playground,Schools Nearby,Shopping Nearby,Tennis Court(s),Walking/Bike Paths |
Utilities & Systems
| Heating: | Forced Air,Natural Gas |
| Cooling: | Central Air |
| Property Type | Residential |
| Building Type | Detached |
| Square Footage | 3,003 sqft |
| Community Name | Auburn Bay |
| Subdivision Name | Auburn Bay |
| Title | Fee Simple |
| Land Size | 9,149 sqft |
| Built in | 2013 |
| Annual Property Taxes | Contact listing agent |
| Parking Type | Garage |
Bedrooms
| Above Grade | 4 |
Bathrooms
| Total | 4 |
| Partial | 1 |
Interior Features
| Appliances Included | Bar Fridge, Built-In Refrigerator, Central Air Conditioner, Dishwasher, Humidifier, Induction Cooktop, Microwave, Oven-Built-In, Range Hood, See Remarks, Tankless Water Heater, Warming Drawer, Washer/Dryer, Water Purifier, Window Coverings |
| Flooring | Ceramic Tile, Hardwood, Laminate |
Building Features
| Features | Closet Organizers, Double Vanity, High Ceilings, Kitchen Island, No Animal Home, Wet Bar |
| Construction Material | Composite Siding, Stone, Wood Frame |
| Building Amenities | Beach Access, Clubhouse, Picnic Area, Playground |
| Structures | Deck, Patio |
Heating & Cooling
| Cooling | Central Air |
| Heating Type | Forced Air, Natural Gas |
Exterior Features
| Exterior Finish | Composite Siding, Stone, Wood Frame |
Neighbourhood Features
| Community Features | Clubhouse, Fishing, Lake, Park, Playground, Schools Nearby, Shopping Nearby, Tennis Court(s), Walking/Bike Paths |
| Amenities Nearby | Clubhouse, Fishing, Lake, Park, Playground, Schools Nearby, Shopping Nearby, Tennis Court(s), Walking/Bike Paths |
Parking
| Parking Type | Garage |
| Total Parking Spaces | 6 |
Interior Size
| Total Finished Area: | 3,003 sq ft |
| Total Finished Area (Metric): | 278.99 sq m |
| Main Level: | 1,462 sq ft |
| Upper Level: | 1,540 sq ft |
| Below Grade: | 1,405 sq ft |
Room Count
| Bedrooms: | 4 |
| Bathrooms: | 4 |
| Full Bathrooms: | 3 |
| Half Bathrooms: | 1 |
| Rooms Above Grade: | 9 |
Lot Information
| Lot Size: | 9,149 sq ft |
| Lot Size (Acres): | 0.21 acres |
| Frontage: | 56 ft |
- Closet Organizers
- Double Vanity
- High Ceilings
- Kitchen Island
- No Animal Home
- Wet Bar
- Awning(s)
- Dock
- Fire Pit
- Bar Fridge
- Built-In Refrigerator
- Central Air Conditioner
- Dishwasher
- Humidifier
- Induction Cooktop
- Microwave
- Oven-Built-In
- Range Hood
- See Remarks
- Tankless Water Heater
- Warming Drawer
- Washer/Dryer
- Water Purifier
- Window Coverings
- Beach Access
- Clubhouse
- Picnic Area
- Playground
- Full
- Fishing
- Lake
- Park
- Schools Nearby
- Shopping Nearby
- Tennis Court(s)
- Walking/Bike Paths
- Composite Siding
- Stone
- Wood Frame
- Double Sided
- Gas
- Poured Concrete
- Beach
- Close to Clubhouse
- Low Maintenance Landscape
- Views
- Double Garage Attached
- Front Drive
- Heated Garage
- Oversized
- Single Garage Attached
- Deck
- Patio
Floor plan information is not available for this property.
Monthly Payment Breakdown
Loading Walk Score...
What's Nearby?
Powered by Yelp
REALTOR® Details
Joseph Buggie
- (403) 253-1901
- joebuggie@shaw.ca
- Royal LePage Benchmark