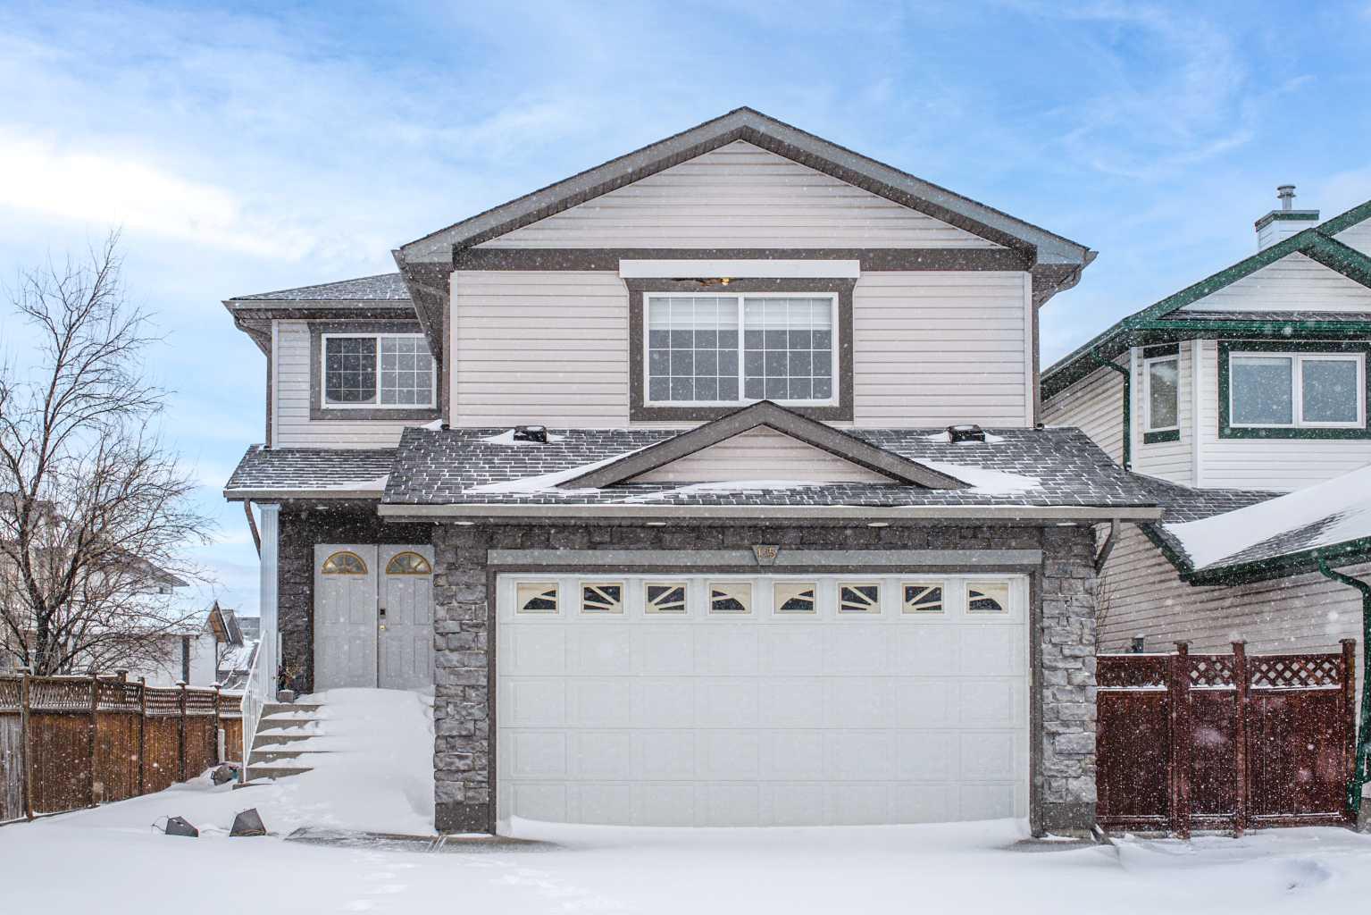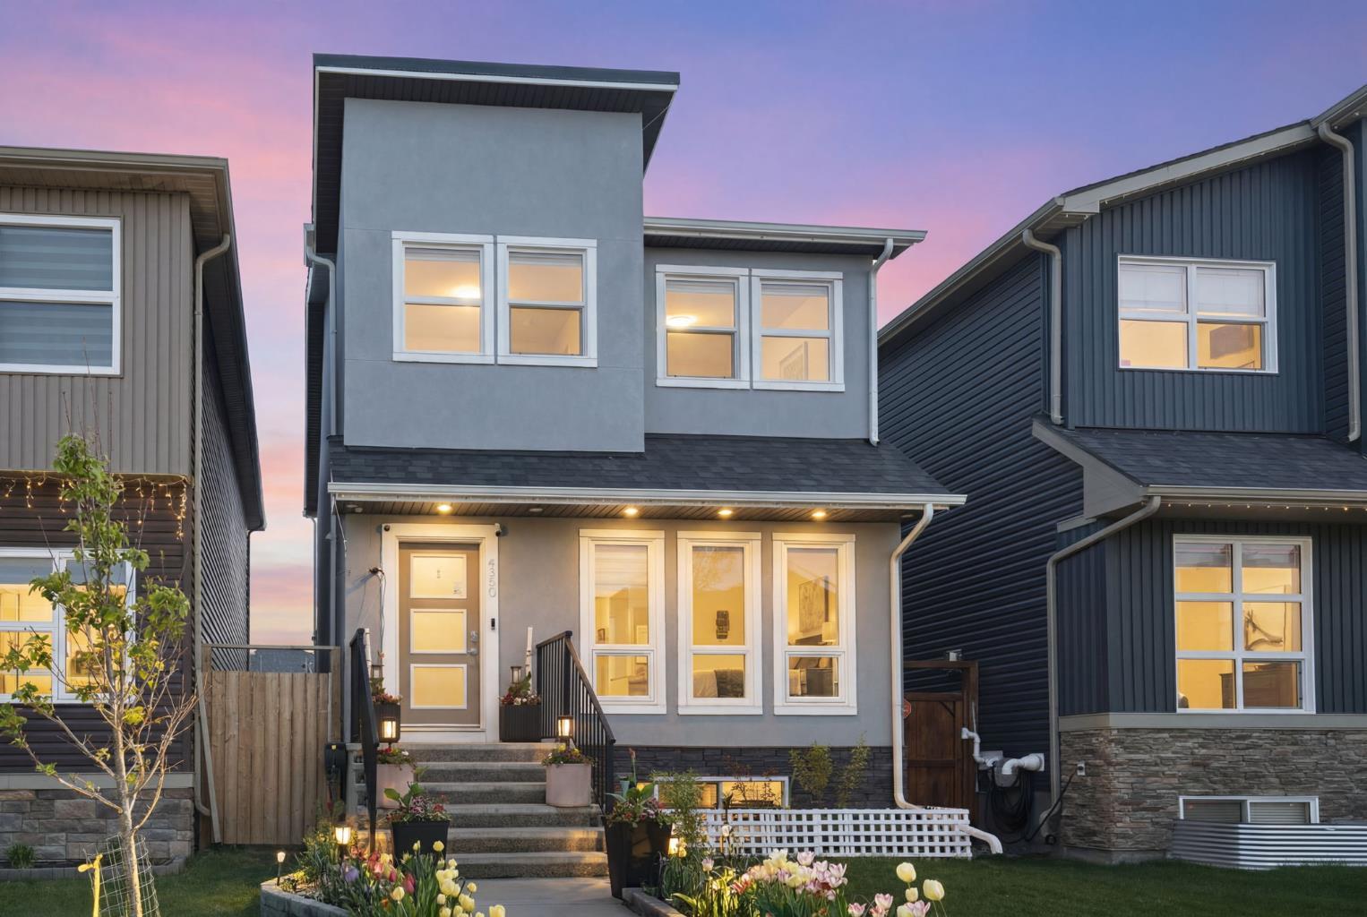
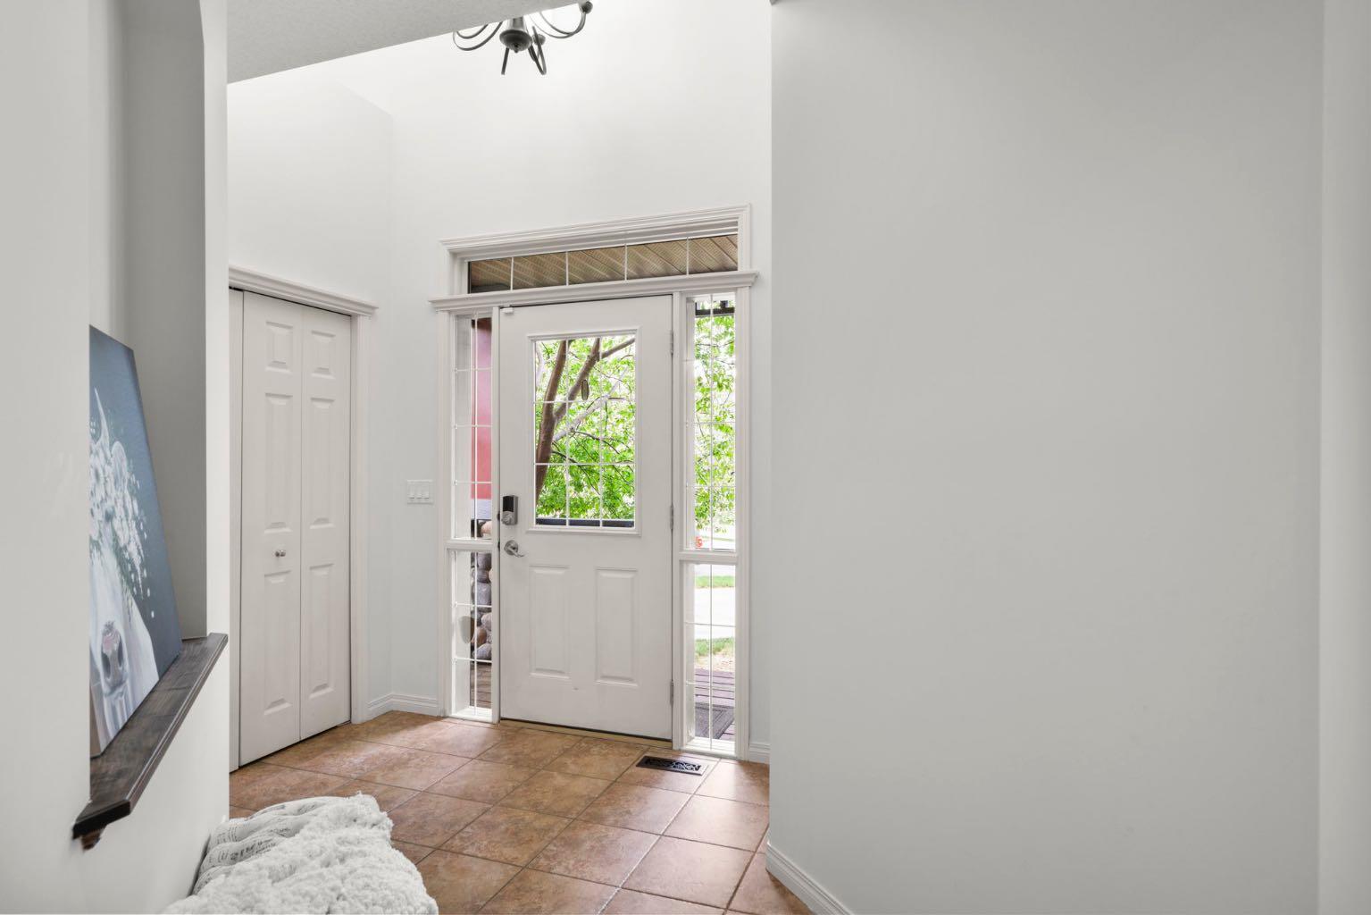
165 Chapalina Court SE, Calgary, Alberta
Residential For Sale in Calgary, Alberta
$760,000
-
Property Type
 Residential
-
Bedrooms
 5
5
-
Bath
 4
4
-
Garage
 2
2
-
Sq Ft
 2,286
2,286
-
Year Built
 2005
2005
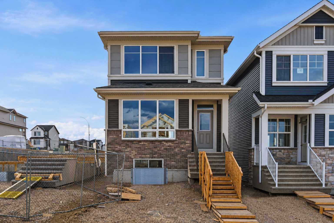
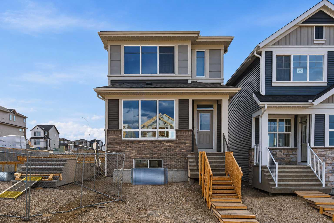
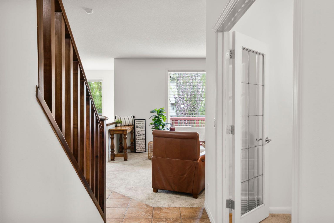
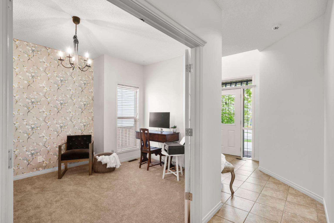
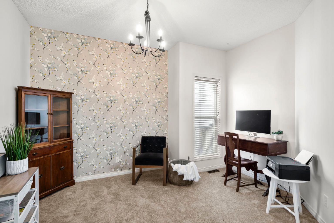
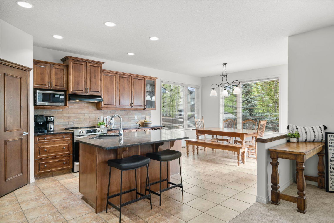
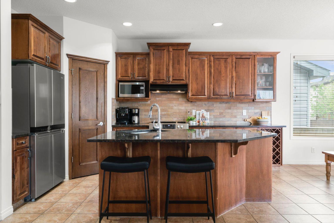
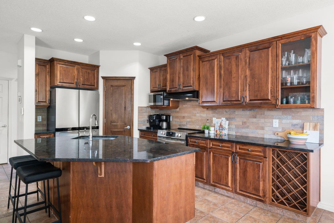
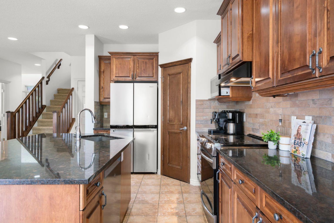
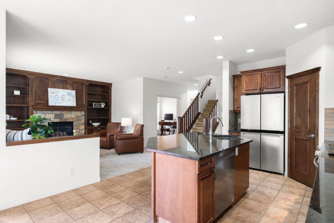
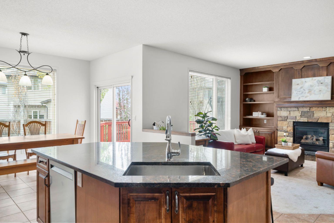
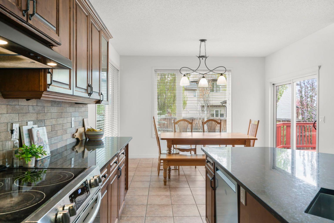
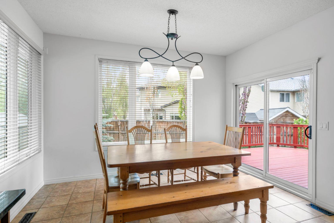
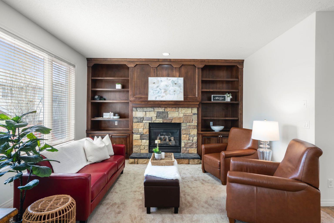
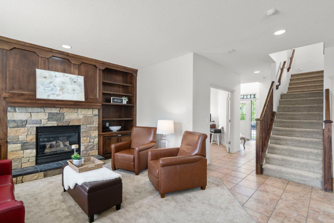
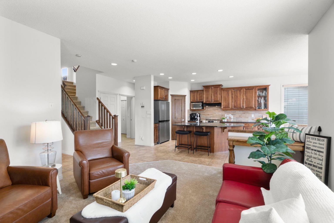
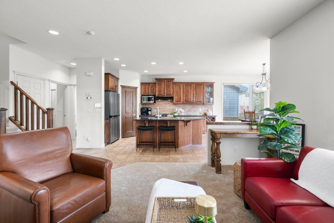
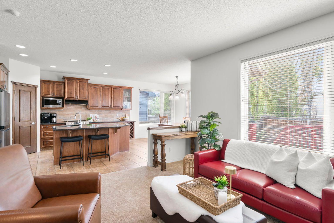
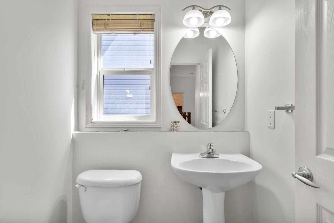
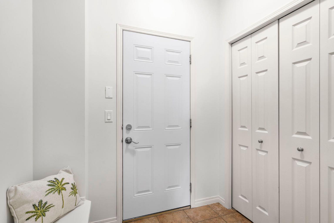
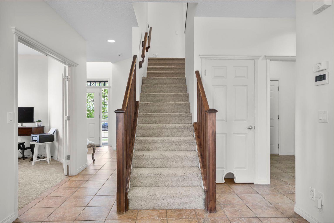
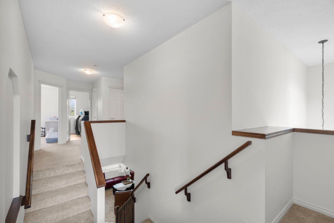
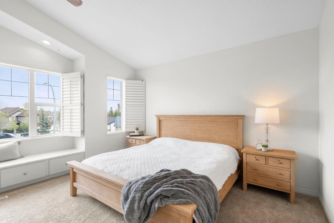
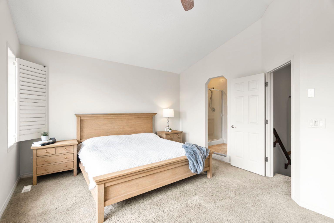
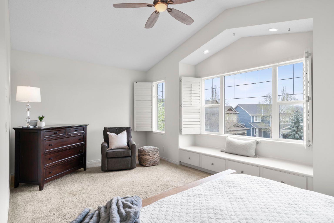
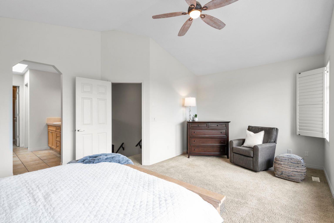
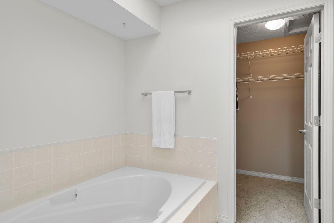
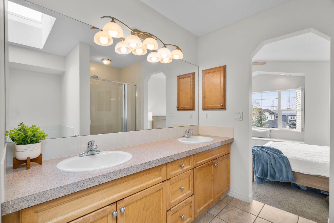
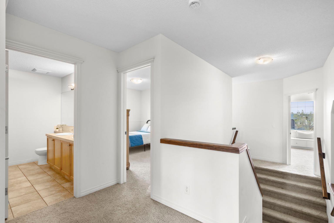
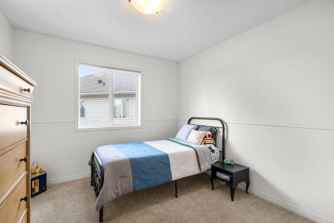
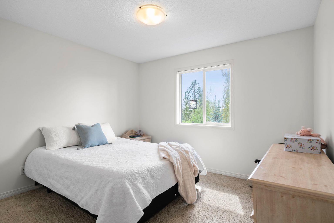
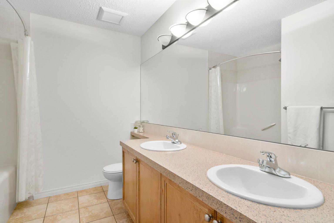
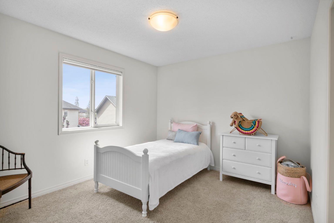
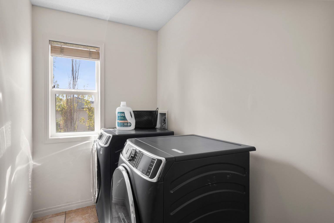
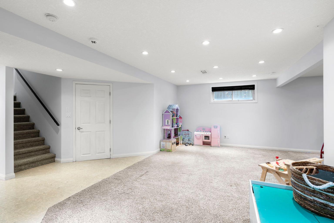
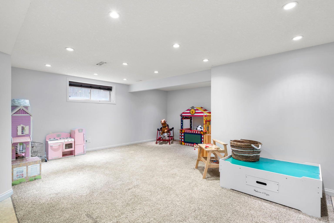
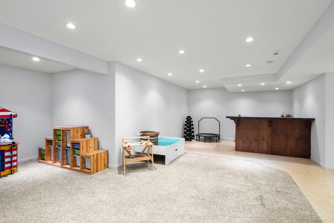
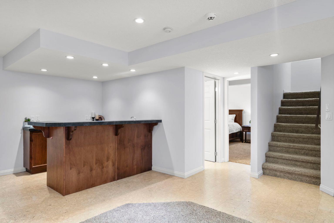
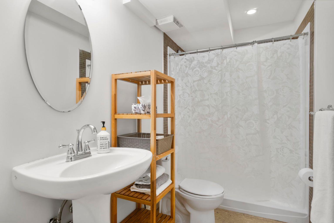
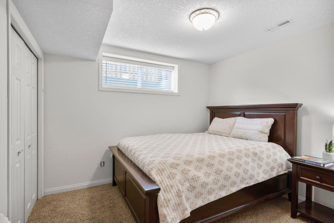
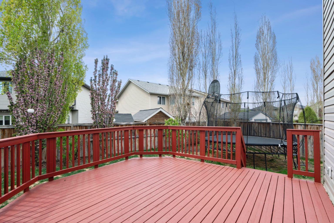
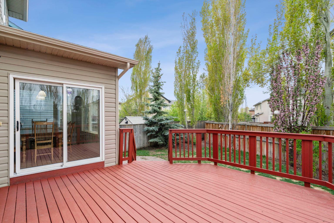
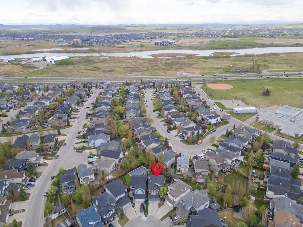
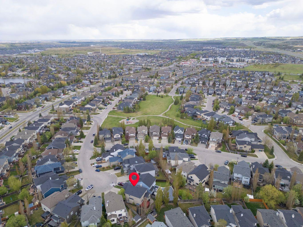
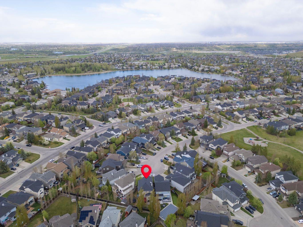
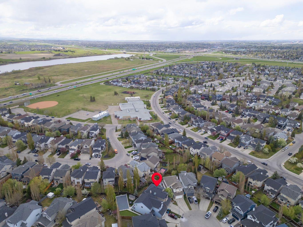
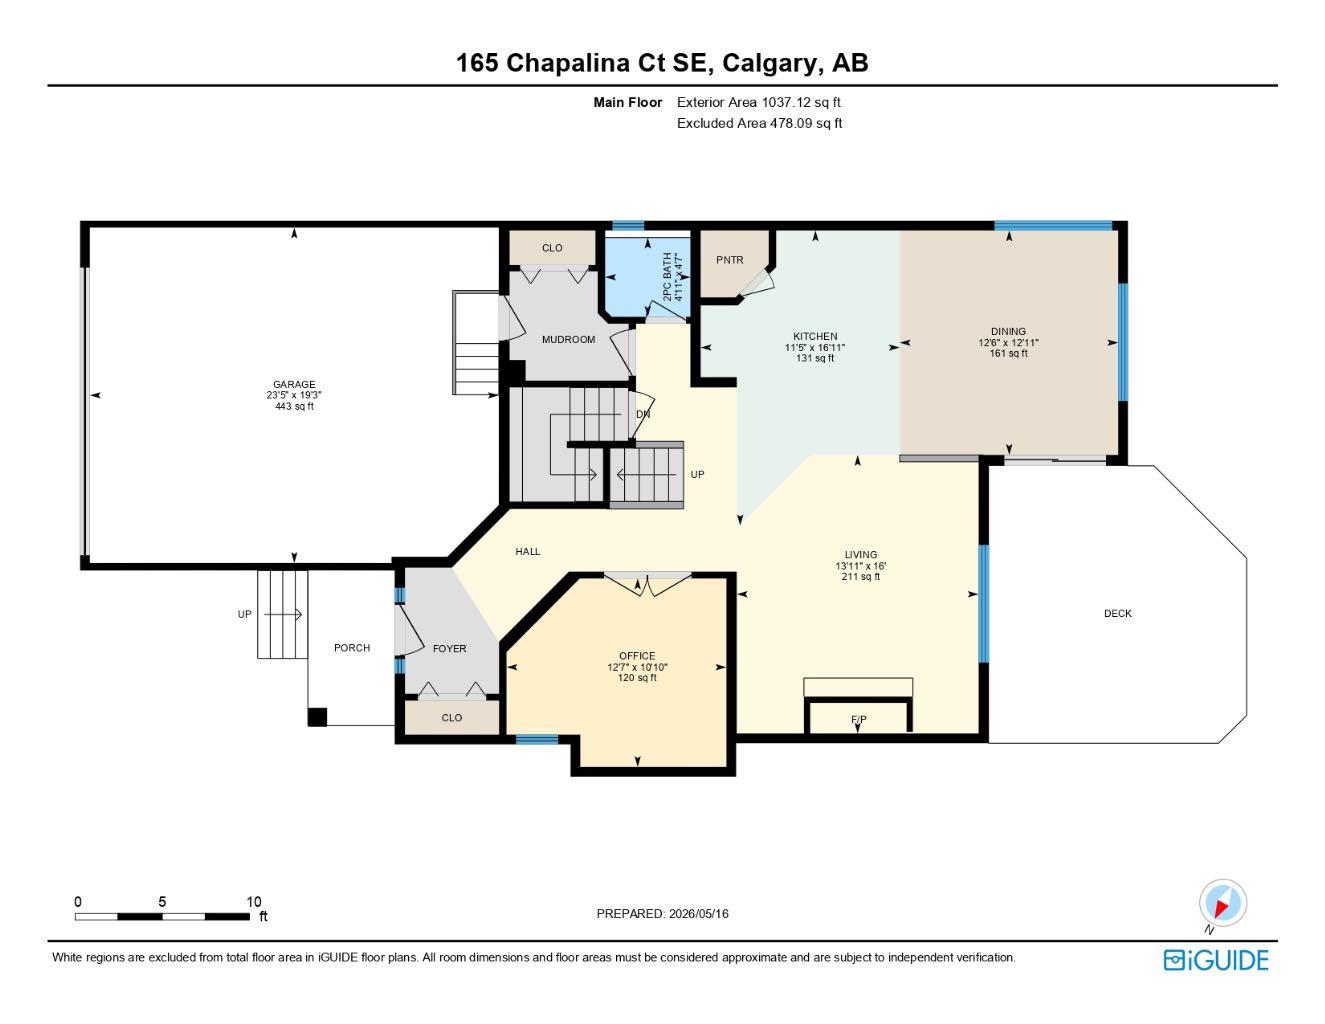
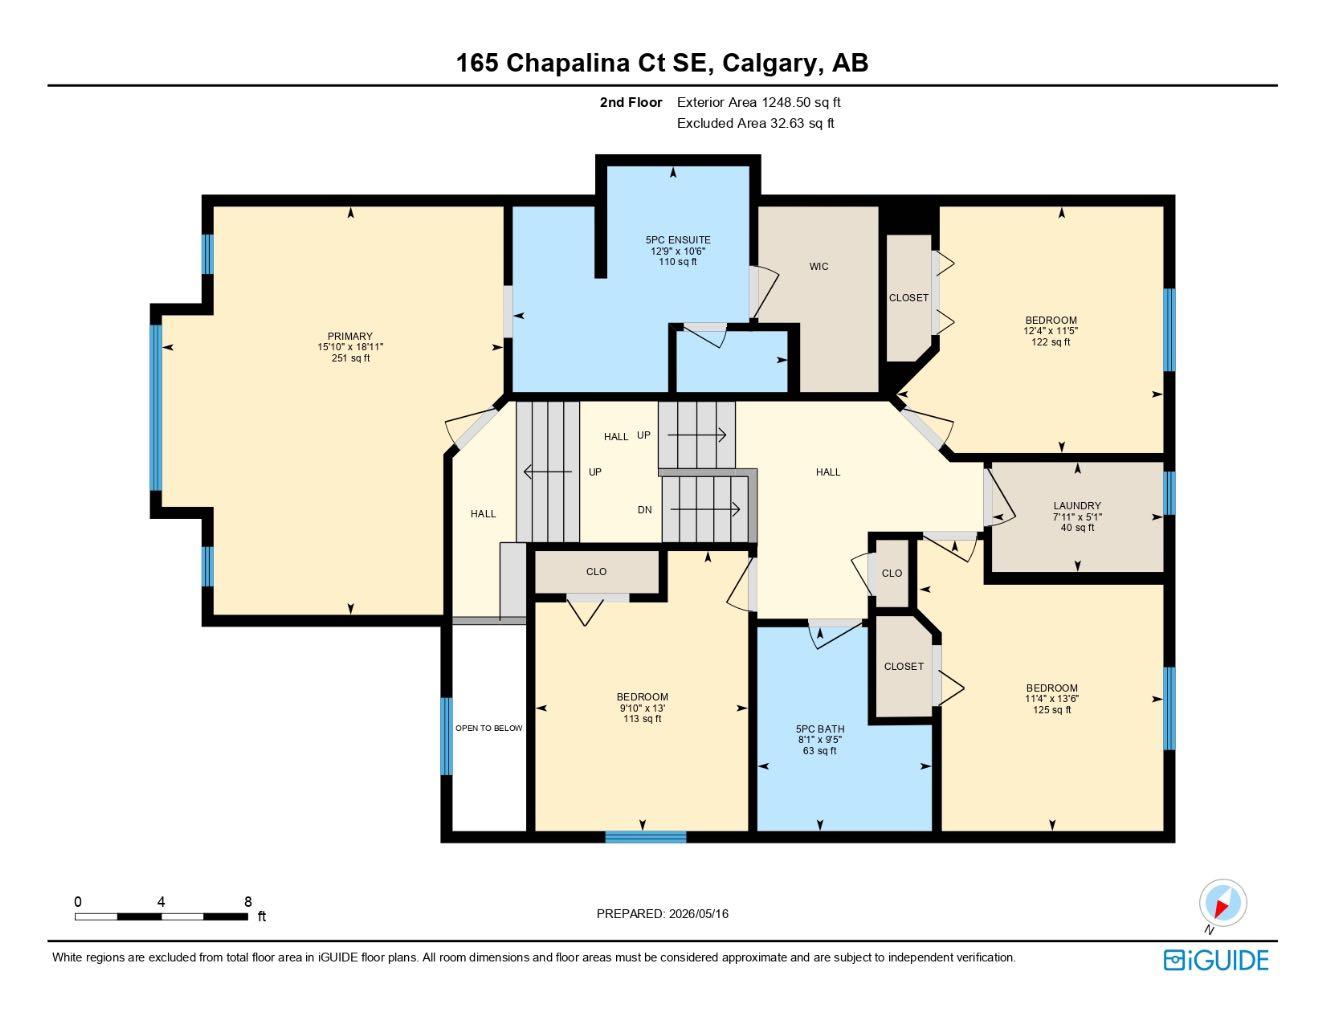
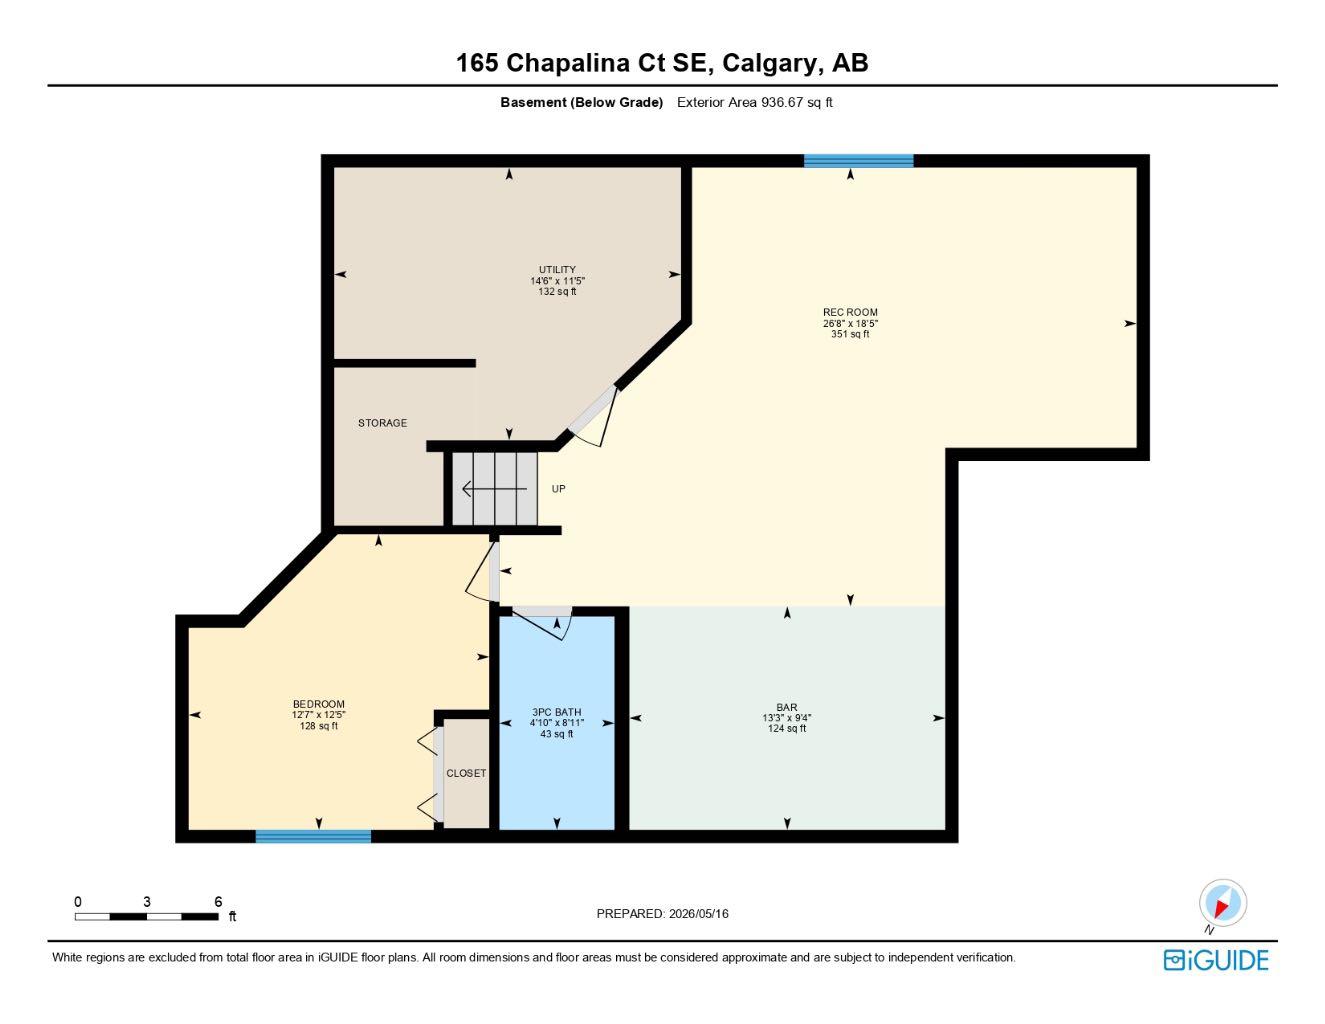
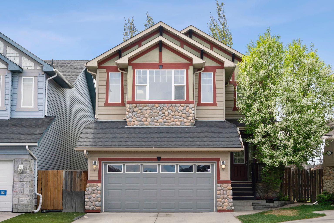
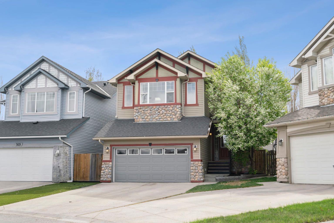
Exceptional 5 BEDROOM family home tucked away on quiet CUL-DE-SAC in highly sought-after LAKE community of Chaparral w/TONS of WEST light!! Offering over 3221sq/ft of developed living space, this is an unbeatable location PLUS a home with incredible family functionality PLUS year-round lake living. Situated within walking distance to schools, playgrounds, pathways & green space. A standout feature of this home - & a rare find in SE Calgary - is the FOUR bedrooms above grade, providing the ideal layout without sacrificing living space. With 5 bedrooms total & 4 bathrooms, this home delivers exceptional flexibility for every stage of life. This is the perfect home for big/growing families - looking to enjoy both community & convenience. Step inside to discover a FRESHLY PAINTED bright, open-concept mn floor with 9-foot ceilings, central AC (hot days are coming!) & an abundance of natural light throughout. Spacious mn floor office creates a perfect work-from-home setup, while the inviting living room features a cozy gas fireplace, custom built-ins & ample room for entertaining or just relaxing with family. The well-appointed kitchen offers granite countertops, a corner pantry, extensive prep space & seating at the island for casual dining! Just off the kitchen, the sun-filled dining area overlooks the beautifully landscaped west-facing pie-shaped backyard & provides direct access to the freshly stained deck = an ideal outdoor retreat for summer evenings! Main floor is rounded out with a functional mudroom, convenient half bath & direct access to attached double garage. Did I mention the dog doors that connect directly from inside garage to the rear yard?!!! Upstairs is where this home truly shines. Stunning primary retreat is impressively oversized, complete w/wall-to-wall windows, 5-piece ensuite & a walk-in closet. THREE additional spacious bedrooms on the upper level offer an incredibly desirable setup rarely found in the community!!! PLUS the convenience of upper-floor laundry! The fully developed basement adds even more living space - large recreation area perfect for a home gym, games room or secondary family room. A stylish wet bar makes entertaining effortless, while the fifth bedroom & full 3-piece bath provide an ideal setup for guests, teens or extended family. Additional updates include roof shingles & eavestroughs completed in 2021. Best of all, enjoy year-round LAKE access & all the lifestyle benefits that make Chaparral one of Calgary’s most desirable lake communities. From swimming & skating to pathways, parks, schools, shopping & endless family amenities - just moments from your door. Kids can WALK to Chaparral School! Multiple routes get you downtown in under 30 mins. Be at airport in 30 mins as well. Costco in 15 mins. Love to Golf?! Blue Devil - 18-hole golf course & 9-hole short course, plus driving range & restaurant is down the hill! WOOF Willow off leash dog park a short 5 min drive. Fish Creek Park offers walkways, bike riding, fishing.
| Street Address: | 165 Chapalina Court SE |
| City: | Calgary |
| Province/State: | Alberta |
| Postal Code: | N/A |
| County/Parish: | Calgary |
| Subdivision: | Chaparral |
| Country: | Canada |
| Latitude: | 50.88187578 |
| Longitude: | -114.04252984 |
| MLS® Number: | A2311947 |
| Price: | $760,000 |
| Property Area: | 2,286 Sq ft |
| Bedrooms: | 5 |
| Bathrooms Half: | 1 |
| Bathrooms Full: | 3 |
| Living Area: | 2,286 Sq ft |
| Building Area: | 0 Sq ft |
| Year Built: | 2005 |
| Listing Date: | May 16, 2026 |
| Garage Spaces: | 2 |
| Property Type: | Residential |
| Property Subtype: | Detached |
| MLS Status: | Pending |
Additional Details
| Flooring: | N/A |
| Construction: | Stone,Vinyl Siding |
| Parking: | Double Garage Attached |
| Appliances: | Bar Fridge,Central Air Conditioner,Dishwasher,Dryer,Microwave,Range Hood,Refrigerator,Stove(s),Washer,Window Coverings |
| Stories: | N/A |
| Zoning: | R-G |
| Fireplace: | N/A |
| Amenities: | Clubhouse,Golf,Lake,Park,Playground,Schools Nearby,Shopping Nearby,Sidewalks,Street Lights,Tennis Court(s),Walking/Bike Paths |
Utilities & Systems
| Heating: | Forced Air,Natural Gas |
| Cooling: | Central Air |
| Property Type | Residential |
| Building Type | Detached |
| Square Footage | 2,286 sqft |
| Community Name | Chaparral |
| Subdivision Name | Chaparral |
| Title | Fee Simple |
| Land Size | 4,768 sqft |
| Built in | 2005 |
| Annual Property Taxes | Contact listing agent |
| Parking Type | Garage |
Bedrooms
| Above Grade | 4 |
Bathrooms
| Total | 4 |
| Partial | 1 |
Interior Features
| Appliances Included | Bar Fridge, Central Air Conditioner, Dishwasher, Dryer, Microwave, Range Hood, Refrigerator, Stove(s), Washer, Window Coverings |
| Flooring | Carpet, Cork, Tile |
Building Features
| Features | Built-in Features, Ceiling Fan(s), Closet Organizers, Double Vanity, Granite Counters, High Ceilings, Kitchen Island, No Smoking Home, Open Floorplan, Pantry, Recessed Lighting, Skylight(s), Soaking Tub, Storage, Vaulted Ceiling(s), Walk-In Closet(s) |
| Construction Material | Stone, Vinyl Siding |
| Building Amenities | Beach Access |
| Structures | Deck |
Heating & Cooling
| Cooling | Central Air |
| Heating Type | Forced Air, Natural Gas |
Exterior Features
| Exterior Finish | Stone, Vinyl Siding |
Neighbourhood Features
| Community Features | Clubhouse, Golf, Lake, Park, Playground, Schools Nearby, Shopping Nearby, Sidewalks, Street Lights, Tennis Court(s), Walking/Bike Paths |
| Amenities Nearby | Clubhouse, Golf, Lake, Park, Playground, Schools Nearby, Shopping Nearby, Sidewalks, Street Lights, Tennis Court(s), Walking/Bike Paths |
Parking
| Parking Type | Garage |
| Total Parking Spaces | 4 |
Interior Size
| Total Finished Area: | 2,286 sq ft |
| Total Finished Area (Metric): | 212.34 sq m |
| Main Level: | 1,037 sq ft |
| Upper Level: | 1,249 sq ft |
| Below Grade: | 937 sq ft |
Room Count
| Bedrooms: | 5 |
| Bathrooms: | 4 |
| Full Bathrooms: | 3 |
| Half Bathrooms: | 1 |
| Rooms Above Grade: | 8 |
Lot Information
| Lot Size: | 4,768 sq ft |
| Lot Size (Acres): | 0.11 acres |
| Frontage: | 61 ft |
Legal
| Legal Description: | 0510091;32;109 |
| Title to Land: | Fee Simple |
- Built-in Features
- Ceiling Fan(s)
- Closet Organizers
- Double Vanity
- Granite Counters
- High Ceilings
- Kitchen Island
- No Smoking Home
- Open Floorplan
- Pantry
- Recessed Lighting
- Skylight(s)
- Soaking Tub
- Storage
- Vaulted Ceiling(s)
- Walk-In Closet(s)
- Dog Run
- Private Yard
- Bar Fridge
- Central Air Conditioner
- Dishwasher
- Dryer
- Microwave
- Range Hood
- Refrigerator
- Stove(s)
- Washer
- Window Coverings
- Beach Access
- Full
- Clubhouse
- Golf
- Lake
- Park
- Playground
- Schools Nearby
- Shopping Nearby
- Sidewalks
- Street Lights
- Tennis Court(s)
- Walking/Bike Paths
- Stone
- Vinyl Siding
- Gas
- Living Room
- Poured Concrete
- Back Yard
- Lawn
- No Back Lane
- Pie Shaped Lot
- Double Garage Attached
- Deck
Floor plan information is not available for this property.
Monthly Payment Breakdown
Loading Walk Score...
What's Nearby?
Powered by Yelp
REALTOR® Details
Karen Keveryga
- (403) 710-2502
- karen@clientfirst.ca
- Royal LePage Benchmark