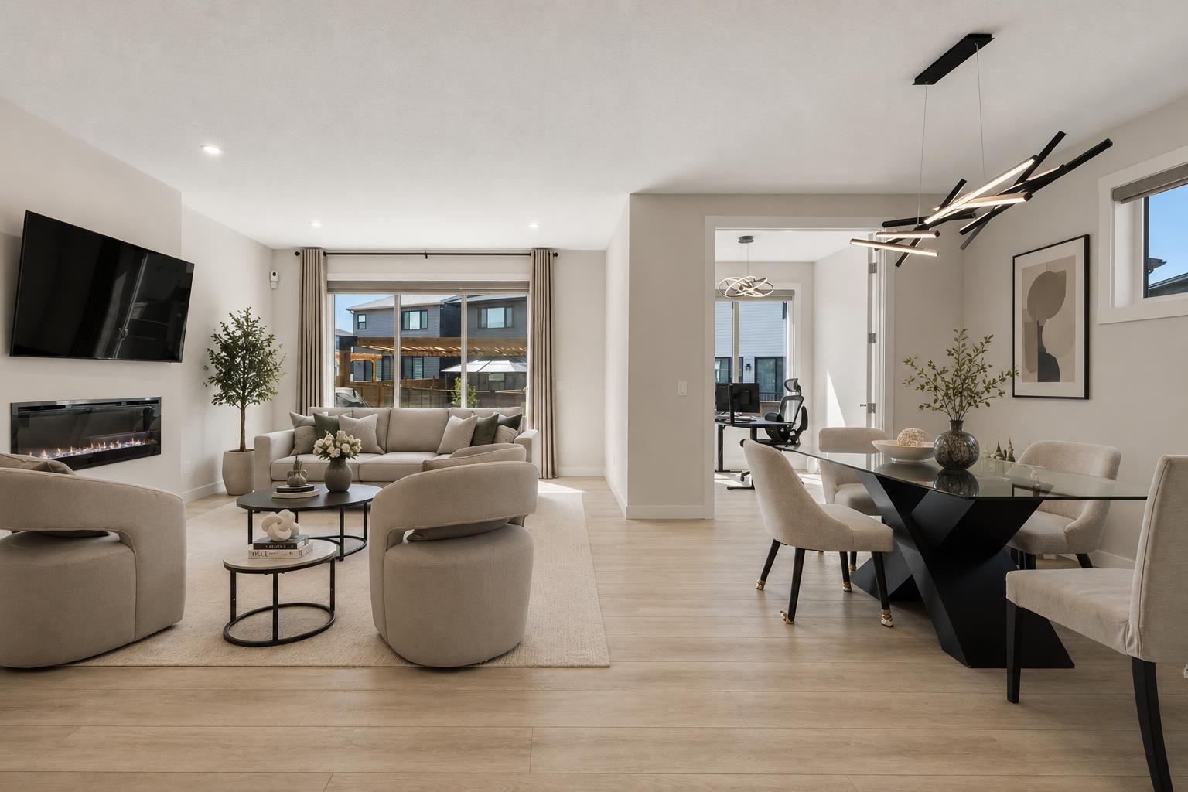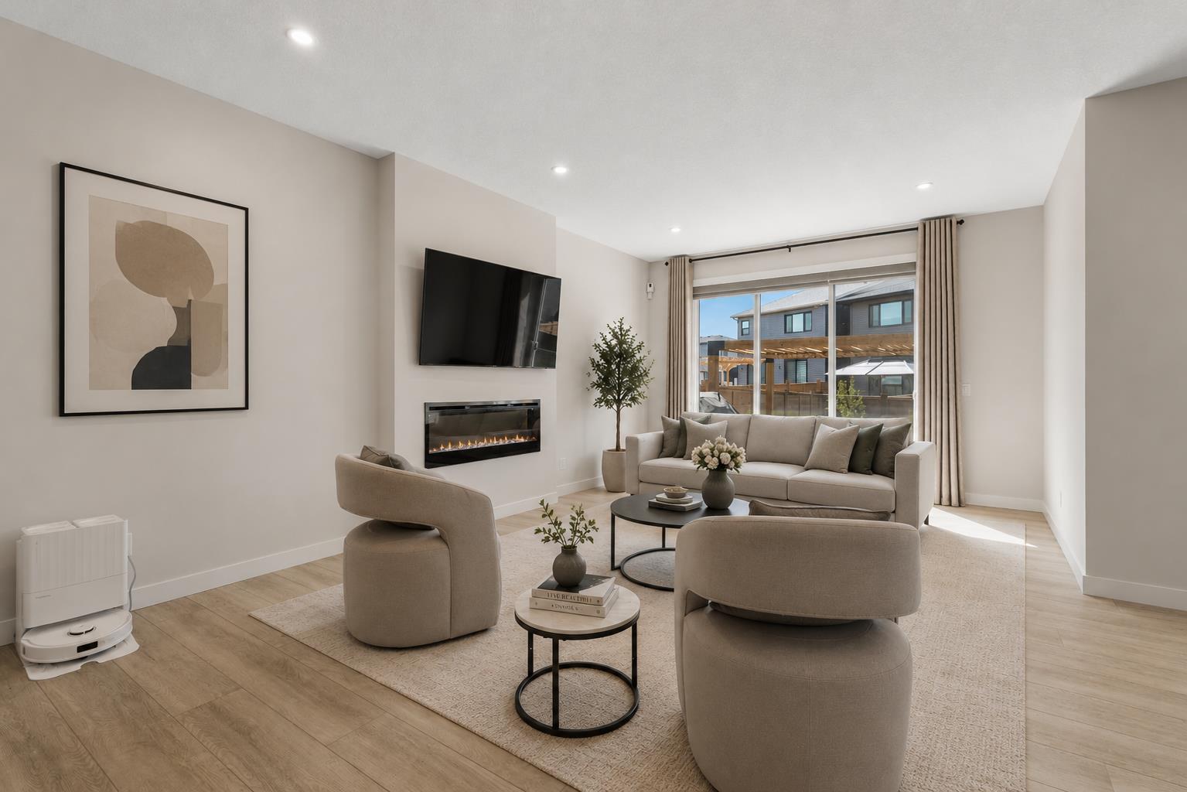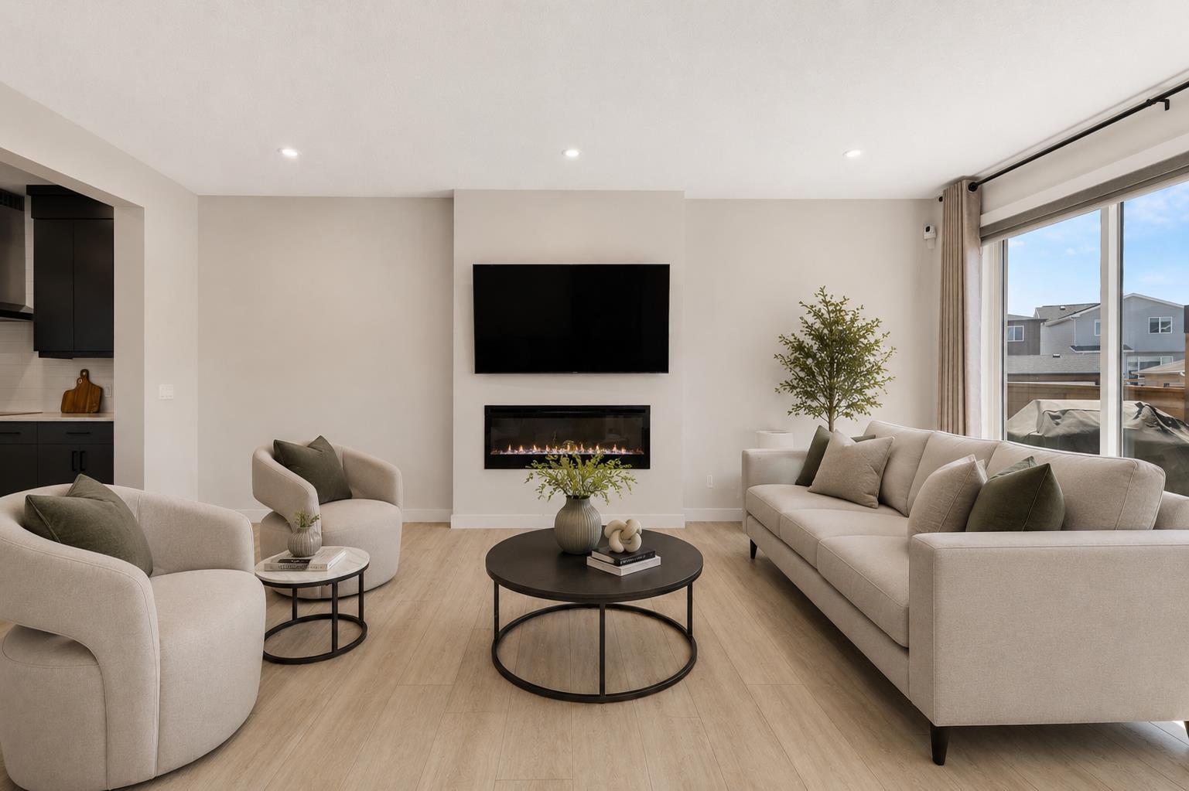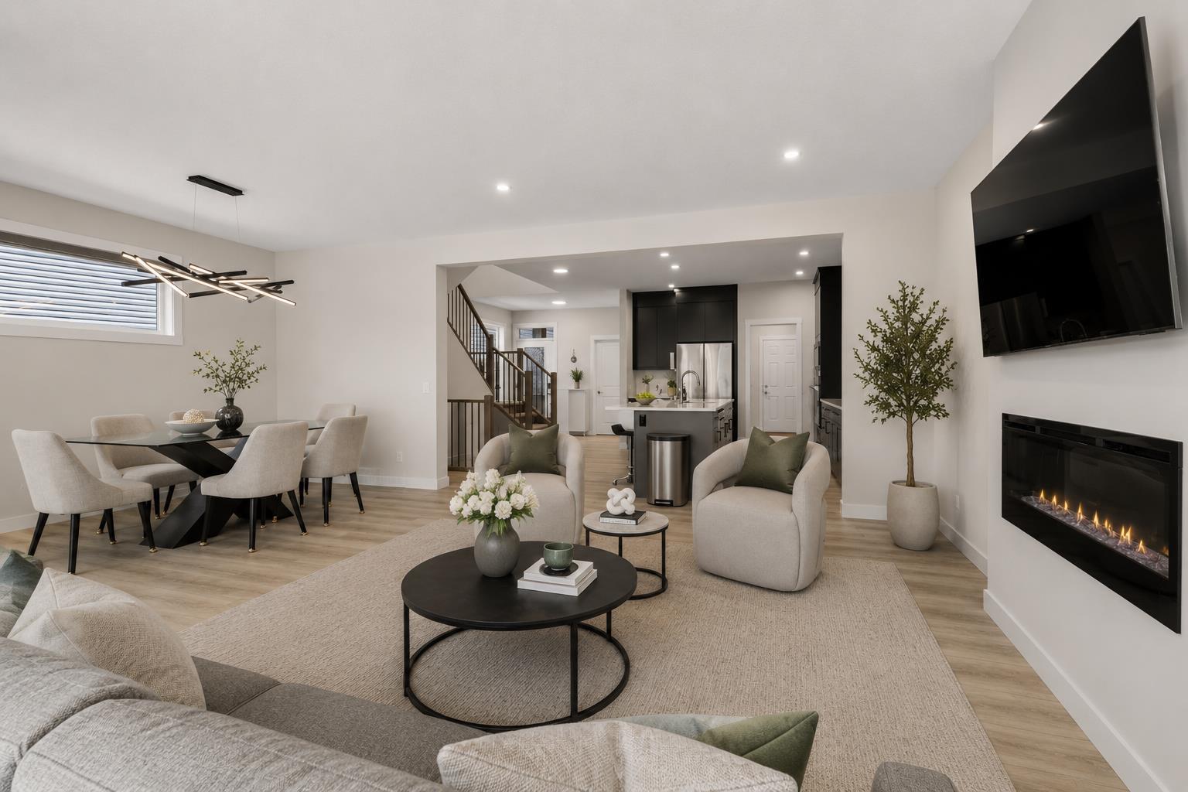
61 Rowmont Heath NW, Calgary, Alberta
Residential For Sale in Calgary, Alberta
$945,000
-
Property Type
 Residential
-
Bedrooms
 4
4
-
Bath
 4
4
-
Garage
 2
2
-
Sq Ft
 2,410
2,410
-
Year Built
 2022
2022
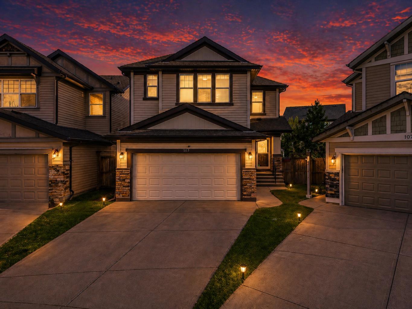
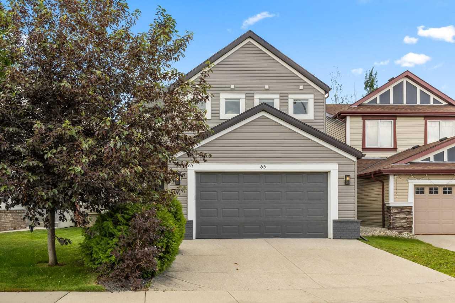
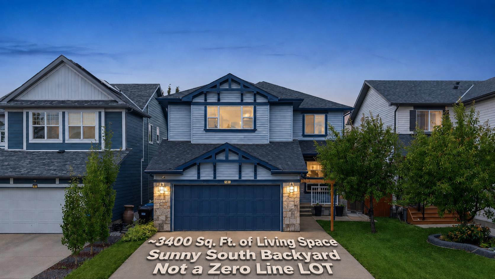
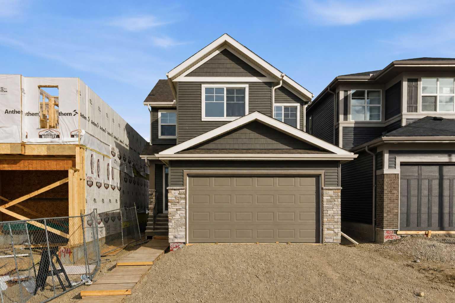
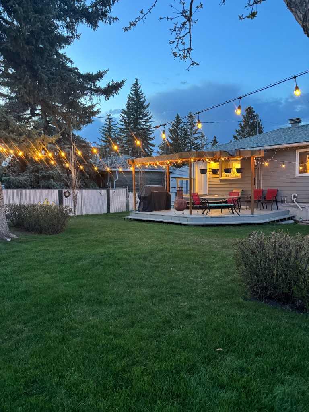
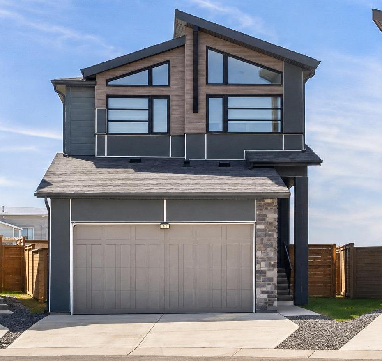
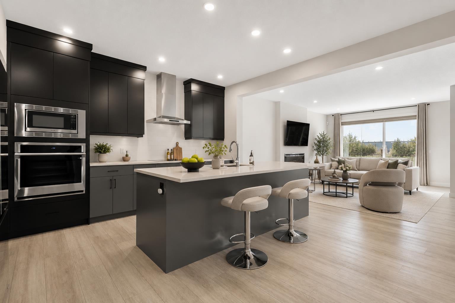
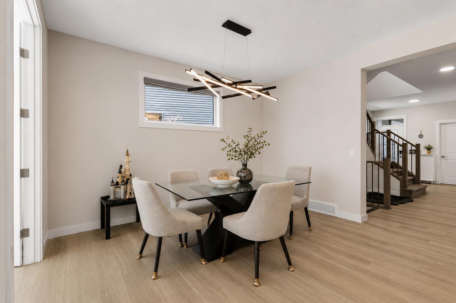
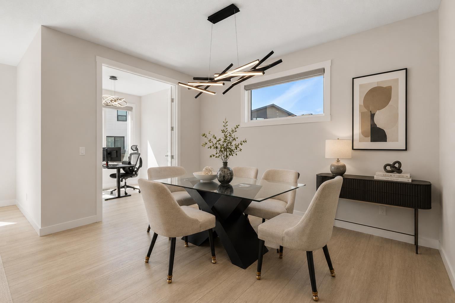
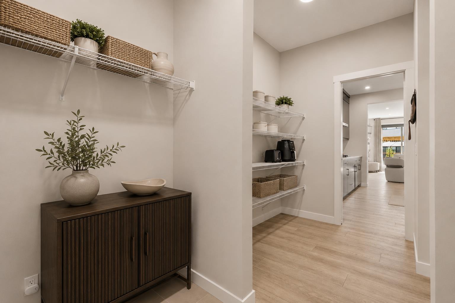
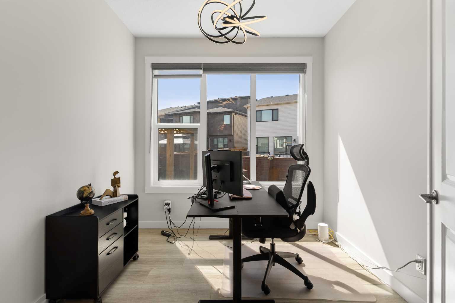
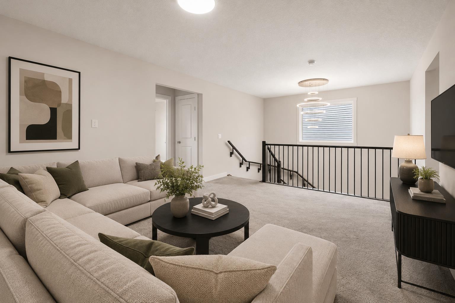
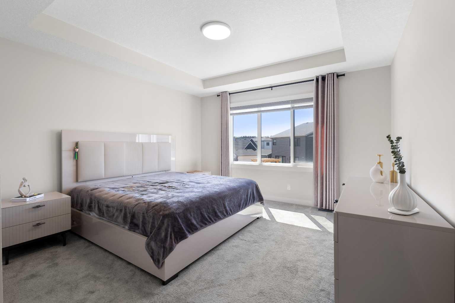
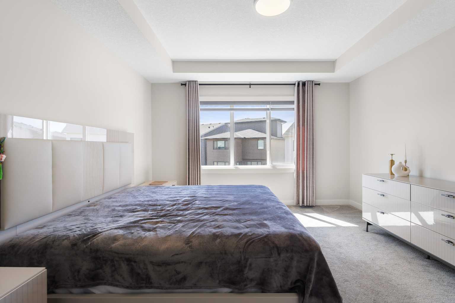
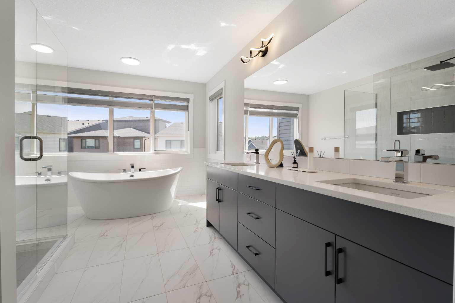
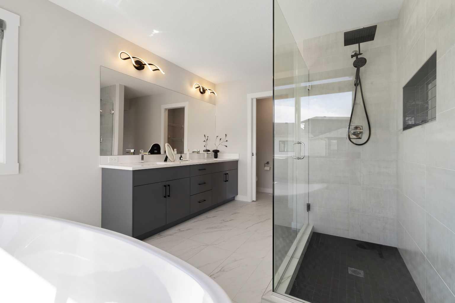
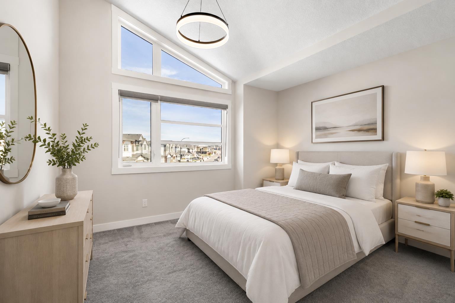
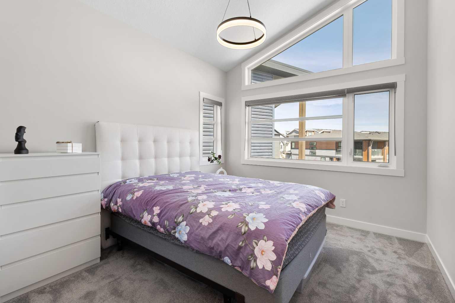
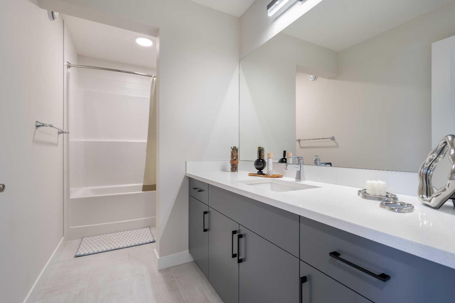
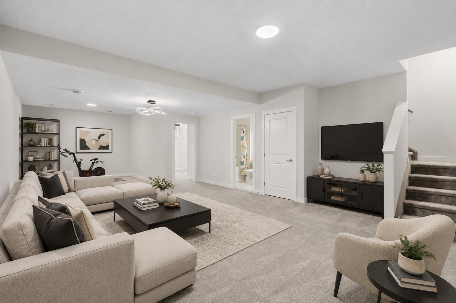
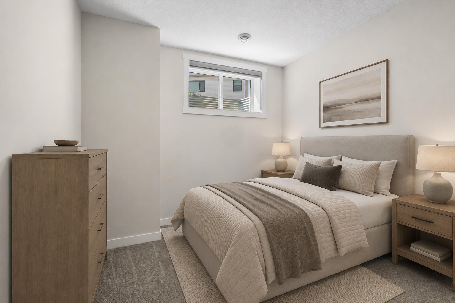
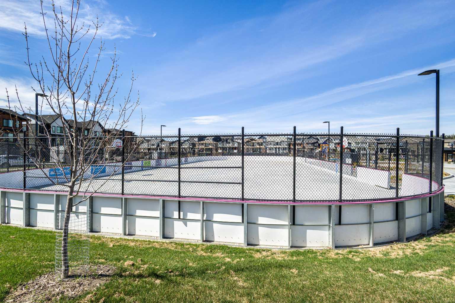
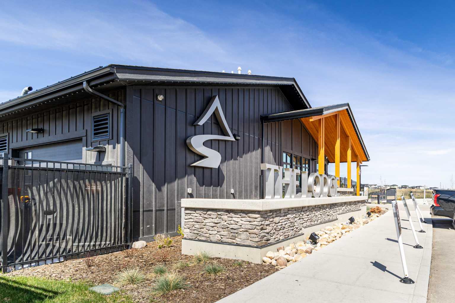
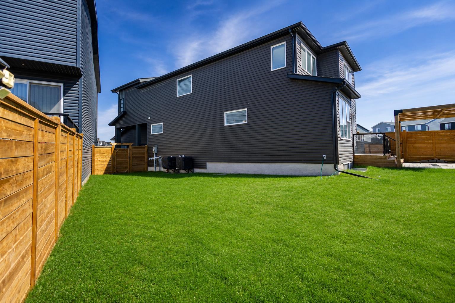
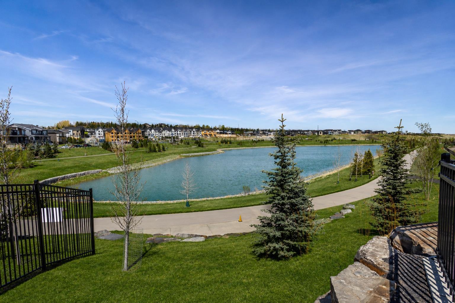
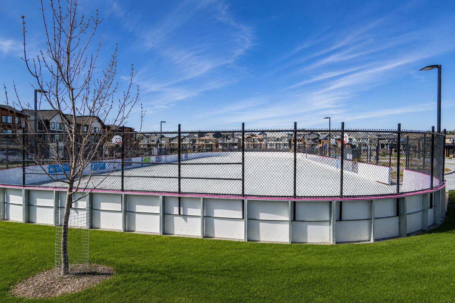
Welcome to this exceptional executive residence in the prestigious community of Rockland Park, one of Calgary’s most sought-after northwest destinations known for its elevated lifestyle, modern architecture, and arguably the most luxurious HOA experience on Calgary’s west side. Set on a massive pie-shaped lot with a fully finished and professionally landscaped backyard, this stunning home blends upscale design, thoughtful functionality, and everyday comfort in a way that is rarely found. From the moment you arrive, the striking exterior presence and contemporary curb appeal immediately make an impression. Inside, the home offers over 3 levels of beautifully finished living space designed for both entertaining and family life. The bright and open main level showcases expansive windows, elegant finishes, and a seamless flow throughout. The chef-inspired kitchen features premium cabinetry, a large central island, built-in appliances, abundant storage, and a sophisticated modern aesthetic that connects effortlessly into the dining and living areas. A dedicated main floor den/home office provides the ideal space for working remotely, studying, or creating a quiet retreat away from the main living areas. The upper level is highlighted by soaring vaulted ceilings in two of the bedrooms, creating an airy and elevated atmosphere rarely seen in today’s market. The luxurious primary retreat is designed to impress, offering a spacious layout, large windows, a spa-inspired ensuite, and an upscale walk-in closet experience that feels both refined and relaxing. Additional bedrooms are generously sized and thoughtfully positioned for growing families or guests. The professionally finished basement expands the home’s versatility even further, offering a large recreation space ideal for movie nights, a gym, games area, or entertaining. Whether hosting friends or enjoying a quiet evening at home, this lower level adds exceptional functionality and comfort. One of the true highlights of this property is the incredible outdoor living experience. The oversized pie lot provides a rare amount of backyard space, fully landscaped and ready to enjoy. A beautiful deck, pergola, and thoughtfully designed outdoor setting create the perfect environment for summer gatherings, morning coffee, or relaxing evenings outdoors. Central air conditioning ensures year-round comfort inside the home. Located in the highly desirable master-planned community of Rockland Park, residents enjoy access to one of Calgary’s most impressive HOA facilities featuring premium amenities, an upscale recreational environment, and an unmatched lifestyle experience surrounded by pathways, parks, nature, and river valley beauty. This is a rare opportunity to own a truly upgraded and move-in-ready home in one of Calgary’s premier emerging luxury communities.
| Street Address: | 61 Rowmont Heath NW |
| City: | Calgary |
| Province/State: | Alberta |
| Postal Code: | N/A |
| County/Parish: | Calgary |
| Subdivision: | Haskayne |
| Country: | Canada |
| Latitude: | 51.10555525 |
| Longitude: | -114.27467697 |
| MLS® Number: | A2311781 |
| Price: | $945,000 |
| Property Area: | 2,410 Sq ft |
| Bedrooms: | 4 |
| Bathrooms Half: | 1 |
| Bathrooms Full: | 3 |
| Living Area: | 2,410 Sq ft |
| Building Area: | 0 Sq ft |
| Year Built: | 2022 |
| Listing Date: | May 15, 2026 |
| Garage Spaces: | 2 |
| Property Type: | Residential |
| Property Subtype: | Detached |
| MLS Status: | Pending |
Additional Details
| Flooring: | N/A |
| Construction: | Concrete,Other,See Remarks,Wood Frame |
| Parking: | Double Garage Attached |
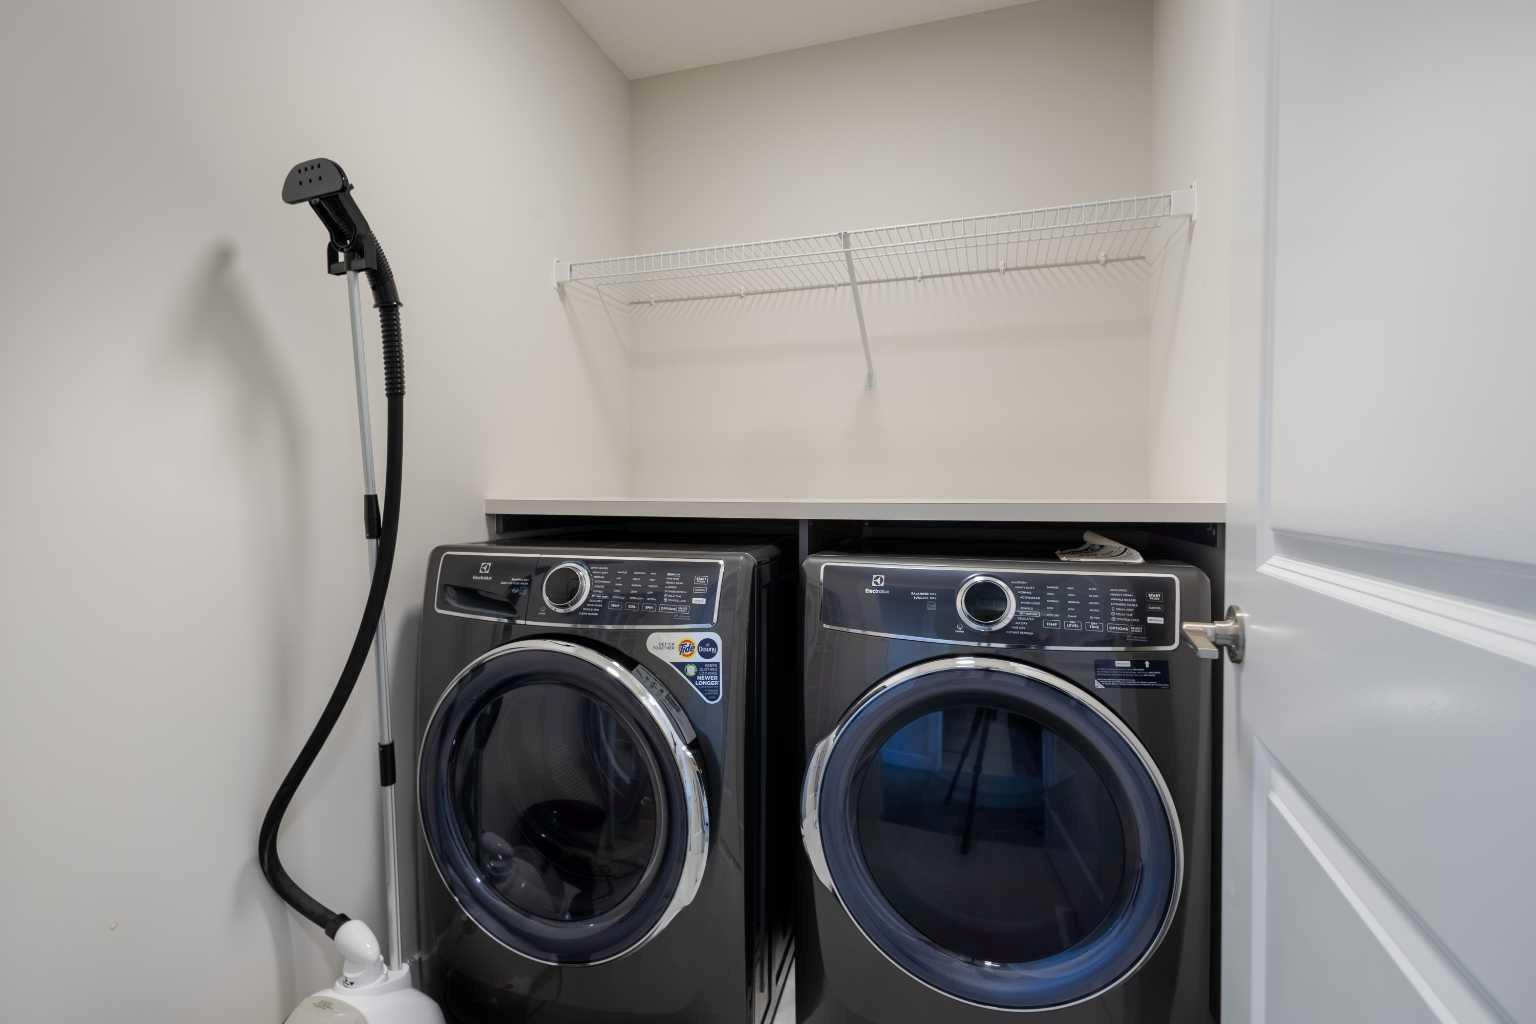
| Appliances: | Built-In Oven,Dishwasher,Electric Cooktop,Microwave,Range Hood,Refrigerator,Washer/Dryer |
| Stories: | N/A |
| Zoning: | R-G |
| Fireplace: | N/A |
| Amenities: | Lake,Other,Park,Playground,Pond,Pool,Schools Nearby,Shopping Nearby,Sidewalks,Street Lights,Walking/Bike Paths |
Utilities & Systems
| Heating: | Central,Electric |
| Cooling: | Central Air |
| Property Type | Residential |
| Building Type | Detached |
| Square Footage | 2,410 sqft |
| Community Name | Haskayne |
| Subdivision Name | Haskayne |
| Title | Fee Simple |
| Land Size | 4,867 sqft |
| Built in | 2022 |
| Annual Property Taxes | Contact listing agent |
| Parking Type | Garage |
| Time on MLS Listing | 5 days |
Bedrooms
| Above Grade | 3 |
Bathrooms
| Total | 4 |
| Partial | 1 |
Interior Features
| Appliances Included | Built-In Oven, Dishwasher, Electric Cooktop, Microwave, Range Hood, Refrigerator, Washer/Dryer |
| Flooring | Carpet, Tile, Vinyl Plank |
Building Features
| Features | Built-in Features, Ceiling Fan(s), French Door, Open Floorplan, Pantry, See Remarks, Storage, Vaulted Ceiling(s) |
| Construction Material | Concrete, Other, See Remarks, Wood Frame |
| Building Amenities | Clubhouse, Fitness Center, Other, Outdoor Pool, Parking, Playground |
| Structures | Deck, Other, Patio, Pergola |
Heating & Cooling
| Cooling | Central Air |
| Heating Type | Central, Electric |
Exterior Features
| Exterior Finish | Concrete, Other, See Remarks, Wood Frame |
Neighbourhood Features
| Community Features | Lake, Other, Park, Playground, Pond, Pool, Schools Nearby, Shopping Nearby, Sidewalks, Street Lights, Walking/Bike Paths |
| Amenities Nearby | Lake, Other, Park, Playground, Pond, Pool, Schools Nearby, Shopping Nearby, Sidewalks, Street Lights, Walking/Bike Paths |
Parking
| Parking Type | Garage |
| Total Parking Spaces | 4 |
Interior Size
| Total Finished Area: | 2,410 sq ft |
| Total Finished Area (Metric): | 223.86 sq m |
Room Count
| Bedrooms: | 4 |
| Bathrooms: | 4 |
| Full Bathrooms: | 3 |
| Half Bathrooms: | 1 |
| Rooms Above Grade: | 3 |
Lot Information
| Lot Size: | 4,867 sq ft |
| Lot Size (Acres): | 0.11 acres |
| Frontage: | 20 ft |
Legal
| Legal Description: | 2210895;8;14 |
| Title to Land: | Fee Simple |
- Built-in Features
- Ceiling Fan(s)
- French Door
- Open Floorplan
- Pantry
- See Remarks
- Storage
- Vaulted Ceiling(s)
- Balcony
- BBQ gas line
- Other
- Private Entrance
- Private Yard
- Built-In Oven
- Dishwasher
- Electric Cooktop
- Microwave
- Range Hood
- Refrigerator
- Washer/Dryer
- Clubhouse
- Fitness Center
- Outdoor Pool
- Parking
- Playground
- Full
- Lake
- Park
- Pond
- Pool
- Schools Nearby
- Shopping Nearby
- Sidewalks
- Street Lights
- Walking/Bike Paths
- Concrete
- Wood Frame
- Electric
- Poured Concrete
- Back Yard
- Garden
- Landscaped
- Lawn
- Pie Shaped Lot
- Private
- Double Garage Attached
- Deck
- Patio
- Pergola
- Above Ground
- Pool/Spa Combo
Floor plan information is not available for this property.
Monthly Payment Breakdown
Loading Walk Score...
What's Nearby?
Powered by Yelp