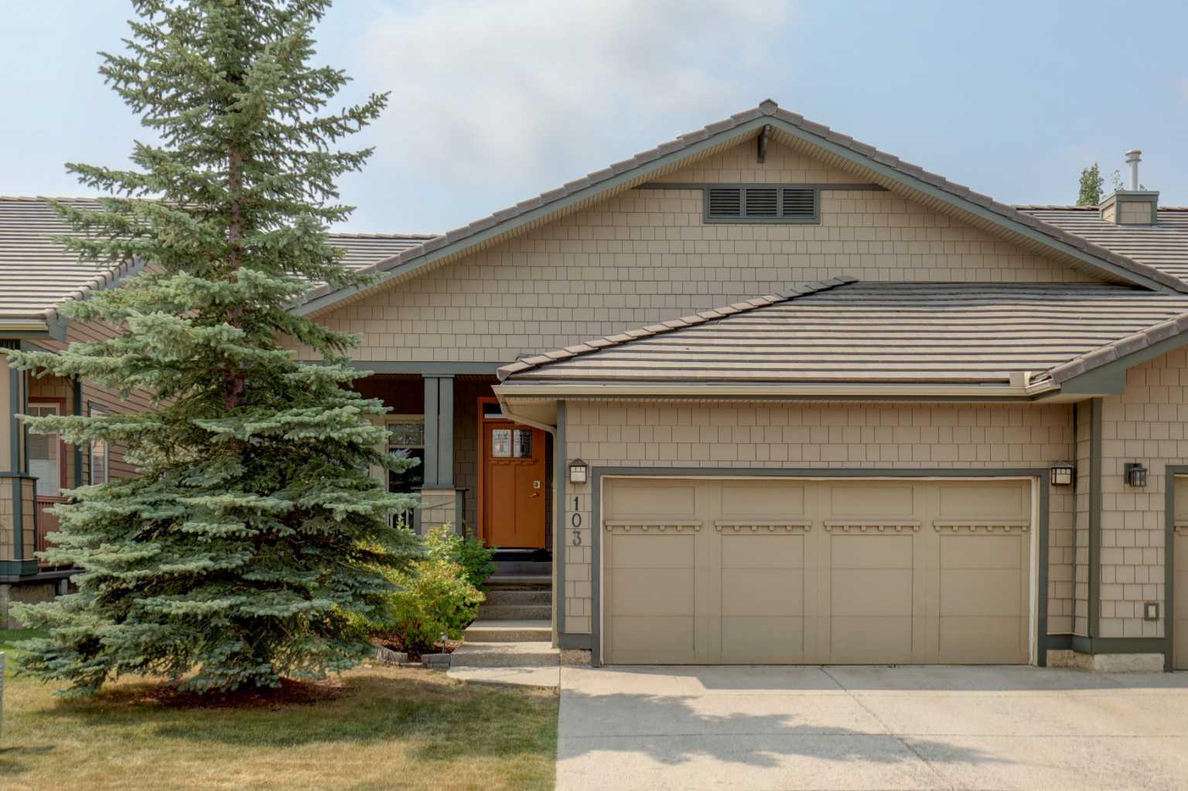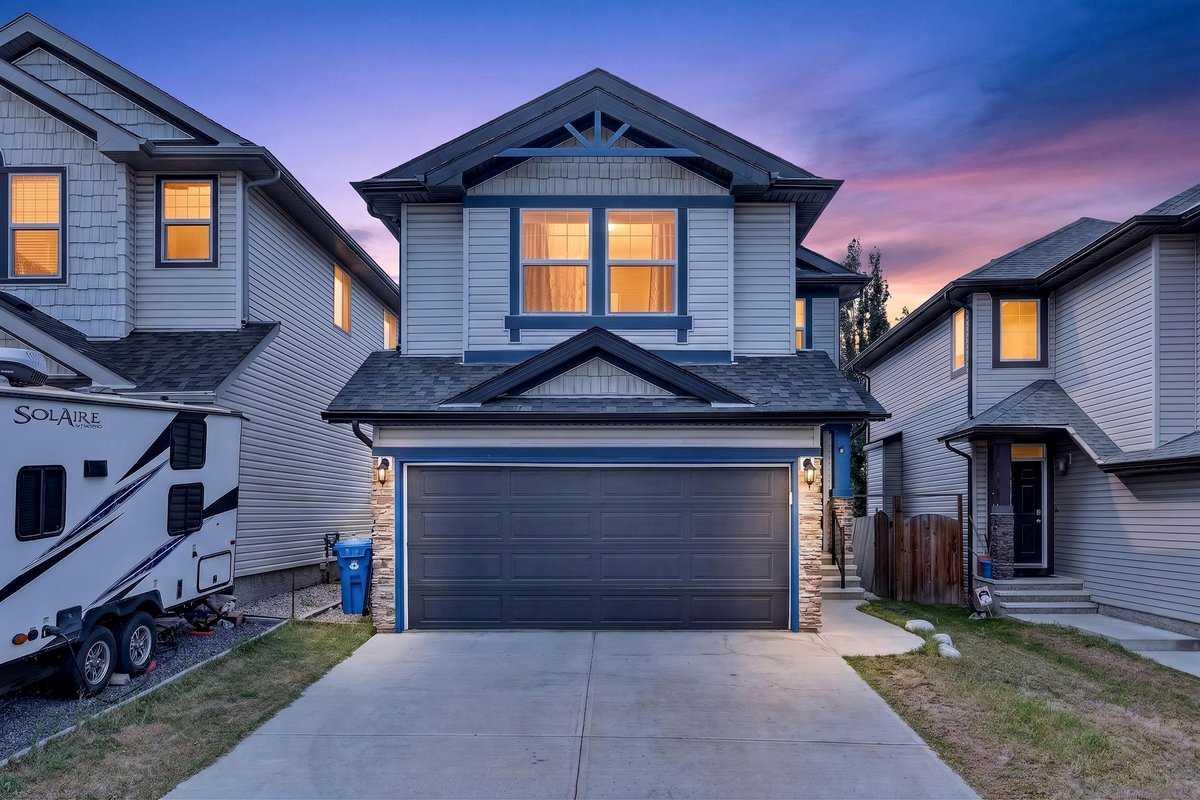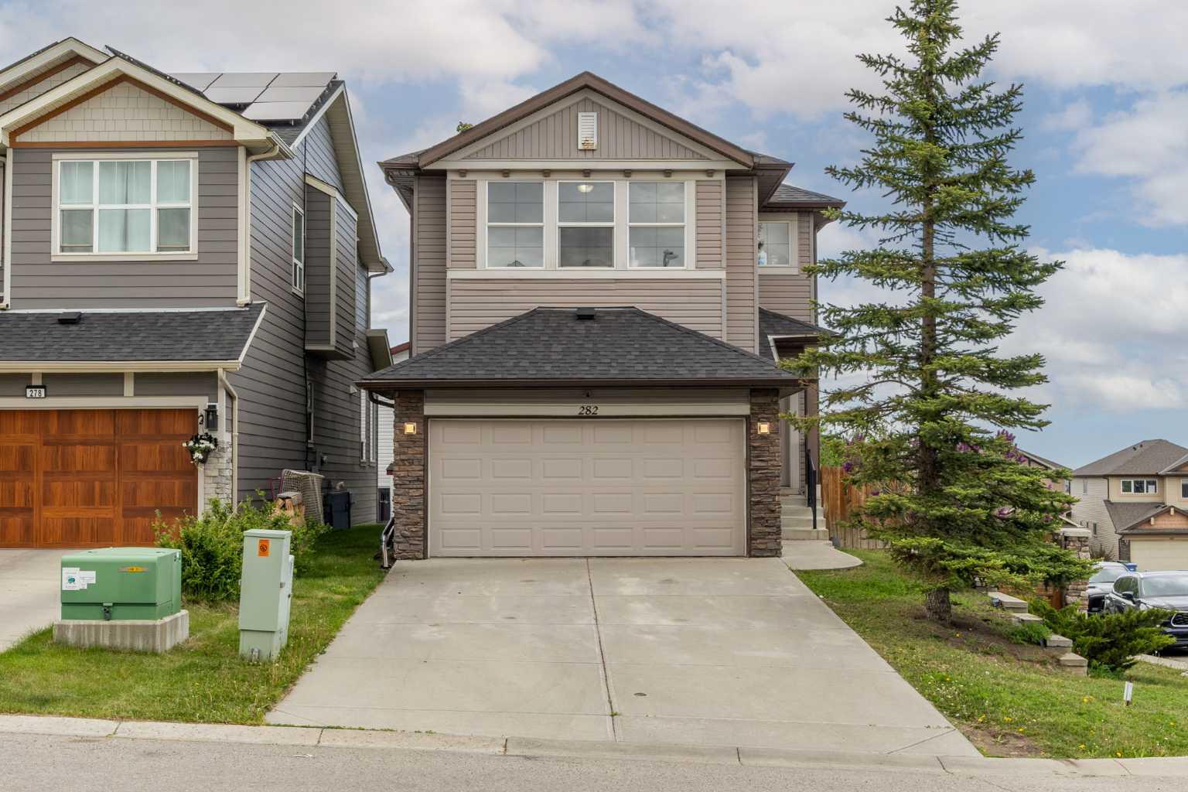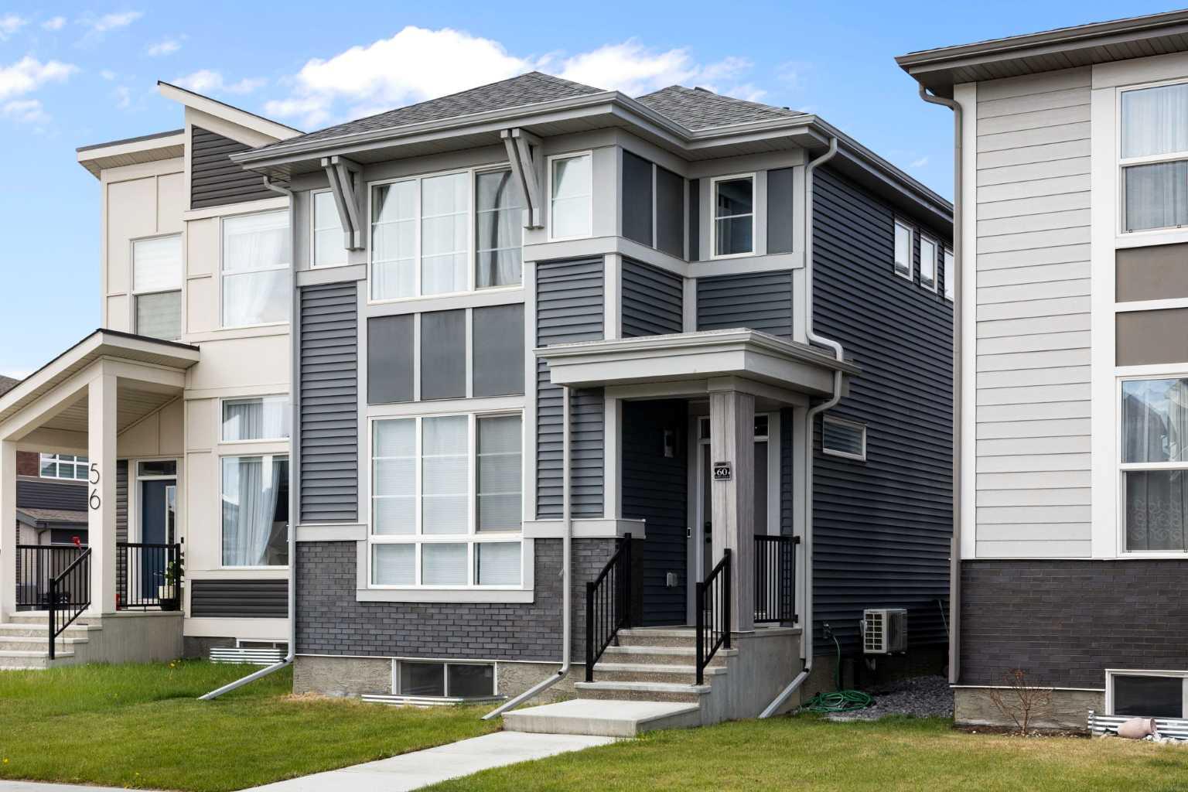
22 Everhollow Rise SW, Calgary, Alberta
Residential For Sale in Calgary, Alberta
$860,000
-
Property Type
 Residential
-
Bedrooms
 5
5
-
Bath
 4
4
-
Garage
 2
2
-
Sq Ft
 2,470
2,470
-
Year Built
 2006
2006
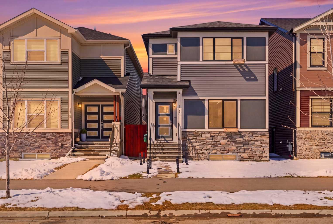
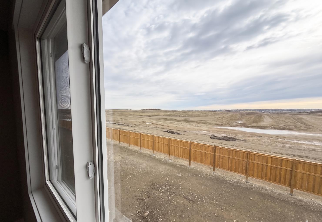
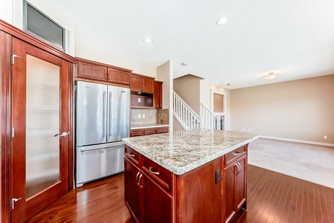
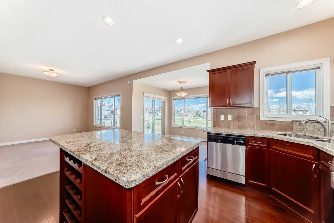
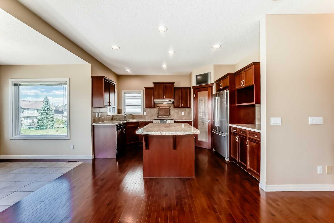
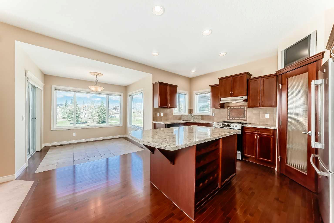
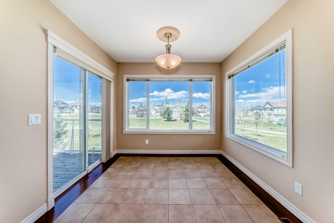
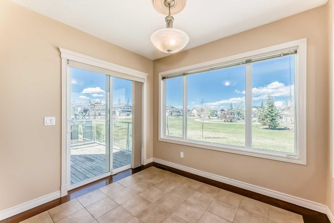
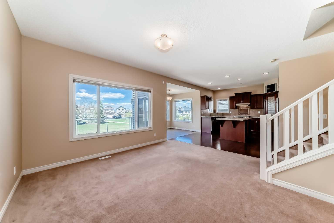
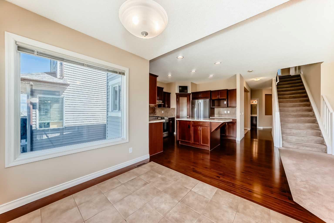
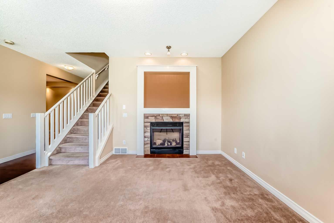
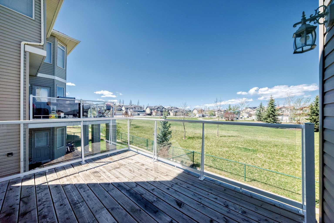
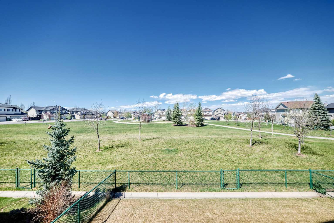
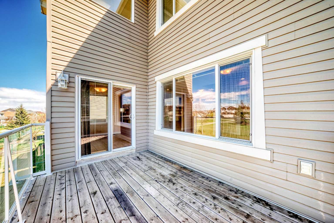
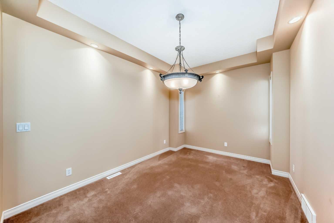
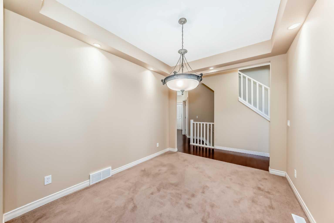
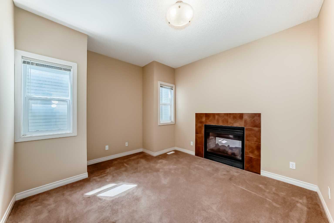
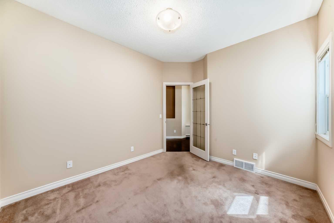
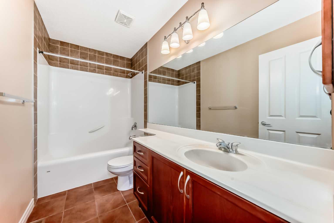
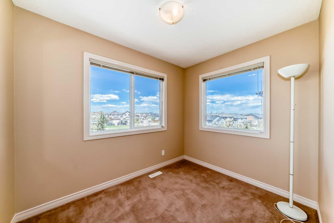
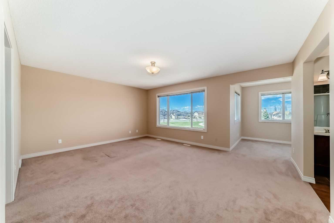
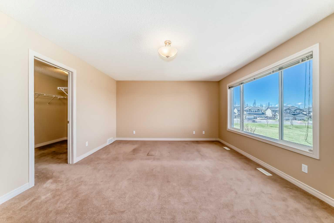
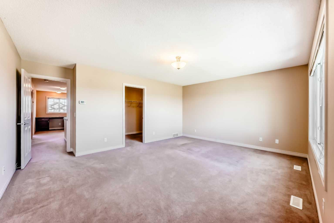
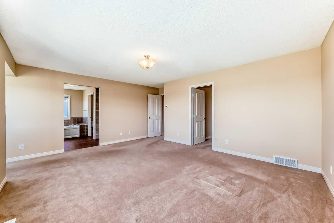
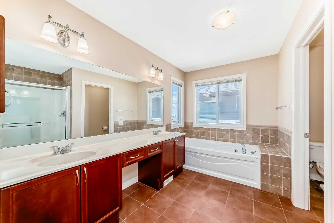
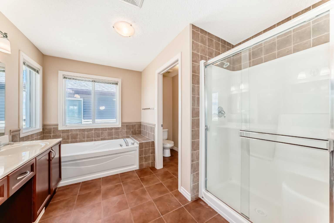
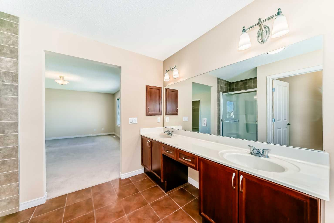
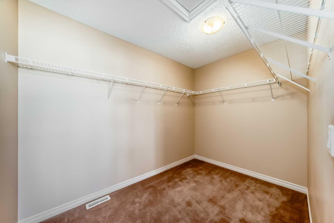
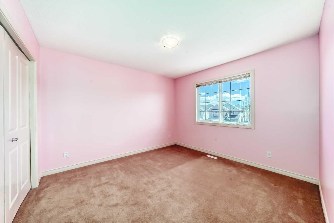
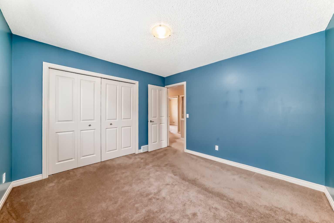
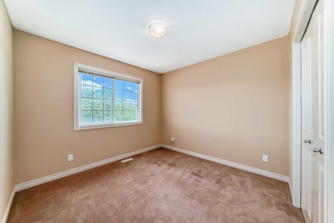
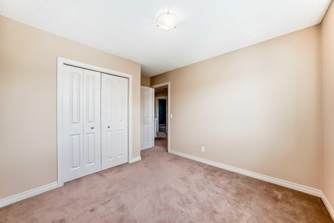
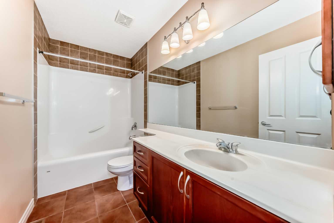
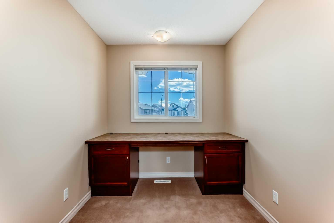
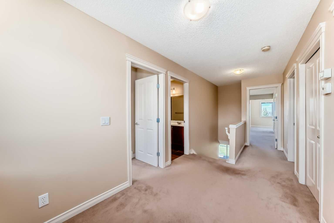
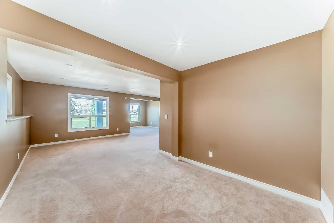
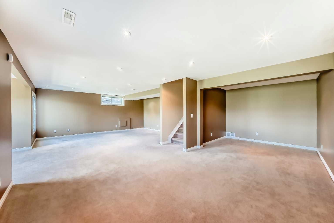
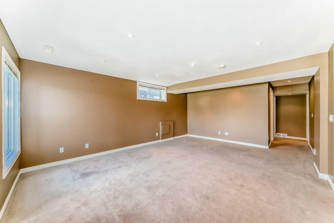
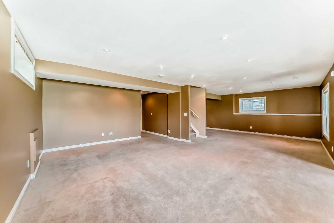
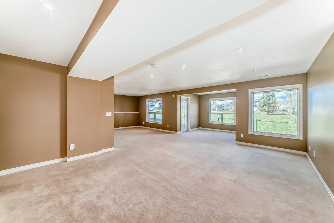
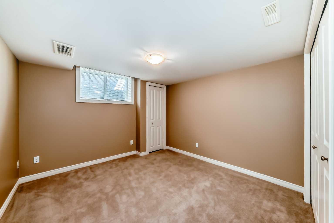
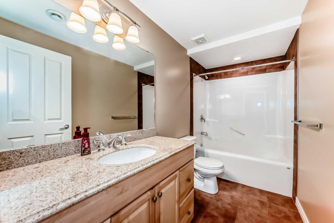
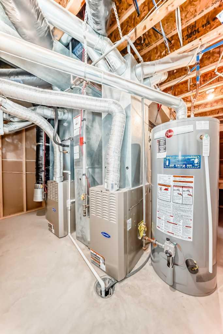
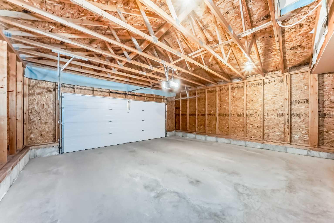
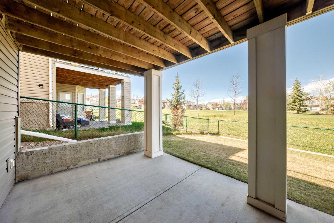
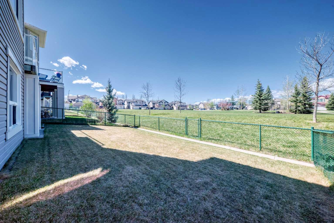
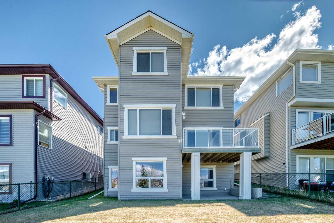
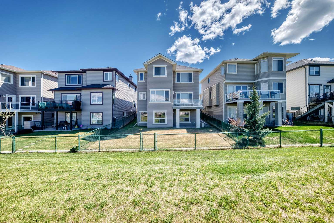
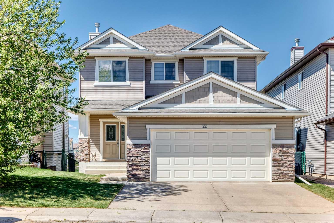
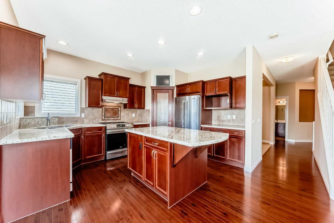
Welcome to this rare Evergreen WALKOUT home BACKING ONTO GREENSPACE AND PARK featuring 5 bedrooms total(4 upstairs), a fully developed walkout basement with an additional bedroom and full bathroom down and offering exceptional privacy, peaceful surroundings, and one of the most desirable family settings in the community. Together, the upper and lower level create a highly functional family layout with exceptional space and long term livability in a premier location. The main floor is bright and welcoming, with 9-foot ceilings, rich hardwood flooring and large windows that fill the home with natural light. A double sided gas fireplace creates a warm connection between the family room and private main floor den/home office, offering both warmth and flexibility. The kitchen is designed for everyday living and entertaining, featuring granite countertops, stainless steel appliances, a walk-in pantry, and a sun filled breakfast nook overlooking the park setting. Step onto the elevated deck and enjoy peaceful, unobstructed views and the rare privacy of no rear neighbours. Upstairs offers four generous-sized bedrooms, including a spacious primary retreat with a walk-in closet, 5-piece ensuite, and a quiet reading nook that can also function as a private office. A full bathroom completes this level. The professionally developed walkout basement extends the living space with a large recreation area ideal for a theatre, gym, games room, or a flexible multi-use family living. Direct access to the backyard and the surrounding green space enhances the indoor-outdoor lifestyle. Additional highlights include an oversized double attached garage, dual-furnace system with zoned climate control, central air conditioning, and recent major upgrades including shingles and hot water tank. Ideally located close to all levels of schools, Fish Creek Provincial park, shopping , transit, and quick access to Stoney Trail, this home also offers a short walk to public transportation, supporting convenient daily routines and school commutes. A rare Evergreen Walkout in a premier location- combining privacy, function, and long-term family livability. Homes of this calibre and setting are increasingly hard to find and do not stay available for long.
| Street Address: | 22 Everhollow Rise SW |
| City: | Calgary |
| Province/State: | Alberta |
| Postal Code: | N/A |
| County/Parish: | Calgary |
| Subdivision: | Evergreen |
| Country: | Canada |
| Latitude: | 50.91788136 |
| Longitude: | -114.12321047 |
| MLS® Number: | A2311688 |
| Price: | $860,000 |
| Property Area: | 2,470 Sq ft |
| Bedrooms: | 5 |
| Bathrooms Half: | 1 |
| Bathrooms Full: | 3 |
| Living Area: | 2,470 Sq ft |
| Building Area: | 0 Sq ft |
| Year Built: | 2006 |
| Listing Date: | May 15, 2026 |
| Garage Spaces: | 2 |
| Property Type: | Residential |
| Property Subtype: | Detached |
| MLS Status: | Pending |
Additional Details
| Flooring: | N/A |
| Construction: | Concrete,Vinyl Siding,Wood Frame |
| Parking: | Double Garage Attached,Garage Faces Front,On Street,Parking Pad |
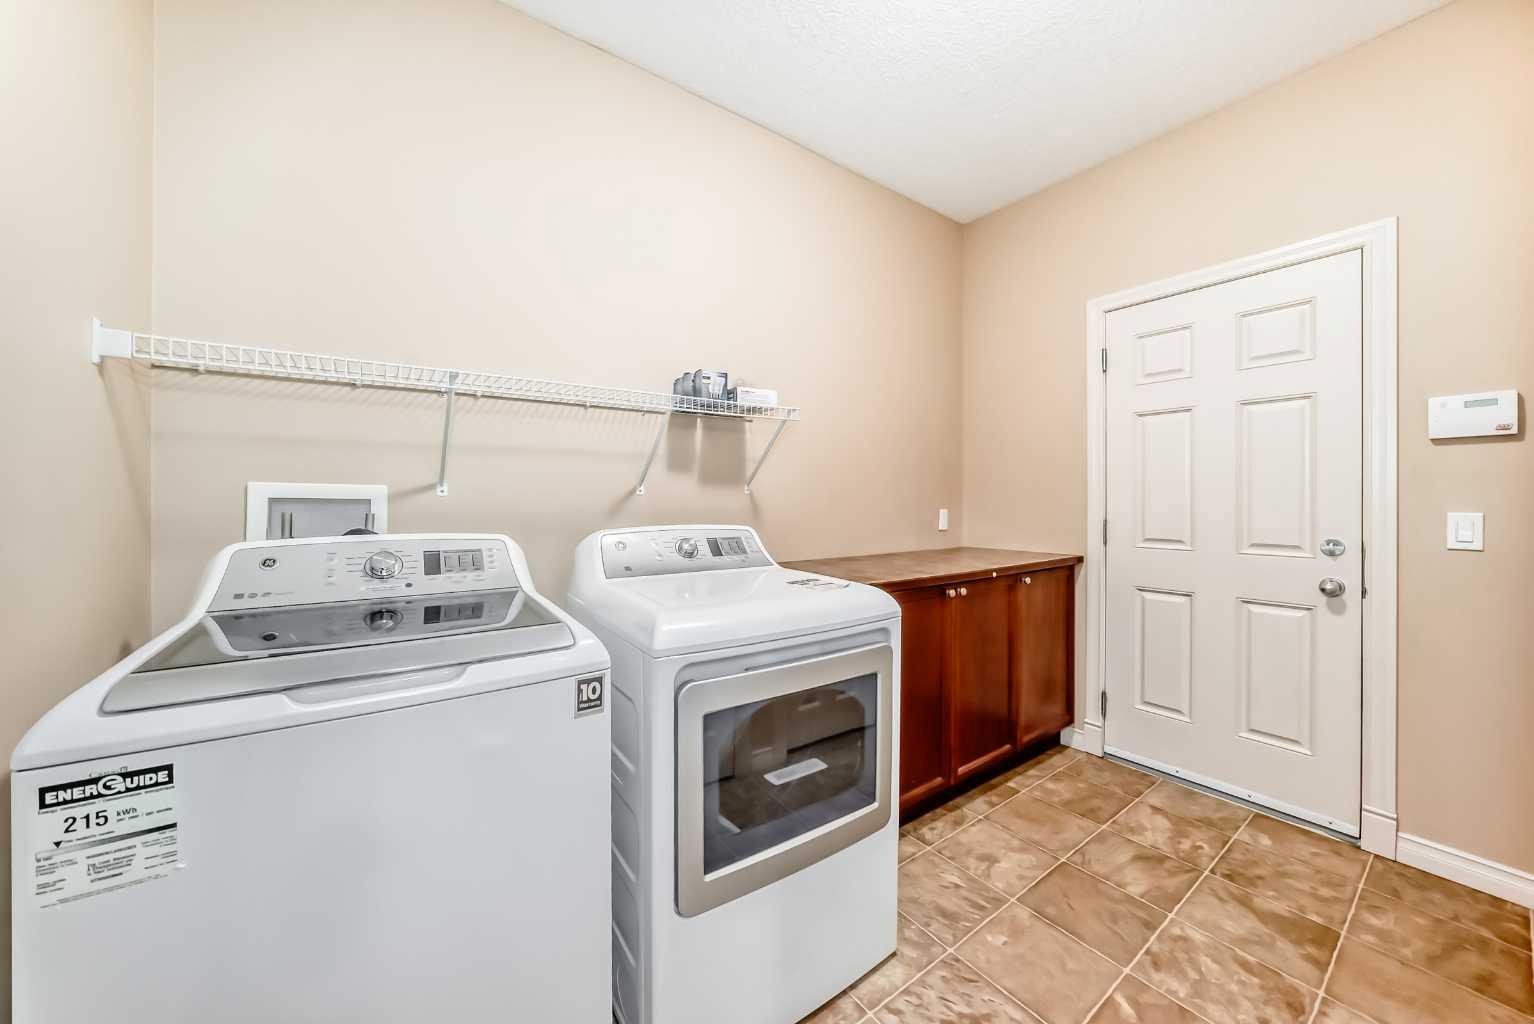
| Appliances: | Dishwasher,Dryer,Electric Stove,Range Hood,Refrigerator,Washer,Window Coverings |
| Stories: | N/A |
| Zoning: | R-G |
| Fireplace: | N/A |
| Amenities: | Park,Playground,Schools Nearby,Shopping Nearby,Sidewalks,Street Lights,Tennis Court(s),Walking/Bike Paths |
Utilities & Systems
| Heating: | Forced Air,Natural Gas |
| Cooling: | Central Air |
| Property Type | Residential |
| Building Type | Detached |
| Square Footage | 2,470 sqft |
| Community Name | Evergreen |
| Subdivision Name | Evergreen |
| Title | Fee Simple |
| Land Size | 4,327 sqft |
| Built in | 2006 |
| Annual Property Taxes | Contact listing agent |
| Parking Type | Garage |
| Time on MLS Listing | 39 days |
Bedrooms
| Above Grade | 4 |
Bathrooms
| Total | 4 |
| Partial | 1 |
Interior Features
| Appliances Included | Dishwasher, Dryer, Electric Stove, Range Hood, Refrigerator, Washer, Window Coverings |
| Flooring | Carpet, Ceramic Tile, Hardwood, Linoleum |
Building Features
| Features | Built-in Features, Granite Counters, High Ceilings, Kitchen Island, No Animal Home, No Smoking Home, Open Floorplan, Pantry, Recessed Lighting, Soaking Tub, Storage |
| Construction Material | Concrete, Vinyl Siding, Wood Frame |
| Structures | Deck, Rear Porch |
Heating & Cooling
| Cooling | Central Air |
| Heating Type | Forced Air, Natural Gas |
Exterior Features
| Exterior Finish | Concrete, Vinyl Siding, Wood Frame |
Neighbourhood Features
| Community Features | Park, Playground, Schools Nearby, Shopping Nearby, Sidewalks, Street Lights, Tennis Court(s), Walking/Bike Paths |
| Amenities Nearby | Park, Playground, Schools Nearby, Shopping Nearby, Sidewalks, Street Lights, Tennis Court(s), Walking/Bike Paths |
Parking
| Parking Type | Garage |
| Total Parking Spaces | 4 |
Interior Size
| Total Finished Area: | 2,470 sq ft |
| Total Finished Area (Metric): | 229.46 sq m |
| Main Level: | 1,197 sq ft |
| Below Grade: | 926 sq ft |
Room Count
| Bedrooms: | 5 |
| Bathrooms: | 4 |
| Full Bathrooms: | 3 |
| Half Bathrooms: | 1 |
| Rooms Above Grade: | 8 |
Lot Information
| Lot Size: | 4,327 sq ft |
| Lot Size (Acres): | 0.10 acres |
| Frontage: | 40 ft |
Legal
| Legal Description: | 0513738;1;51 |
| Title to Land: | Fee Simple |
- Built-in Features
- Granite Counters
- High Ceilings
- Kitchen Island
- No Animal Home
- No Smoking Home
- Open Floorplan
- Pantry
- Recessed Lighting
- Soaking Tub
- Storage
- Playground
- Dishwasher
- Dryer
- Electric Stove
- Range Hood
- Refrigerator
- Washer
- Window Coverings
- Full
- Park
- Schools Nearby
- Shopping Nearby
- Sidewalks
- Street Lights
- Tennis Court(s)
- Walking/Bike Paths
- Concrete
- Vinyl Siding
- Wood Frame
- Den
- Family Room
- Gas
- Tile
- Poured Concrete
- Back Yard
- Backs on to Park/Green Space
- Front Yard
- Landscaped
- No Back Lane
- No Neighbours Behind
- Double Garage Attached
- Garage Faces Front
- On Street
- Parking Pad
- Deck
- Rear Porch
Floor plan information is not available for this property.
Monthly Payment Breakdown
Loading Walk Score...
What's Nearby?
Powered by Yelp