119 Prominence Heights SW, Calgary, Alberta
Condo For Sale in Calgary, Alberta
$499,900
-
Property Type
 Condo
Condo
-
Bedrooms
 3
3
-
Bath
 3
3
-
Garage
 2
2
-
Sq Ft
 1,902
1,902
-
Year Built
 1991
1991
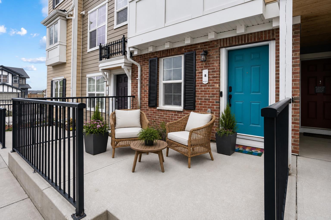
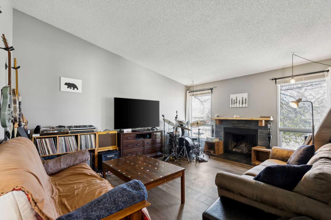
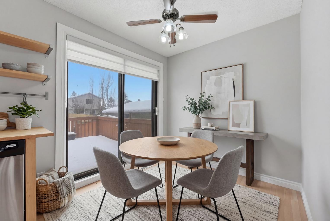
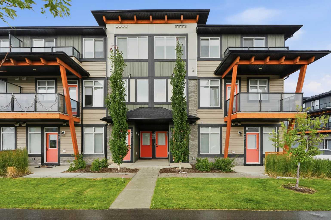
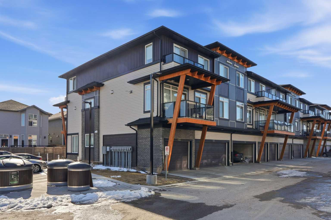
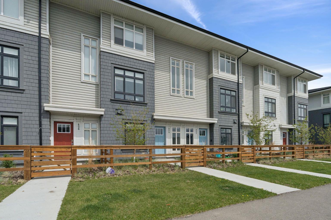
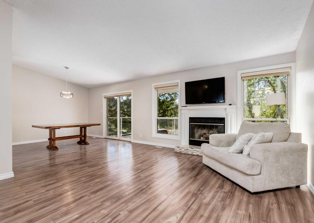
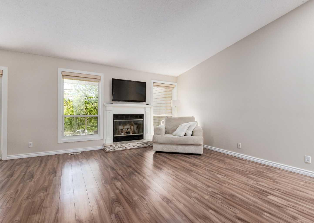
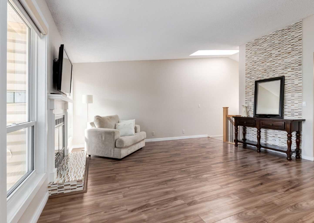
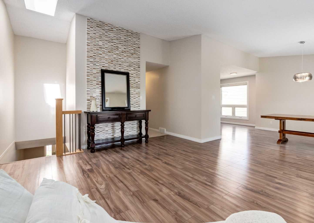
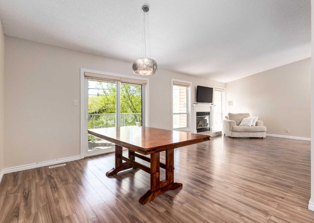
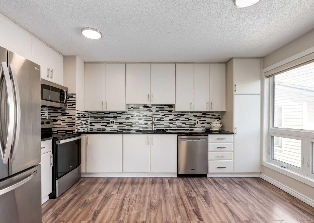
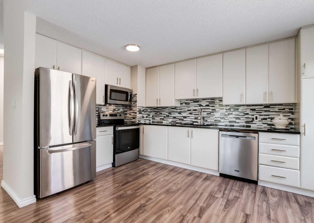
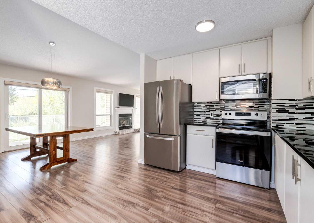
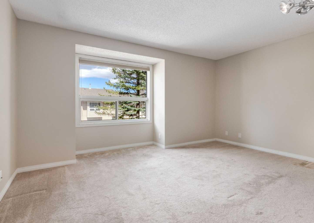
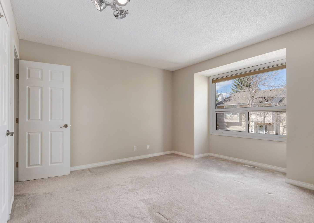
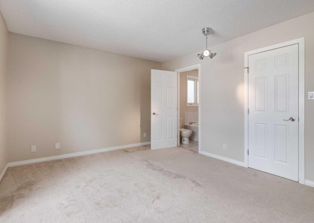
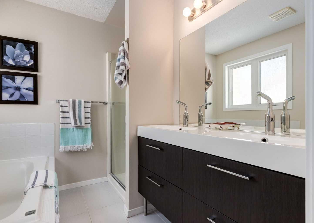
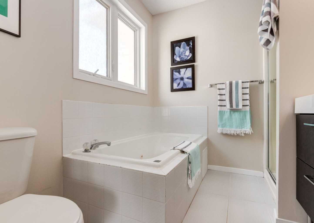
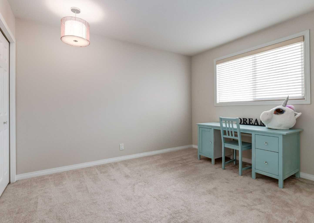
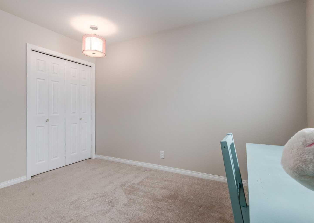
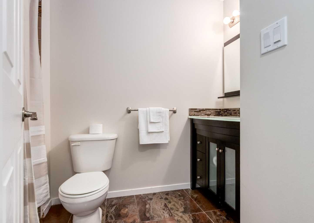
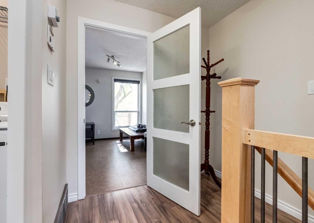
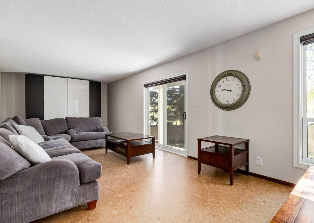
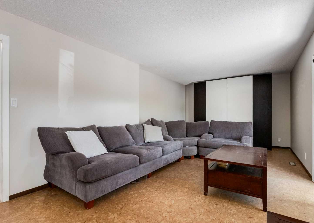
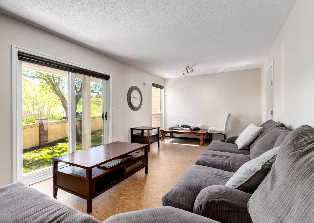
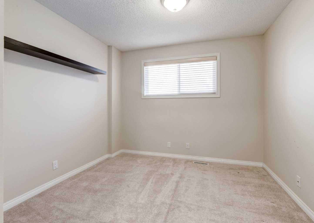
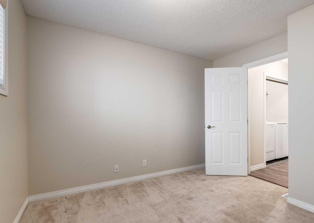
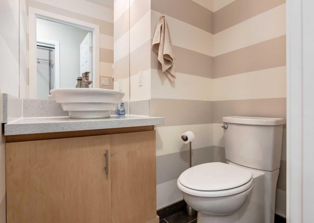
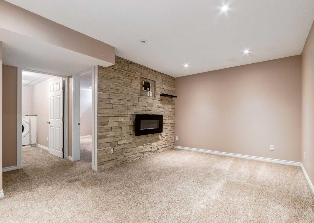
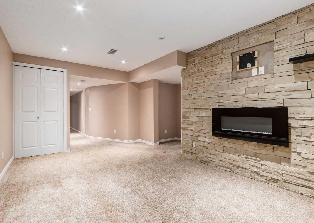
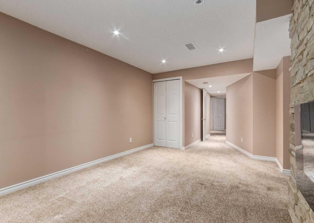
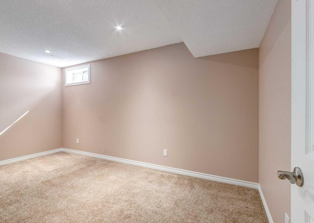
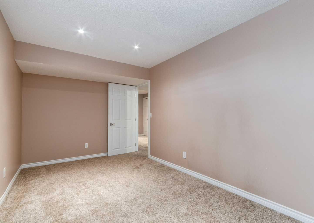
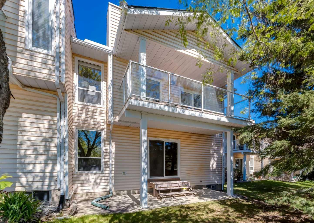
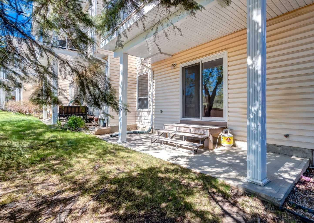
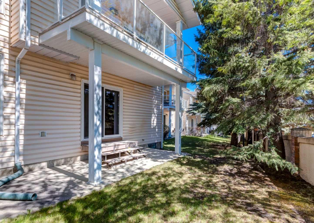
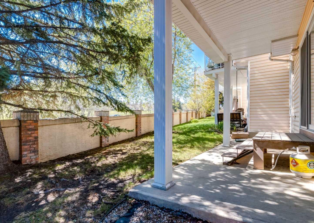
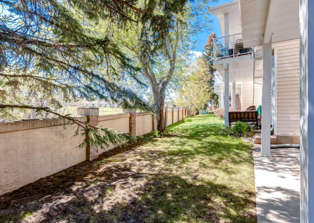
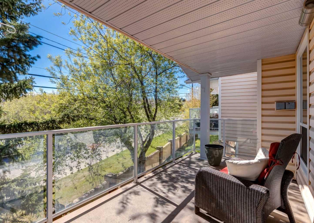
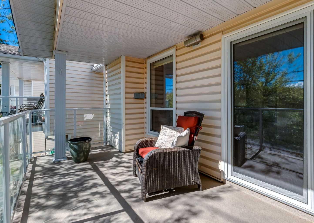
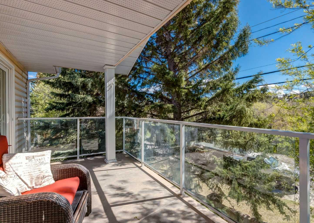
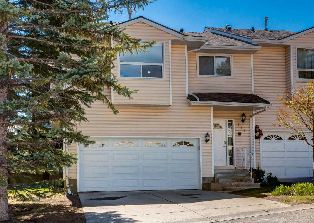
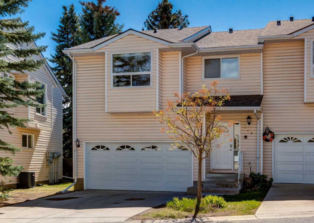
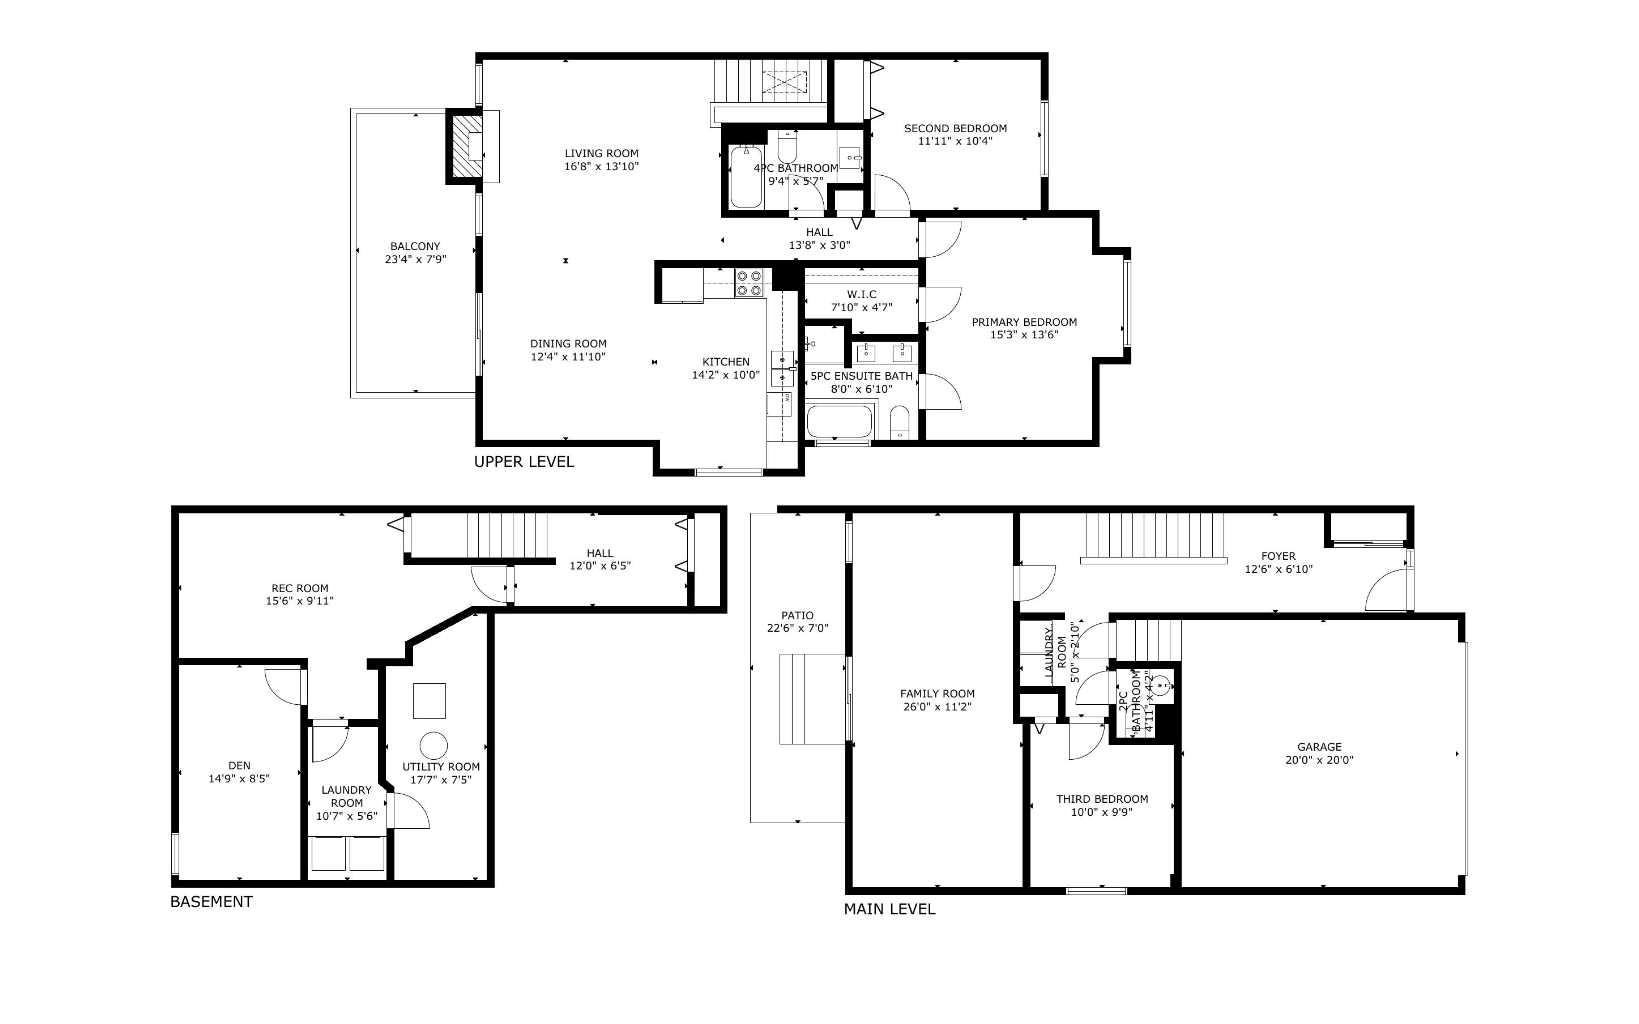
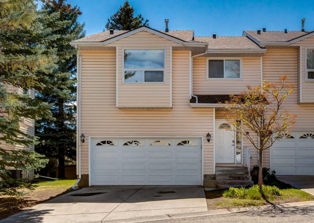
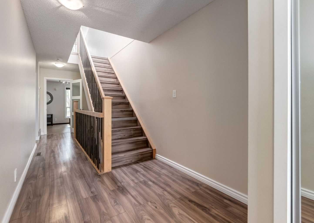
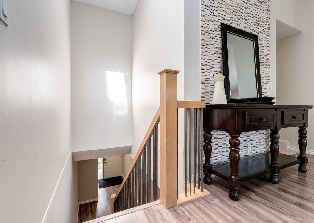
Welcome to this spacious and well-designed townhouse in the desirable community of Patterson, offering over 2,400 sq ft of developed living space and a layout that truly feels like home. The upper level is where everyday living comes together beautifully, with large windows filling the space with natural light throughout the living room, dining area, and kitchen. Step outside to the large southwest-facing covered patio, an ideal extension of the living space and the perfect spot to enjoy morning coffee, summer evenings, or simply unwind at the end of the day. This upper level features two generously sized bedrooms, including a comfortable primary retreat complete with a walk-in closet and a spacious 5-piece ensuite. A second full 4-piece bathroom adds convenience for guests or family. The main floor offers additional flexible living space with a 3rd bedroom, a 2 piece bathroom, & a large family room - perfect for a home office, gym, media space, or guest accommodations. The lower level is finished with another cozy family room - with an electric fireplace, along with a den & additional storage area. Tucked away in a quiet location while still offering quick access to downtown, parks, shopping, restaurants, and an easy escape west to the mountains, this is a fantastic opportunity to enjoy low-maintenance living without sacrificing space or comfort.
| Street Address: | 119 Prominence Heights SW |
| City: | Calgary |
| Province/State: | Alberta |
| Postal Code: | N/A |
| County/Parish: | Calgary |
| Subdivision: | Patterson |
| Country: | Canada |
| Latitude: | 51.05795127 |
| Longitude: | -114.17527241 |
| MLS® Number: | A2311567 |
| Price: | $499,900 |
| Property Area: | 1,902 Sq ft |
| Bedrooms: | 3 |
| Bathrooms Half: | 1 |
| Bathrooms Full: | 2 |
| Living Area: | 1,902 Sq ft |
| Building Area: | 0 Sq ft |
| Year Built: | 1991 |
| Listing Date: | May 16, 2026 |
| Garage Spaces: | 2 |
| Property Type: | Residential |
| Property Subtype: | Row/Townhouse |
| MLS Status: | Active |
Additional Details
| Flooring: | N/A |
| Construction: | Vinyl Siding |
| Parking: | Double Garage Attached,Driveway |
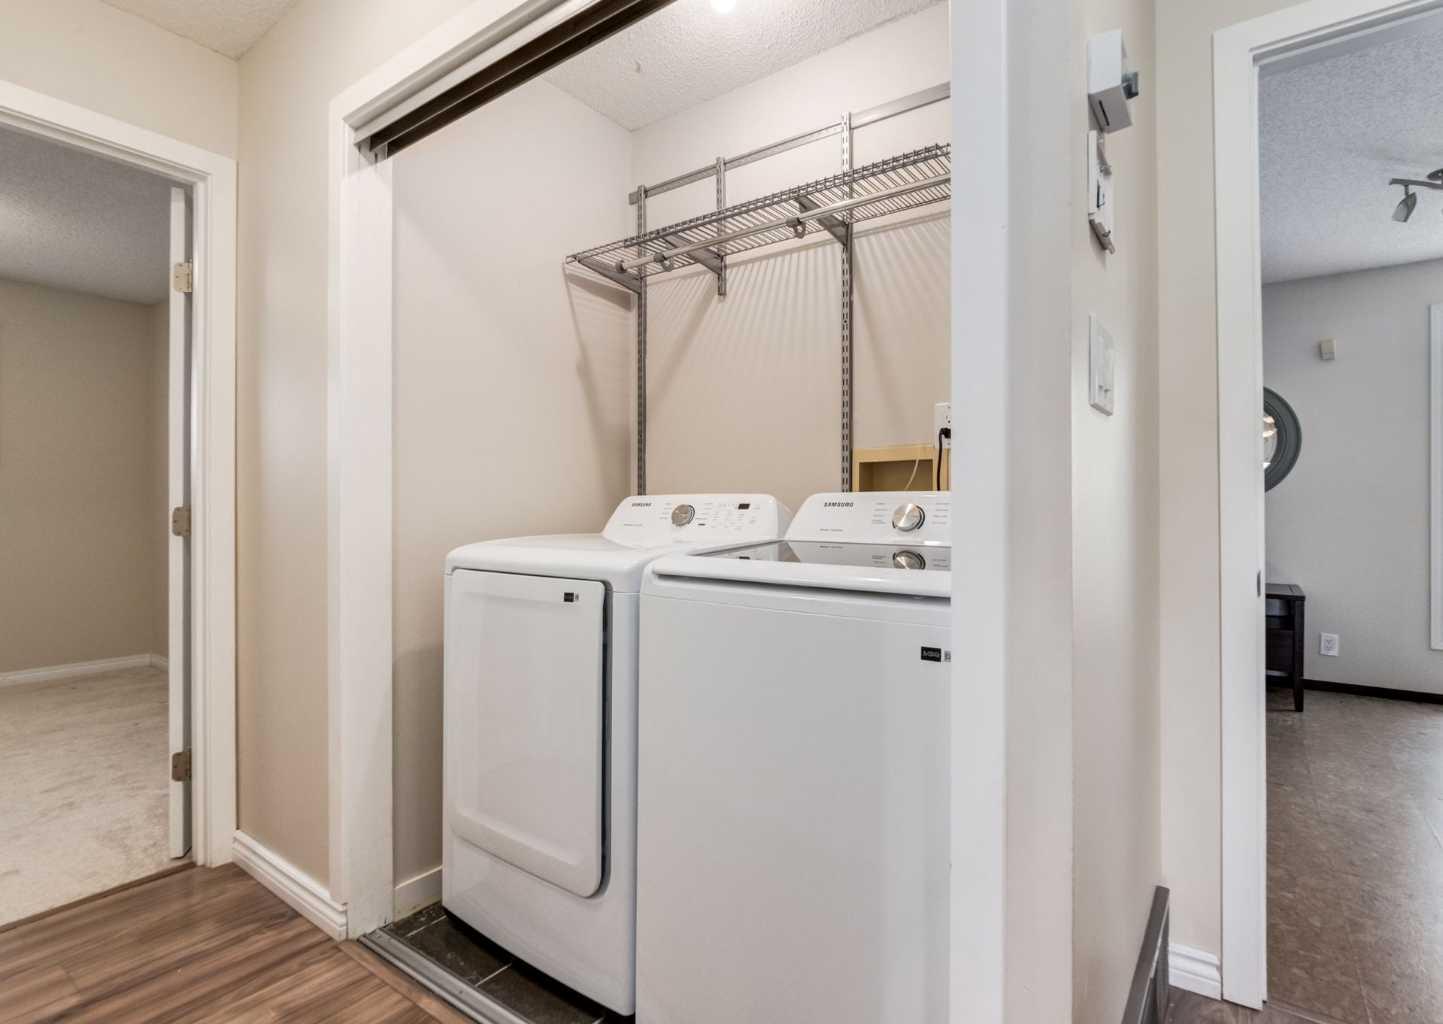
| Appliances: | Dishwasher,Electric Stove,Garage Control(s),Microwave Hood Fan,Refrigerator,Washer/Dryer,Window Coverings |
| Stories: | N/A |
| Zoning: | M-CG d27 |
| Fireplace: | N/A |
| Amenities: | Clubhouse |
Utilities & Systems
| Heating: | Forced Air |
| Cooling: | None |
| Property Type | Residential |
| Building Type | Row/Townhouse |
| Square Footage | 1,902 sqft |
| Community Name | Patterson |
| Subdivision Name | Patterson |
| Title | Fee Simple |
| Land Size | 4,208 sqft |
| Built in | 1991 |
| Annual Property Taxes | Contact listing agent |
| Parking Type | Garage |
| Time on MLS Listing | 45 days |
Bedrooms
| Above Grade | 3 |
Bathrooms
| Total | 3 |
| Partial | 1 |
Interior Features
| Appliances Included | Dishwasher, Electric Stove, Garage Control(s), Microwave Hood Fan, Refrigerator, Washer/Dryer, Window Coverings |
| Flooring | Carpet, Cork, Laminate |
Building Features
| Features | Double Vanity, Granite Counters, Jetted Tub, No Animal Home, No Smoking Home, Open Floorplan |
| Style | Attached |
| Construction Material | Vinyl Siding |
| Building Amenities | Clubhouse |
| Structures | Balcony(s) |
Heating & Cooling
| Cooling | None |
| Heating Type | Forced Air |
Exterior Features
| Exterior Finish | Vinyl Siding |
Neighbourhood Features
| Community Features | Clubhouse |
| Pets Allowed | Restrictions |
| Amenities Nearby | Clubhouse |
Maintenance or Condo Information
| Maintenance Fees | $480 Monthly |
| Maintenance Fees Include | Amenities of HOA/Condo, Common Area Maintenance, Maintenance Grounds, Parking, Professional Management, Reserve Fund Contributions, Snow Removal |
Parking
| Parking Type | Garage |
| Total Parking Spaces | 4 |
Interior Size
| Total Finished Area: | 1,902 sq ft |
| Total Finished Area (Metric): | 176.70 sq m |
| Main Level: | 740 sq ft |
| Upper Level: | 1,163 sq ft |
| Below Grade: | 535 sq ft |
Room Count
| Bedrooms: | 3 |
| Bathrooms: | 3 |
| Full Bathrooms: | 2 |
| Half Bathrooms: | 1 |
| Rooms Above Grade: | 7 |
Lot Information
| Lot Size: | 4,208 sq ft |
| Lot Size (Acres): | 0.10 acres |
| Frontage: | 30 ft |
Legal
| Legal Description: | 9512232;5 |
| Title to Land: | Fee Simple |
- Double Vanity
- Granite Counters
- Jetted Tub
- No Animal Home
- No Smoking Home
- Open Floorplan
- None
- Dishwasher
- Electric Stove
- Garage Control(s)
- Microwave Hood Fan
- Refrigerator
- Washer/Dryer
- Window Coverings
- Clubhouse
- Full
- Vinyl Siding
- Electric
- Wood Burning
- Poured Concrete
- Level
- No Back Lane
- No Neighbours Behind
- Double Garage Attached
- Driveway
- Balcony(s)
Floor plan information is not available for this property.
Monthly Payment Breakdown
Loading Walk Score...
What's Nearby?
Powered by Yelp