1607 25 Avenue SW, Calgary, Alberta
Residential For Sale in Calgary, Alberta
$1,185,000
-
Property Type
 Residential
-
Bedrooms
 2
2
-
Bath
 1
1
-
Garage
 1
1
-
Sq Ft
 1,847
1,847
-
Year Built
 1950
1950
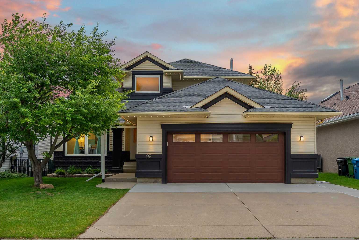
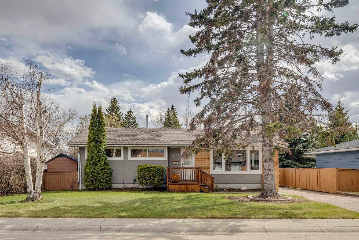
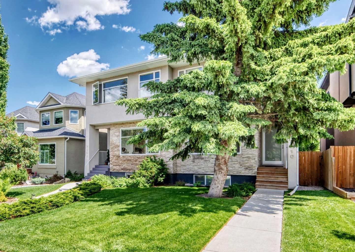
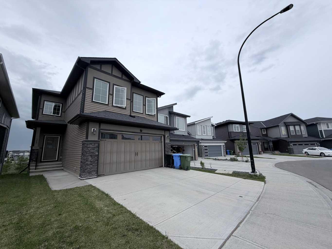
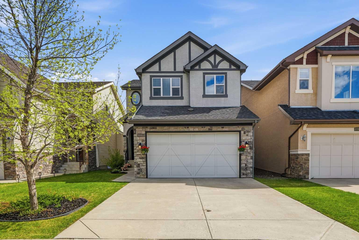
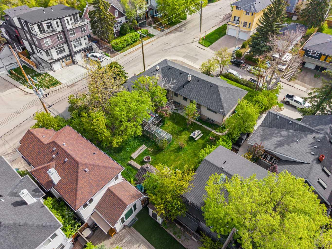
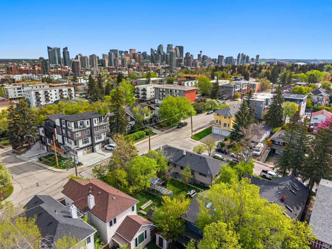
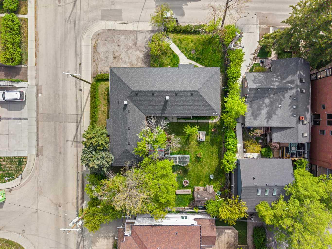
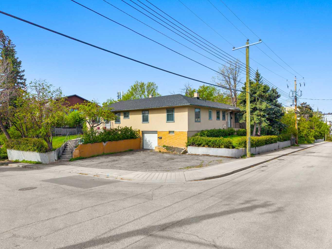
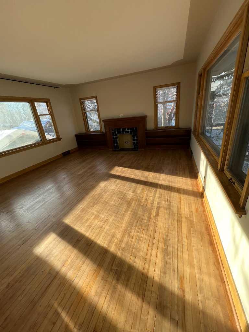
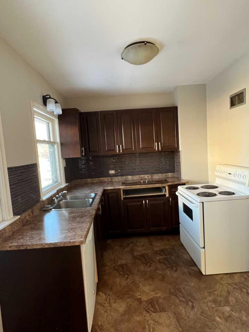
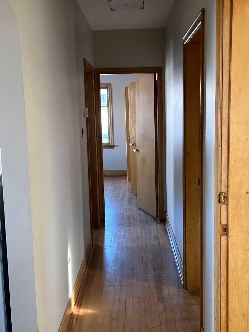
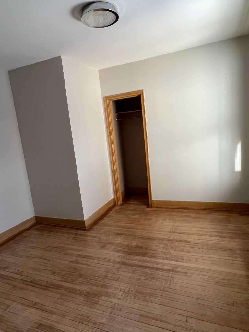
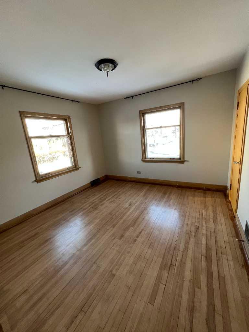
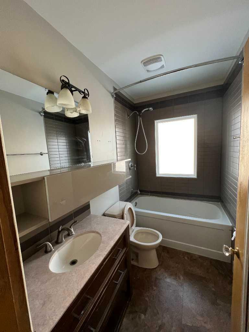
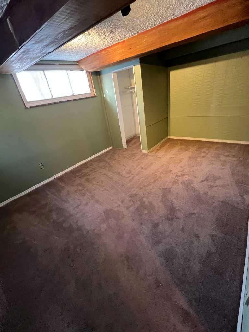
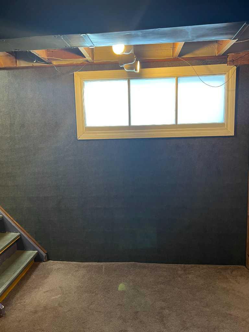
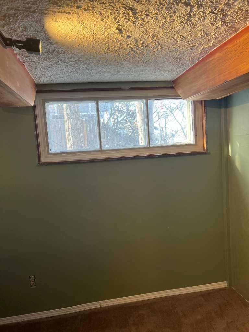
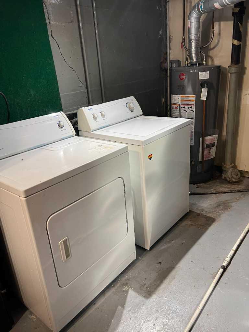
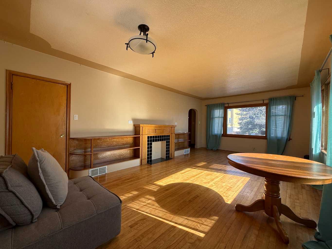
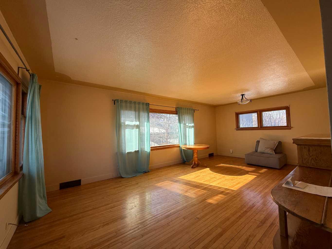
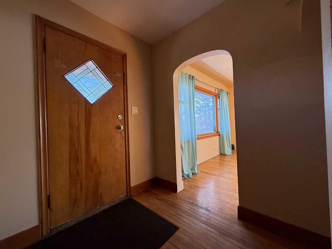
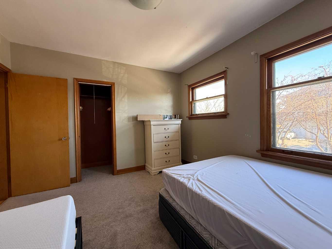
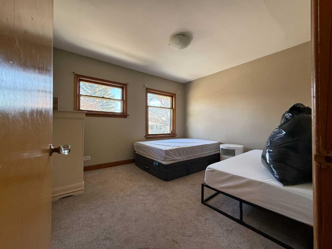
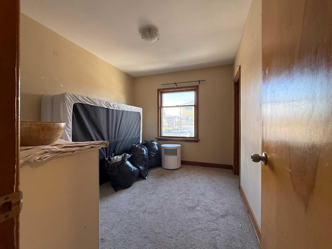
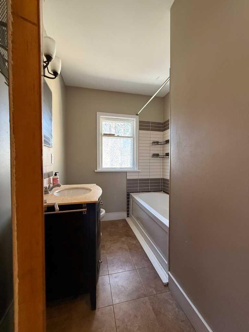
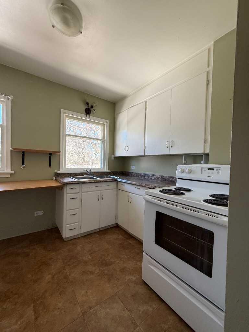
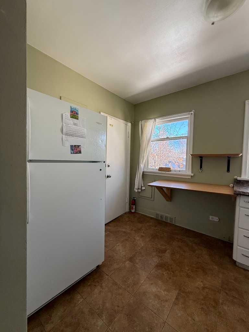
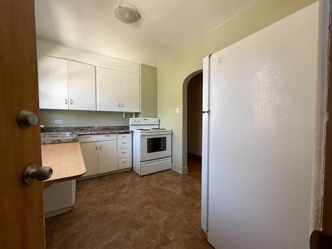
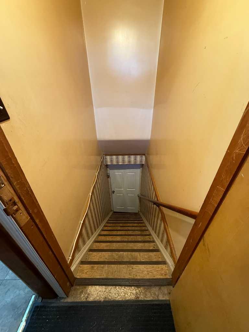
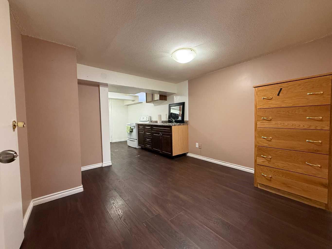
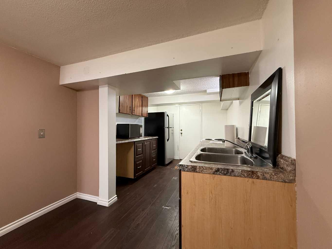
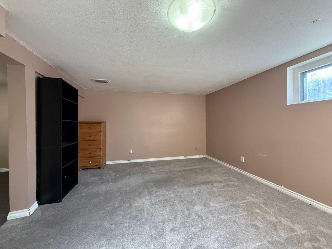
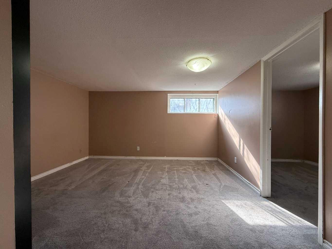
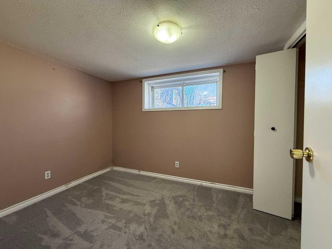
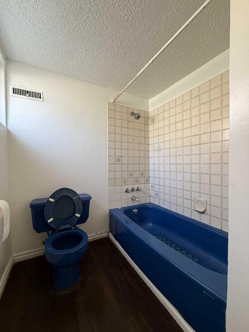
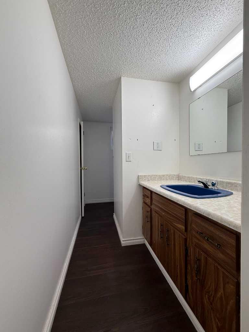
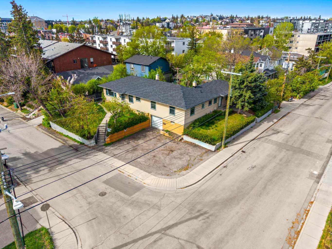
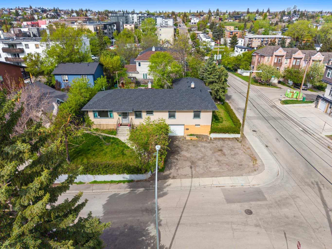
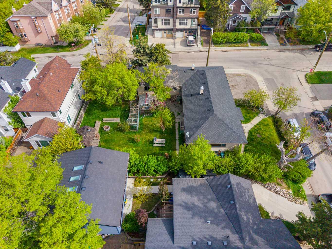
Rare opportunity to acquire a prominent 8,000+ sq ft corner lot in the elevated southeast pocket of Bankview. Positioned on a hilltop with attractive panoramic and inner-city views, this property offers exceptional long-term redevelopment potential in one of Calgary’s established inner-city communities. Zoned M-CG d72, the site supports low-rise multi-residential development (subject to City approval). The corner configuration provides valuable frontage and design flexibility, while the elevated setting enhances future build possibilities. The property is a bungalow duplex configuration: both sides are tenant-occupied. One side is rented out as a full bungalow (up & down), the other side is rented out as upper and lower suites. The existing structure is in well lived-in, renovation-deferred condition and is being offered primarily for its land value and redevelopment potential. Furnaces on both sides and the entire roofing has been replaced in the last 3 years. An ideal acquisition for builders, developers, or strategic investors seeking an income-producing inner-city site with scale, corner exposure, and strong zoning fundamentals.
| Street Address: | 1607 25 Avenue SW |
| City: | Calgary |
| Province/State: | Alberta |
| Postal Code: | N/A |
| County/Parish: | Calgary |
| Subdivision: | Bankview |
| Country: | Canada |
| Latitude: | 51.03123714 |
| Longitude: | -114.09861360 |
| MLS® Number: | A2311367 |
| Price: | $1,185,000 |
| Property Area: | 1,847 Sq ft |
| Bedrooms: | 2 |
| Bathrooms Half: | 0 |
| Bathrooms Full: | 1 |
| Living Area: | 1,847 Sq ft |
| Building Area: | 0 Sq ft |
| Year Built: | 1950 |
| Listing Date: | Jun 01, 2026 |
| Garage Spaces: | 1 |
| Property Type: | Residential |
| Property Subtype: | Full Duplex |
| MLS Status: | Active |
Additional Details
| Flooring: | N/A |
| Construction: | Concrete,Wood Frame |
| Parking: | Aggregate,Off Street,Parking Pad,Single Garage Attached |
| Appliances: | Other |
| Stories: | N/A |
| Zoning: | M-CG d72 |
| Fireplace: | N/A |
| Amenities: | None |
Utilities & Systems
| Heating: | Forced Air,Natural Gas |
| Cooling: | None |
| Property Type | Residential |
| Building Type | Full Duplex |
| Square Footage | 1,847 sqft |
| Community Name | Bankview |
| Subdivision Name | Bankview |
| Title | Fee Simple |
| Land Size | 8,019 sqft |
| Built in | 1950 |
| Annual Property Taxes | Contact listing agent |
| Parking Type | Garage |
Bedrooms
| Above Grade | 2 |
Bathrooms
| Total | 1 |
| Partial | 0 |
Interior Features
| Appliances Included | Other |
| Flooring | Carpet, Hardwood |
Building Features
| Features | See Remarks |
| Construction Material | Concrete, Wood Frame |
| Structures | Front Porch, Other |
Heating & Cooling
| Cooling | None |
| Heating Type | Forced Air, Natural Gas |
Exterior Features
| Exterior Finish | Concrete, Wood Frame |
Neighbourhood Features
| Community Features | None |
| Amenities Nearby | None |
Parking
| Parking Type | Garage |
| Total Parking Spaces | 4 |
Interior Size
| Total Finished Area: | 1,847 sq ft |
| Total Finished Area (Metric): | 171.55 sq m |
Room Count
| Bedrooms: | 2 |
| Bathrooms: | 1 |
| Full Bathrooms: | 1 |
| Rooms Above Grade: | 4 |
Lot Information
| Lot Size: | 8,019 sq ft |
| Lot Size (Acres): | 0.18 acres |
| Frontage: | 75 ft |
Legal
| Legal Description: | 3909R;2;1-3 |
| Title to Land: | Fee Simple |
- See Remarks
- None
- Other
- Full
- Concrete
- Wood Frame
- Poured Concrete
- Back Yard
- Corner Lot
- No Back Lane
- Aggregate
- Off Street
- Parking Pad
- Single Garage Attached
- Front Porch
Floor plan information is not available for this property.
Monthly Payment Breakdown
Loading Walk Score...
What's Nearby?
Powered by Yelp