22 Kincora Heights NW, Calgary, Alberta
Residential For Sale in Calgary, Alberta
$769,000
-
Property Type
 Residential
-
Bedrooms
 4
4
-
Bath
 4
4
-
Garage
 2
2
-
Sq Ft
 2,084
2,084
-
Year Built
 2006
2006
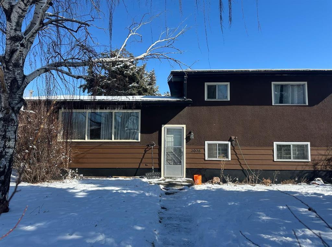
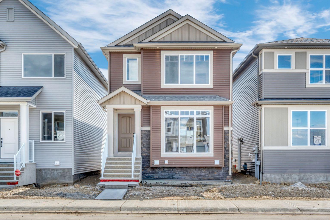
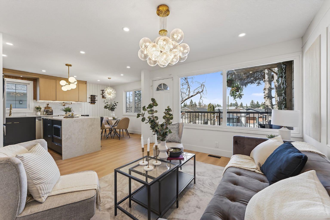
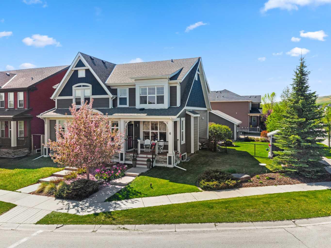
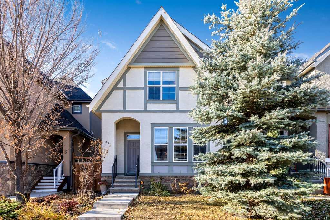
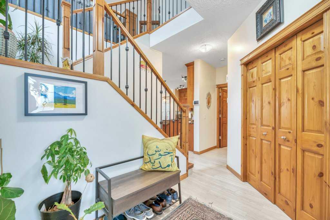
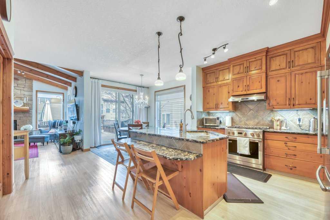
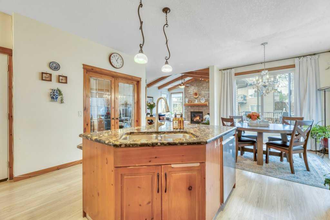
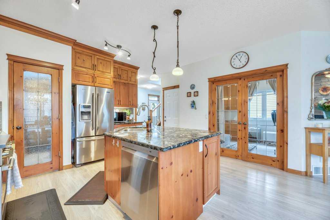
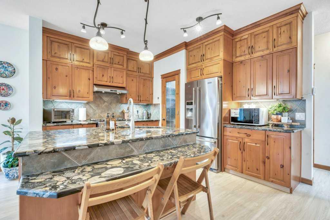
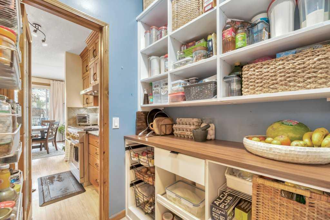
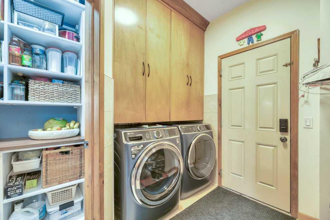
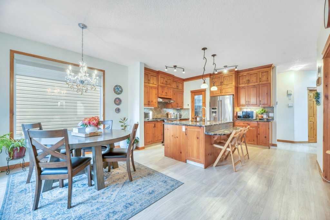
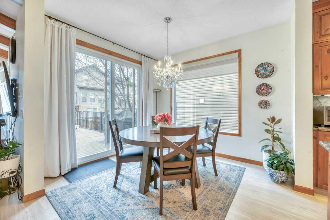
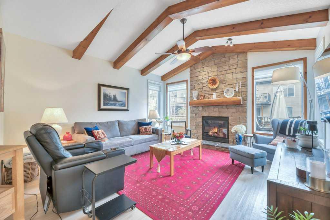
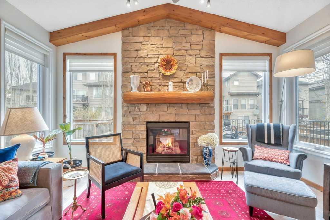
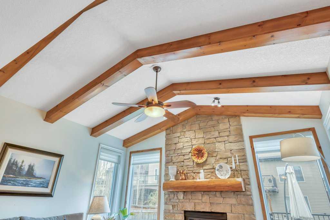
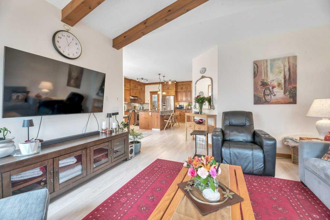
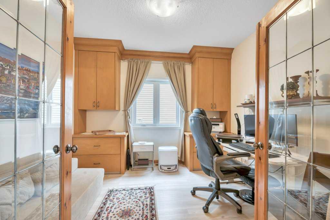
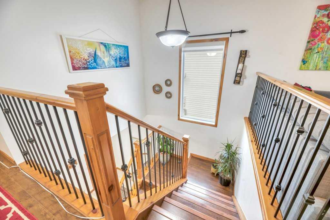
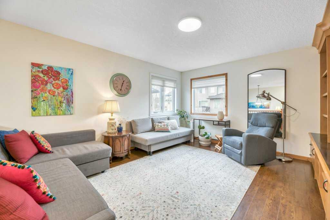
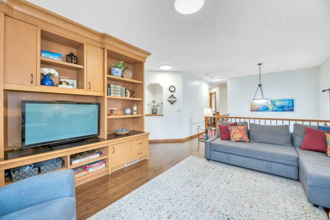
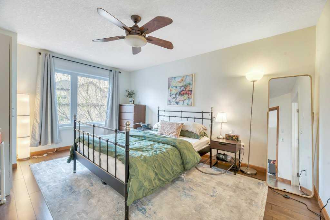
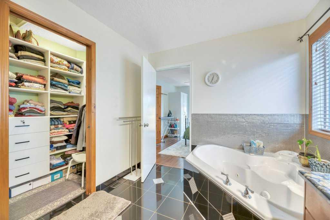
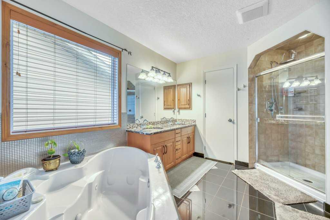
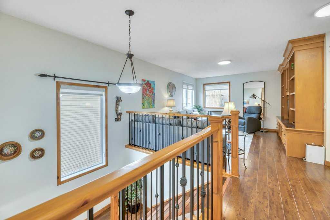
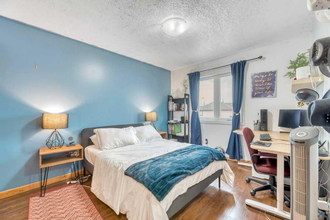
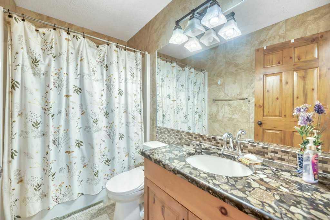
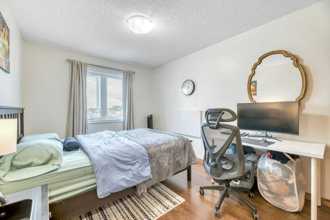
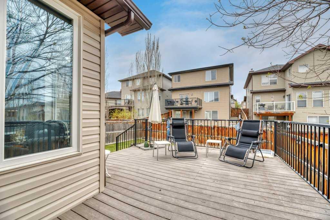
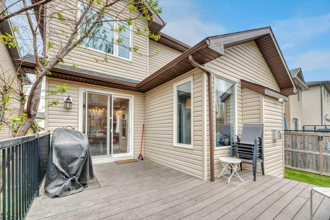
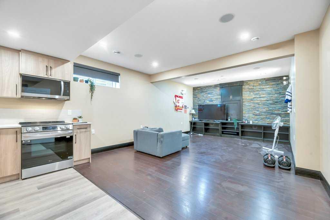
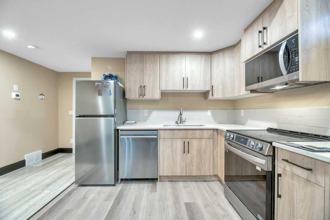
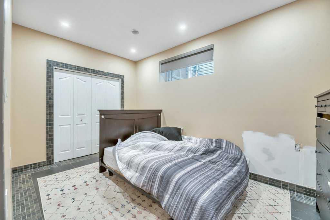
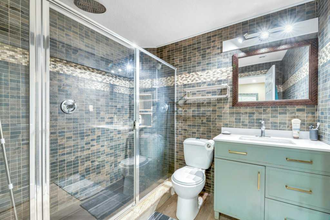
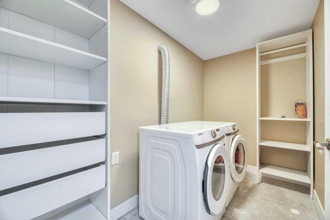
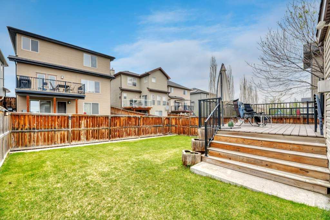
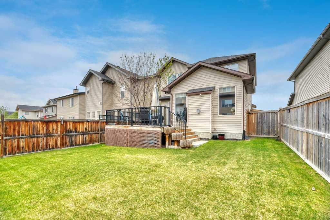
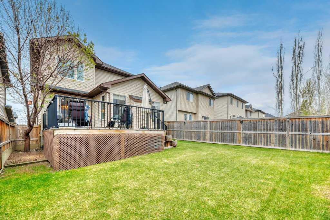
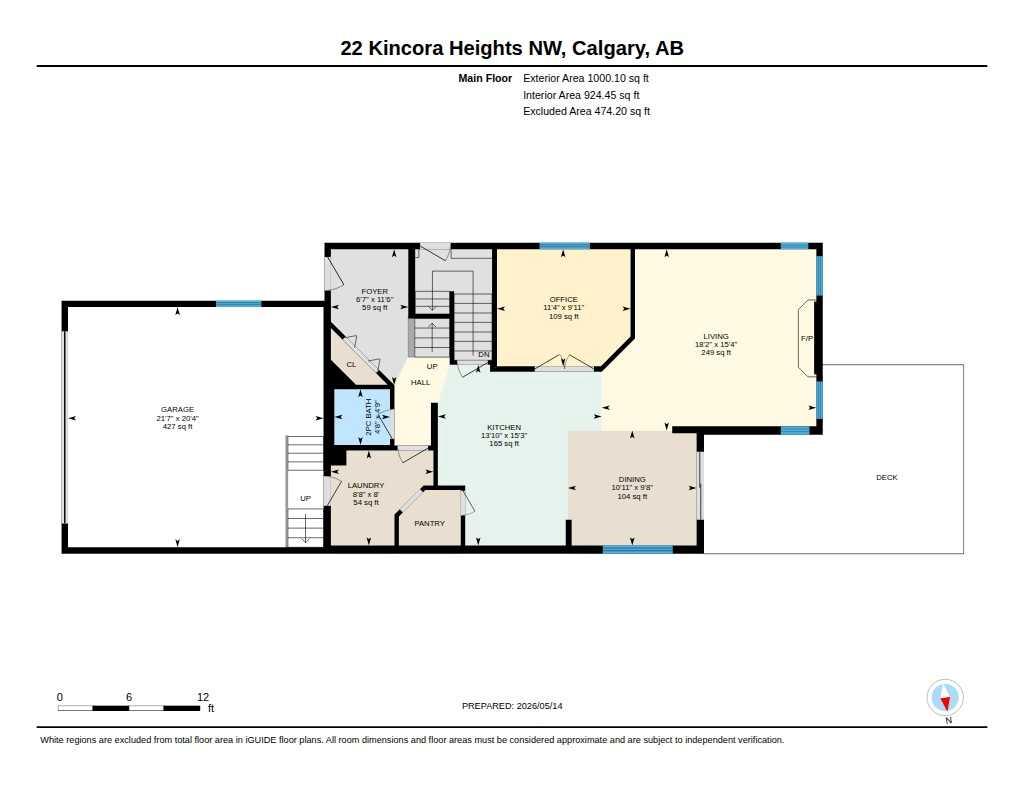
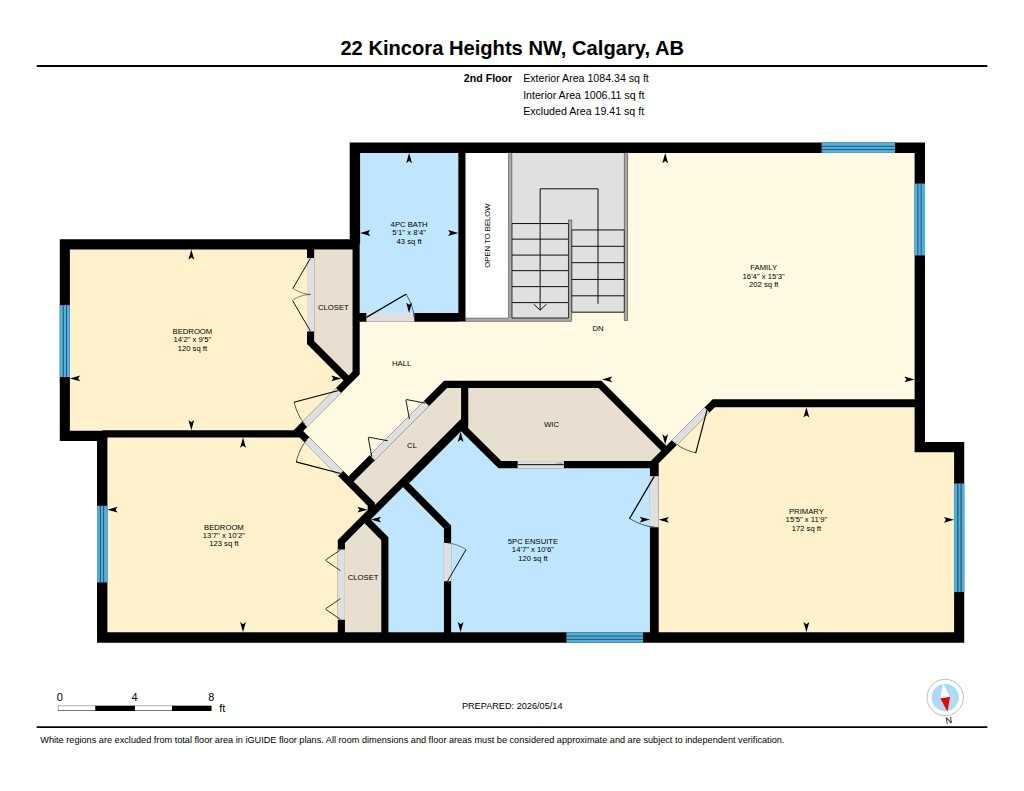
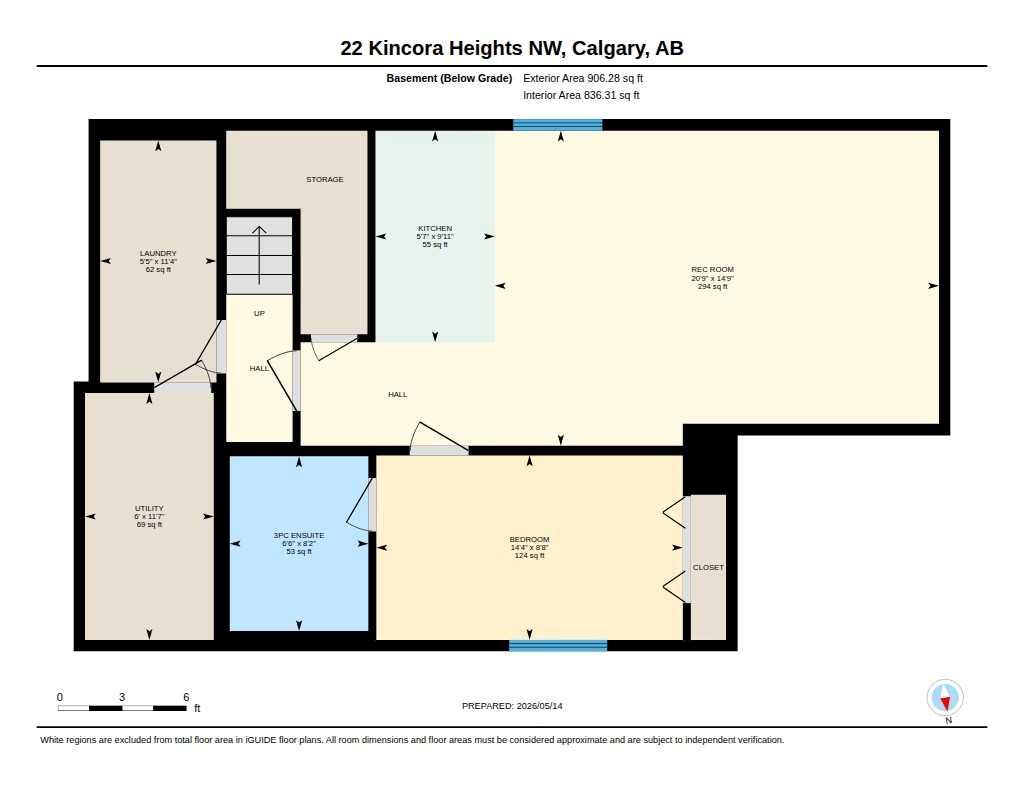
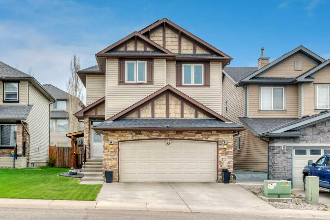
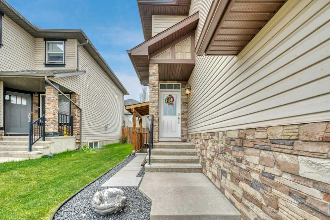
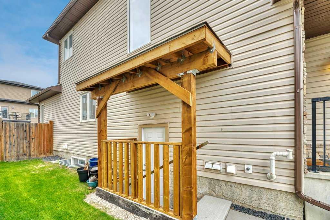
OPEN HOUSE SUN Aug. 16 from 2:30-4:30pm. Proudly maintained and extensively renovated, detached single family home in the desirable community of Kincora. Beautiful open layout on main floor, inviting warm tones, updated laminated flooring throughout this home. Open concept kitchen features stainless steel appliances including a high end gas cook top & granite counter tops. Pantry features renovated California Closet space. The main floor is ideal for both entertaining and everyday living, also includes a versatile den/home office. Welcoming vaulted living room with chalet-style beams and a cozy fireplace. Updated windows and patio door from dining area leads to a large deck. The upper level offers 3 good sized bedrooms, also a bonus room with built-ins. From the master bedroom there is a beautiful 5 piece ensuite, including a jetted tub and large walk-in shower. Another 4 piece bathroom is also located on the second floor. The fully developed basement legal suite has it's own separate side entrance. Includes a spacious 1 bedroom with a 3pc ensuite. Open concept kitchen with all appliances included. Good sized living room and separate laundry area. The exterior renovations are siding, shingles and solar panels all in 2025. Many more renovations inside and outside this lovely home. Additional info sheet on renovations can be provided. Awesome location with Beacon Hill Shopping Centre, Creekside just 2 Minutes away. Book your appointment today!
| Street Address: | 22 Kincora Heights NW |
| City: | Calgary |
| Province/State: | Alberta |
| Postal Code: | N/A |
| County/Parish: | Calgary |
| Subdivision: | Kincora |
| Country: | Canada |
| Latitude: | 51.15663744 |
| Longitude: | -114.13548829 |
| MLS® Number: | A2311151 |
| Price: | $769,000 |
| Property Area: | 2,084 Sq ft |
| Bedrooms: | 4 |
| Bathrooms Half: | 1 |
| Bathrooms Full: | 3 |
| Living Area: | 2,084 Sq ft |
| Building Area: | 0 Sq ft |
| Year Built: | 2006 |
| Listing Date: | May 15, 2026 |
| Garage Spaces: | 2 |
| Property Type: | Residential |
| Property Subtype: | Detached |
| MLS Status: | Active |
Additional Details
| Flooring: | N/A |
| Construction: | Stone,Vinyl Siding,Wood Siding |
| Parking: | Double Garage Attached |
| Appliances: | Central Air Conditioner,Dishwasher,Gas Stove,Microwave,Refrigerator,Washer/Dryer,Window Coverings |
| Stories: | N/A |
| Zoning: | R-G |
| Fireplace: | N/A |
| Amenities: | Park,Schools Nearby,Shopping Nearby,Street Lights,Walking/Bike Paths |
Utilities & Systems
| Heating: | Forced Air,Natural Gas |
| Cooling: | Central Air |
| Property Type | Residential |
| Building Type | Detached |
| Square Footage | 2,084 sqft |
| Community Name | Kincora |
| Subdivision Name | Kincora |
| Title | Fee Simple |
| Land Size | 4,219 sqft |
| Built in | 2006 |
| Annual Property Taxes | Contact listing agent |
| Parking Type | Garage |
| Time on MLS Listing | 94 days |
Bedrooms
| Above Grade | 3 |
Bathrooms
| Total | 4 |
| Partial | 1 |
Interior Features
| Appliances Included | Central Air Conditioner, Dishwasher, Gas Stove, Microwave, Refrigerator, Washer/Dryer, Window Coverings |
| Flooring | Ceramic Tile, Laminate |
Building Features
| Features | Beamed Ceilings, Bookcases, Breakfast Bar, Ceiling Fan(s), Granite Counters, Jetted Tub, Natural Woodwork, No Animal Home, No Smoking Home, Open Floorplan, Pantry |
| Construction Material | Stone, Vinyl Siding, Wood Siding |
| Building Amenities | None |
| Structures | Deck |
Heating & Cooling
| Cooling | Central Air |
| Heating Type | Forced Air, Natural Gas |
Exterior Features
| Exterior Finish | Stone, Vinyl Siding, Wood Siding |
Neighbourhood Features
| Community Features | Park, Schools Nearby, Shopping Nearby, Street Lights, Walking/Bike Paths |
| Amenities Nearby | Park, Schools Nearby, Shopping Nearby, Street Lights, Walking/Bike Paths |
Parking
| Parking Type | Garage |
| Total Parking Spaces | 2 |
Interior Size
| Total Finished Area: | 2,084 sq ft |
| Total Finished Area (Metric): | 193.65 sq m |
Room Count
| Bedrooms: | 4 |
| Bathrooms: | 4 |
| Full Bathrooms: | 3 |
| Half Bathrooms: | 1 |
| Rooms Above Grade: | 8 |
Lot Information
| Lot Size: | 4,219 sq ft |
| Lot Size (Acres): | 0.10 acres |
| Frontage: | 10 ft |
Legal
| Legal Description: | 0510225;16;5 |
| Title to Land: | Fee Simple |
- Beamed Ceilings
- Bookcases
- Breakfast Bar
- Ceiling Fan(s)
- Granite Counters
- Jetted Tub
- Natural Woodwork
- No Animal Home
- No Smoking Home
- Open Floorplan
- Pantry
- Other
- Central Air Conditioner
- Dishwasher
- Gas Stove
- Microwave
- Refrigerator
- Washer/Dryer
- Window Coverings
- None
- Full
- Park
- Schools Nearby
- Shopping Nearby
- Street Lights
- Walking/Bike Paths
- Stone
- Vinyl Siding
- Wood Siding
- Gas
- Insert
- Mantle
- Poured Concrete
- Back Yard
- Landscaped
- No Back Lane
- Double Garage Attached
- Deck
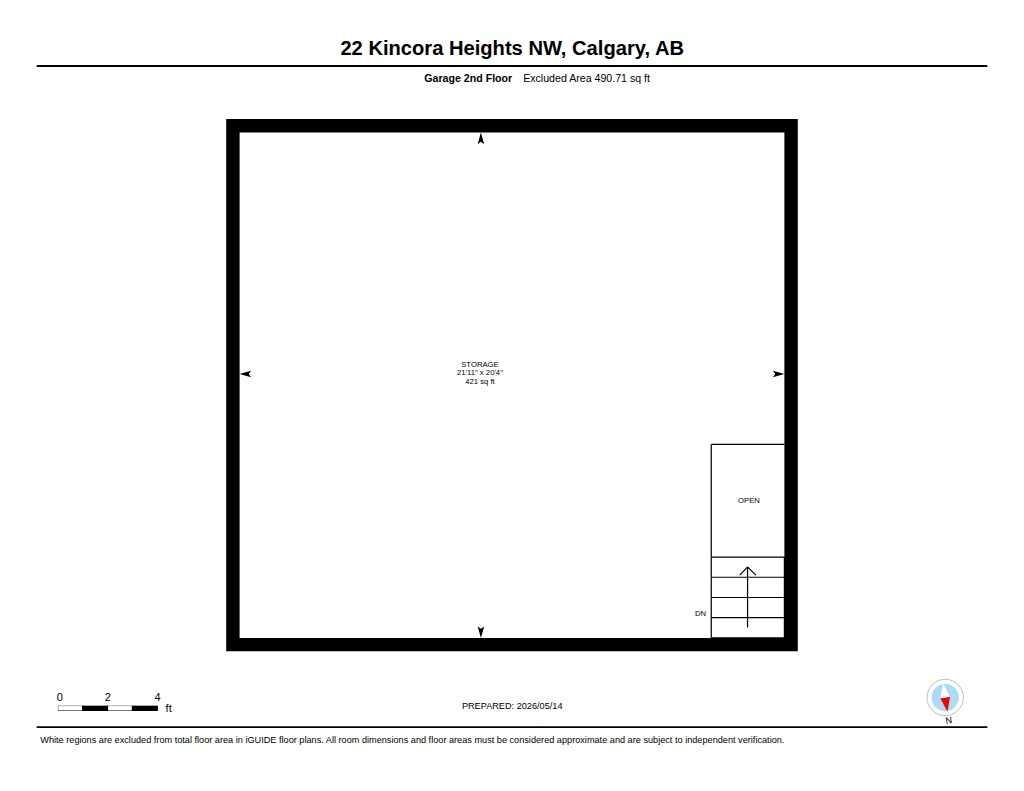
Floor plan information is not available for this property.
Monthly Payment Breakdown
Loading Walk Score...
What's Nearby?
Powered by Yelp
REALTOR® Details
Elke Friedrich-Fraser
- (403) 282-7770
- elke@elkefraser.com
- MaxWell Capital Realty