114, 30 Cranfield Link SE, Calgary, Alberta
Condo For Sale in Calgary, Alberta
$369,900
-
Property Type
 Condo
Condo
-
Bedrooms
 2
2
-
Bath
 2
2
-
Garage
 0
0
-
Sq Ft
 933
933
-
Year Built
 2006
2006
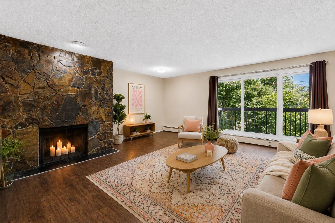
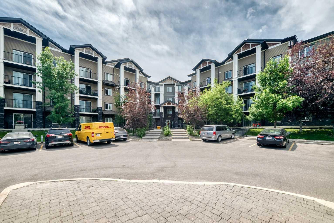
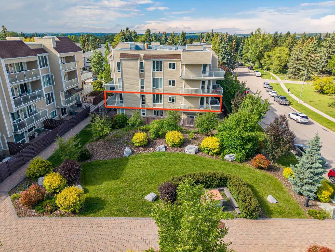
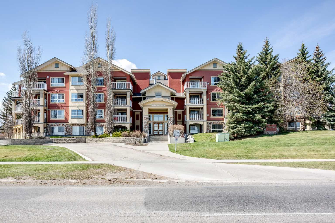
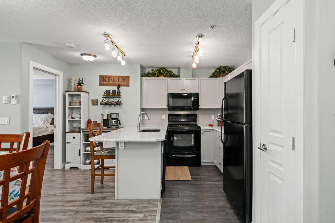
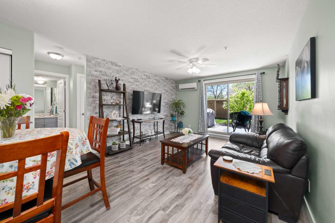
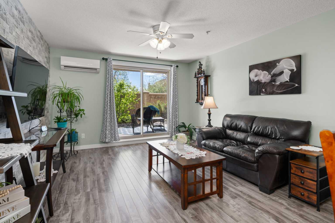
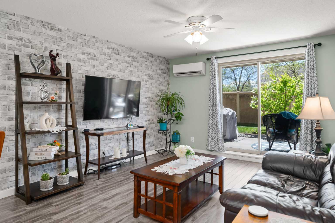
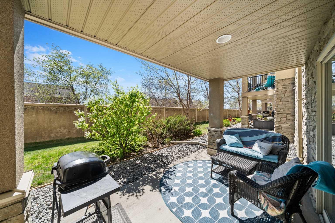
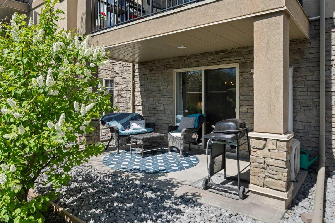
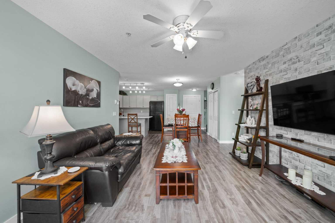
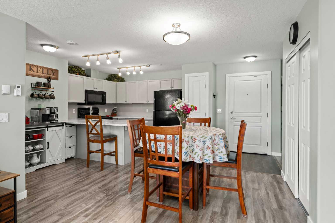
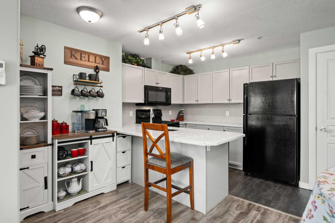
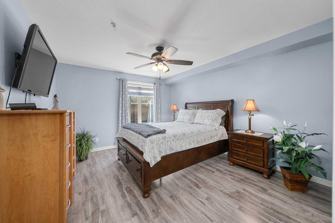
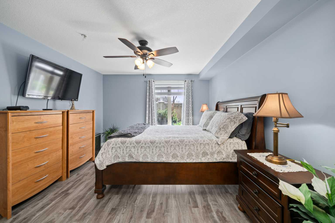
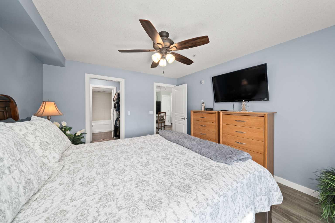
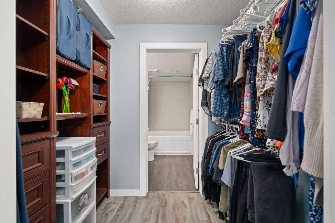
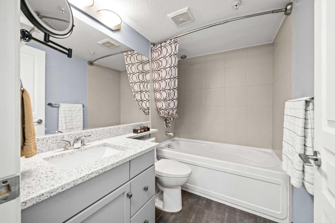
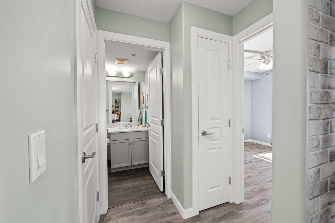
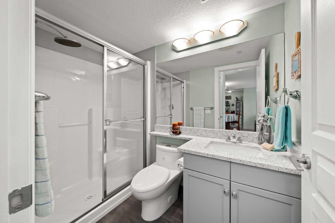
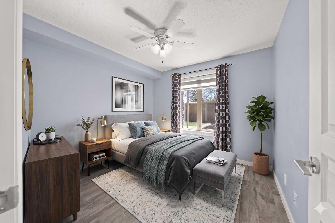
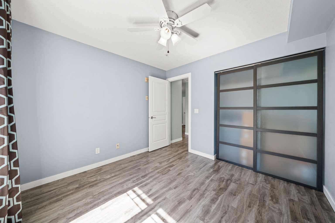
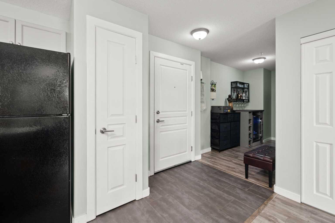
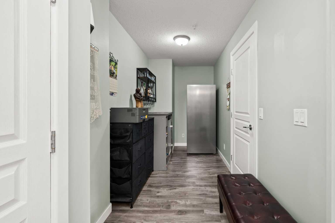
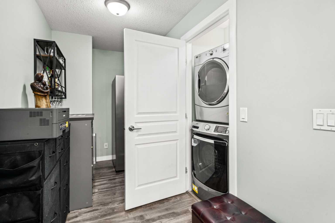
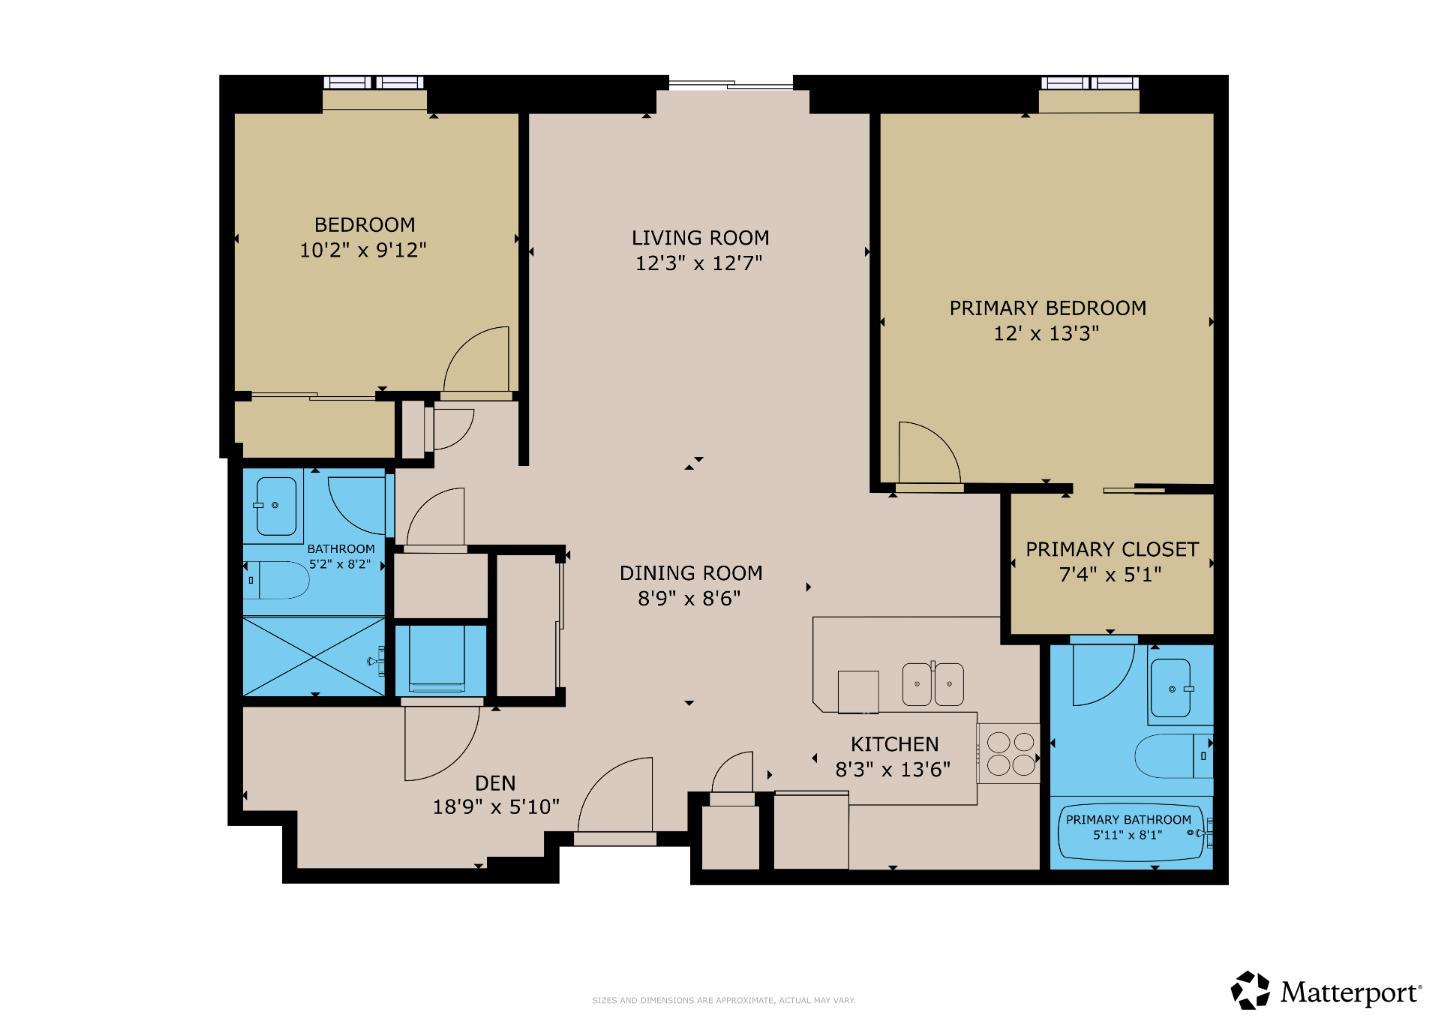
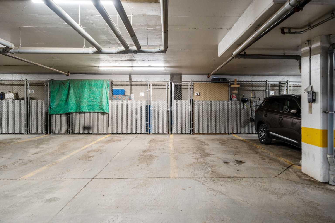
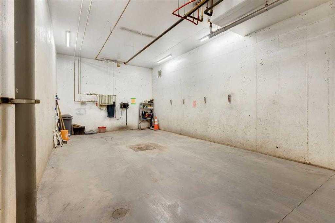
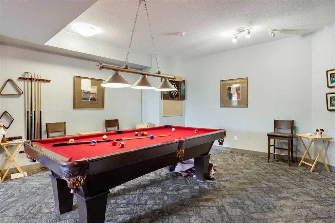
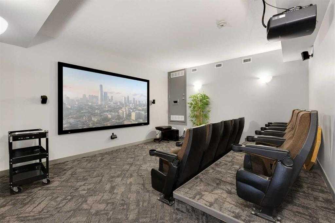
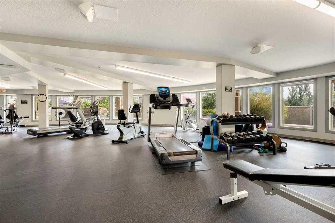
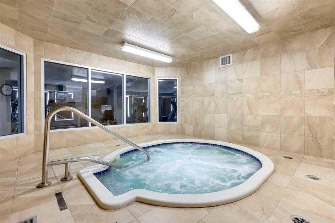
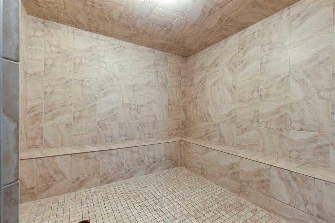
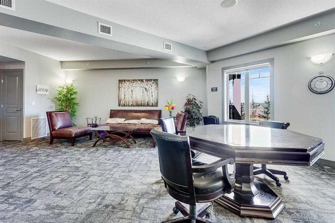
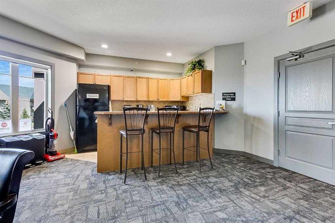
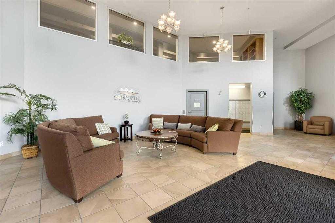
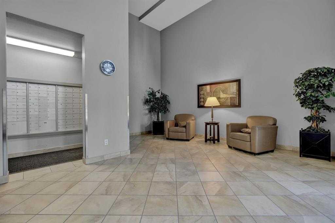
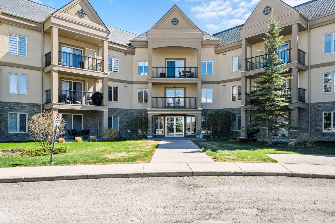
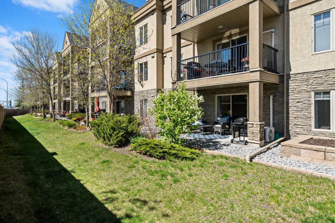
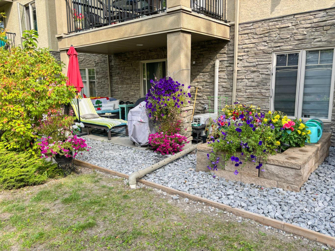
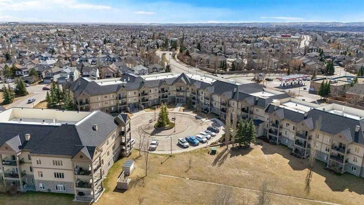
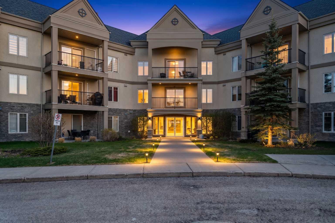
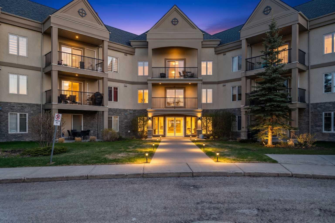
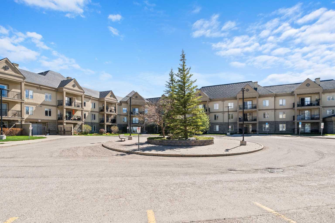
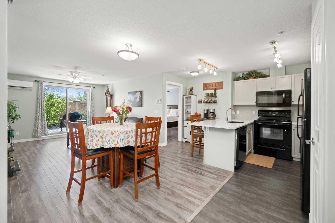
Welcome to resort-style living in this beautifully updated 2-bedroom plus den condo located in a highly sought-after adult-only building in Calgary’s vibrant community of Cranston. Offering exceptional amenities including a fully equipped gym, hot tub, steam room, theatre room, games room, library, and more, this immaculate unit combines comfort, style, and convenience. As you step inside, you’ll immediately appreciate the updated vinyl flooring, gleaming granite countertops, and the pride of ownership throughout. The thoughtfully designed den space features a built-in bar with bar fridge, creating the perfect spot for entertaining or relaxing at the end of the day. The gorgeous kitchen showcases stylish grey cabinetry, granite countertops, pantry storage, and a convenient eating bar. The adjoining dining area is ideal for hosting family and friends, while the private west-facing patio provides the perfect setting for summer BBQs and enjoying evening sunshine. The spacious living room offers a warm and inviting atmosphere, while the combination of in-floor heating and air conditioning ensures year-round comfort. The large primary bedroom features a walkthrough closet with built-in organizers leading to the elegant 4-piece ensuite complete with tiled flooring and granite countertops. The second bedroom is also generously sized and is conveniently located next to the 3-piece main bathroom featuring tile flooring and granite counters. Additional highlights include in-suite laundry, excellent in-unit storage, and a separate storage cage located in the heated underground parkade. This exceptional condo offers low-maintenance living with outstanding amenities in one of Cranston’s most desirable adult communities.
| Street Address: | 114, 30 Cranfield Link SE |
| City: | Calgary |
| Province/State: | Alberta |
| Postal Code: | N/A |
| County/Parish: | Calgary |
| Subdivision: | Cranston |
| Country: | Canada |
| Latitude: | 50.89442097 |
| Longitude: | -113.98745986 |
| MLS® Number: | A2310996 |
| Price: | $369,900 |
| Property Area: | 933 Sq ft |
| Bedrooms: | 2 |
| Bathrooms Half: | 0 |
| Bathrooms Full: | 2 |
| Living Area: | 933 Sq ft |
| Building Area: | 0 Sq ft |
| Year Built: | 2006 |
| Listing Date: | May 16, 2026 |
| Garage Spaces: | 0 |
| Property Type: | Residential |
| Property Subtype: | Apartment |
| MLS Status: | Pending |
Additional Details
| Flooring: | N/A |
| Construction: | Stone,Stucco,Wood Frame |
| Parking: | Parkade |
| Appliances: | Bar Fridge,Dishwasher,Dryer,Microwave Hood Fan,Refrigerator,Stove(s),Washer,Window Coverings |
| Stories: | N/A |
| Zoning: | M-1 d75 |
| Fireplace: | N/A |
| Amenities: | Schools Nearby,Shopping Nearby,Walking/Bike Paths |
Utilities & Systems
| Heating: | In Floor,Natural Gas |
| Cooling: | Central Air |
| Property Type | Residential |
| Building Type | Apartment |
| Storeys | 4 |
| Square Footage | 933 sqft |
| Community Name | Cranston |
| Subdivision Name | Cranston |
| Title | Fee Simple |
| Land Size | Unknown |
| Built in | 2006 |
| Annual Property Taxes | Contact listing agent |
| Parking Type | Parkade |
| Time on MLS Listing | 16 days |
Bedrooms
| Above Grade | 2 |
Bathrooms
| Total | 2 |
| Partial | 0 |
Interior Features
| Appliances Included | Bar Fridge, Dishwasher, Dryer, Microwave Hood Fan, Refrigerator, Stove(s), Washer, Window Coverings |
| Flooring | Vinyl |
Building Features
| Features | Bar, Closet Organizers, Granite Counters, Kitchen Island, No Animal Home, No Smoking Home, Quartz Counters, Storage, Walk-In Closet(s) |
| Style | Attached |
| Construction Material | Stone, Stucco, Wood Frame |
| Building Amenities | Elevator(s), Fitness Center, Parking, Party Room, Sauna, Snow Removal, Spa/Hot Tub, Trash, Visitor Parking |
| Structures | Patio |
Heating & Cooling
| Cooling | Central Air |
| Heating Type | In Floor, Natural Gas |
Exterior Features
| Exterior Finish | Stone, Stucco, Wood Frame |
Neighbourhood Features
| Community Features | Schools Nearby, Shopping Nearby, Walking/Bike Paths |
| Pets Allowed | Restrictions |
| Amenities Nearby | Schools Nearby, Shopping Nearby, Walking/Bike Paths |
Maintenance or Condo Information
| Maintenance Fees | $580 Monthly |
| Maintenance Fees Include | Common Area Maintenance, Heat, Insurance, Maintenance Grounds, Parking, Professional Management, Reserve Fund Contributions, Sewer, Snow Removal, Trash, Water |
Parking
| Parking Type | Parkade |
| Total Parking Spaces | 1 |
Interior Size
| Total Finished Area: | 933 sq ft |
| Total Finished Area (Metric): | 86.71 sq m |
| Main Level: | 933 sq ft |
Room Count
| Bedrooms: | 2 |
| Bathrooms: | 2 |
| Full Bathrooms: | 2 |
| Rooms Above Grade: | 5 |
Lot Information
Legal
| Legal Description: | 0613896;18 |
| Title to Land: | Fee Simple |
- Bar
- Closet Organizers
- Granite Counters
- Kitchen Island
- No Animal Home
- No Smoking Home
- Quartz Counters
- Storage
- Walk-In Closet(s)
- Garden
- Bar Fridge
- Dishwasher
- Dryer
- Microwave Hood Fan
- Refrigerator
- Stove(s)
- Washer
- Window Coverings
- Elevator(s)
- Fitness Center
- Parking
- Party Room
- Sauna
- Snow Removal
- Spa/Hot Tub
- Trash
- Visitor Parking
- Schools Nearby
- Shopping Nearby
- Walking/Bike Paths
- Stone
- Stucco
- Wood Frame
- Parkade
- Patio
Floor plan information is not available for this property.
Monthly Payment Breakdown
Loading Walk Score...
What's Nearby?
Powered by Yelp