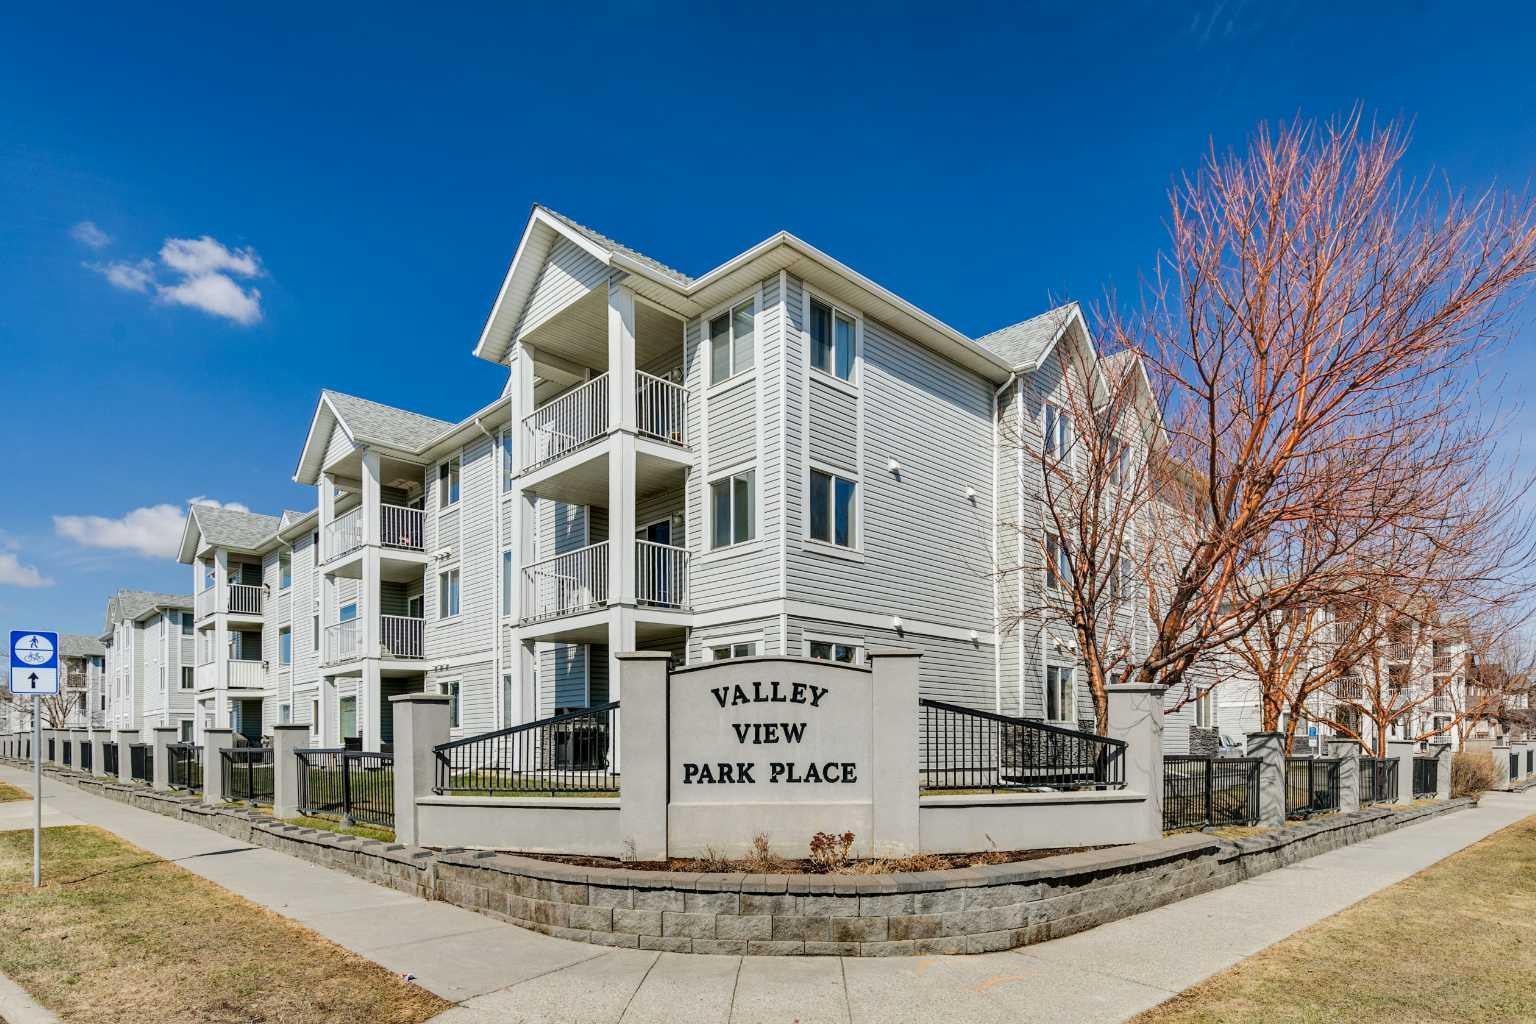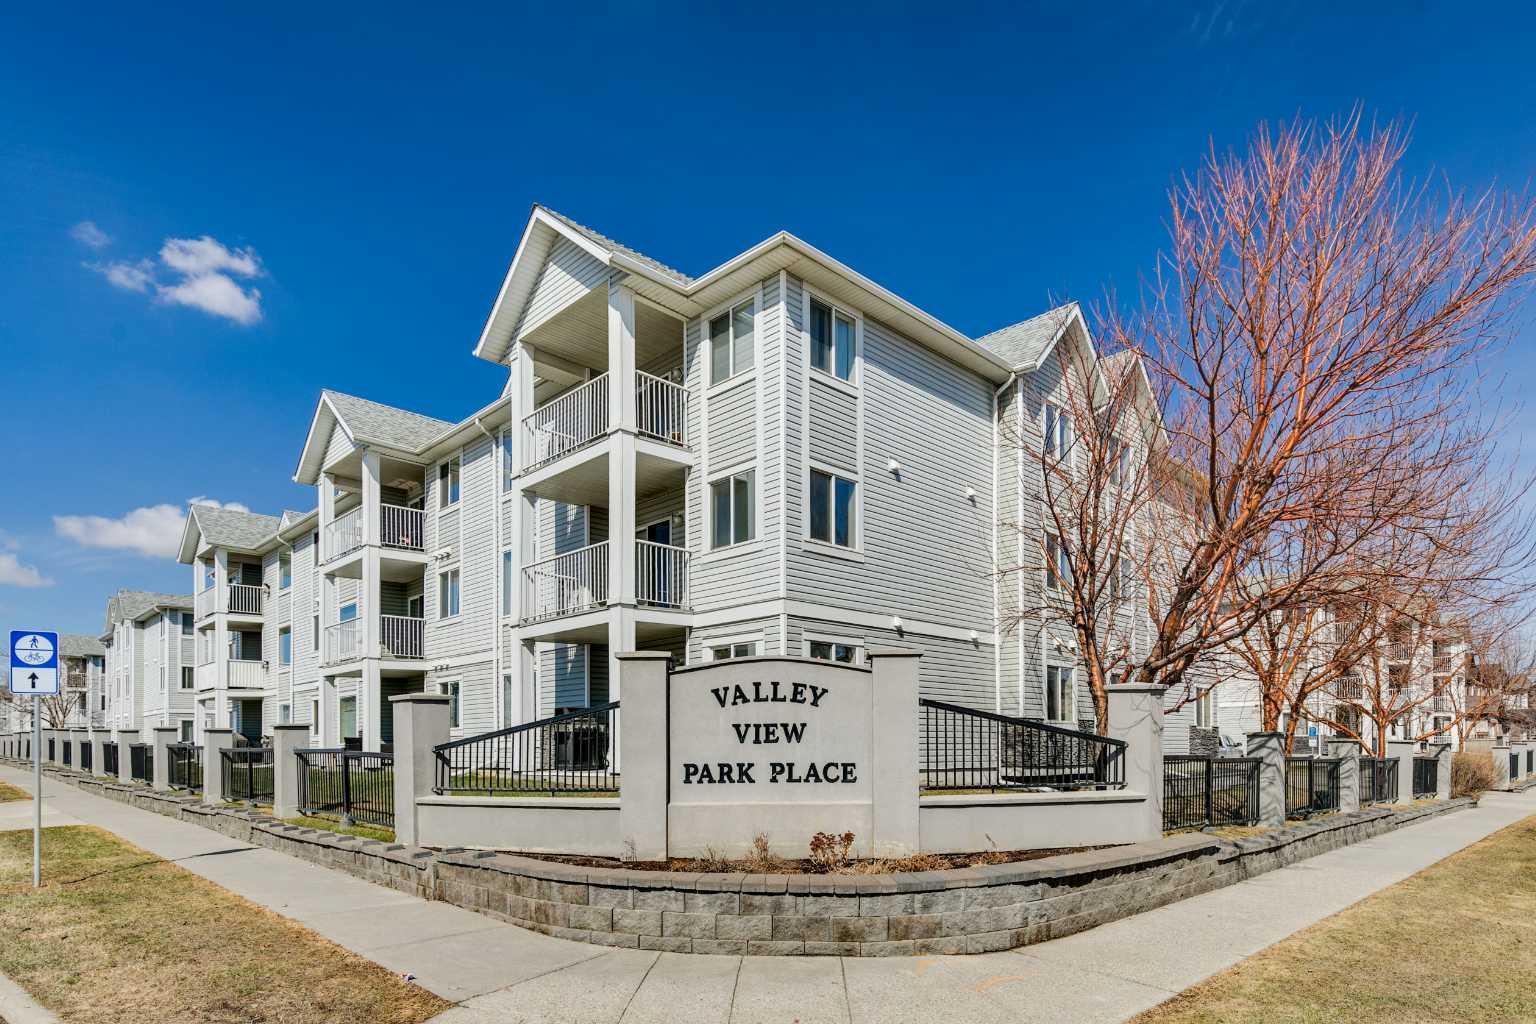
1301, 20 Harvest Rose Park NE, Calgary, Alberta
Condo For Sale in Calgary, Alberta
$319,000
-
Property Type
 Condo
Condo
-
Bedrooms
 2
2
-
Bath
 2
2
-
Garage
 0
0
-
Sq Ft
 970
970
-
Year Built
 1998
1998
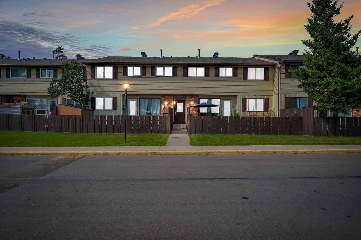
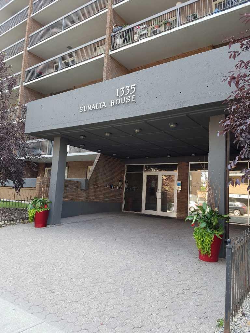
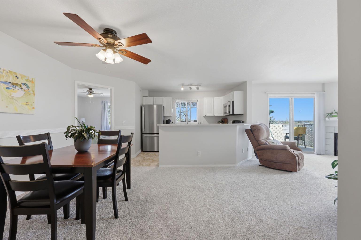
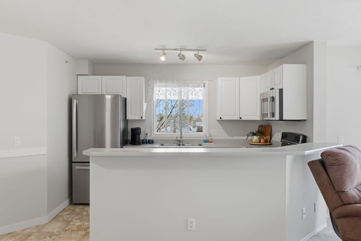
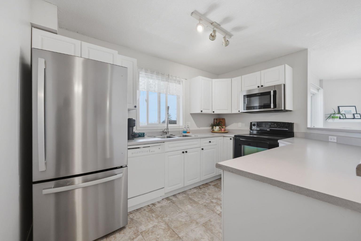
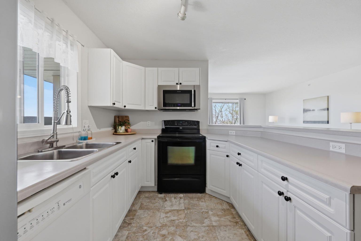
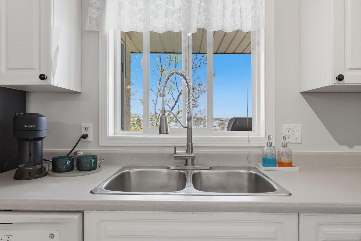
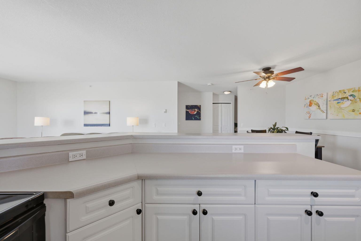
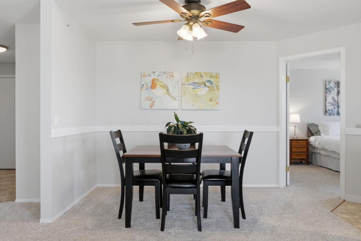
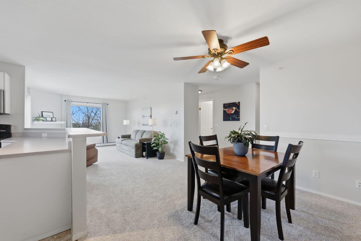
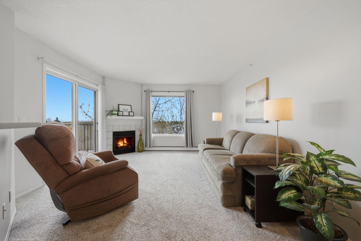
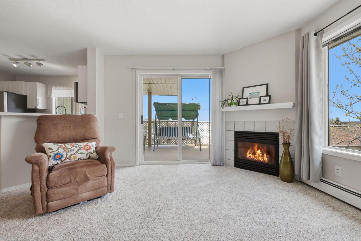
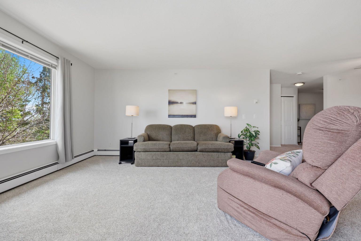
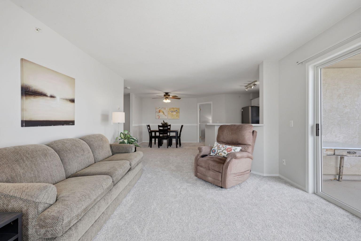
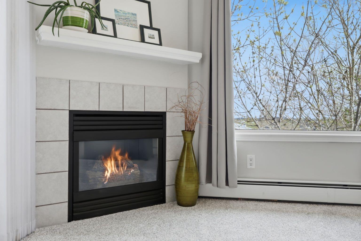
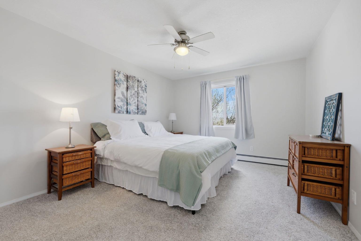
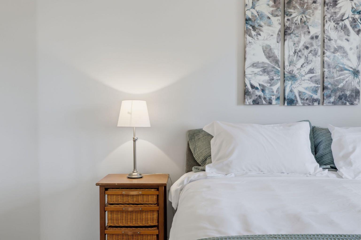
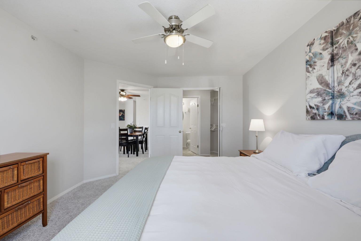
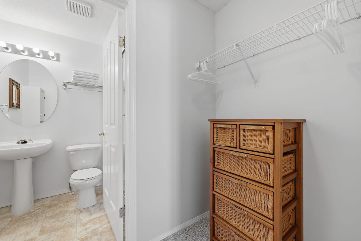
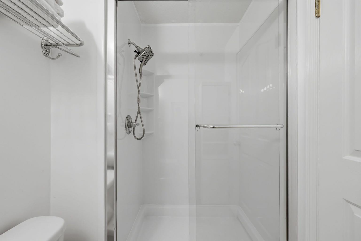
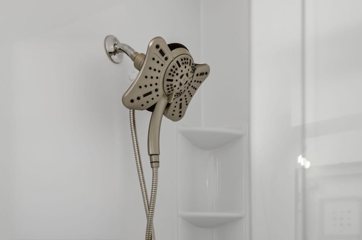
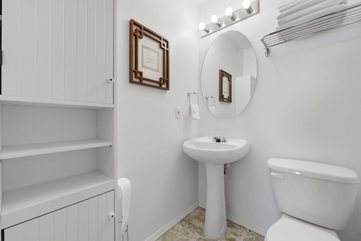
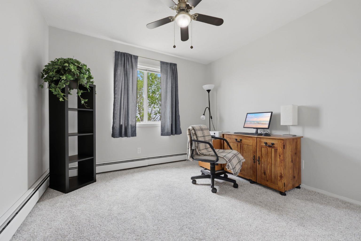
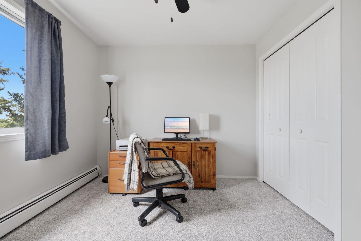
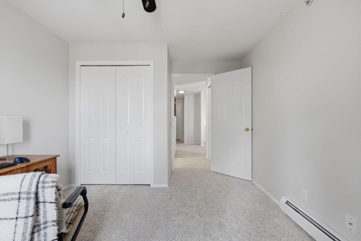
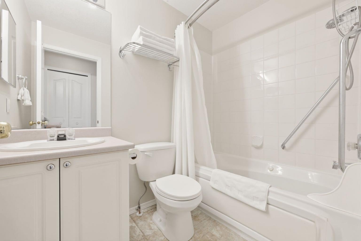
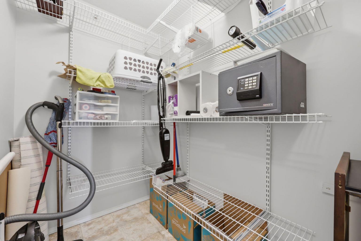
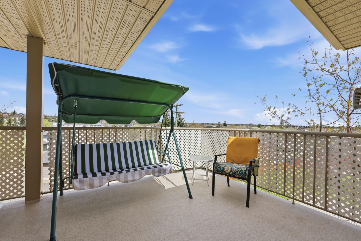
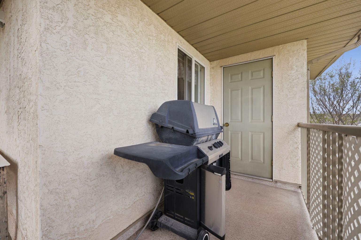
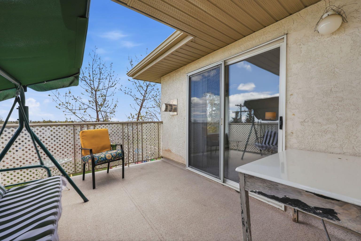
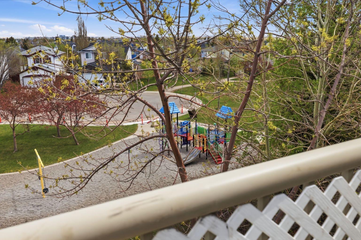
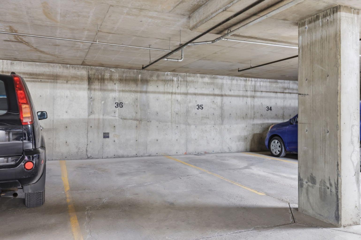
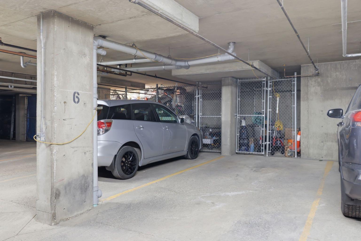
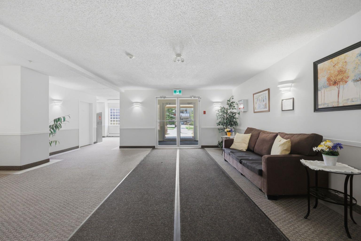
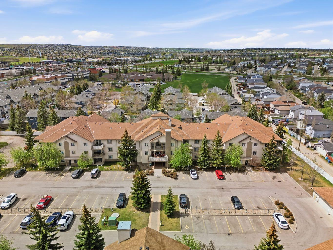
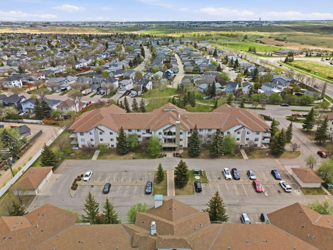
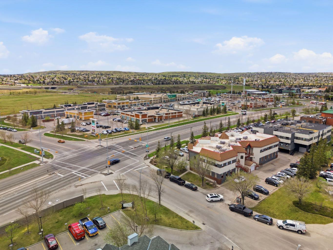
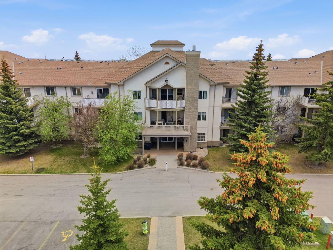
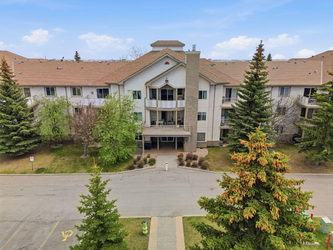
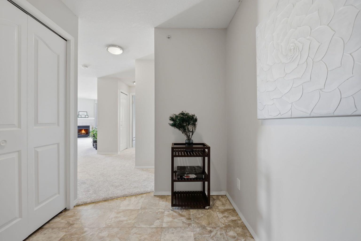
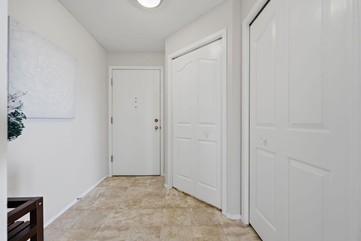
If you’ve been looking for a condo that simply feels fresh, comfortable, and easy to settle into, this one is worth a look. This bright NE facing corner unit offers 2 bedrooms, 2 full bathrooms, and the bonus of TWO underground titled parking stalls, something that’s getting harder to find. Inside, the home has been freshly painted with brand new carpet and lino flooring, giving the entire space a clean, updated feel. The layout is functional and comfortable, with plenty of natural light throughout and a nice sense of separation between the bedrooms. The primary bedroom includes a beautifully updated ensuite featuring a brand new Bath Fitter shower with a transferable 25 year warranty for added peace of mind. You’ll also appreciate the large balcony with open views and extra storage space conveniently located right outside. The location is especially convenient just minutes to the airport, grocery stores, restaurants, coffee shops, and nearby golf courses, making day to day living easy whether you’re commuting, travelling often, or simply enjoy having amenities close by. Set within a well managed complex, this is the kind of home that works well for a variety of lifestyles. Whether you’re buying your first place, downsizing, or simply looking for something low maintenance and move in ready.
| Street Address: | 1301, 20 Harvest Rose Park NE |
| City: | Calgary |
| Province/State: | Alberta |
| Postal Code: | N/A |
| County/Parish: | Calgary |
| Subdivision: | Harvest Hills |
| Country: | Canada |
| Latitude: | 51.14205290 |
| Longitude: | -114.06337870 |
| MLS® Number: | A2310796 |
| Price: | $319,000 |
| Property Area: | 970 Sq ft |
| Bedrooms: | 2 |
| Bathrooms Half: | 0 |
| Bathrooms Full: | 2 |
| Living Area: | 970 Sq ft |
| Building Area: | 0 Sq ft |
| Year Built: | 1998 |
| Listing Date: | May 16, 2026 |
| Garage Spaces: | 0 |
| Property Type: | Residential |
| Property Subtype: | Apartment |
| MLS Status: | Pending |
Additional Details
| Flooring: | N/A |
| Construction: | Stucco |
| Parking: | Titled,Underground |
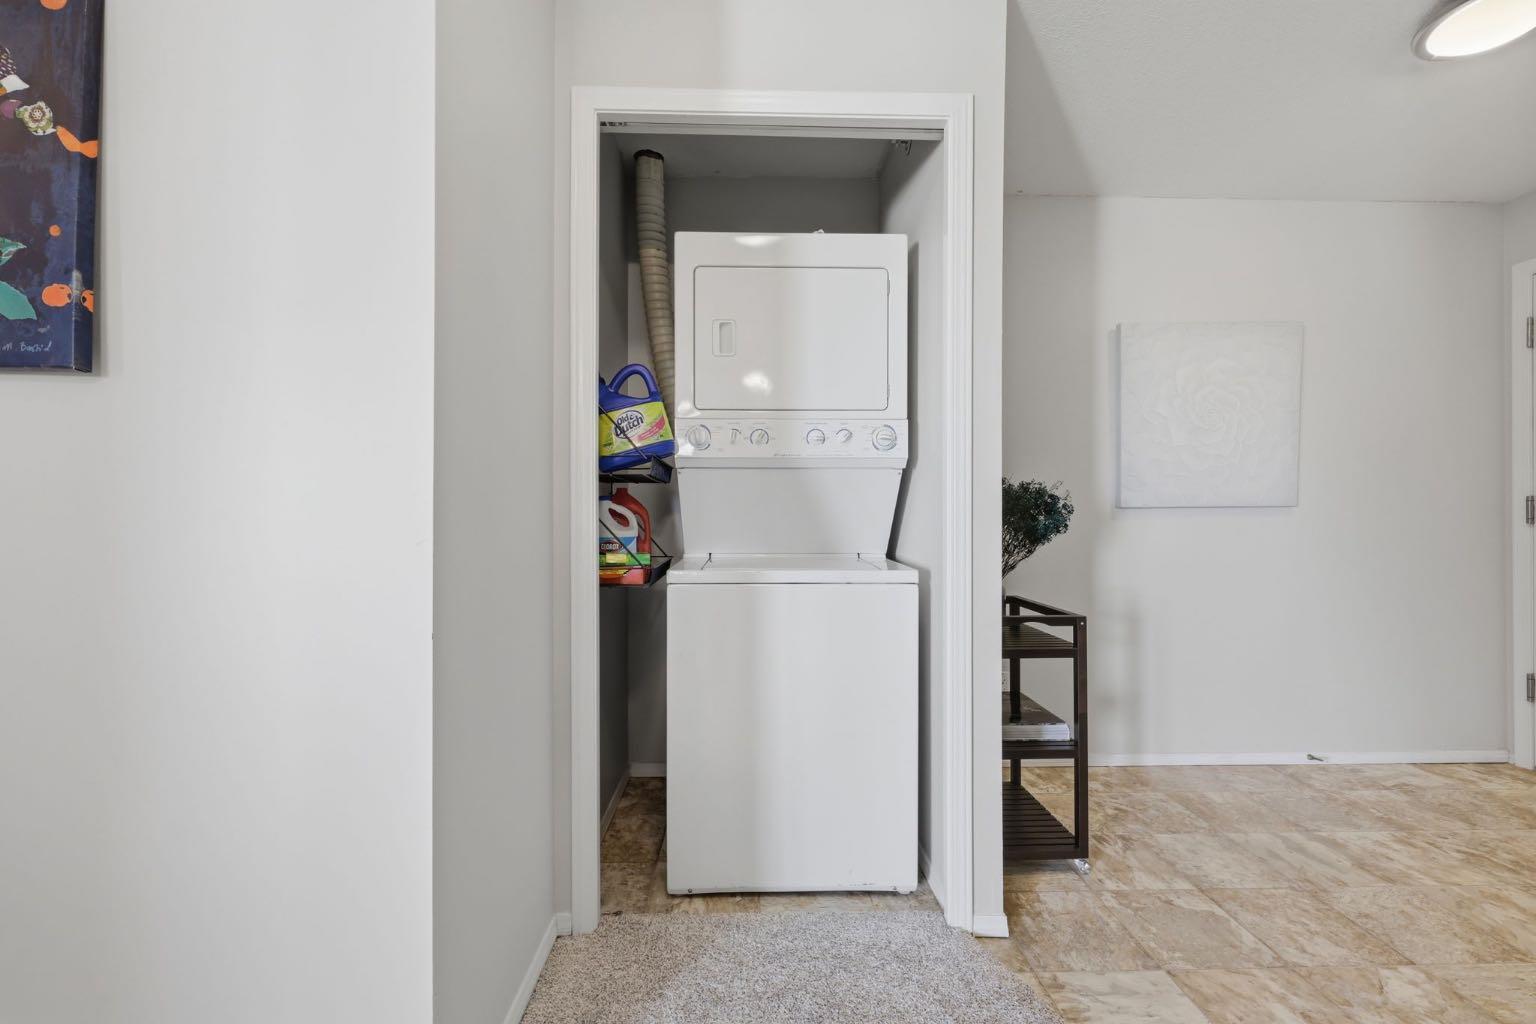
| Appliances: | Dishwasher,Microwave,Refrigerator,Stove(s),Washer/Dryer Stacked,Window Coverings |
| Stories: | N/A |
| Zoning: | DC |
| Fireplace: | N/A |
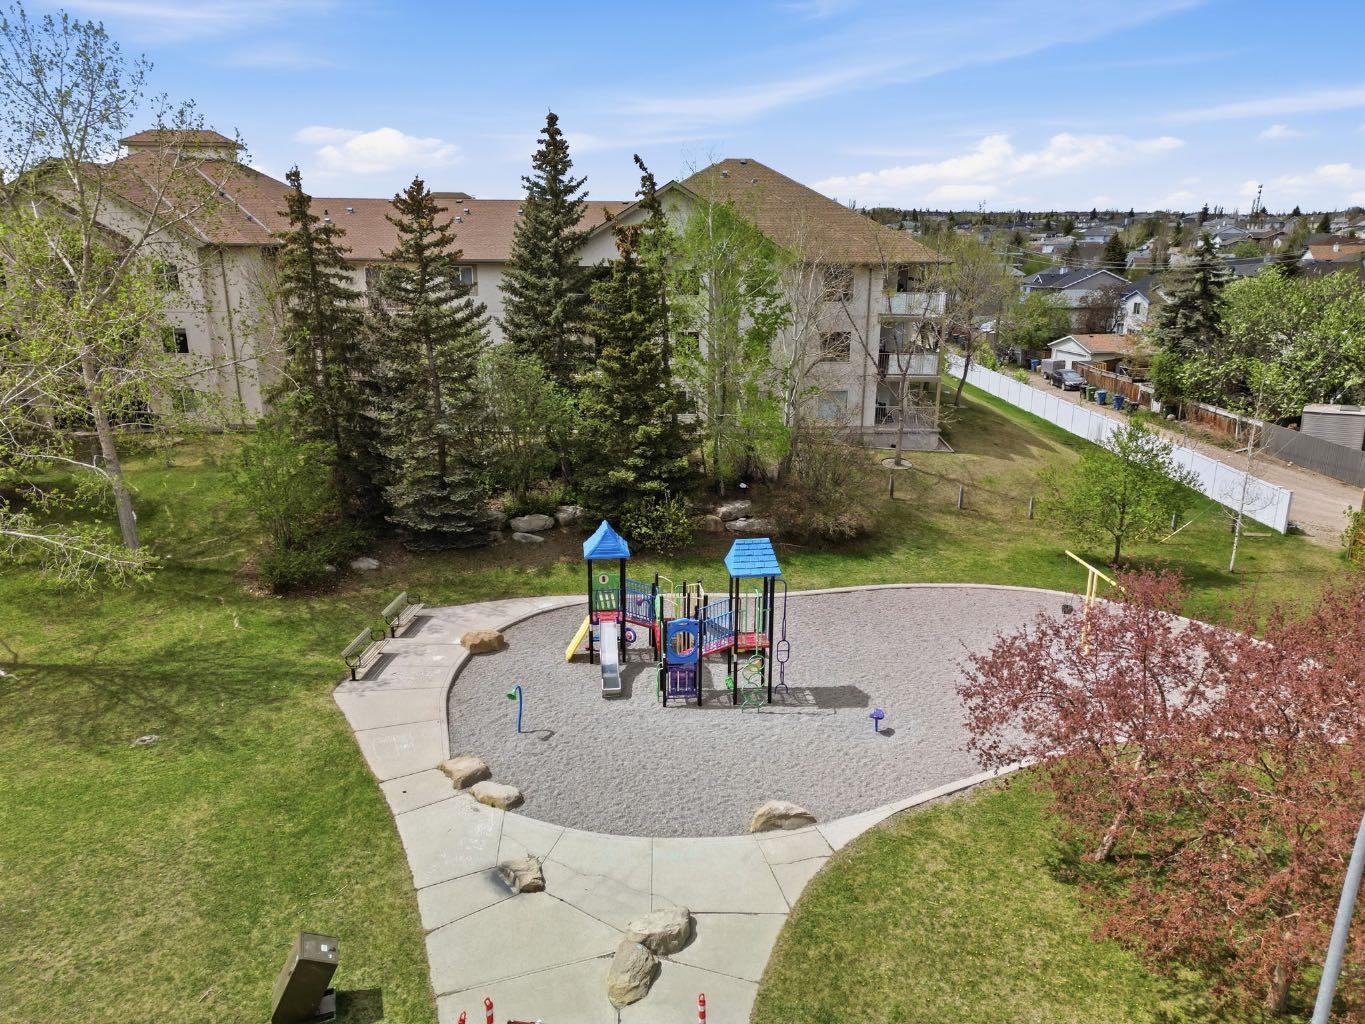
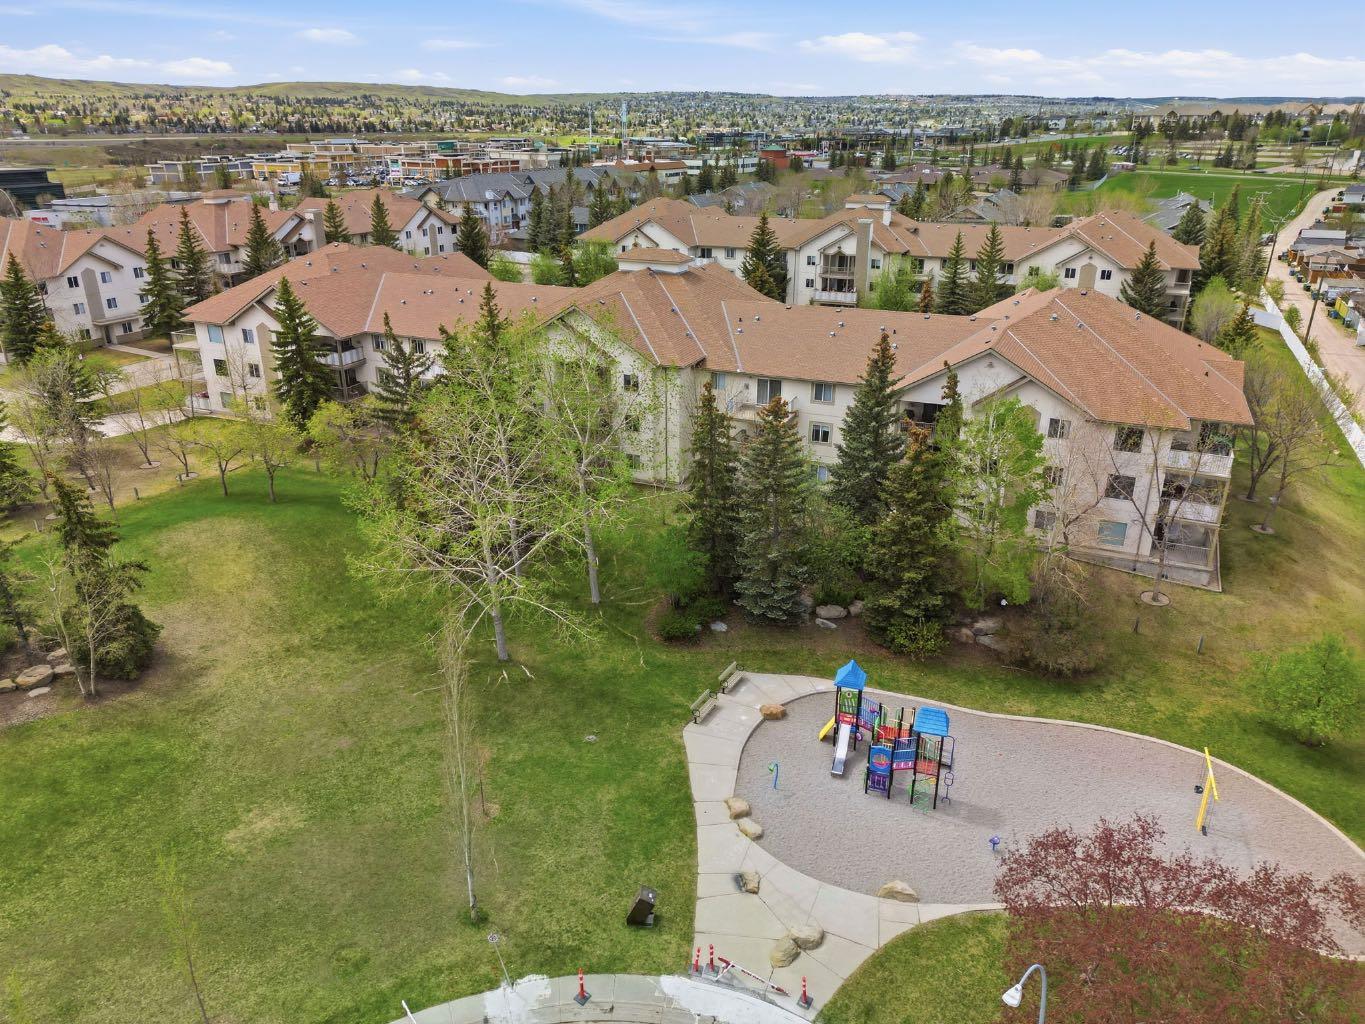
| Amenities: | Playground |
Utilities & Systems
| Heating: | Forced Air,Natural Gas |
| Cooling: | None |
| Property Type | Residential |
| Building Type | Apartment |
| Storeys | 3 |
| Square Footage | 970 sqft |
| Community Name | Harvest Hills |
| Subdivision Name | Harvest Hills |
| Title | Fee Simple |
| Land Size | Unknown |
| Built in | 1998 |
| Annual Property Taxes | Contact listing agent |
| Parking Type | Underground |
| Time on MLS Listing | 10 days |
Bedrooms
| Above Grade | 2 |
Bathrooms
| Total | 2 |
| Partial | 0 |
Interior Features
| Appliances Included | Dishwasher, Microwave, Refrigerator, Stove(s), Washer/Dryer Stacked, Window Coverings |
| Flooring | Carpet, Linoleum |
Building Features
| Features | Breakfast Bar, Ceiling Fan(s), Jetted Tub, Open Floorplan, Storage |
| Style | Attached |
| Construction Material | Stucco |
| Building Amenities | Playground |
| Structures | Balcony(s) |
Heating & Cooling
| Cooling | None |
| Heating Type | Forced Air, Natural Gas |
Exterior Features
| Exterior Finish | Stucco |
Neighbourhood Features
| Community Features | Playground |
| Pets Allowed | Restrictions |
| Amenities Nearby | Playground |
Maintenance or Condo Information
| Maintenance Fees | $574 Monthly |
| Maintenance Fees Include | Common Area Maintenance, Maintenance Grounds, Professional Management, Reserve Fund Contributions, Sewer, Snow Removal, Water |
Parking
| Parking Type | Underground |
| Total Parking Spaces | 2 |
Interior Size
| Total Finished Area: | 970 sq ft |
| Total Finished Area (Metric): | 90.12 sq m |
Room Count
| Bedrooms: | 2 |
| Bathrooms: | 2 |
| Full Bathrooms: | 2 |
| Rooms Above Grade: | 6 |
Lot Information
Legal
| Legal Description: | 9812413 |
| Title to Land: | Fee Simple |
- Breakfast Bar
- Ceiling Fan(s)
- Jetted Tub
- Open Floorplan
- Storage
- Balcony
- BBQ gas line
- Dishwasher
- Microwave
- Refrigerator
- Stove(s)
- Washer/Dryer Stacked
- Window Coverings
- Playground
- Stucco
- Gas
- Titled
- Underground
- Balcony(s)
Floor plan information is not available for this property.
Monthly Payment Breakdown
Loading Walk Score...
What's Nearby?
Powered by Yelp
REALTOR® Details
Ilona Drost
- (587) 877-4049
- ilona@ilonadrostrealestate.com
- Real Broker