2119 6 Avenue NW, Calgary, Alberta
Residential For Sale in Calgary, Alberta
$1,749,000
-
Property Type
 Residential
-
Bedrooms
 4
4
-
Bath
 4
4
-
Garage
 2
2
-
Sq Ft
 2,516
2,516
-
Year Built
 2007
2007
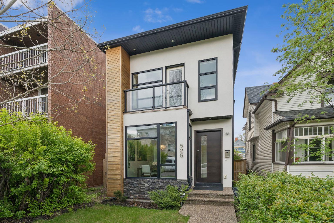
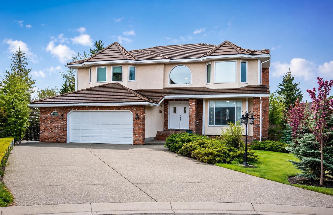
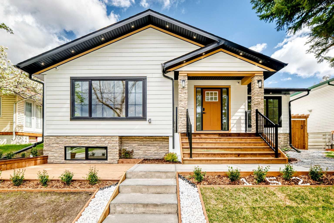
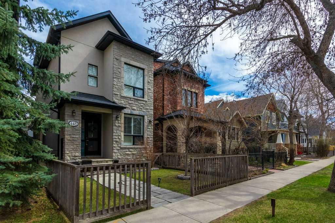
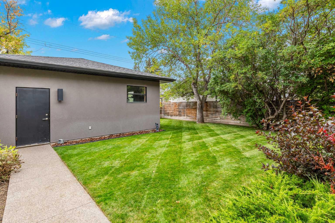
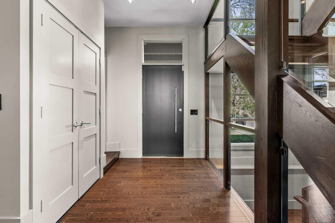
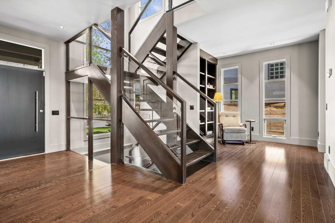
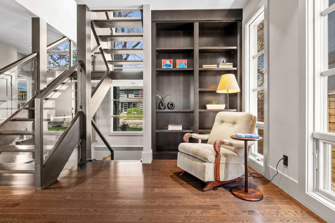
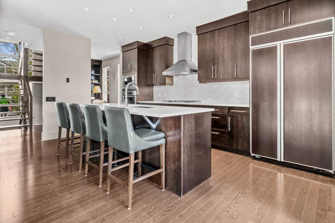
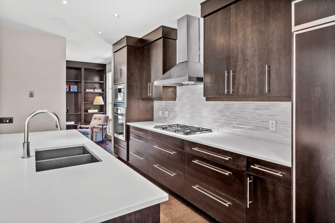
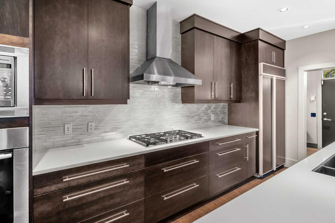
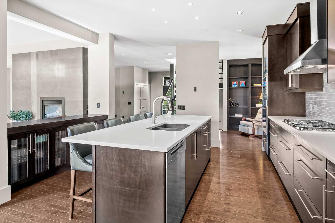
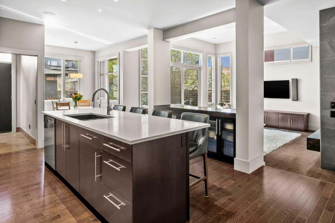
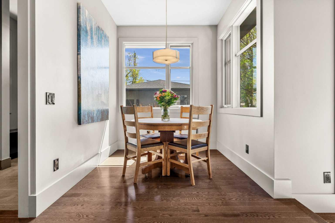
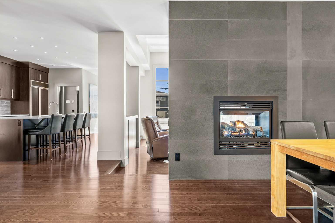
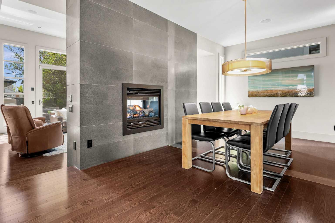
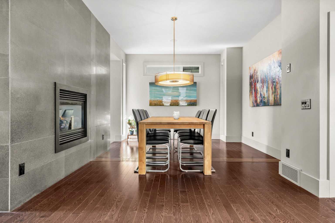
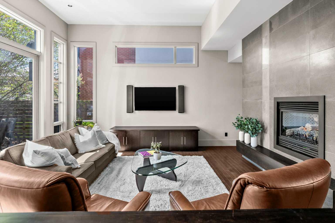
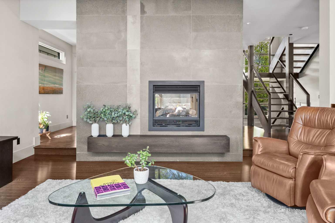
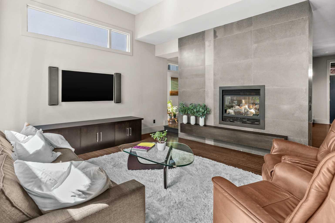
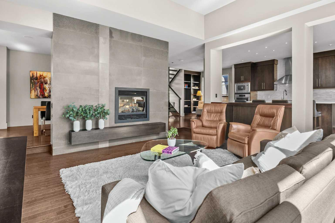
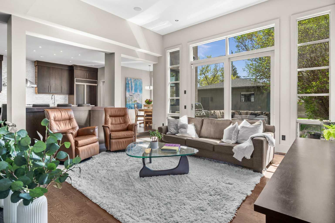
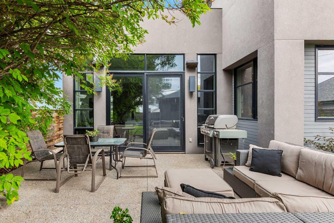
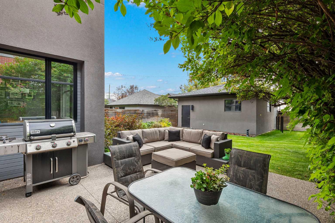
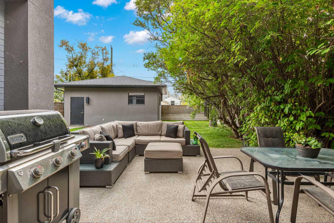
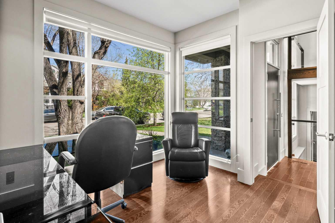
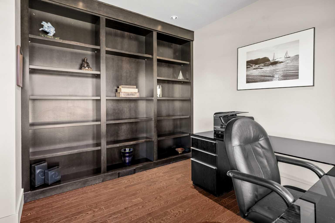
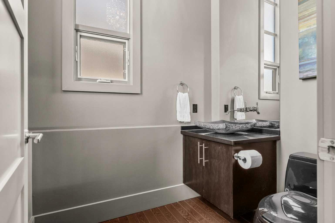
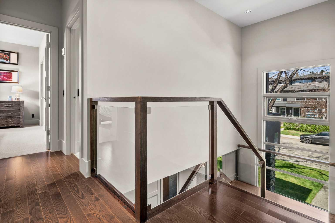
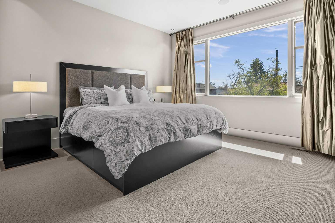
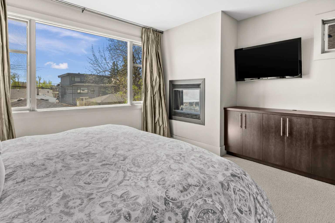
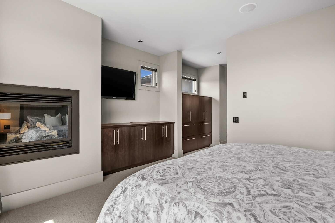
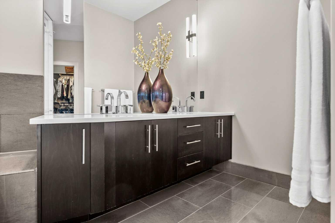
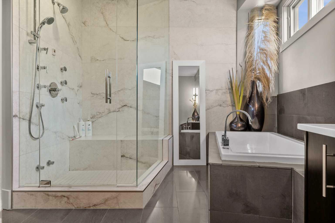
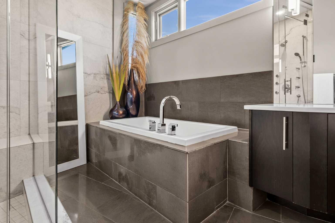
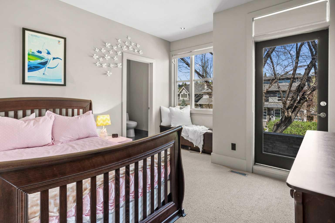
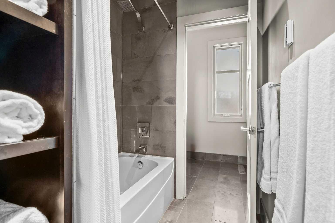
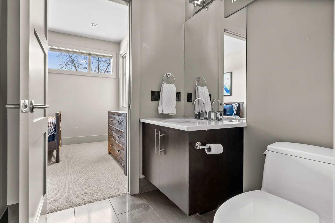
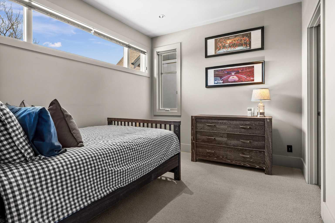
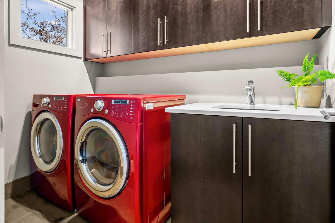
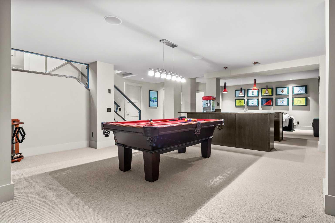
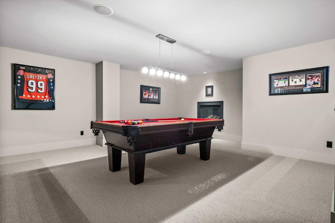
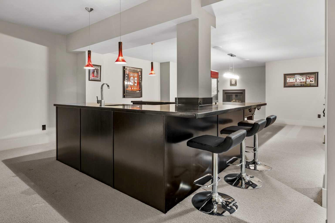
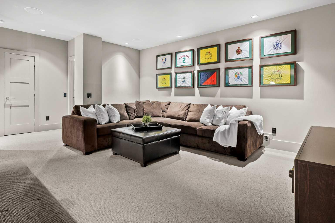
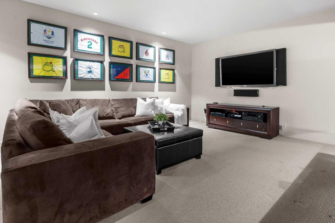
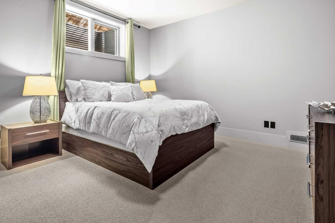
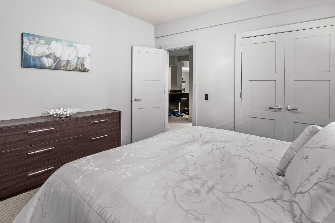
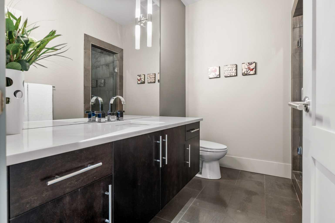
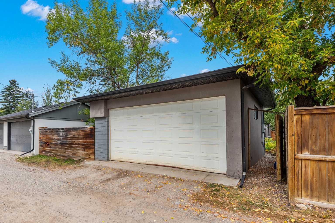
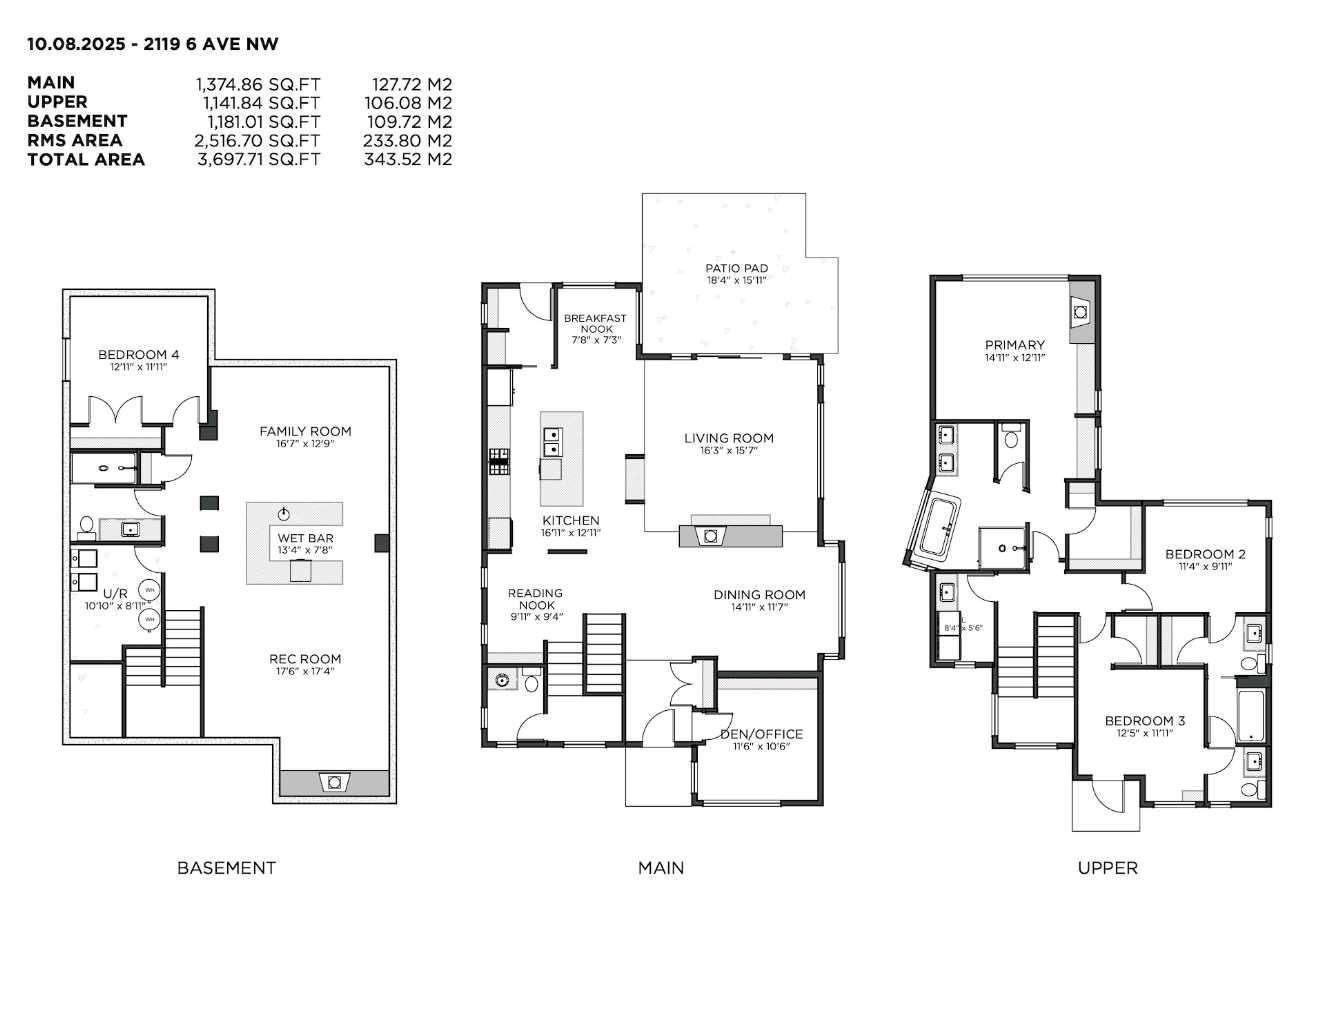
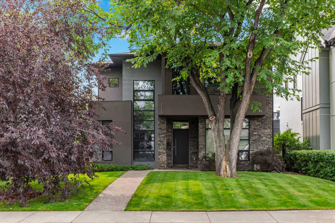
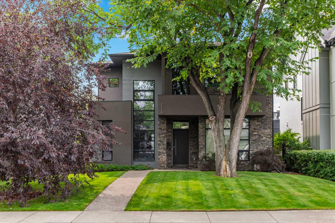
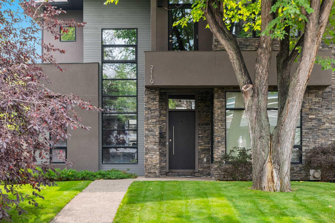
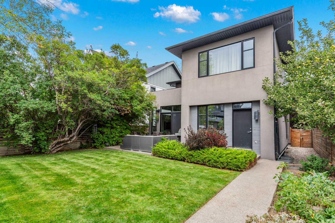
Nestled on a rare 45’ x 130’ south-facing lot along a quiet tree-lined street in sought-after West Hillhurst, this exceptional residence masterfully blends contemporary inner-city living with refined functionality. Thoughtfully designed and beautifully appointed, the home offers over 3600 sqft of sophisticated living space tailored for both everyday comfort and elegant entertaining. The main level serves as the heart of the home, where a chef-inspired gourmet kitchen is outfitted with premium Miele and Thermador appliances, an expansive central island, and a sunlit breakfast nook. Adjacent formal dining and living spaces create effortless flow, while the sunken great room, anchored by a gas fireplace, invites intimate gatherings and relaxed evenings alike. A spacious private office with custom built-ins provides an ideal work-from-home environment. Floor-to-ceiling windows along the rear of the home open seamlessly to the tranquil south-facing backyard oasis, complete with mature landscaping, irrigation, and a generous patio with gas line for outdoor dining, heating, or entertaining beneath the trees. Upstairs, the expansive primary retreat offers a true sense of luxury, featuring a spa-inspired five-piece ensuite with heated limestone floors, oversized steam shower, deep soaker tub, dual vanities, and private water closet. Two additional bedrooms, each with walk-in closets, are connected by a thoughtfully designed Jack-and-Jill bathroom, while an upper-level laundry room adds everyday convenience. The fully developed lower level is warmed with radiant in-floor heat and designed for recreation and relaxation, featuring an expansive games area with gas fireplace, comfortable media/lounge space, full wet bar, fourth bedroom, and a beautifully appointed three-piece bath. Additional highlights include dual furnaces, two air conditioning units, water softener, two newer hot water tanks, and an insulated detached double garage. Ideally positioned within walking distance to Queen Elizabeth School and moments from Calgary’s river pathways, downtown core, and vibrant West Hillhurst and Kensington amenities, this is a rare opportunity to own an exceptional family home in one of Calgary’s most desirable inner-city communities.
| Street Address: | 2119 6 Avenue NW |
| City: | Calgary |
| Province/State: | Alberta |
| Postal Code: | N/A |
| County/Parish: | Calgary |
| Subdivision: | West Hillhurst |
| Country: | Canada |
| Latitude: | 51.05791831 |
| Longitude: | -114.10924464 |
| MLS® Number: | A2310288 |
| Price: | $1,749,000 |
| Property Area: | 2,516 Sq ft |
| Bedrooms: | 4 |
| Bathrooms Half: | 1 |
| Bathrooms Full: | 3 |
| Living Area: | 2,516 Sq ft |
| Building Area: | 0 Sq ft |
| Year Built: | 2007 |
| Listing Date: | May 14, 2026 |
| Garage Spaces: | 2 |
| Property Type: | Residential |
| Property Subtype: | Detached |
| MLS Status: | Active |
Additional Details
| Flooring: | N/A |
| Construction: | Stucco |
| Parking: | Double Garage Detached |
| Appliances: | Bar Fridge,Built-In Oven,Dishwasher,Garage Control(s),Gas Cooktop,Microwave,Refrigerator,Water Softener,Window Coverings |
| Stories: | N/A |
| Zoning: | R-CG |
| Fireplace: | N/A |
| Amenities: | Park,Playground,Schools Nearby,Shopping Nearby,Sidewalks,Street Lights,Walking/Bike Paths |
Utilities & Systems
| Heating: | Boiler,Fireplace(s),Forced Air |
| Cooling: | Central Air |
| Property Type | Residential |
| Building Type | Detached |
| Square Footage | 2,516 sqft |
| Community Name | West Hillhurst |
| Subdivision Name | West Hillhurst |
| Title | Fee Simple |
| Land Size | 5,844 sqft |
| Built in | 2007 |
| Annual Property Taxes | Contact listing agent |
| Parking Type | Garage |
Bedrooms
| Above Grade | 3 |
Bathrooms
| Total | 4 |
| Partial | 1 |
Interior Features
| Appliances Included | Bar Fridge, Built-In Oven, Dishwasher, Garage Control(s), Gas Cooktop, Microwave, Refrigerator, Water Softener, Window Coverings |
| Flooring | Carpet, Ceramic Tile, Hardwood |
Building Features
| Features | Bar, Bookcases, Built-in Features, Central Vacuum, Closet Organizers, Double Vanity, Granite Counters, Kitchen Island, No Animal Home, No Smoking Home, Recessed Lighting, Soaking Tub, Walk-In Closet(s) |
| Construction Material | Stucco |
| Structures | Patio |
Heating & Cooling
| Cooling | Central Air |
| Heating Type | Boiler, Fireplace(s), Forced Air |
Exterior Features
| Exterior Finish | Stucco |
Neighbourhood Features
| Community Features | Park, Playground, Schools Nearby, Shopping Nearby, Sidewalks, Street Lights, Walking/Bike Paths |
| Amenities Nearby | Park, Playground, Schools Nearby, Shopping Nearby, Sidewalks, Street Lights, Walking/Bike Paths |
Parking
| Parking Type | Garage |
| Total Parking Spaces | 2 |
Interior Size
| Total Finished Area: | 2,516 sq ft |
| Total Finished Area (Metric): | 233.74 sq m |
| Main Level: | 1,374 sq ft |
| Upper Level: | 1,141 sq ft |
| Below Grade: | 1,181 sq ft |
Room Count
| Bedrooms: | 4 |
| Bathrooms: | 4 |
| Full Bathrooms: | 3 |
| Half Bathrooms: | 1 |
| Rooms Above Grade: | 7 |
Lot Information
| Lot Size: | 5,844 sq ft |
| Lot Size (Acres): | 0.13 acres |
| Frontage: | 45 ft |
Legal
| Legal Description: | 8942GB;14;6 |
| Title to Land: | Fee Simple |
- Bar
- Bookcases
- Built-in Features
- Central Vacuum
- Closet Organizers
- Double Vanity
- Granite Counters
- Kitchen Island
- No Animal Home
- No Smoking Home
- Recessed Lighting
- Soaking Tub
- Walk-In Closet(s)
- BBQ gas line
- Bar Fridge
- Built-In Oven
- Dishwasher
- Garage Control(s)
- Gas Cooktop
- Microwave
- Refrigerator
- Water Softener
- Window Coverings
- Full
- Park
- Playground
- Schools Nearby
- Shopping Nearby
- Sidewalks
- Street Lights
- Walking/Bike Paths
- Stucco
- Family Room
- Gas
- Great Room
- Primary Bedroom
- Poured Concrete
- Back Lane
- Back Yard
- Front Yard
- Landscaped
- Level
- Rectangular Lot
- Underground Sprinklers
- Double Garage Detached
- Patio
Floor plan information is not available for this property.
Monthly Payment Breakdown
Loading Walk Score...
What's Nearby?
Powered by Yelp
REALTOR® Details
Jacqueline Thorogood
- (403) 909-8766
- jthorogood@sothebysrealty.ca
- Sotheby's International Realty Canada