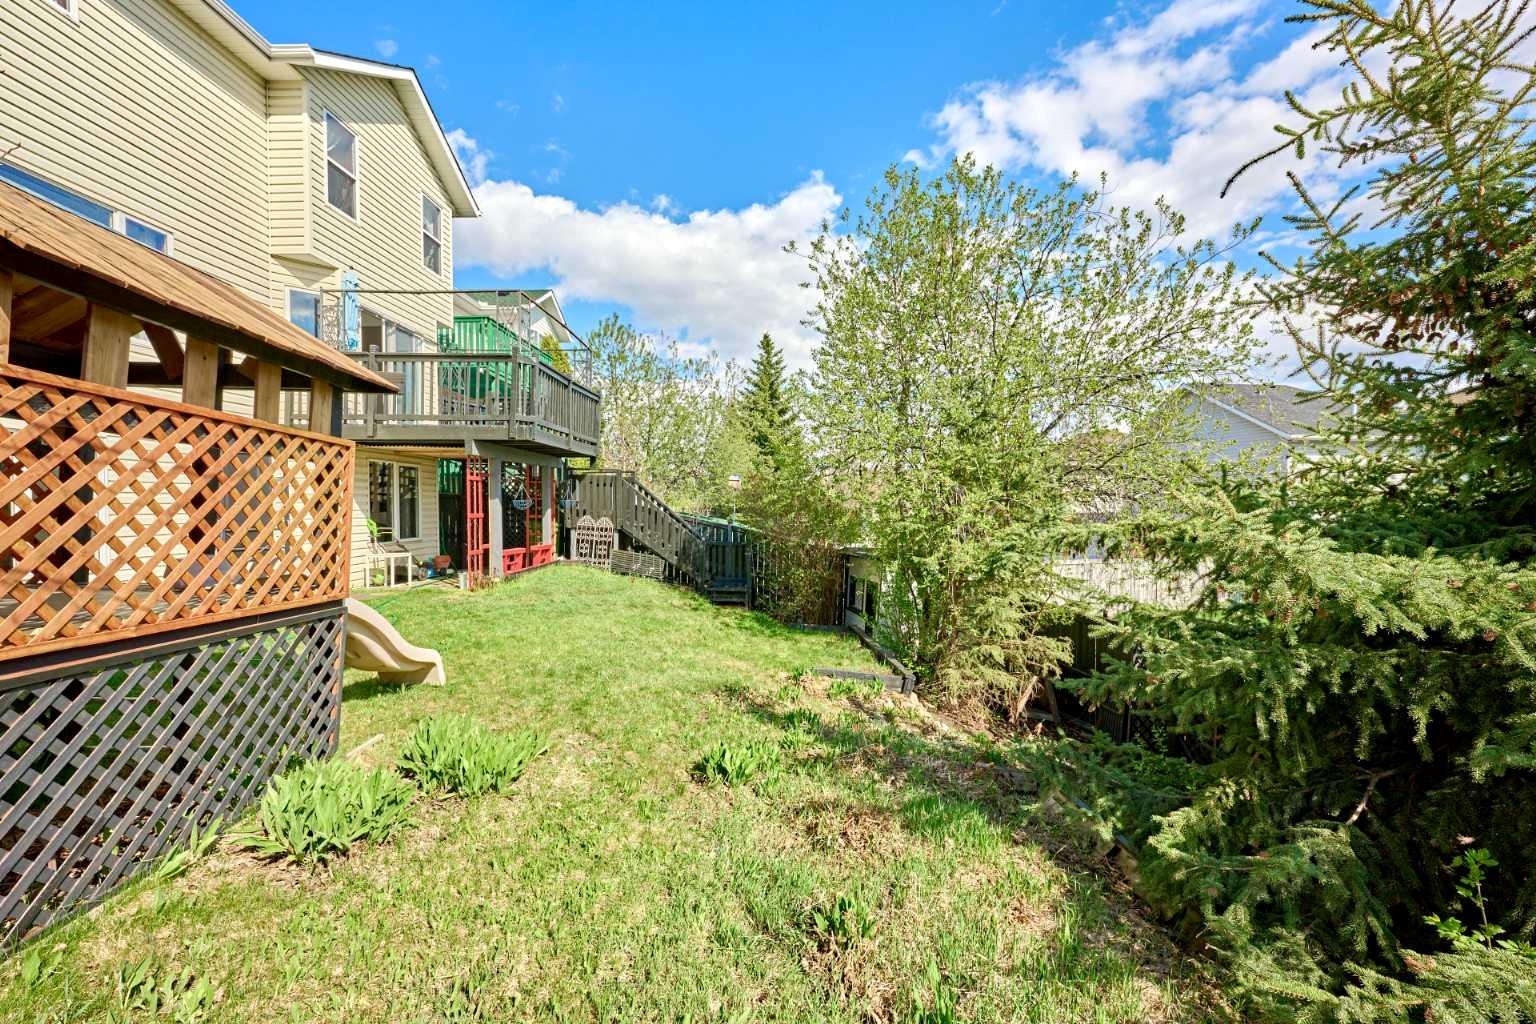
132 Somercrest Close SW, Calgary, Alberta
Residential For Sale in Calgary, Alberta
$619,900
-
Property Type
 Residential
-
Bedrooms
 3
3
-
Bath
 4
4
-
Garage
 2
2
-
Sq Ft
 1,596
1,596
-
Year Built
 1996
1996
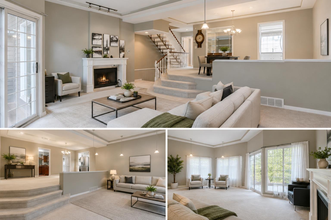
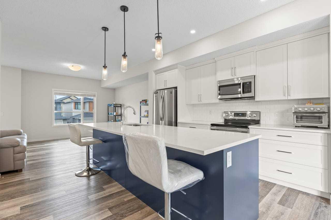
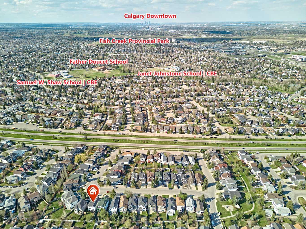
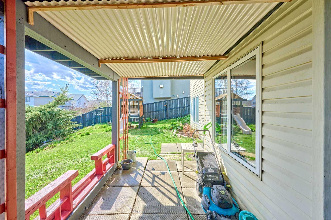
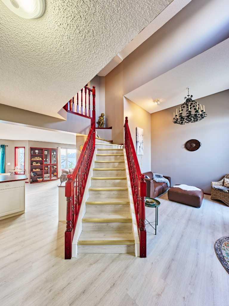
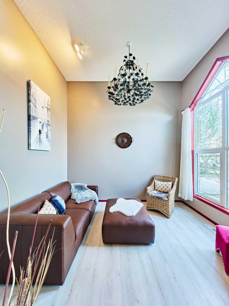
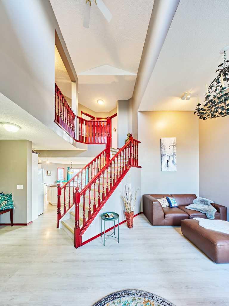
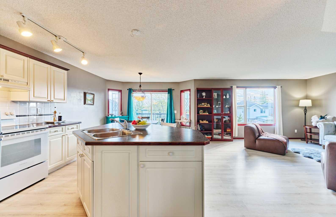
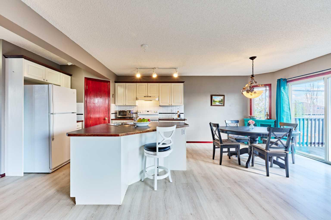
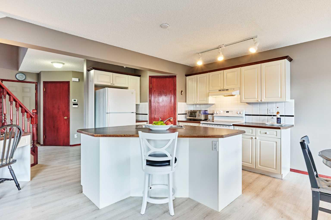
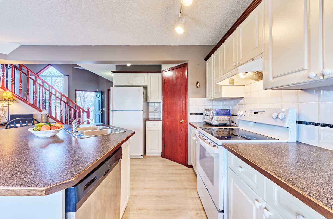
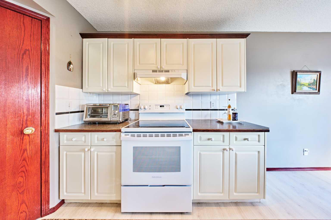
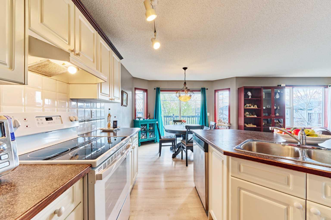
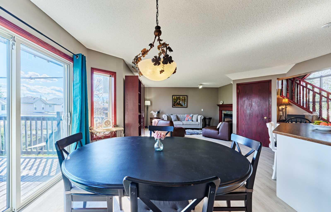
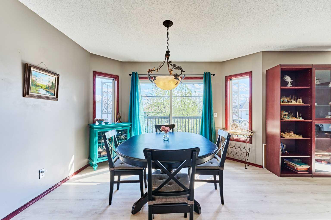
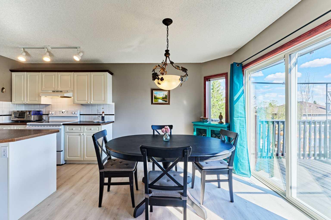
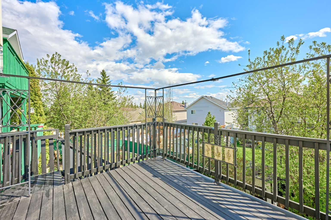
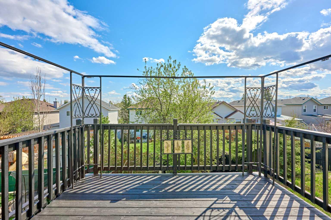
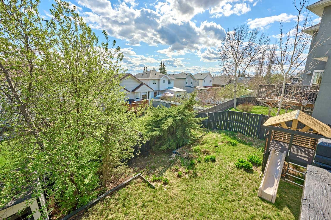
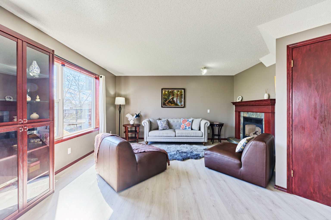
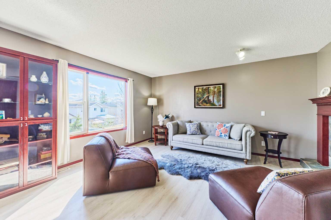
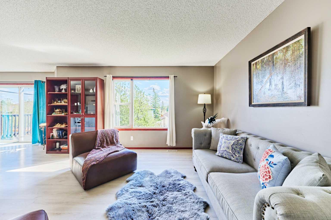
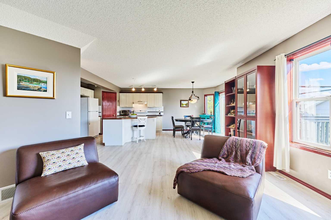
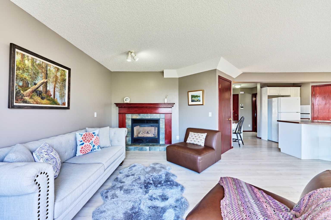
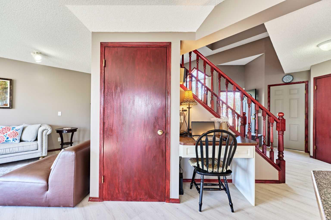
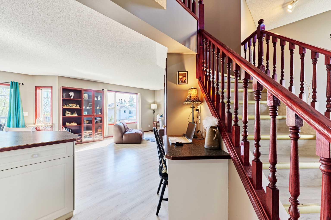
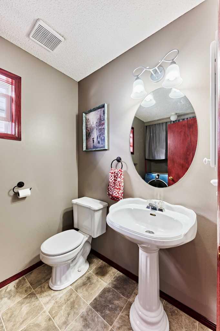
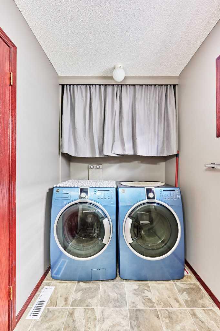
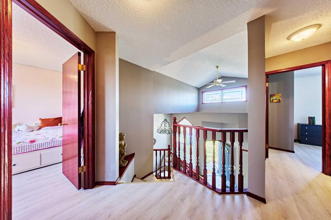
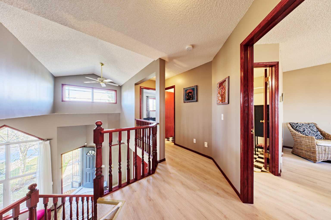
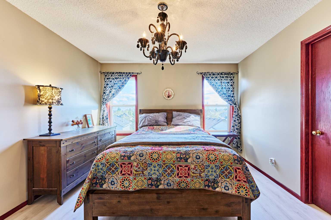
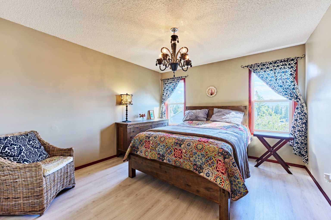
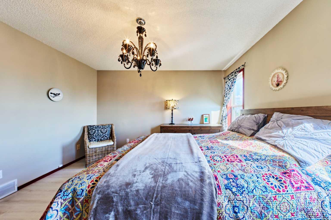
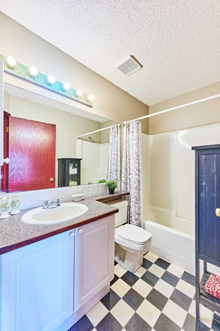
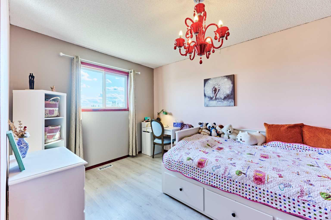
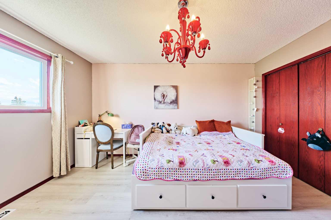
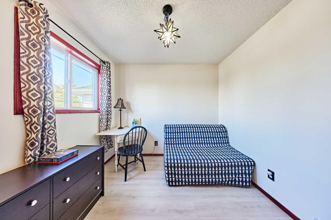
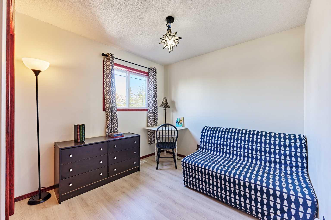
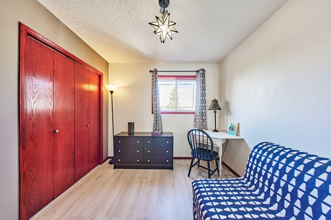
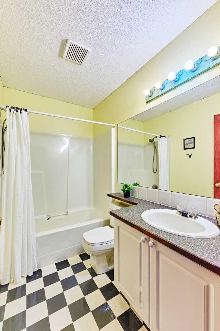
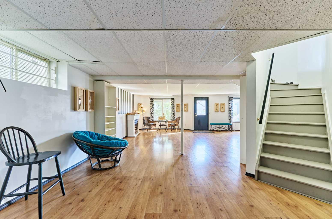
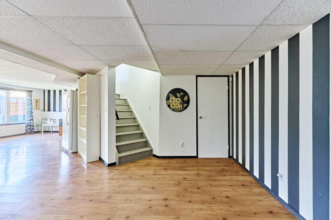
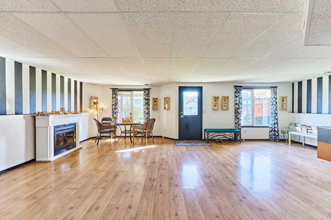
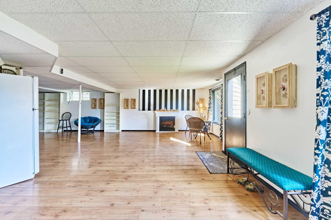
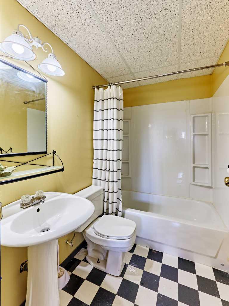
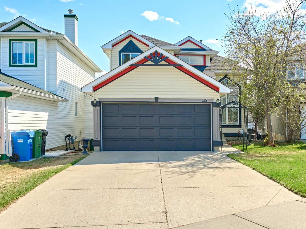
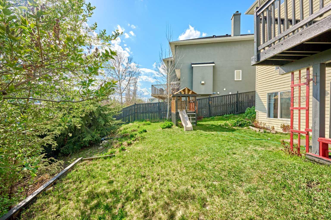
Beautiful WALKOUT home on a quiet CUL-DE-SAC with many valuable updates throughout! Recent improvements include NEWER ROOF & NORTH SIDE SIDING 2022, VINYL PLANK FLOORING 2019, HOT WATER TANK Dec, 2023, NEW electric STOVE 2026. Gas fireplace professionally serviced in 2026. The main floor offers a bright and functional layout with an impressive front living room featuring an OPEN-TO-ABOVE CEILING, an open kitchen with breakfast nook, and a comfortable family room with gas fireplace. Upstairs you will find a spacious primary bedroom with 4-piece ensuite and walk-in closet, plus two additional bedrooms and a full bathroom. The WALKOUT BASEMENT offers excellent extra living space with large windows, separate entrance, full bathroom, and a flexible open layout ideal for a recreation room, family living area. Enjoy the large deck overlooking the SUNNY SOUTH-FACING BACKYARD with mature perennials. Great location close to LRT, bus stops, shopping, schools, and playgrounds. A wonderful opportunity for families, investors, or buyers looking for space and future potential!
| Street Address: | 132 Somercrest Close SW |
| City: | Calgary |
| Province/State: | Alberta |
| Postal Code: | N/A |
| County/Parish: | Calgary |
| Subdivision: | Somerset |
| Country: | Canada |
| Latitude: | 50.90153406 |
| Longitude: | -114.08399582 |
| MLS® Number: | A2310237 |
| Price: | $619,900 |
| Property Area: | 1,596 Sq ft |
| Bedrooms: | 3 |
| Bathrooms Half: | 1 |
| Bathrooms Full: | 3 |
| Living Area: | 1,596 Sq ft |
| Building Area: | 0 Sq ft |
| Year Built: | 1996 |
| Listing Date: | May 13, 2026 |
| Garage Spaces: | 2 |
| Property Type: | Residential |
| Property Subtype: | Detached |
| MLS Status: | Pending |
Additional Details
| Flooring: | N/A |
| Construction: | Vinyl Siding,Wood Frame |
| Parking: | Double Garage Attached |
| Appliances: | Dishwasher,Dryer,Electric Stove,Garage Control(s),Refrigerator,Washer,Window Coverings |
| Stories: | N/A |
| Zoning: | R-CG |
| Fireplace: | N/A |
| Amenities: | Park,Playground,Schools Nearby,Shopping Nearby,Sidewalks,Tennis Court(s),Walking/Bike Paths |
Utilities & Systems
| Heating: | Forced Air,Natural Gas |
| Cooling: | None |
| Property Type | Residential |
| Building Type | Detached |
| Square Footage | 1,596 sqft |
| Community Name | Somerset |
| Subdivision Name | Somerset |
| Title | Fee Simple |
| Land Size | 4,499 sqft |
| Built in | 1996 |
| Annual Property Taxes | Contact listing agent |
| Parking Type | Garage |
| Time on MLS Listing | 41 days |
Bedrooms
| Above Grade | 3 |
Bathrooms
| Total | 4 |
| Partial | 1 |
Interior Features
| Appliances Included | Dishwasher, Dryer, Electric Stove, Garage Control(s), Refrigerator, Washer, Window Coverings |
| Flooring | Linoleum, Vinyl Plank |
Building Features
| Features | Kitchen Island, No Animal Home, No Smoking Home, Pantry, See Remarks, Separate Entrance |
| Construction Material | Vinyl Siding, Wood Frame |
| Building Amenities | None |
| Structures | Deck |
Heating & Cooling
| Cooling | None |
| Heating Type | Forced Air, Natural Gas |
Exterior Features
| Exterior Finish | Vinyl Siding, Wood Frame |
Neighbourhood Features
| Community Features | Park, Playground, Schools Nearby, Shopping Nearby, Sidewalks, Tennis Court(s), Walking/Bike Paths |
| Amenities Nearby | Park, Playground, Schools Nearby, Shopping Nearby, Sidewalks, Tennis Court(s), Walking/Bike Paths |
Parking
| Parking Type | Garage |
| Total Parking Spaces | 4 |
Interior Size
| Total Finished Area: | 1,596 sq ft |
| Total Finished Area (Metric): | 148.23 sq m |
| Main Level: | 870 sq ft |
| Below Grade: | 705 sq ft |
Room Count
| Bedrooms: | 3 |
| Bathrooms: | 4 |
| Full Bathrooms: | 3 |
| Half Bathrooms: | 1 |
| Rooms Above Grade: | 7 |
Lot Information
| Lot Size: | 4,499 sq ft |
| Lot Size (Acres): | 0.10 acres |
| Frontage: | 31 ft |
Legal
| Legal Description: | 9512933;11;14 |
| Title to Land: | Fee Simple |
- Kitchen Island
- No Animal Home
- No Smoking Home
- Pantry
- See Remarks
- Separate Entrance
- Private Yard
- Dishwasher
- Dryer
- Electric Stove
- Garage Control(s)
- Refrigerator
- Washer
- Window Coverings
- None
- Full
- Park
- Playground
- Schools Nearby
- Shopping Nearby
- Sidewalks
- Tennis Court(s)
- Walking/Bike Paths
- Vinyl Siding
- Wood Frame
- Gas
- Poured Concrete
- Cul-De-Sac
- Pie Shaped Lot
- Private
- Double Garage Attached
- Deck
Floor plan information is not available for this property.
Monthly Payment Breakdown
Loading Walk Score...
What's Nearby?
Powered by Yelp
REALTOR® Details
Hai Tao Geng
- (403) 613-7498
- htgeng@hotmail.com
- Metro Benchmark Real Estate Ltd.