121 Copperstone Close SE, Calgary, Alberta
Residential For Sale in Calgary, Alberta
$614,999
-
Property Type
 Residential
-
Bedrooms
 4
-
Bath
 4
-
Garage
 2
-
Sq Ft
 1,726
-
Year Built
 2009
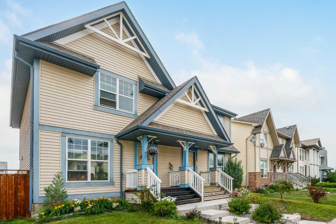
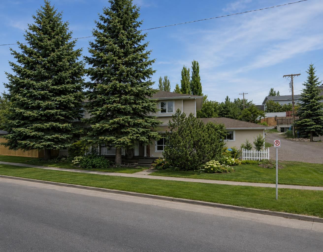
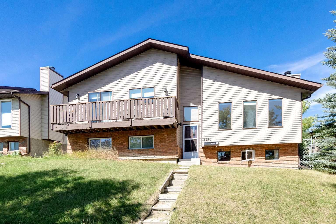
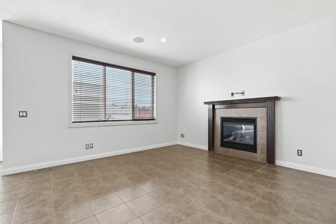
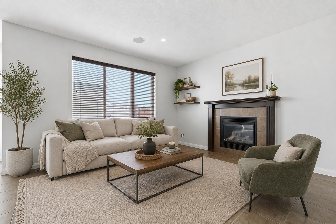
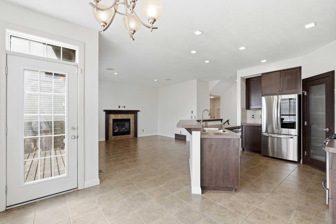
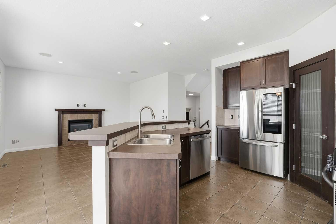
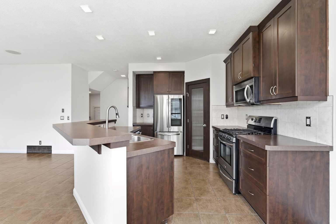
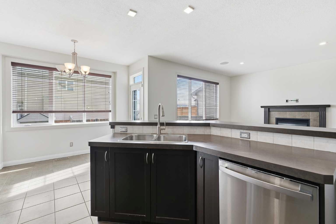
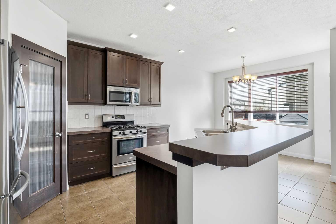
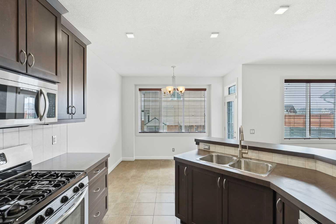
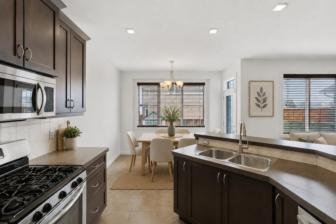
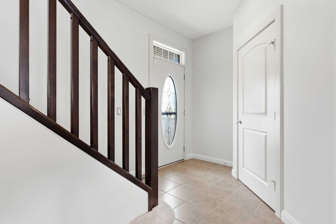
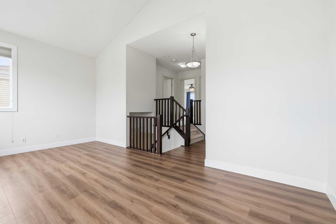
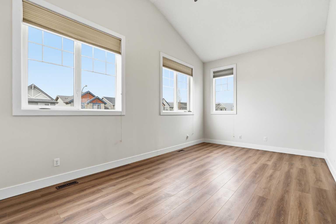
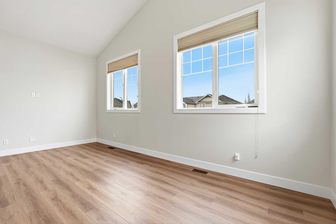
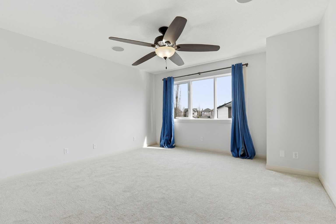
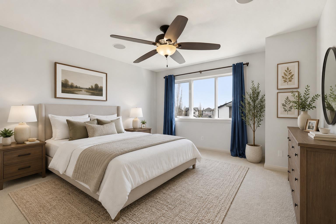
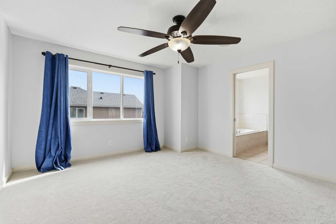
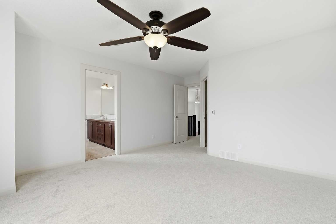
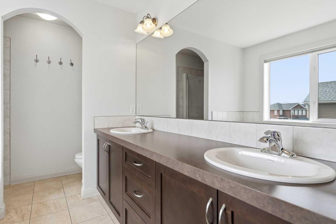
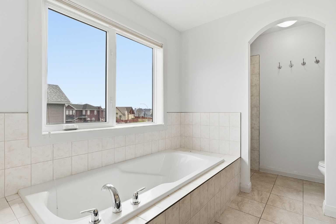
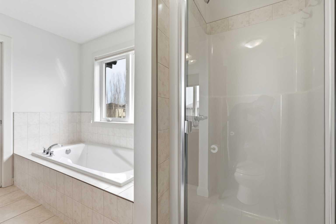
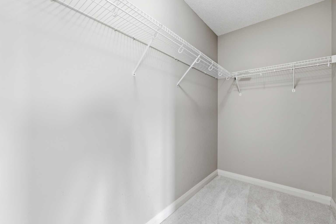
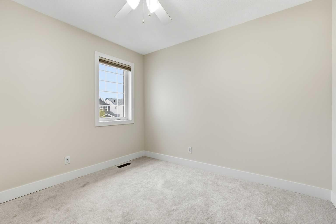
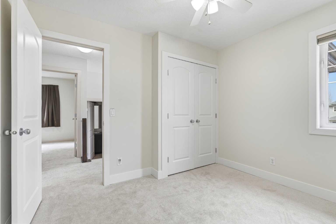
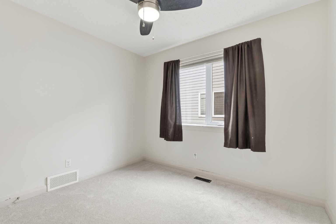
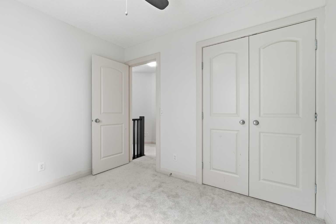
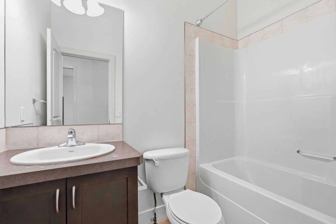
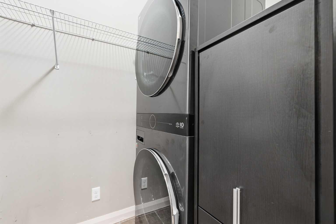
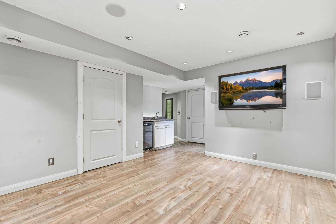
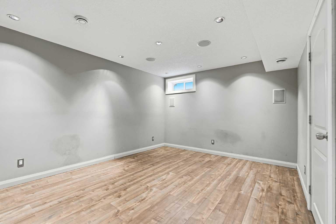
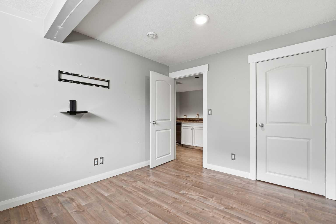
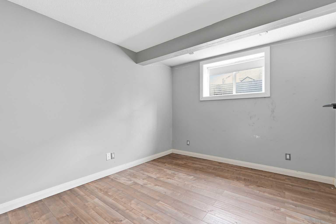
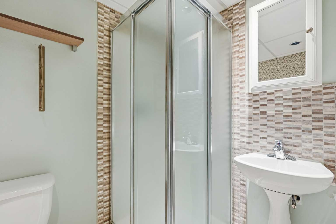
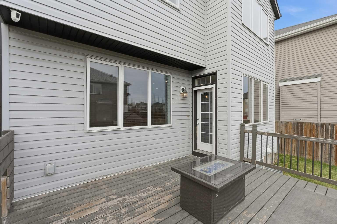
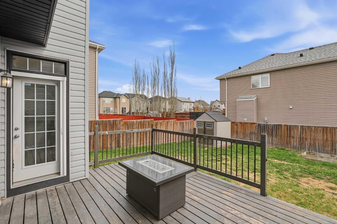
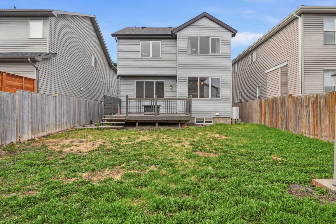
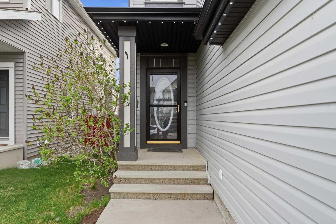
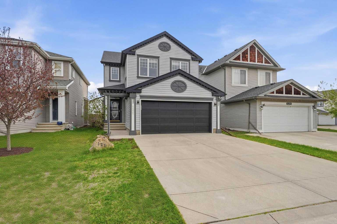
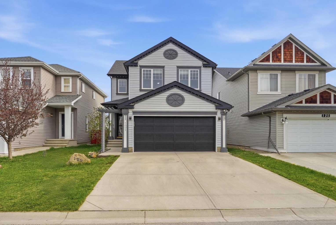
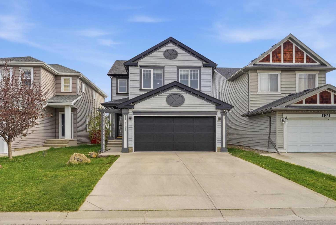
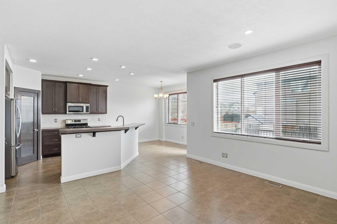
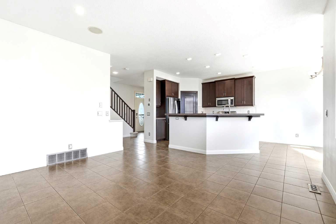
PRICED TO SELL WITH BRAND NEW UPGRADES! Welcome to 121 Copperstone Close SE—a thoughtfully enhanced, tech-forward family home tucked away on a quiet, tree-lined close in the heart of desirable Copperfield. From the moment you arrive, this property commands attention with custom, programmable GEMSTONE EXTERIOR LIGHTING framing the roofline for year-round curb appeal. Step inside to a completely refreshed, move-in-ready interior boasting BRAND NEW CARPET and FRESH PAINT throughout. The bright, open-concept main floor flows effortlessly from the spacious living area into a stylish kitchen equipped with premium stainless steel appliances (including a full-size LG refrigerator)—perfect for busy weeknights or weekend entertaining. SMART HOME CAPABILITIES take this property to the next level. Enjoy effortless comfort and peace of mind with a Nest Thermostat, Nest Protect smoke/CO detectors, a Ring video doorbell/security camera system, and a built-in, multi-room audio system ready to stream your favorite playlists. Upstairs, discover three generously sized bedrooms, including a peaceful primary retreat. The FULLY FINISHED BASEMENT features fresh paint, a large rec room, and a flexible 4th bedroom—ideal for a home office, gym, or guest suite. Even the laundry room turns heads with a sleek, space-saving LG Wash Tower. Outside, a brand-new garage door adds a polished finishing touch, but the ultimate family feature is the location: A PRIVATE CATWALK LEADS DIRECTLY TO COPPERFIELD SCHOOL! Forget stressful morning drop-offs; your kids have a safe, traffic-free walk just seconds from your front door. Complete with a pre-listing home inspection for ultimate peace of mind, this turnkey gem is just minutes from parks, shopping, and Stoney Trail. Book your showing today!
| Street Address: | 121 Copperstone Close SE |
| City: | Calgary |
| Province/State: | Alberta |
| Postal Code: | N/A |
| County/Parish: | Calgary |
| Subdivision: | Copperfield |
| Country: | Canada |
| Latitude: | 50.91502920 |
| Longitude: | -113.92570050 |
| MLS® Number: | A2310010 |
| Price: | $614,999 |
| Property Area: | 1,726 Sq ft |
| Bedrooms: | 4 |
| Bathrooms Half: | 1 |
| Bathrooms Full: | 3 |
| Living Area: | 1,726 Sq ft |
| Building Area: | 0 Sq ft |
| Year Built: | 2009 |
| Listing Date: | May 11, 2026 |
| Garage Spaces: | 2 |
| Property Type: | Residential |
| Property Subtype: | Detached |
| MLS Status: | Active |
Additional Details
| Flooring: | N/A |
| Construction: | Concrete,Vinyl Siding,Wood Frame |
| Parking: | Concrete Driveway,Double Garage Attached,Garage Door Opener,Garage Faces Front,Heated Garage,In Garage Electric Vehicle Charging Station(s) |
| Appliances: | Bar Fridge,Central Air Conditioner,Dishwasher,Garage Control(s),Gas Stove,Microwave Hood Fan,Refrigerator,Washer/Dryer Stacked,Window Coverings |
| Stories: | N/A |
| Zoning: | R-G |
| Fireplace: | N/A |
| Amenities: | Park,Playground,Schools Nearby,Walking/Bike Paths |
Utilities & Systems
| Heating: | Forced Air,Natural Gas |
| Cooling: | Central Air |
| Property Type | Residential |
| Building Type | Detached |
| Square Footage | 1,726 sqft |
| Community Name | Copperfield |
| Subdivision Name | Copperfield |
| Title | Fee Simple |
| Land Size | 4,359 sqft |
| Built in | 2009 |
| Annual Property Taxes | Contact listing agent |
| Parking Type | Garage |
| Time on MLS Listing | 30 days |
Bedrooms
| Above Grade | 3 |
Bathrooms
| Total | 4 |
| Partial | 1 |
Interior Features
| Appliances Included | Bar Fridge, Central Air Conditioner, Dishwasher, Garage Control(s), Gas Stove, Microwave Hood Fan, Refrigerator, Washer/Dryer Stacked, Window Coverings |
| Flooring | Carpet, Ceramic Tile, Laminate |
Building Features
| Features | Breakfast Bar, Ceiling Fan(s), Central Vacuum, Closet Organizers, High Ceilings, Kitchen Island, No Smoking Home, Recessed Lighting, Smart Home, Storage, Vaulted Ceiling(s), Wet Bar, Wired for Sound |
| Construction Material | Concrete, Vinyl Siding, Wood Frame |
| Structures | Deck |
Heating & Cooling
| Cooling | Central Air |
| Heating Type | Forced Air, Natural Gas |
Exterior Features
| Exterior Finish | Concrete, Vinyl Siding, Wood Frame |
Neighbourhood Features
| Community Features | Park, Playground, Schools Nearby, Walking/Bike Paths |
| Amenities Nearby | Park, Playground, Schools Nearby, Walking/Bike Paths |
Parking
| Parking Type | Garage |
| Total Parking Spaces | 4 |
Interior Size
| Total Finished Area: | 1,726 sq ft |
| Total Finished Area (Metric): | 160.39 sq m |
| Main Level: | 744 sq ft |
| Upper Level: | 983 sq ft |
| Below Grade: | 680 sq ft |
Room Count
| Bedrooms: | 4 |
| Bathrooms: | 4 |
| Full Bathrooms: | 3 |
| Half Bathrooms: | 1 |
| Rooms Above Grade: | 7 |
Lot Information
| Lot Size: | 4,359 sq ft |
| Lot Size (Acres): | 0.10 acres |
| Frontage: | 38 ft |
- Breakfast Bar
- Ceiling Fan(s)
- Central Vacuum
- Closet Organizers
- High Ceilings
- Kitchen Island
- No Smoking Home
- Recessed Lighting
- Smart Home
- Storage
- Vaulted Ceiling(s)
- Wet Bar
- Wired for Sound
- BBQ gas line
- Rain Barrel/Cistern(s)
- Bar Fridge
- Central Air Conditioner
- Dishwasher
- Garage Control(s)
- Gas Stove
- Microwave Hood Fan
- Refrigerator
- Washer/Dryer Stacked
- Window Coverings
- Full
- Park
- Playground
- Schools Nearby
- Walking/Bike Paths
- Concrete
- Vinyl Siding
- Wood Frame
- Gas
- Poured Concrete
- Rectangular Lot
- Concrete Driveway
- Double Garage Attached
- Garage Door Opener
- Garage Faces Front
- Heated Garage
- In Garage Electric Vehicle Charging Station(s)
- Deck
Floor plan information is not available for this property.
Monthly Payment Breakdown
Loading Walk Score...
What's Nearby?
Powered by Yelp
REALTOR® Details
Terry Langdon
- (403) 253-1901
- terrylangdon@royallepage.ca
- Royal LePage Benchmark