301, 2220 16A Street SW, Calgary, Alberta
Condo For Sale in Calgary, Alberta
$259,900
-
Property Type
 Condo
Condo
-
Bedrooms
 2
2
-
Bath
 1
1
-
Garage
 0
0
-
Sq Ft
 767
767
-
Year Built
 1965
1965
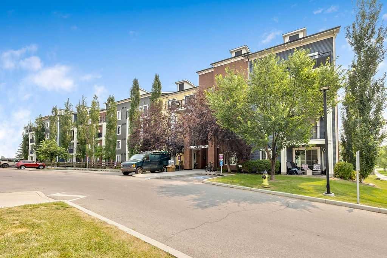
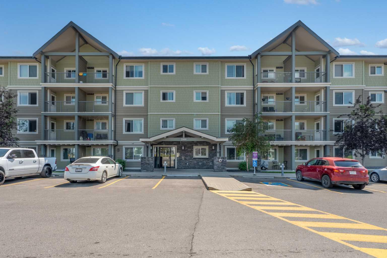
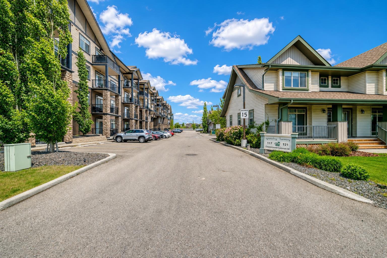
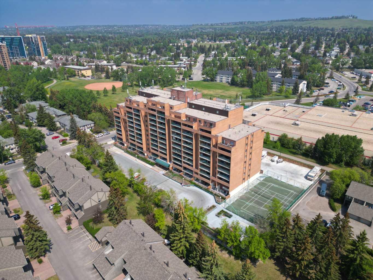
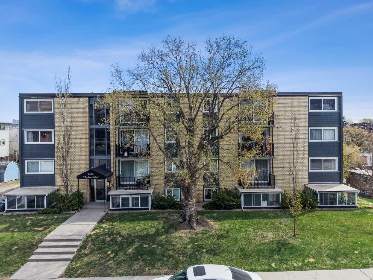
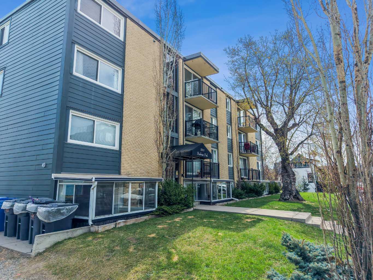
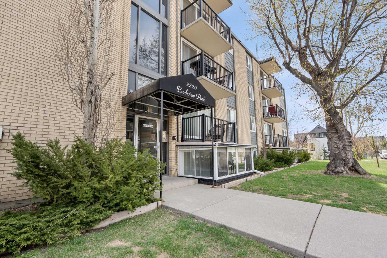
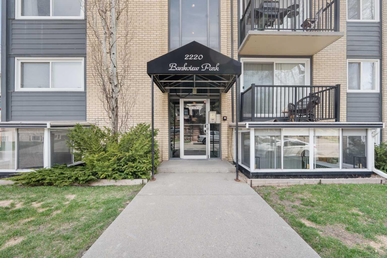
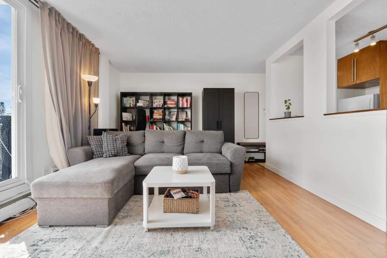
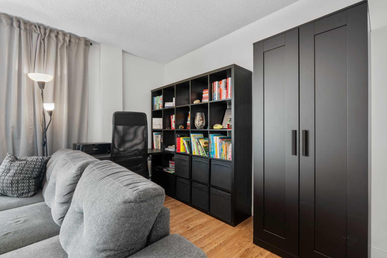
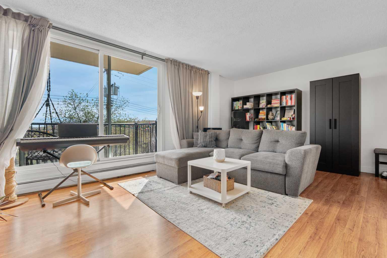
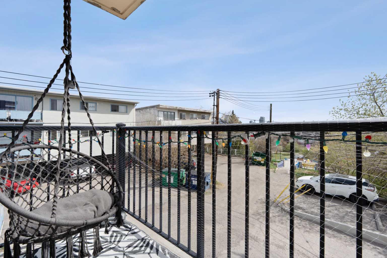
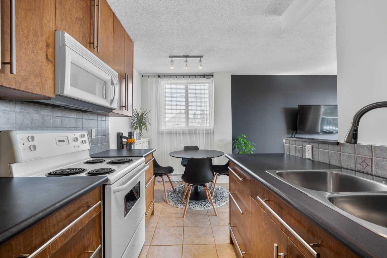
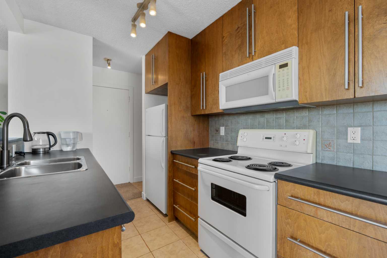
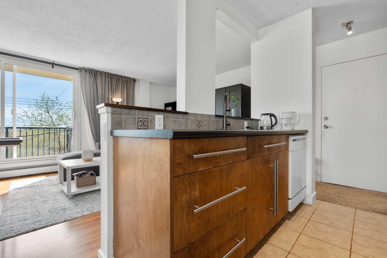
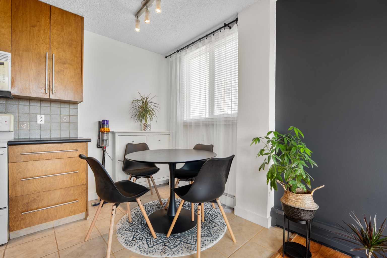
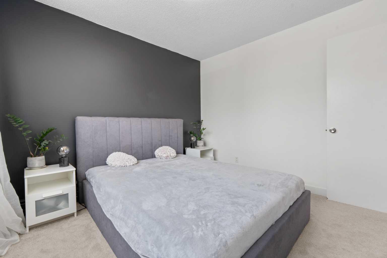
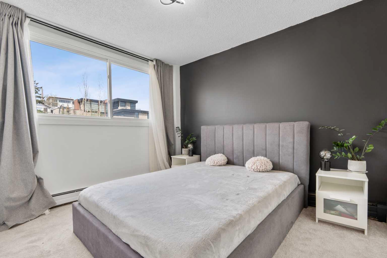
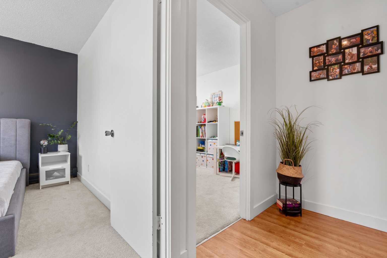
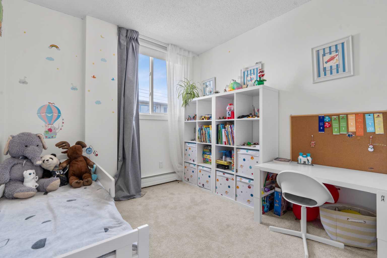
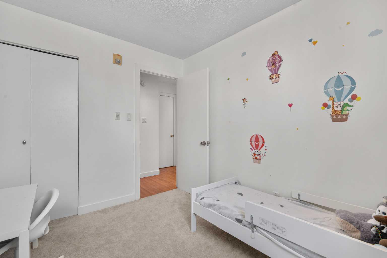
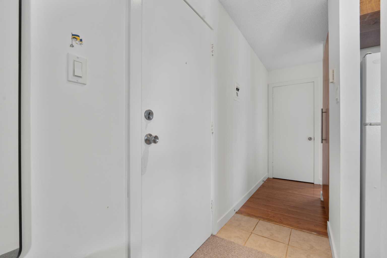
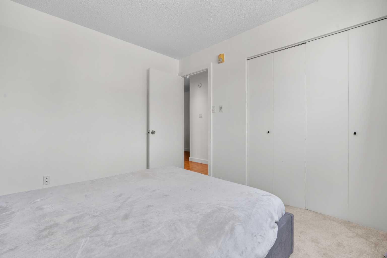
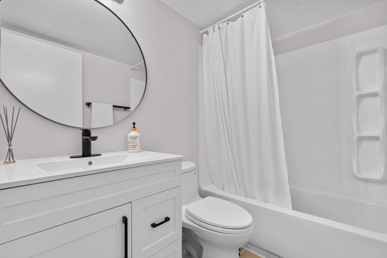
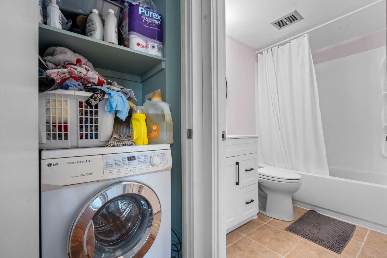
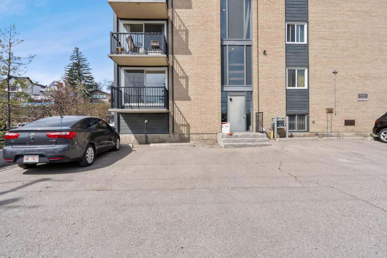
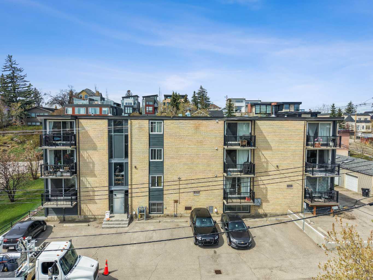
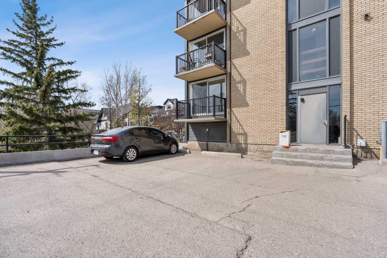
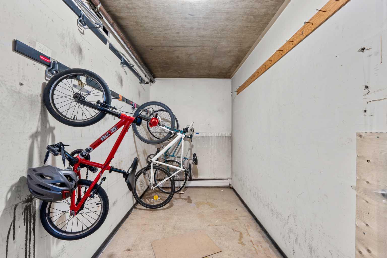
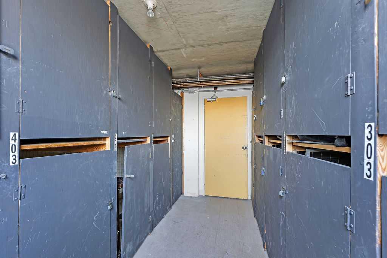
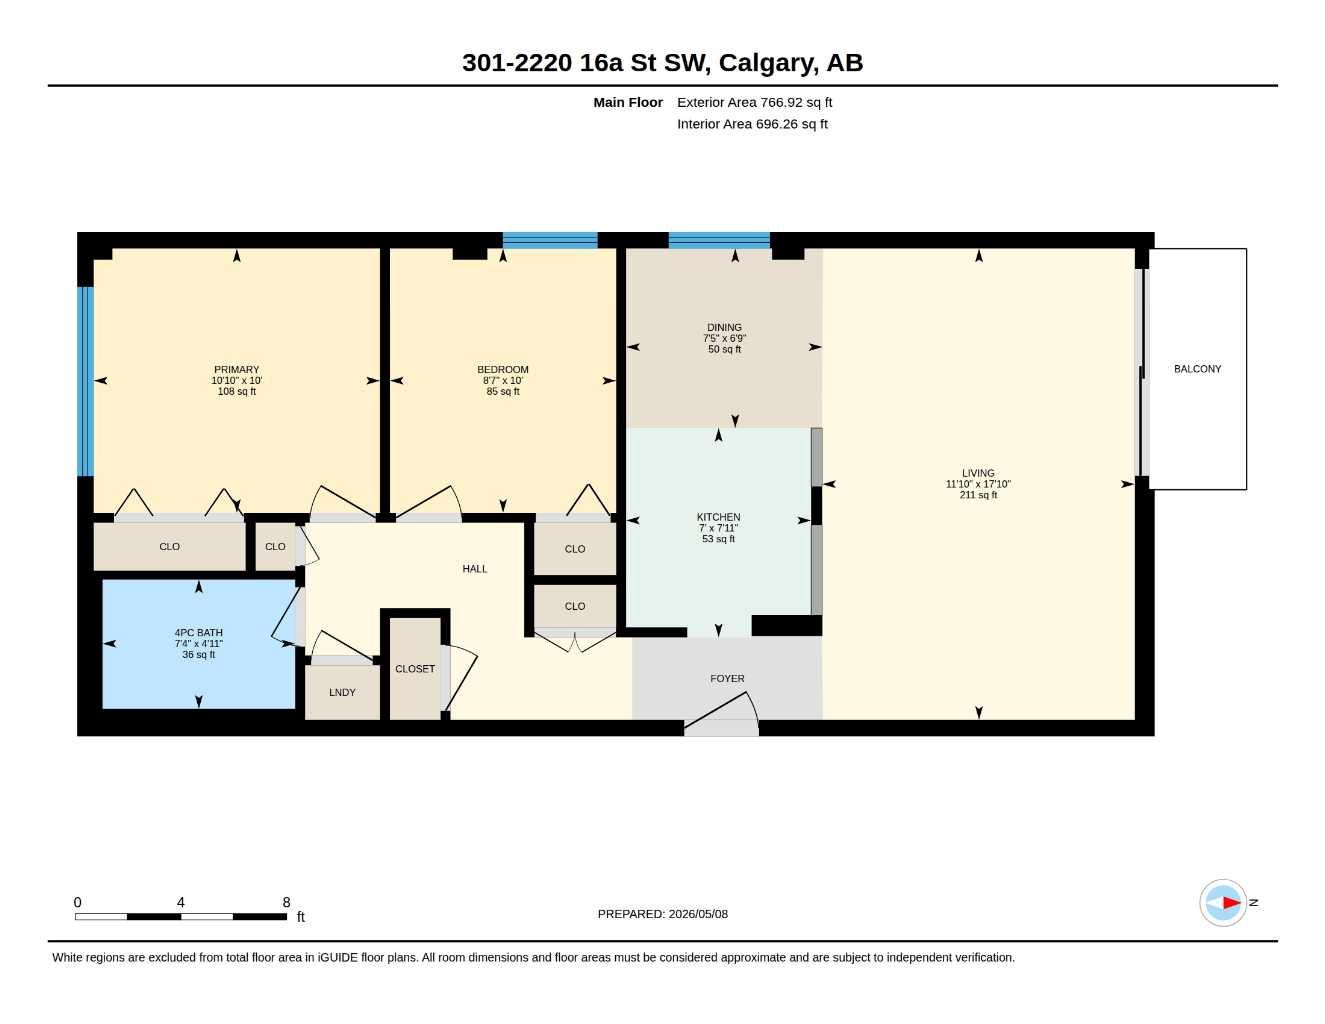
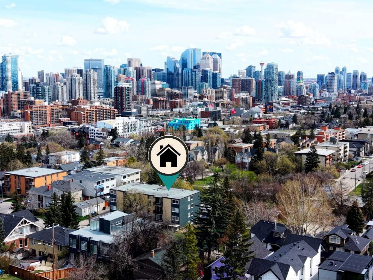
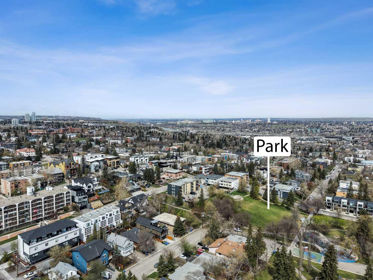
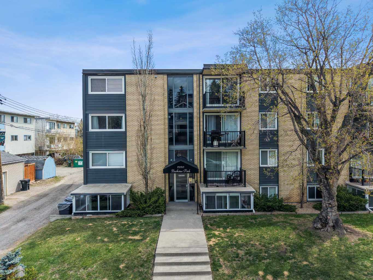
Welcome to #301, 2220 16A Street SW, a beautifully updated 2-bedroom condo in the heart of highly sought-after Bankview, one of Calgary’s most walkable and vibrant inner-city communities. Perfectly positioned just steps from Buckmaster Park and minutes from the energy of 17th Avenue SW, this stylish urban retreat combines comfort, convenience, and incredible city living. Inside, you’ll find a bright and functional layout offering 767 sq ft of thoughtfully designed living space. Fresh paint, new carpets, and recent updates create a clean, modern feel throughout. The spacious living room is flooded with natural light and opens onto a private balcony where you can enjoy stunning city views, morning coffee, or unwind in the evening with Calgary’s skyline as your backdrop. The well-appointed kitchen offers ample cabinetry and workspace, flowing seamlessly into the dining area for easy everyday living and entertaining. Two generously sized bedrooms provide flexibility for young professionals, small families, guests, or a home office setup. The updated 4-piece bathroom adds a fresh contemporary touch. This pet-friendly lifestyle-oriented building includes valuable conveniences such as in-suite European-style laundry, a separate storage locker, secure bike storage, and an assigned parking stall. Location truly sets this property apart. Nestled beside Buckmaster Park and playground, you’ll enjoy immediate access to green space, walking paths, tennis courts, the Bankview Community Centre, and nearby off-leash dog parks. Just a short stroll away, 17th Avenue offers some of Calgary’s best restaurants, cafés, boutiques, nightlife, fitness studios, and entertainment options. Quick access to downtown Calgary, public transit, schools, shopping, and major routes makes commuting effortless. Whether you’re a first-time buyer, investor, young professional, or downsizer seeking low-maintenance inner-city living, this move-in-ready condo offers exceptional value in one of Calgary’s most desirable urban neighbourhoods. Experience the perfect balance of city energy and community charm at Bankview Park.
| Street Address: | 301, 2220 16A Street SW |
| City: | Calgary |
| Province/State: | Alberta |
| Postal Code: | N/A |
| County/Parish: | Calgary |
| Subdivision: | Bankview |
| Country: | Canada |
| Latitude: | 51.03448203 |
| Longitude: | -114.10001723 |
| MLS® Number: | A2309746 |
| Price: | $259,900 |
| Property Area: | 767 Sq ft |
| Bedrooms: | 2 |
| Bathrooms Half: | 0 |
| Bathrooms Full: | 1 |
| Living Area: | 767 Sq ft |
| Building Area: | 0 Sq ft |
| Year Built: | 1965 |
| Listing Date: | May 09, 2026 |
| Garage Spaces: | 0 |
| Property Type: | Residential |
| Property Subtype: | Apartment |
| MLS Status: | Pending |
Additional Details
| Flooring: | N/A |
| Construction: | Brick,Concrete,Stucco,Wood Frame |
| Parking: | Stall |
| Appliances: | Dishwasher,Electric Stove,Microwave Hood Fan,Refrigerator,Washer/Dryer,Window Coverings |
| Stories: | N/A |
| Zoning: | M-C2 |
| Fireplace: | N/A |
| Amenities: | Park |
Utilities & Systems
| Heating: | Baseboard |
| Cooling: | None |
| Property Type | Residential |
| Building Type | Apartment |
| Storeys | 4 |
| Square Footage | 767 sqft |
| Community Name | Bankview |
| Subdivision Name | Bankview |
| Title | Fee Simple |
| Land Size | Unknown |
| Built in | 1965 |
| Annual Property Taxes | Contact listing agent |
| Parking Type | Stall |
| Time on MLS Listing | 5 days |
Bedrooms
| Above Grade | 2 |
Bathrooms
| Total | 1 |
| Partial | 0 |
Interior Features
| Appliances Included | Dishwasher, Electric Stove, Microwave Hood Fan, Refrigerator, Washer/Dryer, Window Coverings |
| Flooring | Carpet, Laminate |
Building Features
| Features | See Remarks |
| Style | Attached |
| Construction Material | Brick, Concrete, Stucco, Wood Frame |
| Building Amenities | Bicycle Storage, Storage |
| Structures | Balcony(s) |
Heating & Cooling
| Cooling | None |
| Heating Type | Baseboard |
Exterior Features
| Exterior Finish | Brick, Concrete, Stucco, Wood Frame |
Neighbourhood Features
| Community Features | Park |
| Pets Allowed | Restrictions, Yes |
| Amenities Nearby | Park |
Maintenance or Condo Information
| Maintenance Fees | $526 Monthly |
| Maintenance Fees Include | Common Area Maintenance, Heat, Insurance, Parking, Professional Management, Reserve Fund Contributions, Sewer, Snow Removal, Trash, Water |
Parking
| Parking Type | Stall |
| Total Parking Spaces | 1 |
Interior Size
| Total Finished Area: | 767 sq ft |
| Total Finished Area (Metric): | 71.26 sq m |
| Main Level: | 767 sq ft |
Room Count
| Bedrooms: | 2 |
| Bathrooms: | 1 |
| Full Bathrooms: | 1 |
| Rooms Above Grade: | 5 |
Lot Information
Legal
| Legal Description: | 0410899;10 |
| Title to Land: | Fee Simple |
- See Remarks
- Balcony
- Dishwasher
- Electric Stove
- Microwave Hood Fan
- Refrigerator
- Washer/Dryer
- Window Coverings
- Bicycle Storage
- Storage
- Park
- Brick
- Concrete
- Stucco
- Wood Frame
- Electric
- Stall
- Balcony(s)
Floor plan information is not available for this property.
Monthly Payment Breakdown
Loading Walk Score...
What's Nearby?
Powered by Yelp