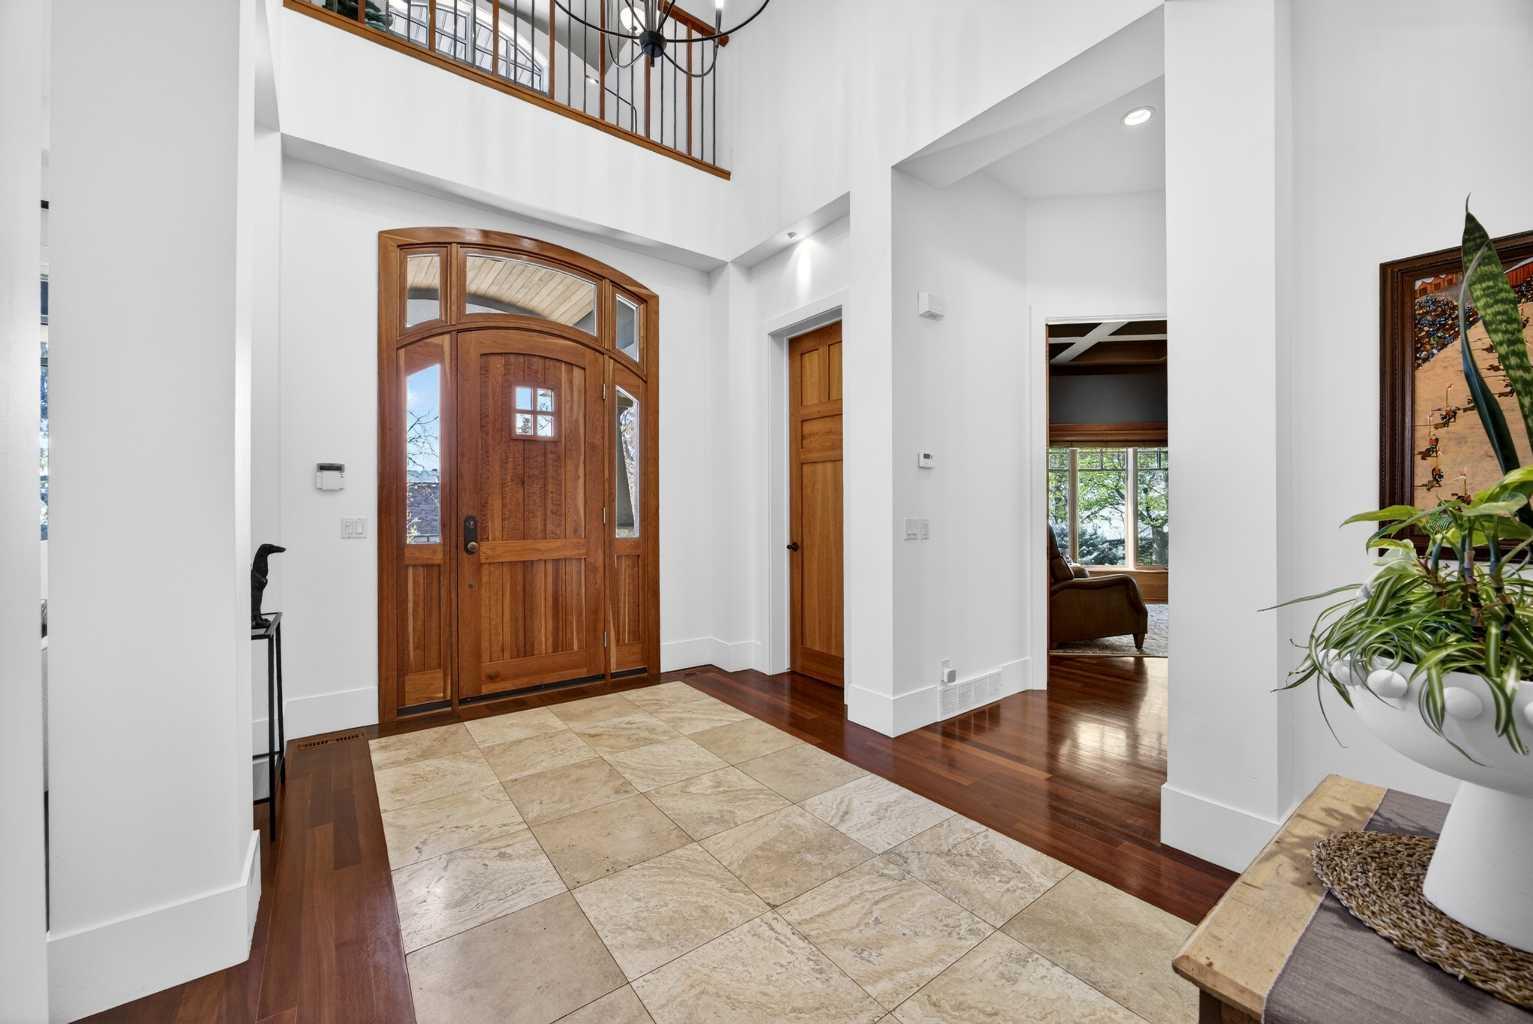
914 36 Avenue SW, Calgary, Alberta
Residential For Sale in Calgary, Alberta
$2,950,000
-
Property Type
 Residential
-
Bedrooms
 4
4
-
Bath
 4
4
-
Garage
 2
2
-
Sq Ft
 3,353
3,353
-
Year Built
 2004
2004
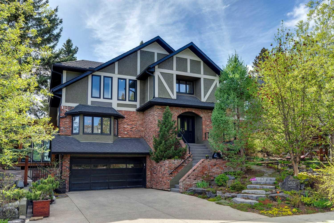
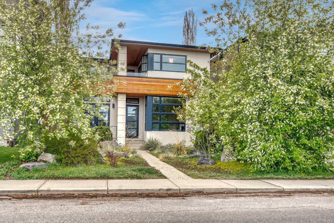
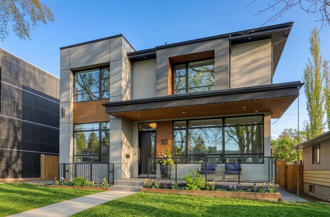
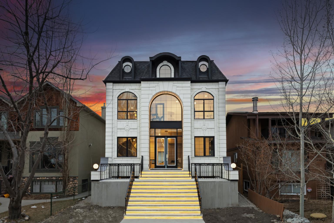
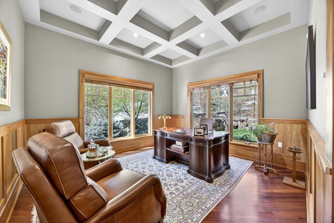
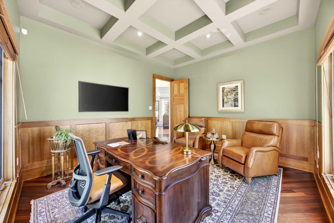
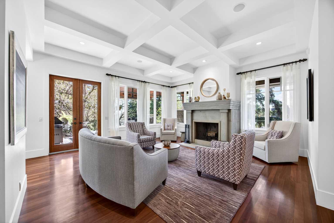
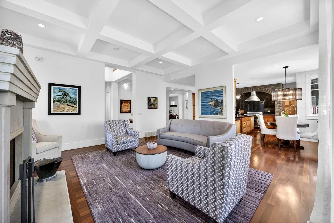
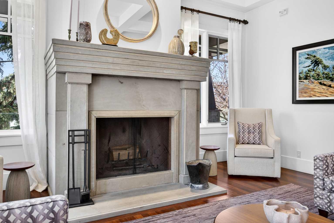
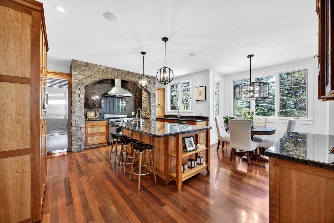
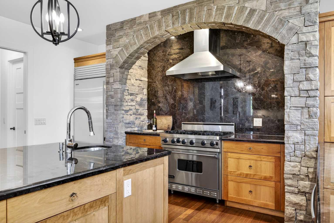
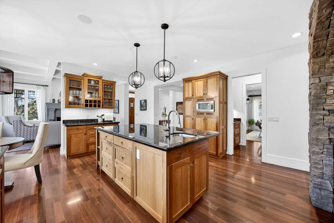
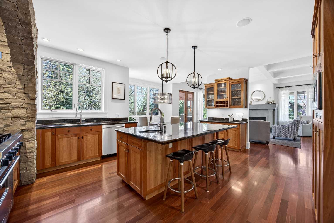
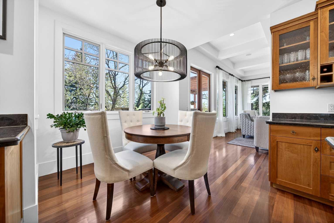
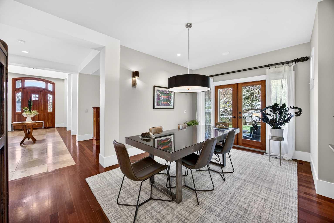
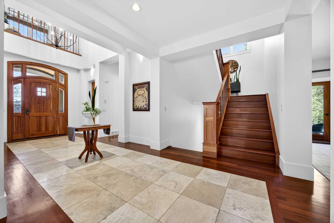
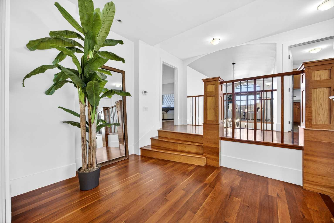
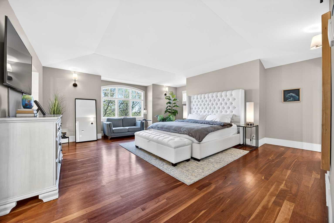
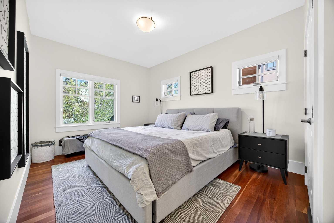
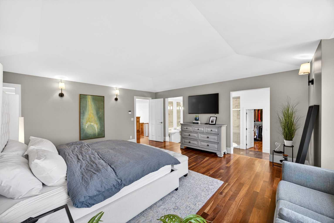
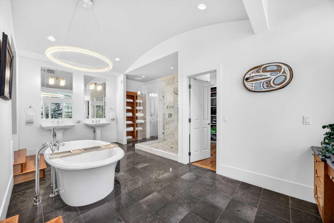
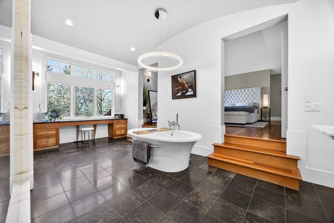
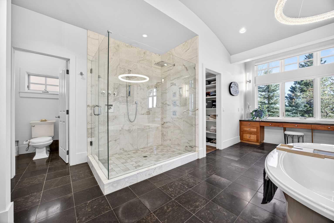
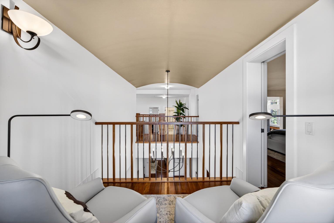
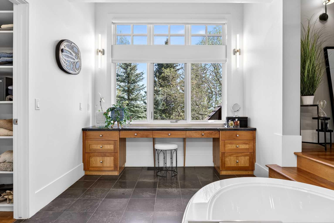
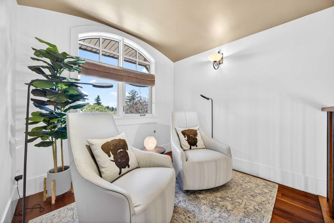
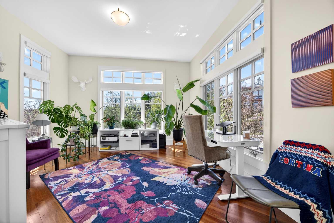
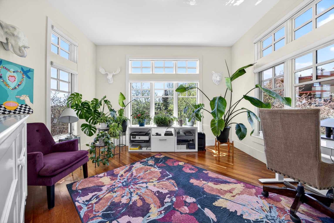
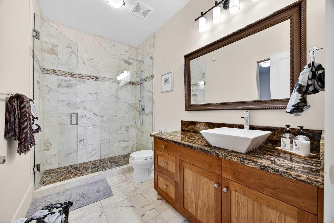
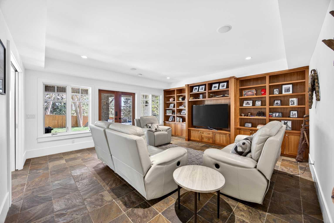
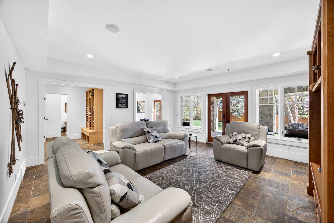
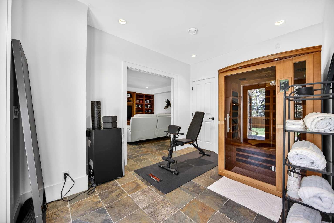
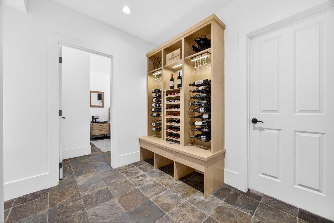
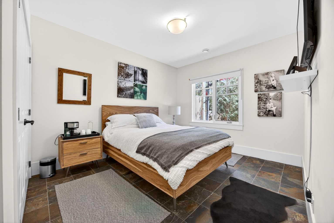
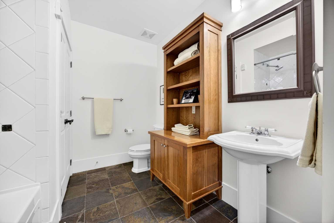
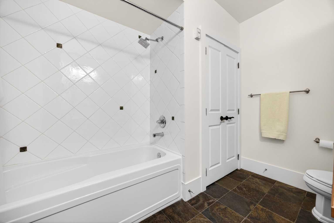
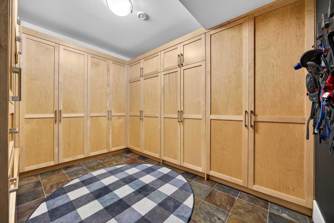
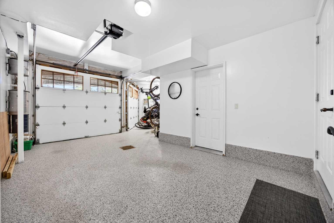
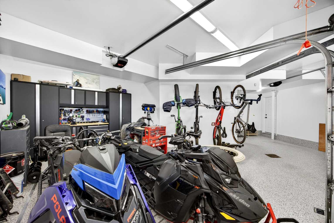
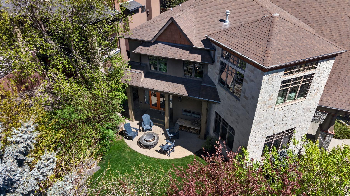
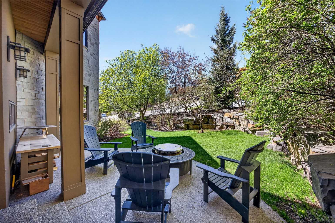
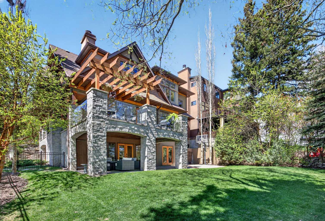
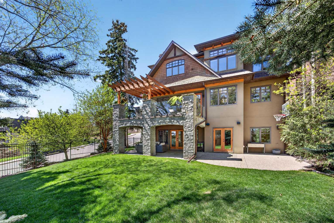
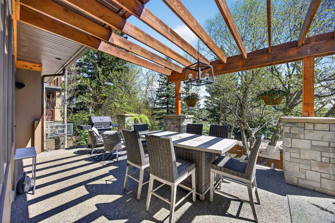
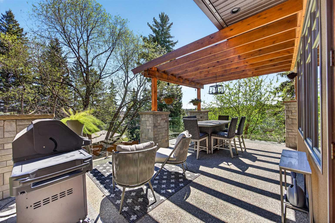
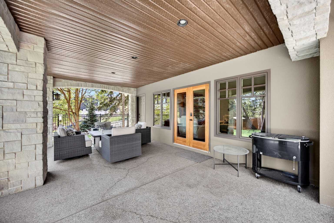
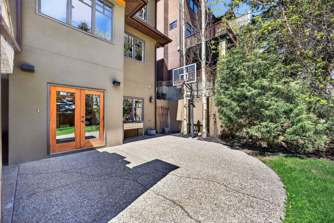
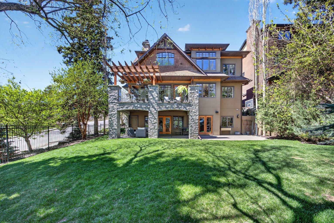
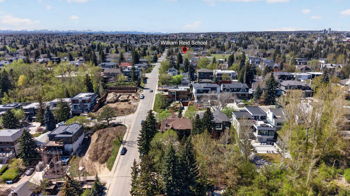
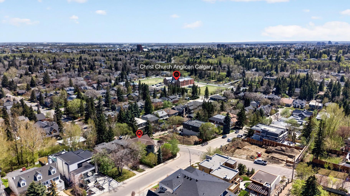
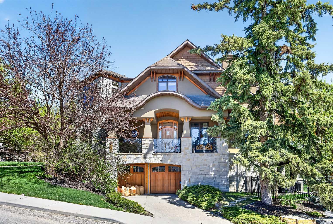
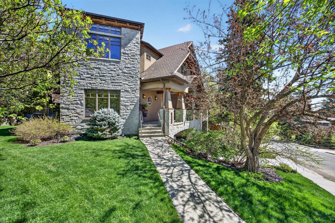
Welcome to this exceptional inner-city oasis in the prestigious community of Elbow Park, masterfully built by Inland Homes. This impressive residence showcases a grand foyer with soaring 20-foot ceilings, complemented by upgraded natural travertine tile and rich hardwood flooring that seamlessly lead into an elegant great room anchored by a stunning wood-burning fireplace. Designed for both everyday living and entertaining, the chef-inspired kitchen is a true centrepiece, featuring granite countertops, an oversized custom island, and premium Viking Pro Series appliances. The main floor also includes a formal dining room and a large office with doors leading out to the front sitting area. Upstairs, the serene primary retreat offers a luxurious five-piece, spa-inspired ensuite, a spacious walk-in closet, and access to a bright upper-level sitting area. Two additional well-appointed bedrooms, a full bathroom, and a convenient laundry room complete the upper floor. The fully developed walkout basement extends the living space with in-floor heating, a fourth bedroom, dedicated gym area, and a cozy family room enhanced by custom wood built-ins. A large mudroom and storage area provide practical access to the oversized attached garage. Outdoor living is equally impressive, with three distinct private seating areas, including a private covered walkout patio finished with exposed aggregate and a gorgeous upper level deck with modern glass railings and a striking architectural wood pergola—perfect for relaxing or entertaining. Set on an expansive 7,804 sq. ft. lot, this remarkable home is just steps from the scenic Elbow River pathways, top-rated schools, and premier amenities including the Glencoe Club.
| Street Address: | 914 36 Avenue SW |
| City: | Calgary |
| Province/State: | Alberta |
| Postal Code: | N/A |
| County/Parish: | Calgary |
| Subdivision: | Elbow Park |
| Country: | Canada |
| Latitude: | 51.02183911 |
| Longitude: | -114.08465773 |
| MLS® Number: | A2308613 |
| Price: | $2,950,000 |
| Property Area: | 3,353 Sq ft |
| Bedrooms: | 4 |
| Bathrooms Half: | 1 |
| Bathrooms Full: | 3 |
| Living Area: | 3,353 Sq ft |
| Building Area: | 0 Sq ft |
| Year Built: | 2004 |
| Listing Date: | May 12, 2026 |
| Garage Spaces: | 2 |
| Property Type: | Residential |
| Property Subtype: | Detached |
| MLS Status: | Pending |
Additional Details
| Flooring: | N/A |
| Construction: | Stone,Stucco,Wood Frame,Wood Siding |
| Parking: | Double Garage Attached |
| Appliances: | Dishwasher,Dryer,Garage Control(s),Microwave,Range Hood,Refrigerator,Stove(s),Washer |
| Stories: | N/A |
| Zoning: | R-CG |
| Fireplace: | N/A |
| Amenities: | Park,Playground,Pool,Schools Nearby,Shopping Nearby,Sidewalks,Street Lights,Tennis Court(s) |
Utilities & Systems
| Heating: | In Floor,Fireplace(s),Forced Air,Natural Gas |
| Cooling: | Central Air |
| Property Type | Residential |
| Building Type | Detached |
| Square Footage | 3,353 sqft |
| Community Name | Elbow Park |
| Subdivision Name | Elbow Park |
| Title | Fee Simple |
| Land Size | 7,803 sqft |
| Built in | 2004 |
| Annual Property Taxes | Contact listing agent |
| Parking Type | Garage |
| Time on MLS Listing | 4 days |
Bedrooms
| Above Grade | 3 |
Bathrooms
| Total | 4 |
| Partial | 1 |
Interior Features
| Appliances Included | Dishwasher, Dryer, Garage Control(s), Microwave, Range Hood, Refrigerator, Stove(s), Washer |
| Flooring | Ceramic Tile, Hardwood |
Building Features
| Features | Bar, Bookcases, Built-in Features, Closet Organizers, Double Vanity, French Door, High Ceilings, Kitchen Island, Natural Woodwork, Open Floorplan, Pantry, Recessed Lighting, Soaking Tub, Storage, Vaulted Ceiling(s), Walk-In Closet(s) |
| Construction Material | Stone, Stucco, Wood Frame, Wood Siding |
| Structures | Balcony(s), Patio |
Heating & Cooling
| Cooling | Central Air |
| Heating Type | In Floor, Fireplace(s), Forced Air, Natural Gas |
Exterior Features
| Exterior Finish | Stone, Stucco, Wood Frame, Wood Siding |
Neighbourhood Features
| Community Features | Park, Playground, Pool, Schools Nearby, Shopping Nearby, Sidewalks, Street Lights, Tennis Court(s) |
| Amenities Nearby | Park, Playground, Pool, Schools Nearby, Shopping Nearby, Sidewalks, Street Lights, Tennis Court(s) |
Parking
| Parking Type | Garage |
| Total Parking Spaces | 4 |
Interior Size
| Total Finished Area: | 3,353 sq ft |
| Total Finished Area (Metric): | 311.50 sq m |
| Main Level: | 1,668 sq ft |
| Upper Level: | 1,685 sq ft |
| Below Grade: | 1,104 sq ft |
Room Count
| Bedrooms: | 4 |
| Bathrooms: | 4 |
| Full Bathrooms: | 3 |
| Half Bathrooms: | 1 |
| Rooms Above Grade: | 9 |
Lot Information
| Lot Size: | 7,803 sq ft |
| Lot Size (Acres): | 0.18 acres |
| Frontage: | 125 ft |
Legal
| Legal Description: | 5584R;28;19-21 |
| Title to Land: | Fee Simple |
- Bar
- Bookcases
- Built-in Features
- Closet Organizers
- Double Vanity
- French Door
- High Ceilings
- Kitchen Island
- Natural Woodwork
- Open Floorplan
- Pantry
- Recessed Lighting
- Soaking Tub
- Storage
- Vaulted Ceiling(s)
- Walk-In Closet(s)
- Barbecue
- Private Yard
- Dishwasher
- Dryer
- Garage Control(s)
- Microwave
- Range Hood
- Refrigerator
- Stove(s)
- Washer
- Full
- Park
- Playground
- Pool
- Schools Nearby
- Shopping Nearby
- Sidewalks
- Street Lights
- Tennis Court(s)
- Stone
- Stucco
- Wood Frame
- Wood Siding
- Wood Burning
- Poured Concrete
- Back Yard
- Corner Lot
- Double Garage Attached
- Balcony(s)
- Patio
Floor plan information is not available for this property.
Monthly Payment Breakdown
Loading Walk Score...
What's Nearby?
Powered by Yelp
REALTOR® Details
Josh Hamilton
- (403) 245-0773
- josh@joshhamilton.ca
- Century 21 Bamber Realty LTD.