5542 Henwood Street SW, Calgary, Alberta
Residential For Sale in Calgary, Alberta
$1,049,000
-
Property Type
 Residential
-
Bedrooms
 4
4
-
Bath
 4
4
-
Garage
 2
2
-
Sq Ft
 2,305
2,305
-
Year Built
 2006
2006
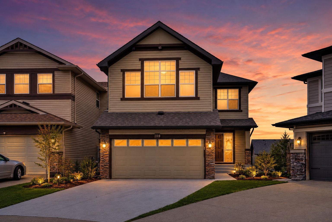
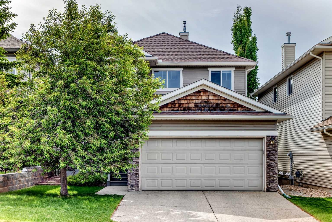
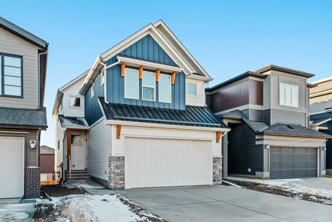
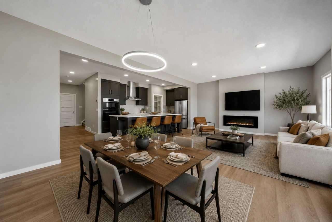
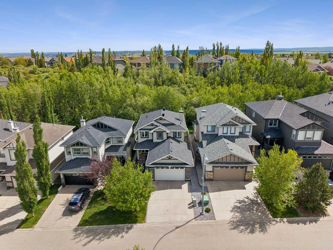
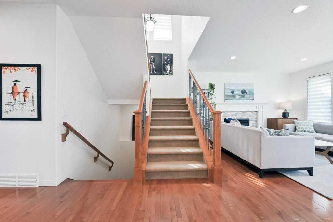
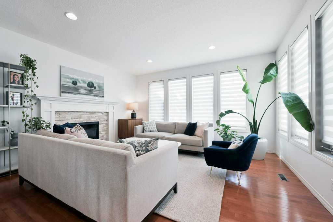
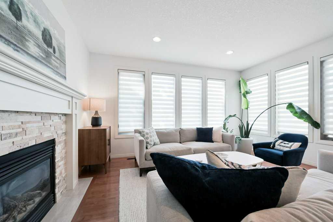
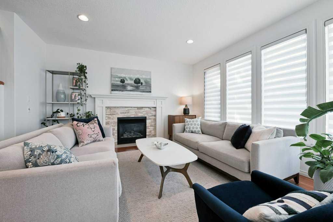
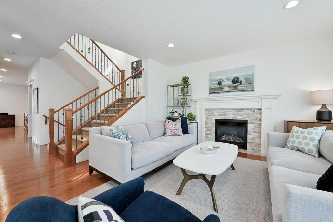
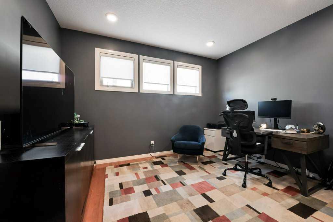
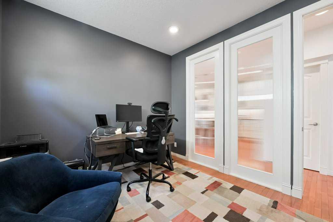
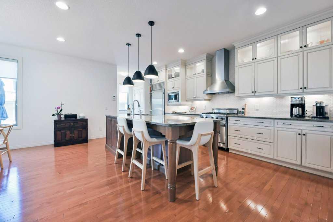
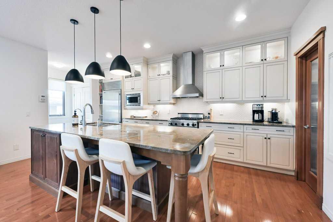
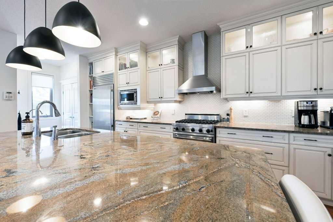
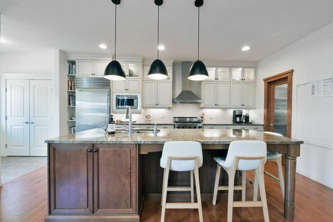
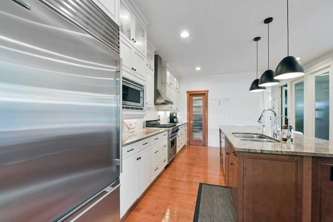
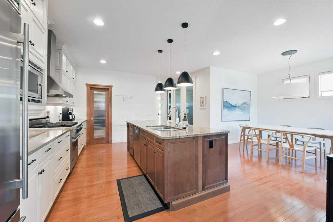
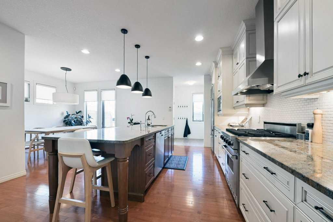
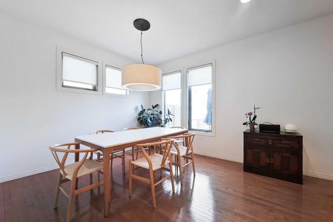
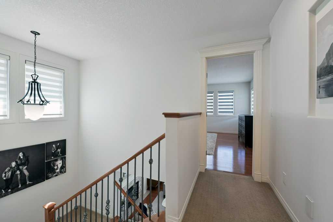
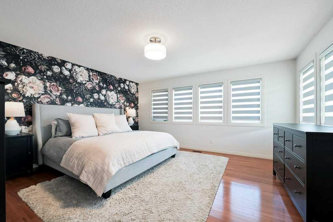
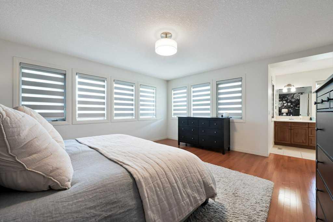
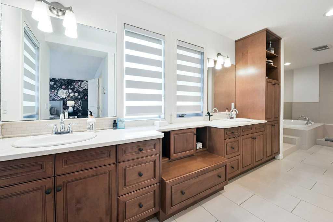
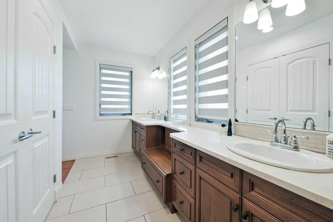
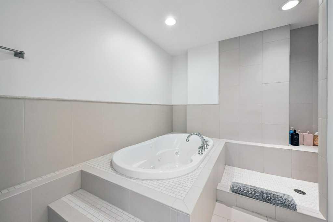
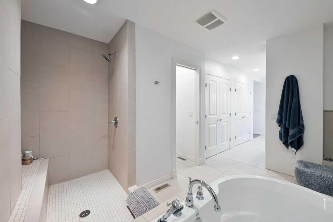
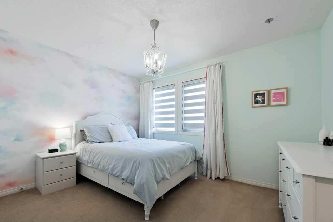
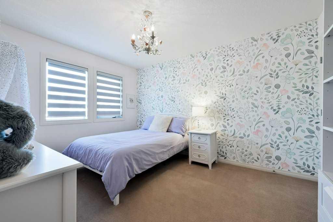
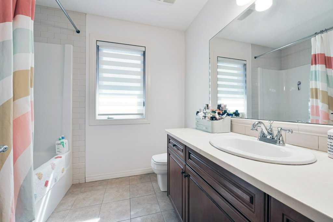
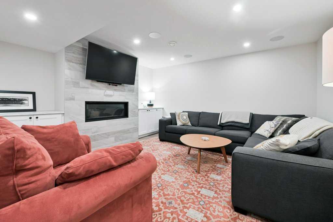
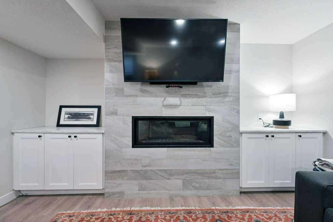
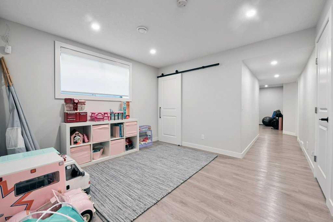
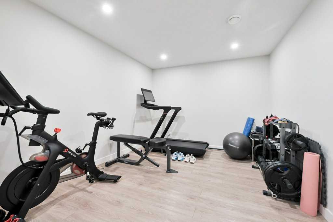
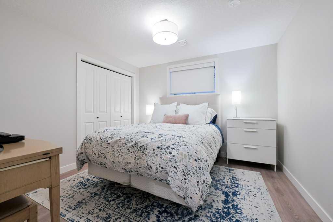
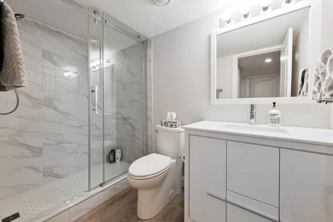
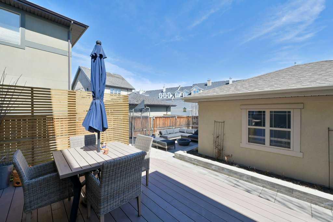
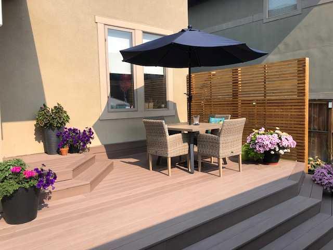
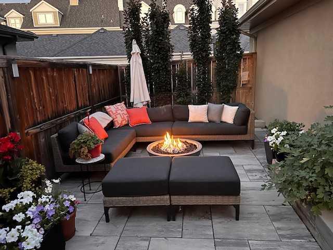
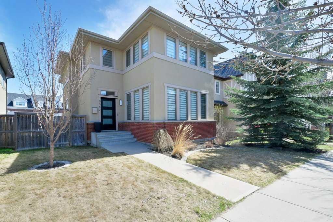
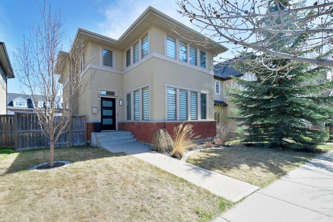
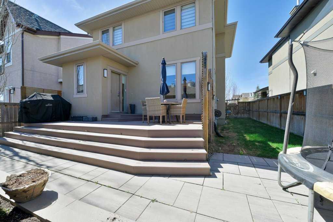
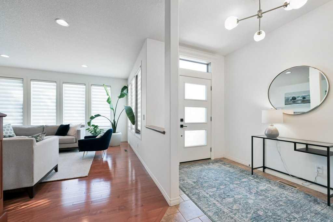
OPEN HOUSE SUNDAY MAY 17 2-4 PM. Welcome to this meticulously maintained home in sought-after Garrison Green, a family-friendly inner-city enclave with quick access to downtown and an easy route west to the mountains. Enjoy an exceptional outdoor lifestyle just steps to Weaselhead Flats, River Park (off-leash), the Elbow River and North Glenmore Park. Designed for elevated everyday living, the chef’s kitchen features a premium appliance package including Sub-Zero, Viking and Miele. The home offers three fully finished levels with four bedrooms and beautifully appointed gathering spaces, including a family room with gas fireplace and a lower level with an additional gas fireplace. Retreat to the primary suite with a spa-inspired ensuite featuring a jetted tub, and unwind outdoors on the newer rear deck surrounded by mature, treed landscaping with evening sun. Added comforts include radon mitigation, drinking water filtration and a water softener, plus a double detached garage and ample street parking. Move-in ready and impeccably presented in one of Calgary’s most desirable communities.
| Street Address: | 5542 Henwood Street SW |
| City: | Calgary |
| Province/State: | Alberta |
| Postal Code: | N/A |
| County/Parish: | Calgary |
| Subdivision: | Garrison Green |
| Country: | Canada |
| Latitude: | 51.00371580 |
| Longitude: | -114.12805882 |
| MLS® Number: | A2308400 |
| Price: | $1,049,000 |
| Property Area: | 2,305 Sq ft |
| Bedrooms: | 4 |
| Bathrooms Half: | 1 |
| Bathrooms Full: | 3 |
| Living Area: | 2,305 Sq ft |
| Building Area: | 0 Sq ft |
| Year Built: | 2006 |
| Listing Date: | May 05, 2026 |
| Garage Spaces: | 2 |
| Property Type: | Residential |
| Property Subtype: | Detached |
| MLS Status: | Pending |
Additional Details
| Flooring: | N/A |
| Construction: | Brick,Stucco,Wood Frame |
| Parking: | Additional Parking,Alley Access,Double Garage Detached,On Street,See Remarks |
| Appliances: | Built-In Gas Range,Central Air Conditioner,Gas Water Heater,Microwave,Range Hood,Refrigerator,Washer/Dryer,Window Coverings |
| Stories: | N/A |
| Zoning: | DC (pre 1P2007) |
| Fireplace: | N/A |
| Amenities: | Playground,Schools Nearby,Sidewalks,Street Lights,Walking/Bike Paths |
Utilities & Systems
| Heating: | Fireplace(s),Forced Air,Natural Gas |
| Cooling: | Central Air |
| Property Type | Residential |
| Building Type | Detached |
| Square Footage | 2,305 sqft |
| Community Name | Garrison Green |
| Subdivision Name | Garrison Green |
| Title | Fee Simple |
| Land Size | 4,370 sqft |
| Built in | 2006 |
| Annual Property Taxes | Contact listing agent |
| Parking Type | Garage |
| Time on MLS Listing | 12 days |
Bedrooms
| Above Grade | 3 |
Bathrooms
| Total | 4 |
| Partial | 1 |
Interior Features
| Appliances Included | Built-In Gas Range, Central Air Conditioner, Gas Water Heater, Microwave, Range Hood, Refrigerator, Washer/Dryer, Window Coverings |
| Flooring | Carpet, Ceramic Tile, Vinyl |
Building Features
| Features | Ceiling Fan(s), French Door, Granite Counters, High Ceilings, Kitchen Island, No Smoking Home, Pantry |
| Construction Material | Brick, Stucco, Wood Frame |
| Structures | Deck |
Heating & Cooling
| Cooling | Central Air |
| Heating Type | Fireplace(s), Forced Air, Natural Gas |
Exterior Features
| Exterior Finish | Brick, Stucco, Wood Frame |
Neighbourhood Features
| Community Features | Playground, Schools Nearby, Sidewalks, Street Lights, Walking/Bike Paths |
| Amenities Nearby | Playground, Schools Nearby, Sidewalks, Street Lights, Walking/Bike Paths |
Parking
| Parking Type | Garage |
| Total Parking Spaces | 2 |
Interior Size
| Total Finished Area: | 2,305 sq ft |
| Total Finished Area (Metric): | 214.15 sq m |
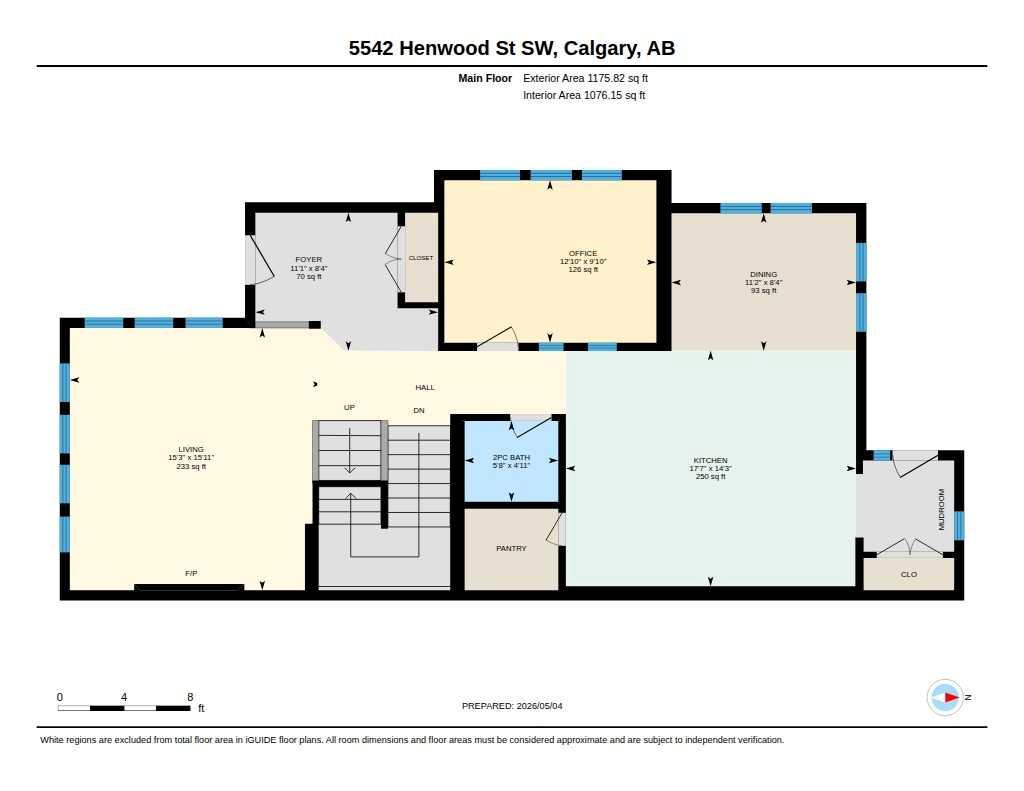
| Main Level: | 1,176 sq ft |
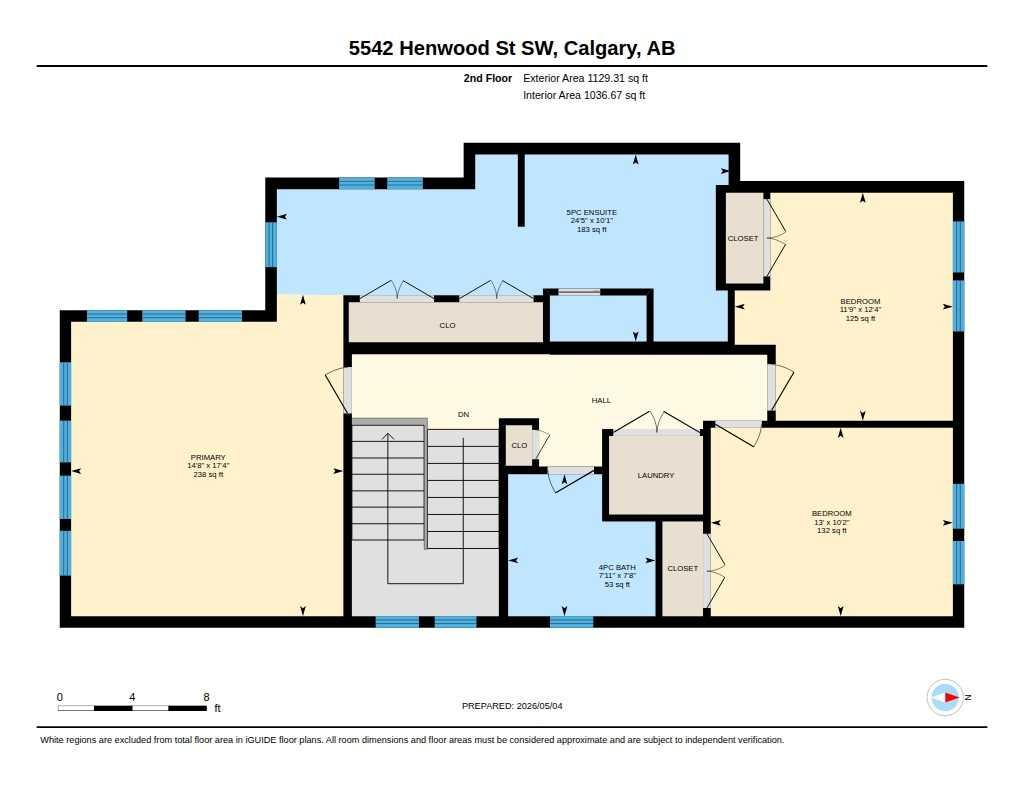
| Upper Level: | 1,129 sq ft |
| Below Grade: | 862 sq ft |
Room Count
| Bedrooms: | 4 |
| Bathrooms: | 4 |
| Full Bathrooms: | 3 |
| Half Bathrooms: | 1 |
| Rooms Above Grade: | 8 |
Lot Information
| Lot Size: | 4,370 sq ft |
| Lot Size (Acres): | 0.10 acres |
| Frontage: | 38 ft |
Legal
| Legal Description: | 0411130;5;7 |
| Title to Land: | Fee Simple |
- Ceiling Fan(s)
- French Door
- Granite Counters
- High Ceilings
- Kitchen Island
- No Smoking Home
- Pantry
- Fire Pit
- Built-In Gas Range
- Central Air Conditioner
- Gas Water Heater
- Microwave
- Range Hood
- Refrigerator
- Washer/Dryer
- Window Coverings
- Full
- Playground
- Schools Nearby
- Sidewalks
- Street Lights
- Walking/Bike Paths
- Brick
- Stucco
- Wood Frame
- Basement
- Brick Facing
- Family Room
- Gas
- See Remarks
- Tile
- Poured Concrete
- Back Lane
- Rectangular Lot
- Treed
- Additional Parking
- Alley Access
- Double Garage Detached
- On Street
- Deck
Floor plan information is not available for this property.
Monthly Payment Breakdown
Loading Walk Score...
What's Nearby?
Powered by Yelp
REALTOR® Details
Nathan Zacharias
- (403) 585-8263
- nathan@nathanzacharias.com
- RE/MAX Realty Professionals