315, 1414 17 Street SE, Calgary, Alberta
Condo For Sale in Calgary, Alberta
$369,900
-
Property Type
 Condo
Condo
-
Bedrooms
 2
2
-
Bath
 2
2
-
Garage
 0
0
-
Sq Ft
 904
904
-
Year Built
 2003
2003
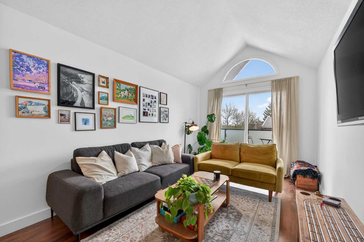
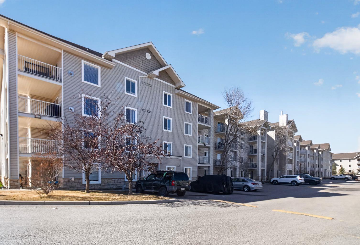
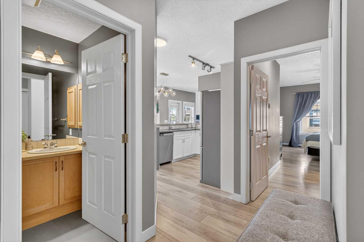
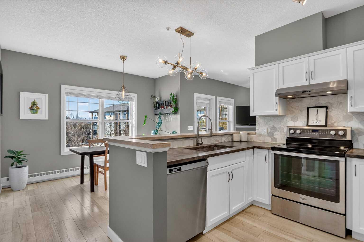
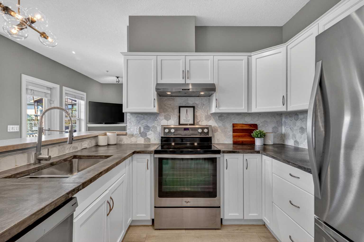
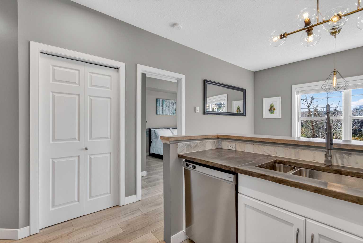
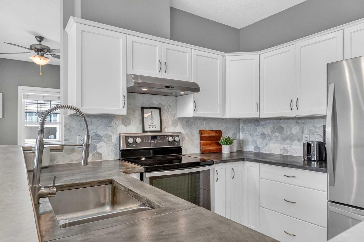
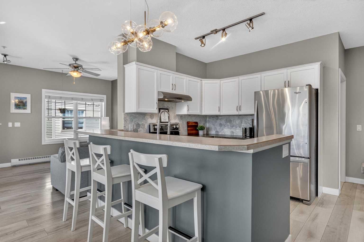
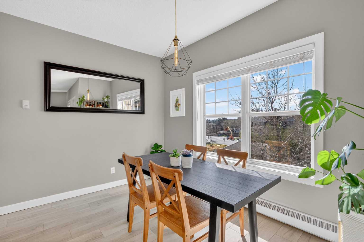
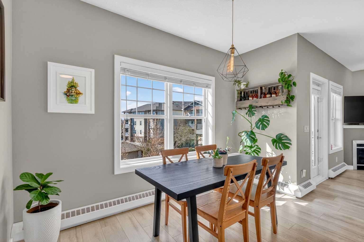
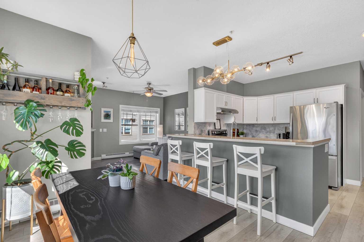
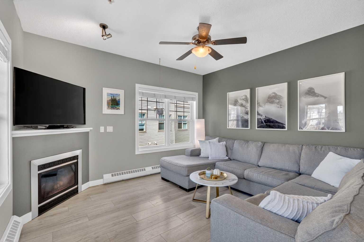
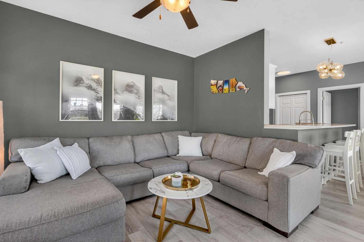
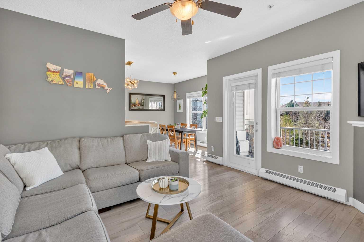
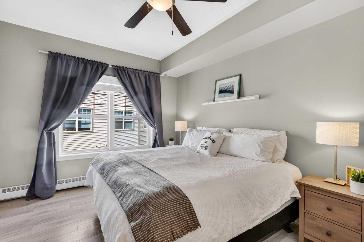
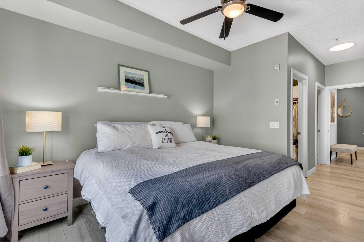
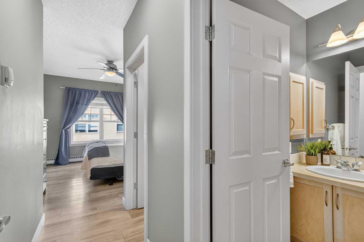
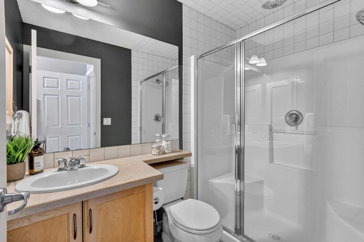
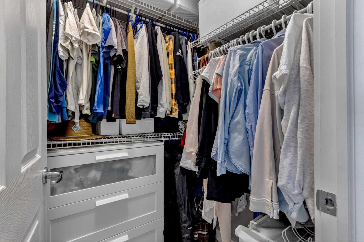
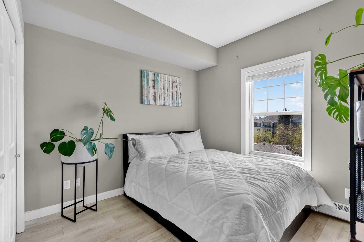
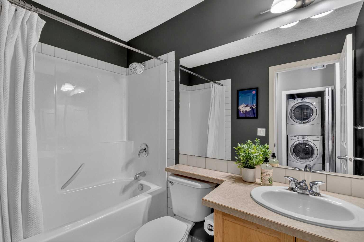
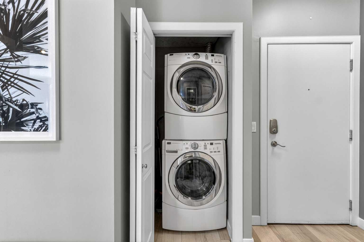
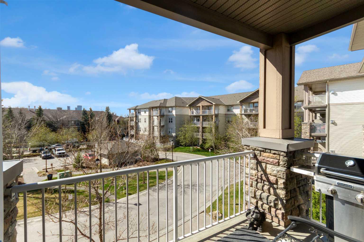
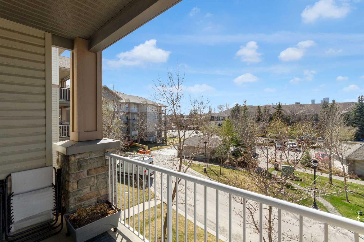
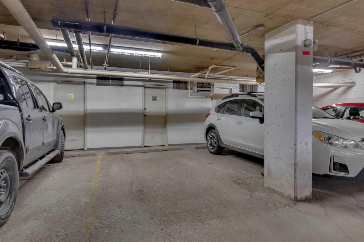
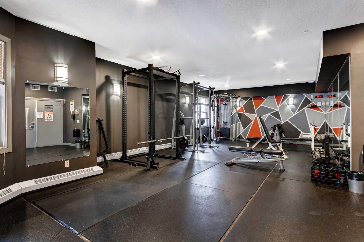
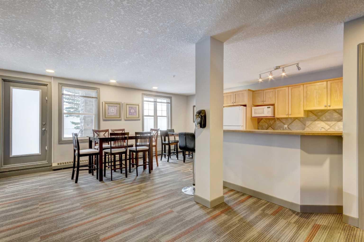
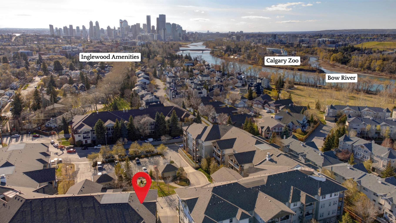
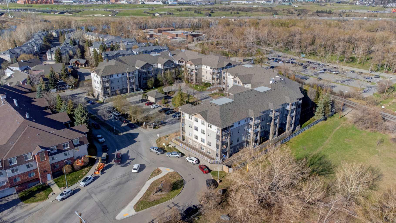
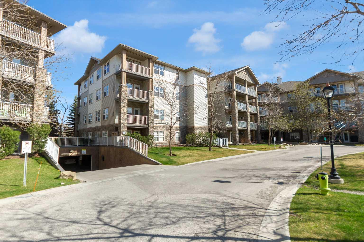
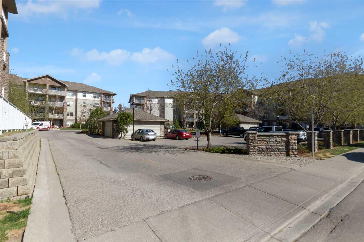
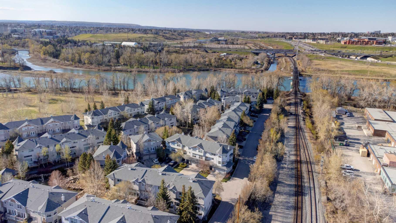
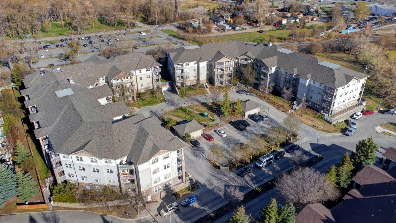
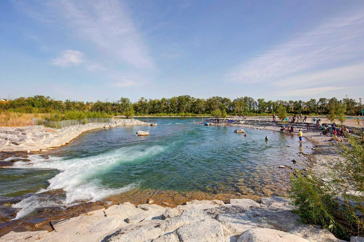
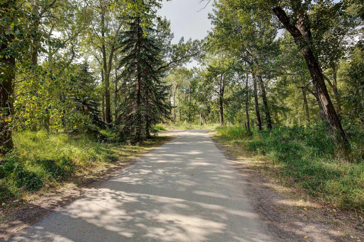
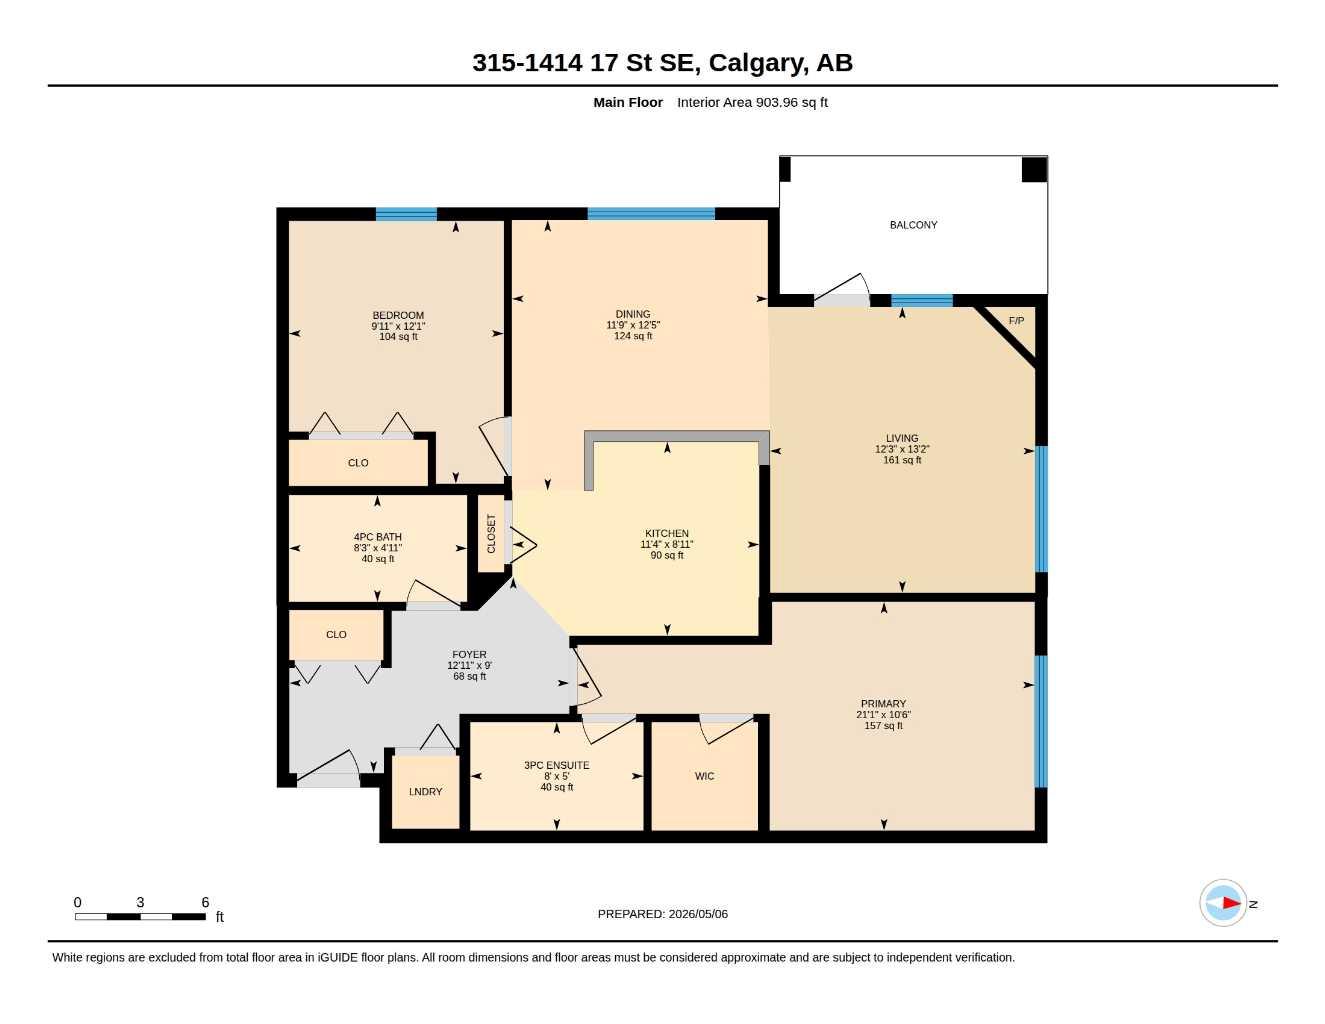
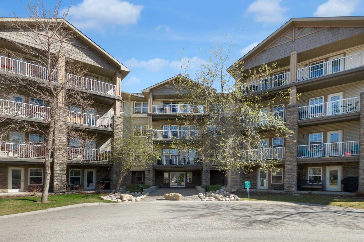
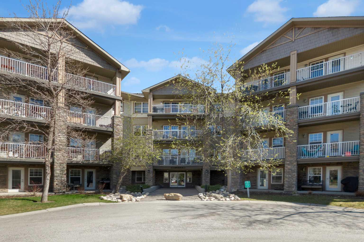
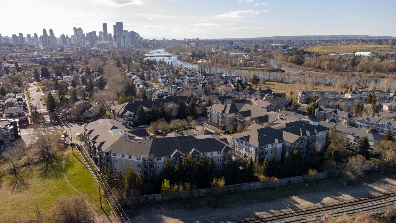
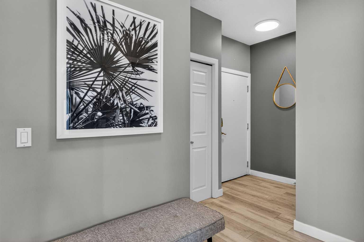
Welcome to this bright and spacious west-facing 2-bedroom, 2-bathroom corner condo in a well-managed complex, ideally located just steps from the Bow River. Thoughtfully designed with an open and functional layout, this home offers the privacy of sharing only one wall with a neighbouring unit. This lovely unit features stylish updates throughout including luxury vinyl plank flooring in the living spaces and bedrooms, contemporary paint colors, and modern lighting. The beautifully refreshed kitchen features a concrete countertop, stainless steel appliances, painted cabinetry, a trendy backsplash, pantry and raised breakfast bar seating. The kitchen seamlessly opens onto the bright dining area and inviting living room, complete with a gas fireplace, patio door, and large windows that fill the space with natural light. The spacious primary suite accommodates a king size bed plus room for extra furniture, has a well laid out walk-in closet and a 3 piece ensuite bathroom. The second bedroom is ideally situated next to a 4-piece bathroom. In-suite laundry with an updated washer and dryer adds everyday efficiency. Enjoy the private, west-facing covered balcony, complete with a gas line for your BBQ, perfect for outdoor relaxation. This condo includes a titled underground parking stall and an exceptionally large, private storage room (approximately 12 ft x 8 ft), ideal for storing seasonal items and sporting equipment. This well-managed, pet-friendly building offers reasonable condo fees, visitor parking, a fully equipped fitness centre, and a party room. Ideally located just steps from Pearce Estate Park and the Bow River, and within walking distance to the shops and amenities along Inglewood's vibrant 9th Avenue. This home truly offers the complete package—thoughtfully updated, bright and functional, private west facing balcony, exceptional storage, underground parking, and an unbeatable location!
| Street Address: | 315, 1414 17 Street SE |
| City: | Calgary |
| Province/State: | Alberta |
| Postal Code: | N/A |
| County/Parish: | Calgary |
| Subdivision: | Inglewood |
| Country: | Canada |
| Latitude: | 51.04016152 |
| Longitude: | -114.01983722 |
| MLS® Number: | A2308336 |
| Price: | $369,900 |
| Property Area: | 904 Sq ft |
| Bedrooms: | 2 |
| Bathrooms Half: | 0 |
| Bathrooms Full: | 2 |
| Living Area: | 904 Sq ft |
| Building Area: | 0 Sq ft |
| Year Built: | 2003 |
| Listing Date: | May 07, 2026 |
| Garage Spaces: | 0 |
| Property Type: | Residential |
| Property Subtype: | Apartment |
| MLS Status: | Pending |
Additional Details
| Flooring: | N/A |
| Construction: | Stone,Vinyl Siding,Wood Frame |
| Parking: | Underground |
| Appliances: | Dishwasher,Dryer,Electric Stove,Range Hood,Refrigerator,Washer,Window Coverings |
| Stories: | N/A |
| Zoning: | M-C2 d127 |
| Fireplace: | N/A |
| Amenities: | Park,Shopping Nearby,Walking/Bike Paths |
Utilities & Systems
| Heating: | Baseboard |
| Cooling: | None |
| Property Type | Residential |
| Building Type | Apartment |
| Storeys | 4 |
| Square Footage | 904 sqft |
| Community Name | Inglewood |
| Subdivision Name | Inglewood |
| Title | Fee Simple |
| Land Size | Unknown |
| Built in | 2003 |
| Annual Property Taxes | Contact listing agent |
| Parking Type | Underground |
| Time on MLS Listing | 19 days |
Bedrooms
| Above Grade | 2 |
Bathrooms
| Total | 2 |
| Partial | 0 |
Interior Features
| Appliances Included | Dishwasher, Dryer, Electric Stove, Range Hood, Refrigerator, Washer, Window Coverings |
| Flooring | Ceramic Tile, Vinyl Plank |
Building Features
| Features | See Remarks |
| Style | Attached |
| Construction Material | Stone, Vinyl Siding, Wood Frame |
| Building Amenities | Fitness Center, Party Room, Recreation Room, Secured Parking, Storage, Visitor Parking |
| Structures | Balcony(s) |
Heating & Cooling
| Cooling | None |
| Heating Type | Baseboard |
Exterior Features
| Exterior Finish | Stone, Vinyl Siding, Wood Frame |
Neighbourhood Features
| Community Features | Park, Shopping Nearby, Walking/Bike Paths |
| Pets Allowed | Restrictions |
| Amenities Nearby | Park, Shopping Nearby, Walking/Bike Paths |
Maintenance or Condo Information
| Maintenance Fees | $582 Monthly |
| Maintenance Fees Include | Common Area Maintenance, Heat, Insurance, Parking, Professional Management, Reserve Fund Contributions, Sewer, Snow Removal, Trash, Water |
Parking
| Parking Type | Underground |
| Total Parking Spaces | 1 |
Interior Size
| Total Finished Area: | 904 sq ft |
| Total Finished Area (Metric): | 83.98 sq m |
| Main Level: | 904 sq ft |
Room Count
| Bedrooms: | 2 |
| Bathrooms: | 2 |
| Full Bathrooms: | 2 |
| Rooms Above Grade: | 6 |
Lot Information
Legal
| Legal Description: | 0311079;106 |
| Title to Land: | Fee Simple |
- See Remarks
- Balcony
- Dishwasher
- Dryer
- Electric Stove
- Range Hood
- Refrigerator
- Washer
- Window Coverings
- Fitness Center
- Party Room
- Recreation Room
- Secured Parking
- Storage
- Visitor Parking
- Park
- Shopping Nearby
- Walking/Bike Paths
- Stone
- Vinyl Siding
- Wood Frame
- Underground
- Balcony(s)
Floor plan information is not available for this property.
Monthly Payment Breakdown
Loading Walk Score...
What's Nearby?
Powered by Yelp
REALTOR® Details
Brenda Parai
- (403) 462-2223
- brenda@paraiwhyte.com
- RE/MAX Realty Professionals