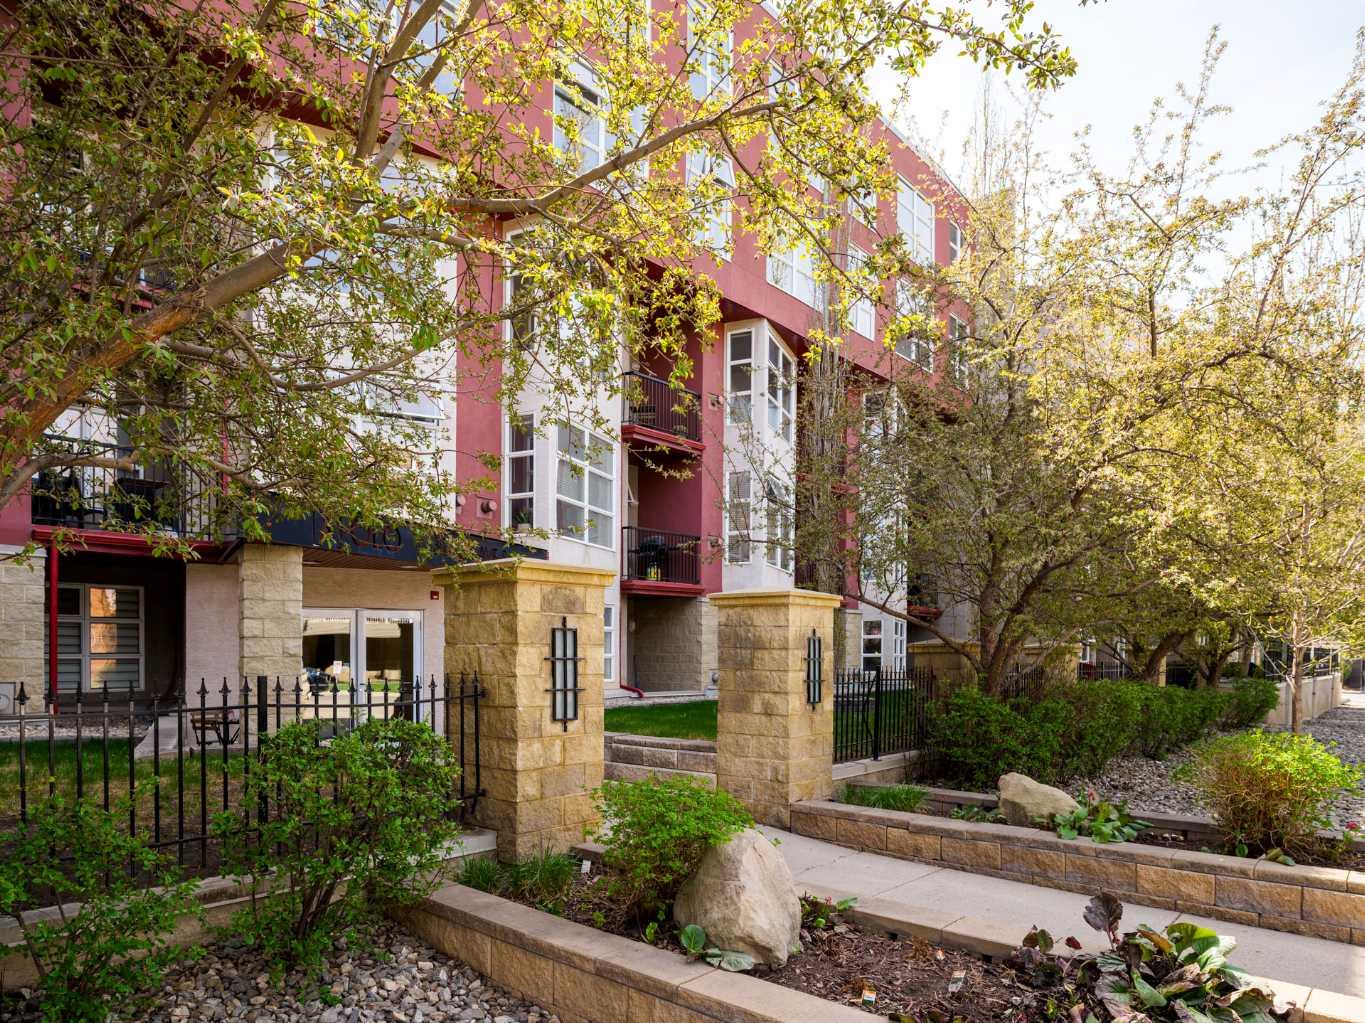
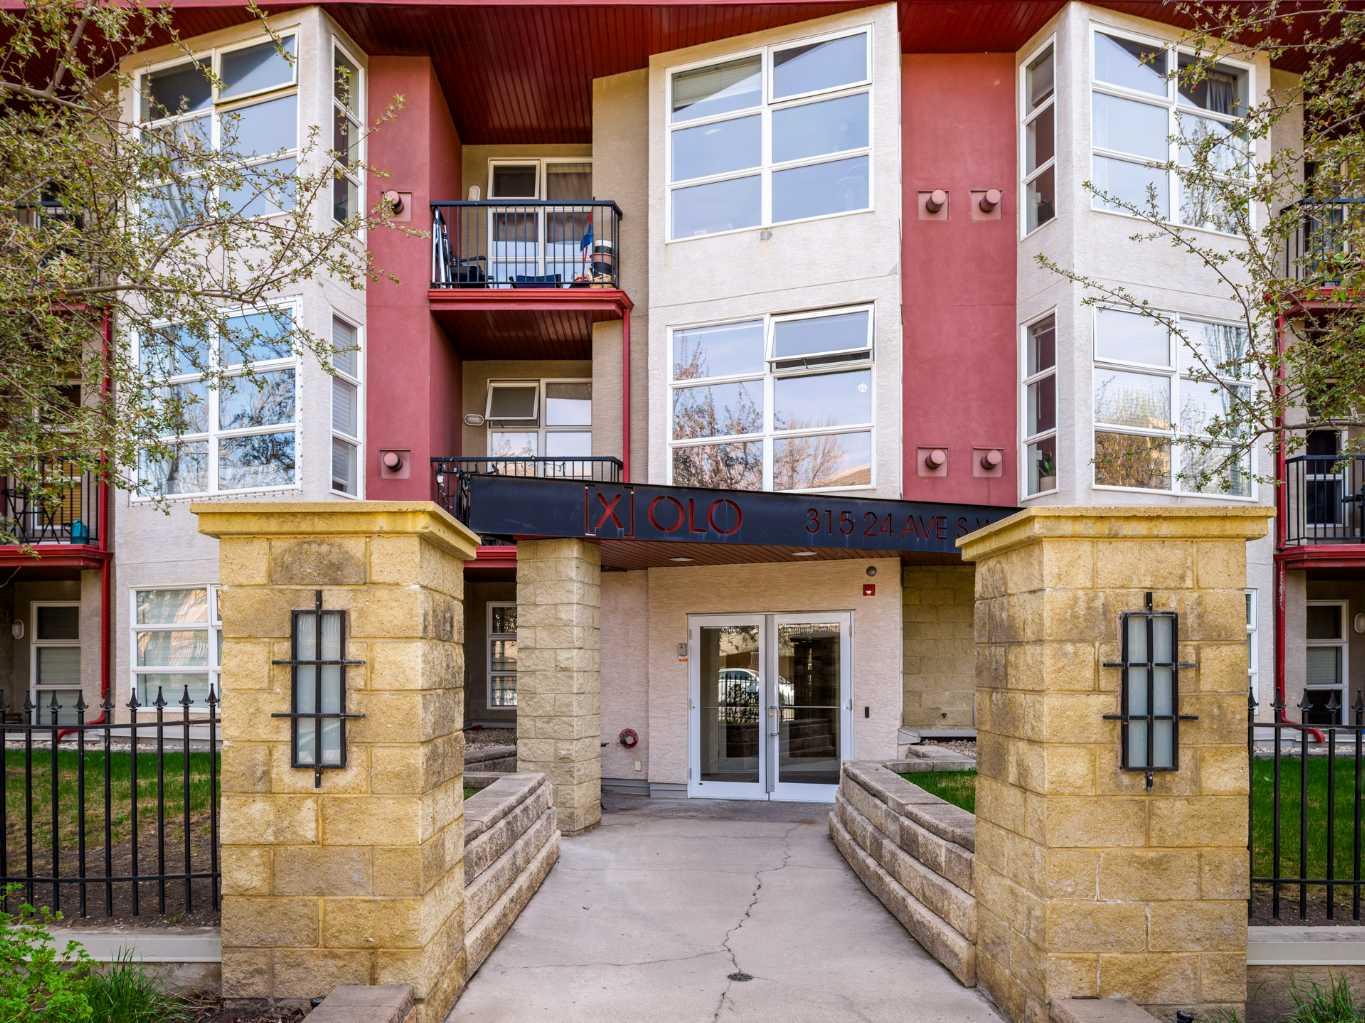
301, 315 24 Avenue SW, Calgary, Alberta
Condo For Sale in Calgary, Alberta
$269,000
-
Property Type
 Condo
Condo
-
Bedrooms
 1
1
-
Bath
 1
1
-
Garage
 0
0
-
Sq Ft
 601
601
-
Year Built
 2003
2003
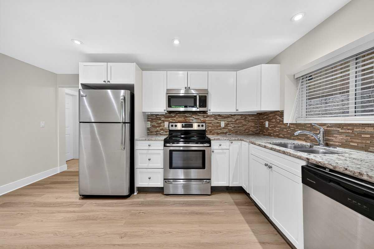
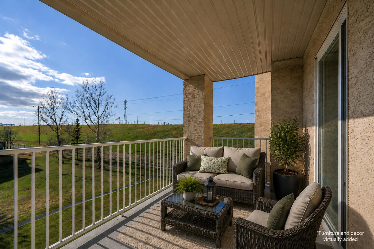
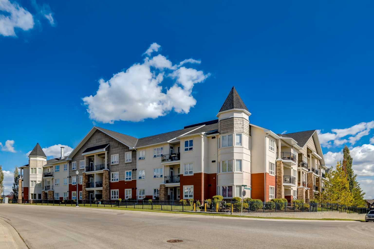
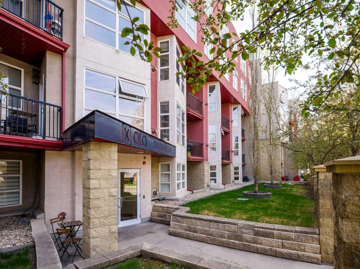
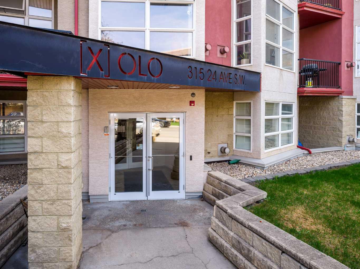
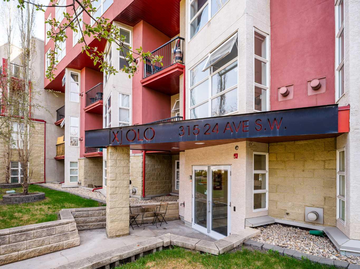
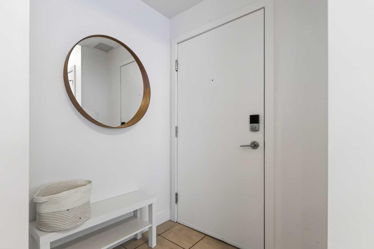
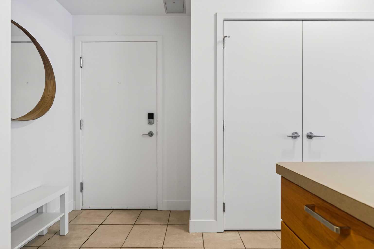
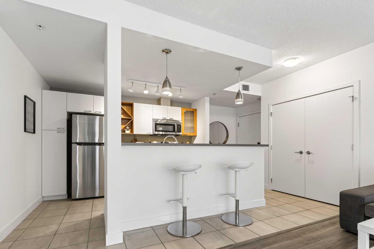
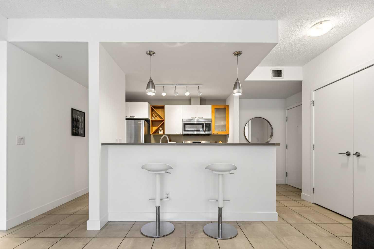
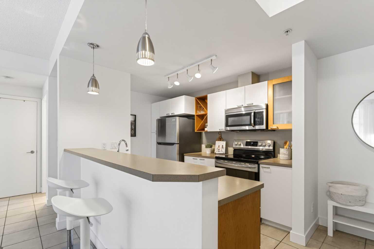
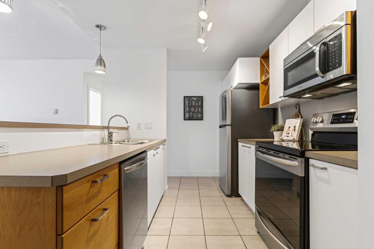
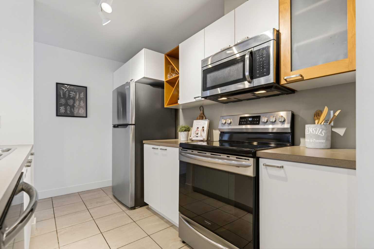
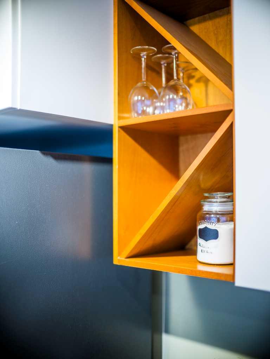
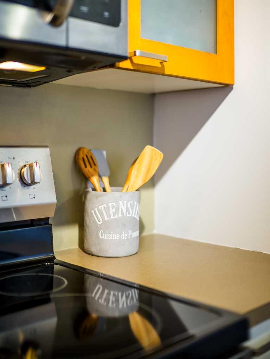
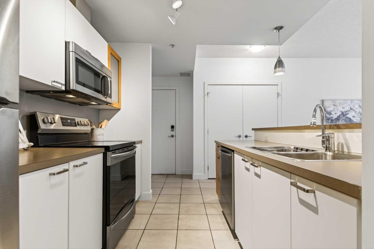
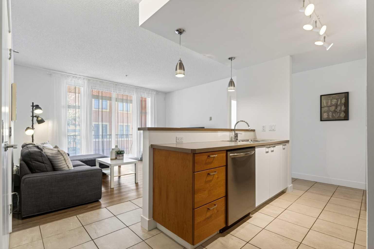
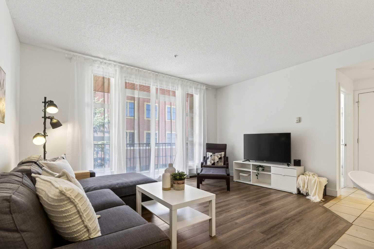
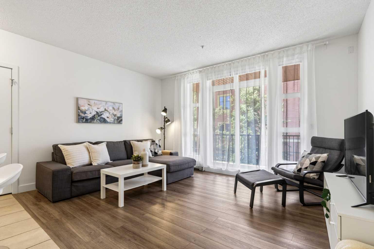
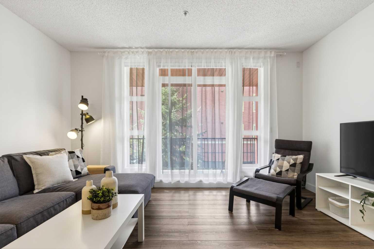
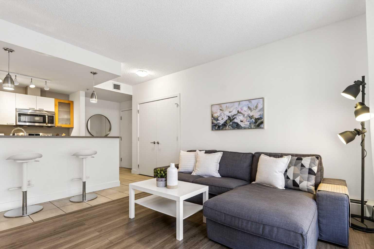
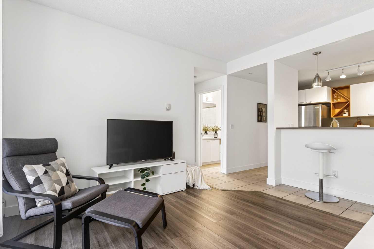
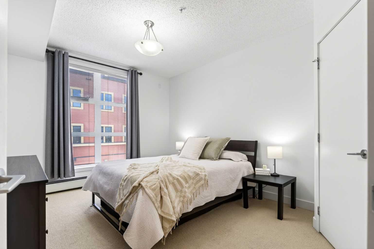
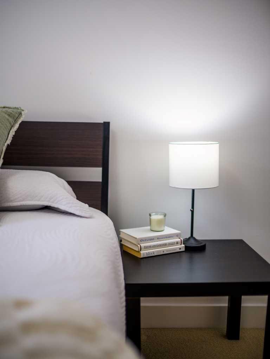
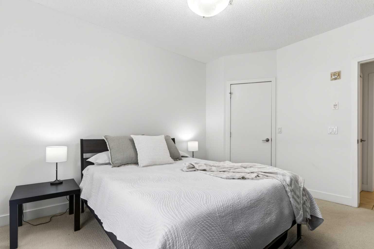
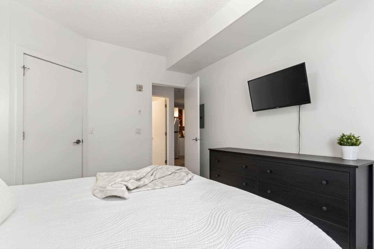
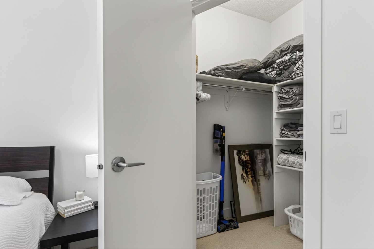
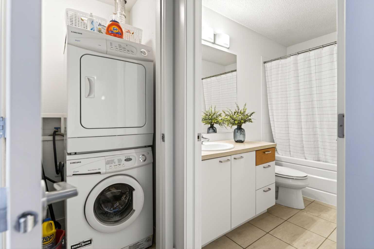
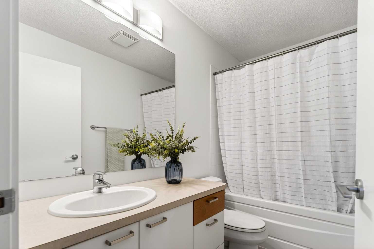
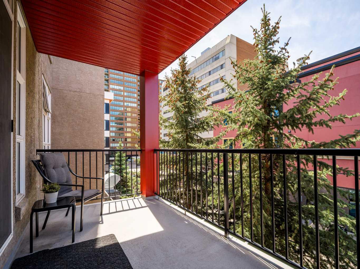
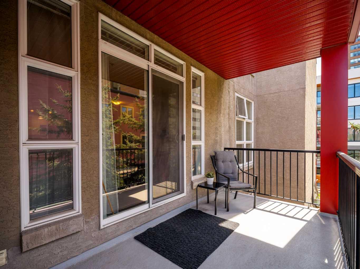
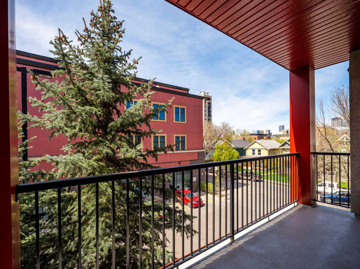
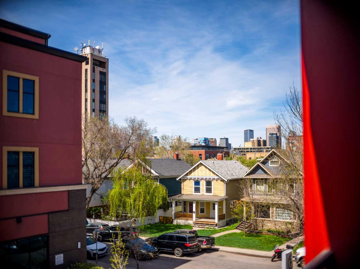
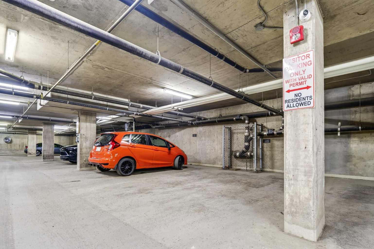
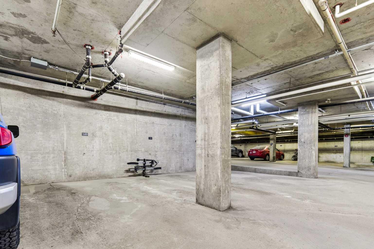
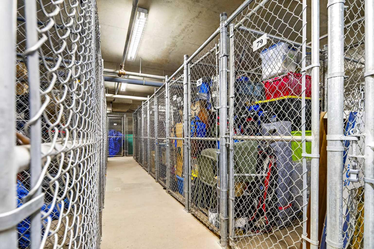
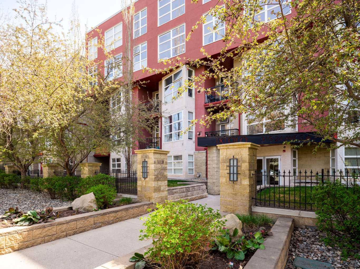
Mission living is best defined by what’s right outside your door, and this south-facing retreat puts you exactly where you want to be. The unit is drenched in natural light, offering a clean, open-concept layout that feels significantly larger than its footprint. The interior has been thoughtfully updated with new flooring in the living area and a crisp coat of paint throughout, complemented by a kitchen featuring an updated stove, fridge, and dishwasher. The layout is intentionally functional, offering a generously sized bedroom with ample closet storage and the essential convenience of in-unit laundry. Beyond the interior, the oversized patio serves as a genuine extension of your living space - perfect for a morning coffee or a pre-dinner drink before hitting 4th Street. The building offers the practical perks that matter most in the inner city: a titled underground parking stall and a separate storage locker. The location is undeniably high-energy; you are a short walk from the Elbow River pathways, boutique fitness studios, and the iconic dining scene of 17th Avenue. Whether you are stepping into homeownership for the first time, looking for a sharp addition to an investment portfolio, or an inner-city crash pad, this condo offers a low-maintenance lifestyle without compromising on style or location.
| Street Address: | 301, 315 24 Avenue SW |
| City: | Calgary |
| Province/State: | Alberta |
| Postal Code: | N/A |
| County/Parish: | Calgary |
| Subdivision: | Mission |
| Country: | Canada |
| Latitude: | 51.03121239 |
| Longitude: | -114.06973944 |
| MLS® Number: | A2308151 |
| Price: | $269,000 |
| Property Area: | 601 Sq ft |
| Bedrooms: | 1 |
| Bathrooms Half: | 0 |
| Bathrooms Full: | 1 |
| Living Area: | 601 Sq ft |
| Building Area: | 0 Sq ft |
| Year Built: | 2003 |
| Listing Date: | May 15, 2026 |
| Garage Spaces: | 0 |
| Property Type: | Residential |
| Property Subtype: | Apartment |
| MLS Status: | Pending |
Additional Details
| Flooring: | N/A |
| Construction: | Brick,Stucco,Wood Frame |
| Parking: | Parkade,Titled,Underground |
| Appliances: | Built-In Refrigerator,Dishwasher,Electric Range,Microwave Hood Fan,Washer/Dryer |
| Stories: | N/A |
| Zoning: | M-H1 |
| Fireplace: | N/A |
| Amenities: | Shopping Nearby,Sidewalks,Walking/Bike Paths |
Utilities & Systems
| Heating: | Baseboard |
| Cooling: | None |
| Property Type | Residential |
| Building Type | Apartment |
| Storeys | 4 |
| Square Footage | 601 sqft |
| Community Name | Mission |
| Subdivision Name | Mission |
| Title | Fee Simple |
| Land Size | Unknown |
| Built in | 2003 |
| Annual Property Taxes | Contact listing agent |
| Parking Type | Underground |
| Time on MLS Listing | 11 days |
Bedrooms
| Above Grade | 1 |
Bathrooms
| Total | 1 |
| Partial | 0 |
Interior Features
| Appliances Included | Built-In Refrigerator, Dishwasher, Electric Range, Microwave Hood Fan, Washer/Dryer |
| Flooring | Carpet, Laminate, Tile |
Building Features
| Features | Closet Organizers, Storage |
| Style | Attached |
| Construction Material | Brick, Stucco, Wood Frame |
| Building Amenities | Parking |
| Structures | Balcony(s) |
Heating & Cooling
| Cooling | None |
| Heating Type | Baseboard |
Exterior Features
| Exterior Finish | Brick, Stucco, Wood Frame |
Neighbourhood Features
| Community Features | Shopping Nearby, Sidewalks, Walking/Bike Paths |
| Pets Allowed | Restrictions |
| Amenities Nearby | Shopping Nearby, Sidewalks, Walking/Bike Paths |
Maintenance or Condo Information
| Maintenance Fees | $529 Annually |
| Maintenance Fees Include | Common Area Maintenance, Gas, Heat, Insurance, Maintenance Grounds, Parking, Professional Management, Reserve Fund Contributions, Sewer, Snow Removal, Water |
Parking
| Parking Type | Underground |
| Total Parking Spaces | 1 |
Interior Size
| Total Finished Area: | 601 sq ft |
| Total Finished Area (Metric): | 55.82 sq m |
| Main Level: | 601 sq ft |
Room Count
| Bedrooms: | 1 |
| Bathrooms: | 1 |
| Full Bathrooms: | 1 |
| Rooms Above Grade: | 3 |
Lot Information
Legal
| Legal Description: | 0311686;79 |
| Title to Land: | Fee Simple |
- Closet Organizers
- Storage
- Balcony
- Built-In Refrigerator
- Dishwasher
- Electric Range
- Microwave Hood Fan
- Washer/Dryer
- Parking
- Shopping Nearby
- Sidewalks
- Walking/Bike Paths
- Brick
- Stucco
- Wood Frame
- Parkade
- Titled
- Underground
- Balcony(s)
Floor plan information is not available for this property.
Monthly Payment Breakdown
Loading Walk Score...
What's Nearby?
Powered by Yelp