306, 70 Royal Oak Plaza NW, Calgary, Alberta
Condo For Sale in Calgary, Alberta
$229,900
-
Property Type
 Condo
Condo
-
Bedrooms
 1
1
-
Bath
 1
1
-
Garage
 0
0
-
Sq Ft
 604
604
-
Year Built
 2011
2011
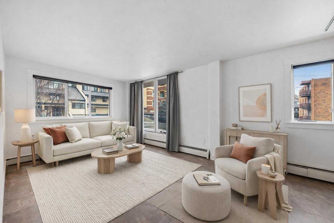
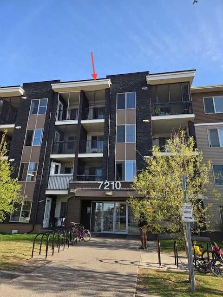
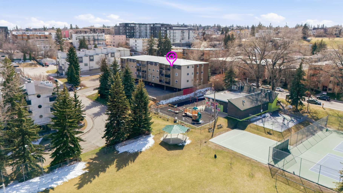
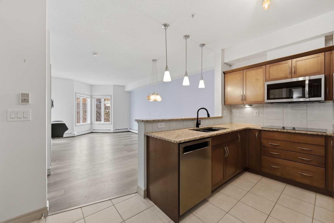
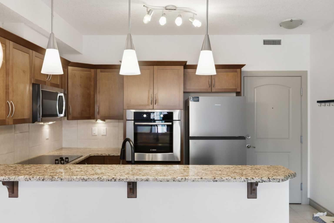
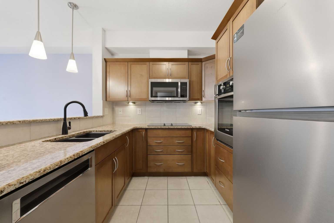
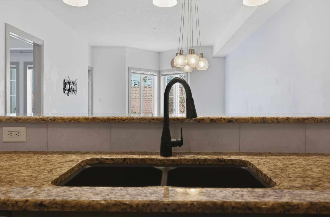
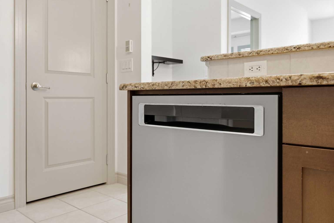
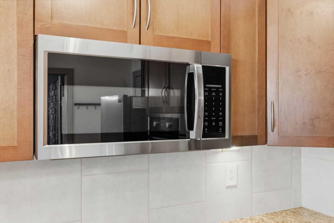
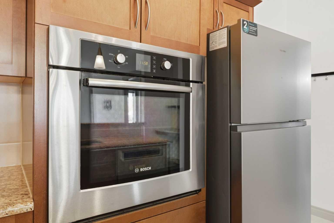
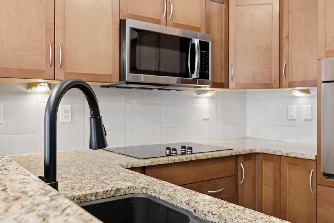
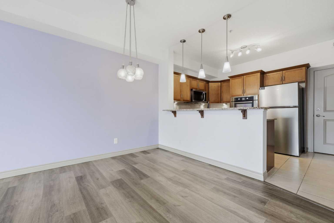
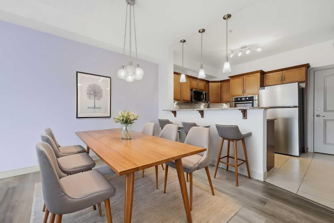
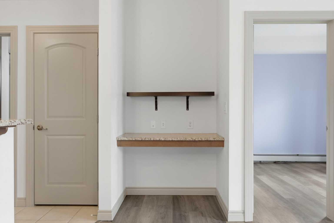
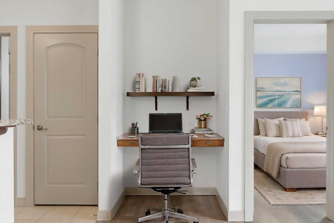
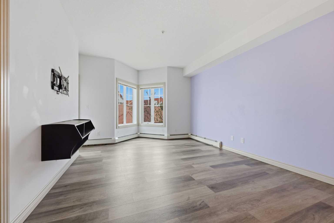
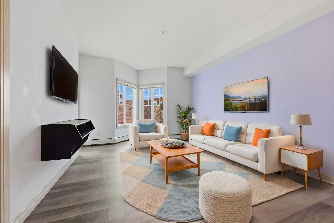
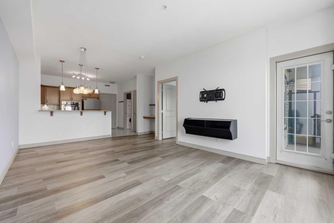
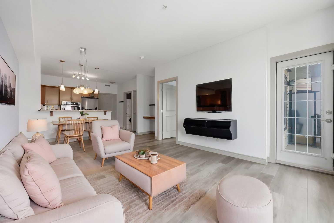
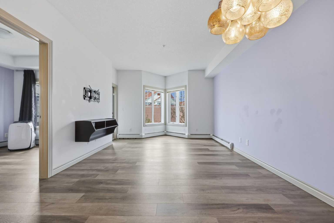
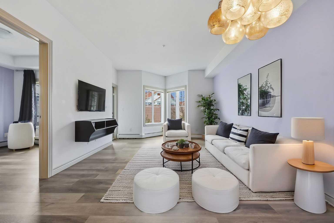
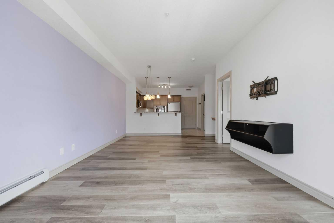
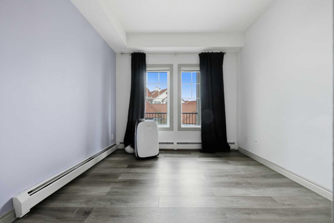
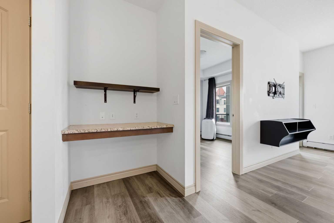
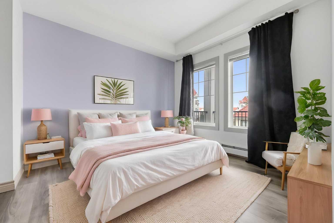
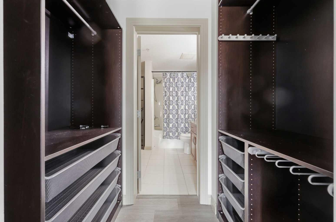
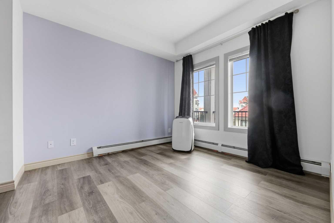
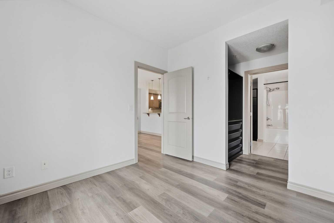
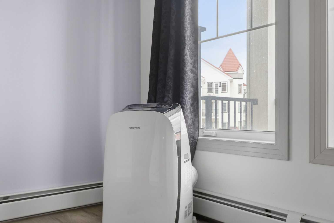
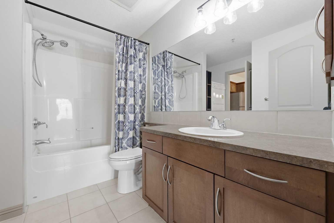
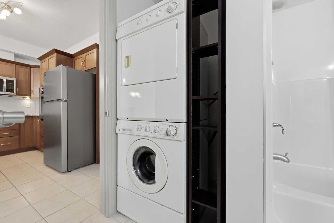
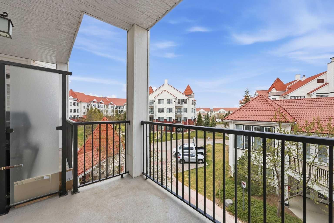
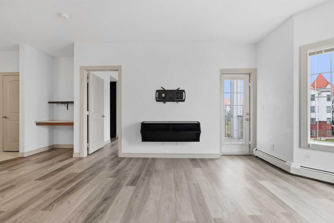
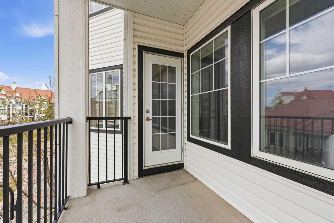
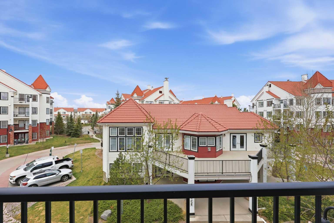
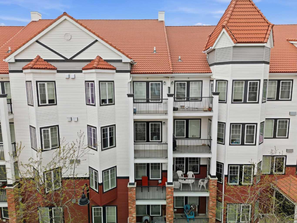
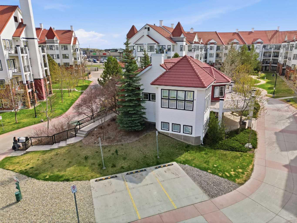
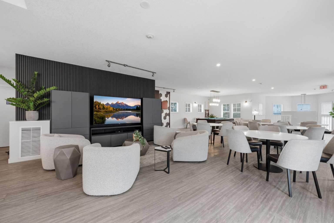
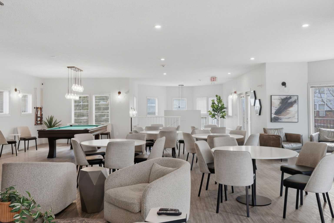
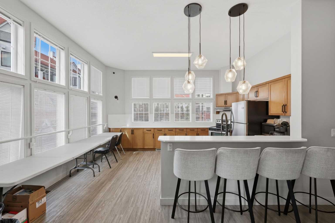
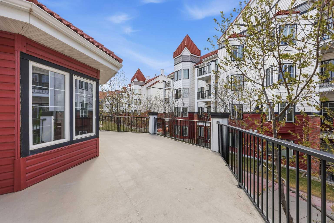
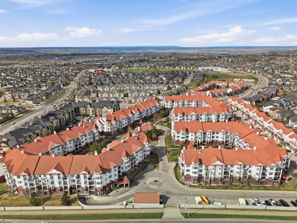
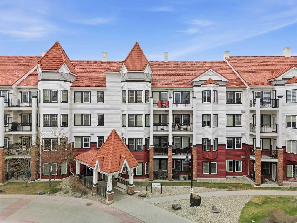
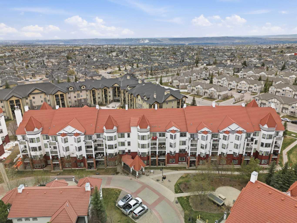
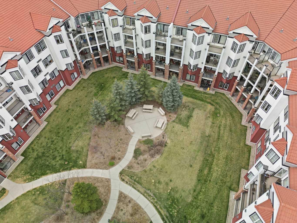
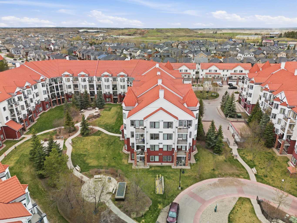
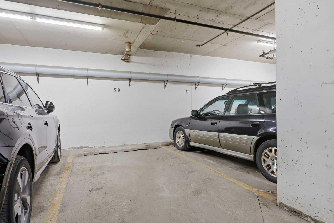
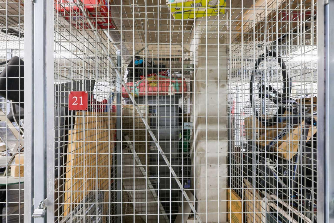
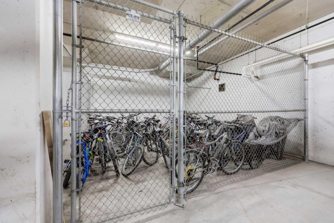
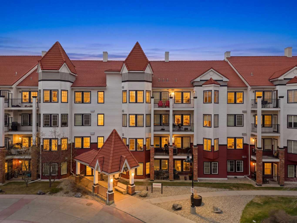
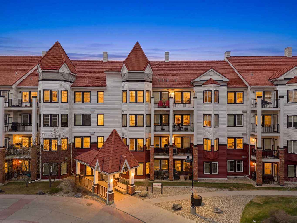
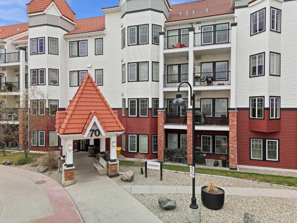
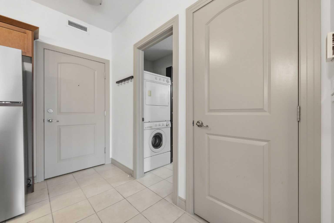
Stunning condo with numerous tasteful upgrades in the desirable Red Haus complex. Step in and be amazed with what this condo has to offer. You'll love the bright wide-open space with it's 9-foot ceilings and gorgeous newer luxury vinyl plank flooring. The upgraded kitchen features stylish granite counters, a raised eating bar that's ideal for entertaining, quality appliances that include a cooktop, built in oven, brand new fridge, brand new over the range microwave, and upgraded kitchen faucet. The spacious living area comes complete with dining space, a handy built-in desk with granite top, and a functional living room leading to your private balcony overlooking a tranquil courtyard. The master bedroom with a portable air conditioner boasts an amazing walk-thru closet with brilliant built in storage spaces leading to the cheater ensuite/laundry. This condo includes a separately titled underground parking stall and a separately titled storage locker. Residents of Red Haus can enjoy the incredible Clubhouse that features a fully equipped fitness centre, amazing lounge/party room with kitchen and patio area. Additional highlights include bike storage, loads of visitor parking, and so much more. All situated in a prime NW location that's close to numerous essential amenities. Not to be missed!
| Street Address: | 306, 70 Royal Oak Plaza NW |
| City: | Calgary |
| Province/State: | Alberta |
| Postal Code: | N/A |
| County/Parish: | Calgary |
| Subdivision: | Royal Oak |
| Country: | Canada |
| Latitude: | 51.15016378 |
| Longitude: | -114.21623970 |
| MLS® Number: | A2307978 |
| Price: | $229,900 |
| Property Area: | 604 Sq ft |
| Bedrooms: | 1 |
| Bathrooms Half: | 0 |
| Bathrooms Full: | 1 |
| Living Area: | 604 Sq ft |
| Building Area: | 0 Sq ft |
| Year Built: | 2011 |
| Listing Date: | May 11, 2026 |
| Garage Spaces: | 0 |
| Property Type: | Residential |
| Property Subtype: | Apartment |
| MLS Status: | Pending |
Additional Details
| Flooring: | N/A |
| Construction: | Brick,Vinyl Siding,Wood Frame |
| Parking: | Parkade,Titled |
| Appliances: | Built-In Oven,Dishwasher,Electric Cooktop,Microwave Hood Fan,Refrigerator,Washer/Dryer |
| Stories: | N/A |
| Zoning: | M-C2 d185 |
| Fireplace: | N/A |
| Amenities: | Park,Playground,Schools Nearby,Shopping Nearby,Sidewalks,Walking/Bike Paths |
Utilities & Systems
| Heating: | Baseboard,Natural Gas |
| Cooling: | None |
| Property Type | Residential |
| Building Type | Apartment |
| Storeys | 4 |
| Square Footage | 604 sqft |
| Community Name | Royal Oak |
| Subdivision Name | Royal Oak |
| Title | Fee Simple |
| Land Size | Unknown |
| Built in | 2011 |
| Annual Property Taxes | Contact listing agent |
| Parking Type | Parkade |
| Time on MLS Listing | 53 days |
Bedrooms
| Above Grade | 1 |
Bathrooms
| Total | 1 |
| Partial | 0 |
Interior Features
| Appliances Included | Built-In Oven, Dishwasher, Electric Cooktop, Microwave Hood Fan, Refrigerator, Washer/Dryer |
| Flooring | Ceramic Tile, Vinyl Plank |
Building Features
| Features | Breakfast Bar, Built-in Features, Granite Counters, See Remarks |
| Style | Attached |
| Construction Material | Brick, Vinyl Siding, Wood Frame |
| Building Amenities | Clubhouse, Elevator(s), Fitness Center, Recreation Room, Secured Parking, Visitor Parking |
| Structures | Balcony(s) |
Heating & Cooling
| Cooling | None |
| Heating Type | Baseboard, Natural Gas |
Exterior Features
| Exterior Finish | Brick, Vinyl Siding, Wood Frame |
Neighbourhood Features
| Community Features | Park, Playground, Schools Nearby, Shopping Nearby, Sidewalks, Walking/Bike Paths |
| Pets Allowed | Yes |
| Amenities Nearby | Park, Playground, Schools Nearby, Shopping Nearby, Sidewalks, Walking/Bike Paths |
Maintenance or Condo Information
| Maintenance Fees | $416 Monthly |
| Maintenance Fees Include | Common Area Maintenance, Heat, Insurance, Maintenance Grounds, Professional Management, Reserve Fund Contributions, Residential Manager, Sewer, Snow Removal, Trash, Water |
Parking
| Parking Type | Parkade |
| Total Parking Spaces | 1 |
Interior Size
| Total Finished Area: | 604 sq ft |
| Total Finished Area (Metric): | 56.11 sq m |
Room Count
| Bedrooms: | 1 |
| Bathrooms: | 1 |
| Full Bathrooms: | 1 |
| Rooms Above Grade: | 4 |
Lot Information
Legal
| Legal Description: | 1111016;804 |
| Title to Land: | Fee Simple |
- Breakfast Bar
- Built-in Features
- Granite Counters
- See Remarks
- Balcony
- Built-In Oven
- Dishwasher
- Electric Cooktop
- Microwave Hood Fan
- Refrigerator
- Washer/Dryer
- Clubhouse
- Elevator(s)
- Fitness Center
- Recreation Room
- Secured Parking
- Visitor Parking
- Park
- Playground
- Schools Nearby
- Shopping Nearby
- Sidewalks
- Walking/Bike Paths
- Brick
- Vinyl Siding
- Wood Frame
- Parkade
- Titled
- Balcony(s)
Floor plan information is not available for this property.
Monthly Payment Breakdown
Loading Walk Score...
What's Nearby?
Powered by Yelp
REALTOR® Details
Florenzo Civitarese
- (403) 616-8304
- florenzocivitarese@gmail.com
- Stonemere Real Estate Solutions