2 Springbank Crescent SW, Calgary, Alberta
Residential For Sale in Calgary, Alberta
$764,900
-
Property Type
 Residential
-
Bedrooms
 4
4
-
Bath
 4
4
-
Garage
 2
2
-
Sq Ft
 2,099
2,099
-
Year Built
 1998
1998
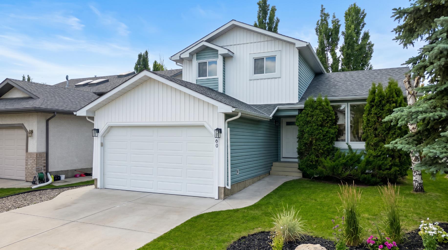
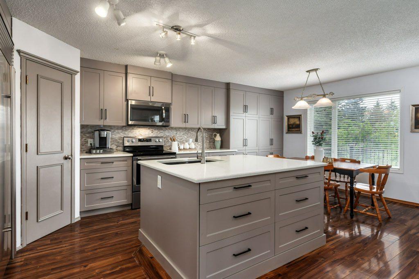
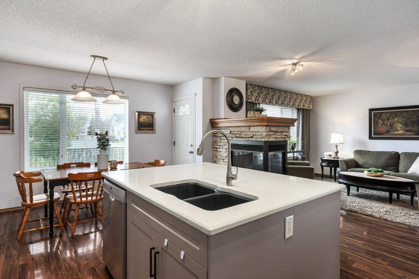
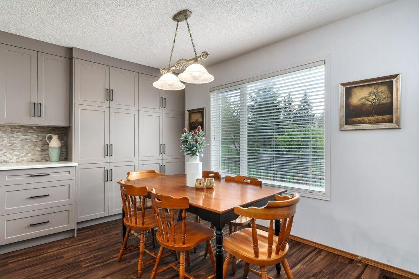
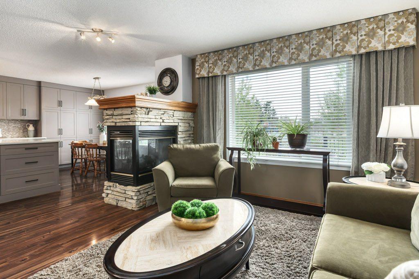
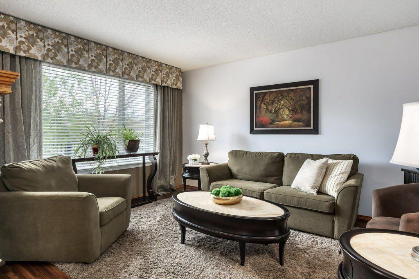
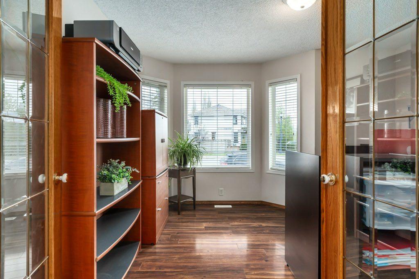
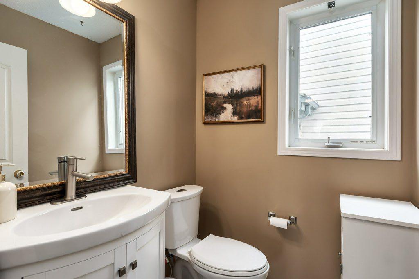
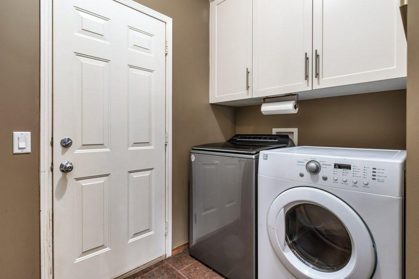
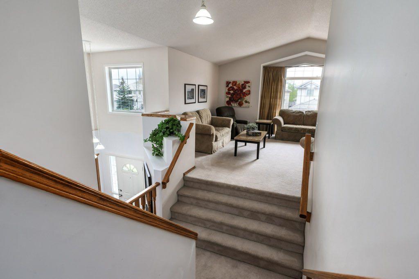
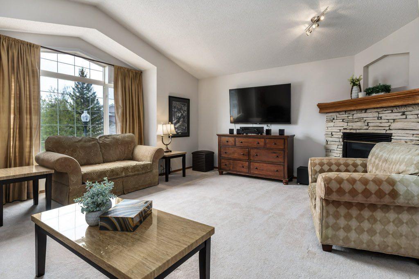
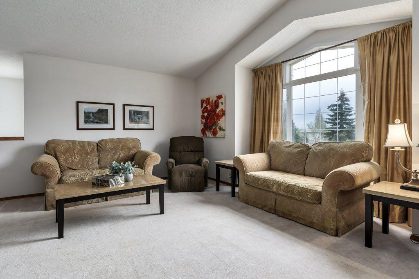
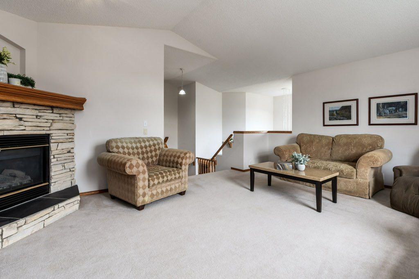
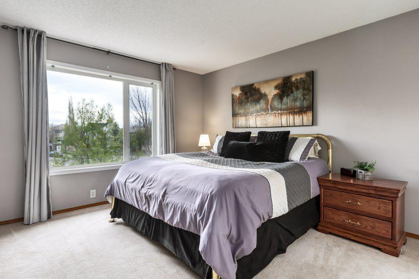
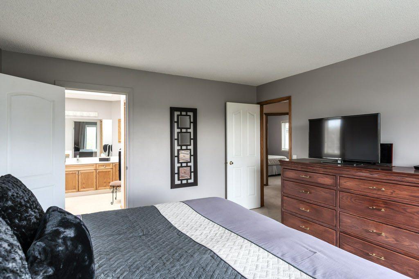
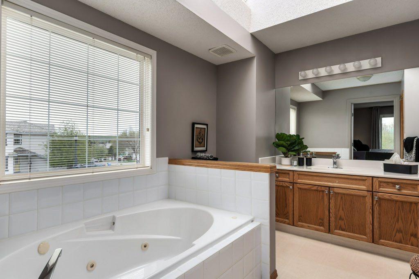
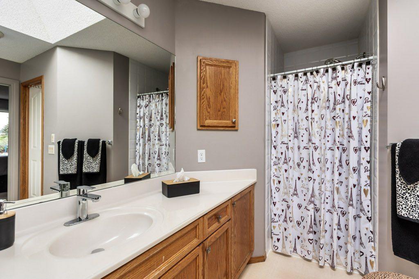
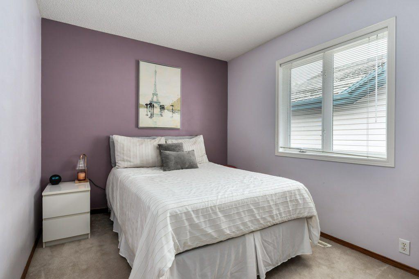
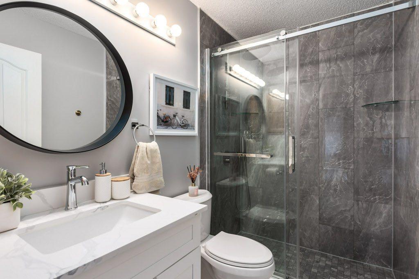
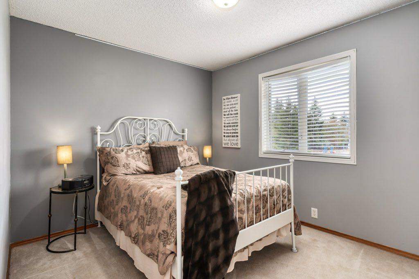
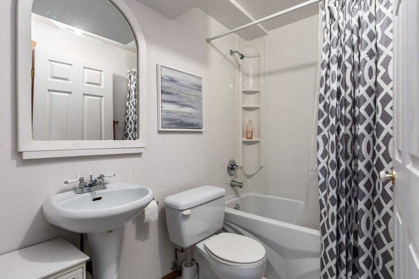
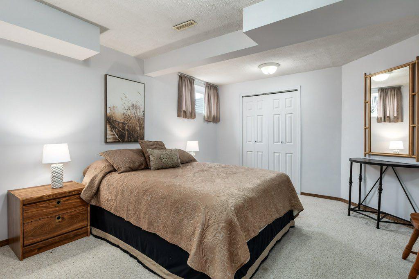
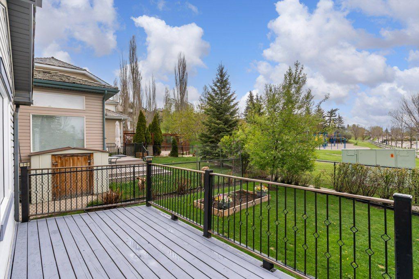
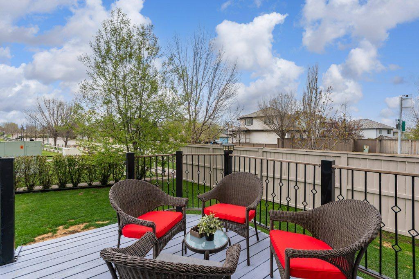
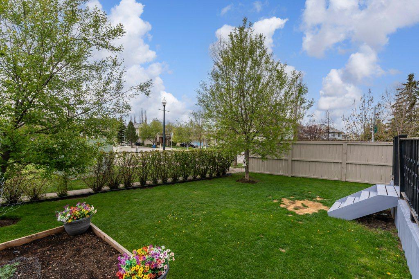
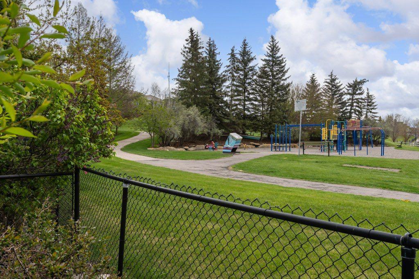
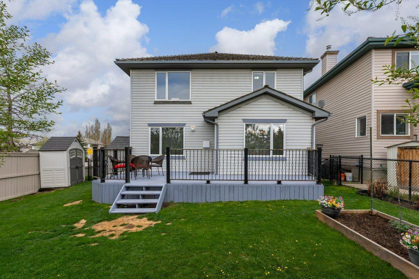
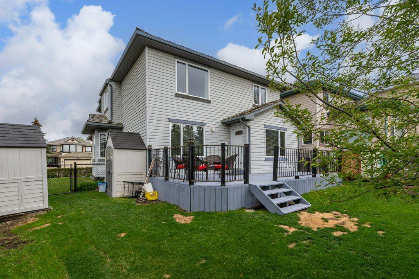
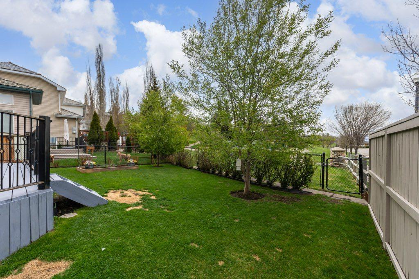
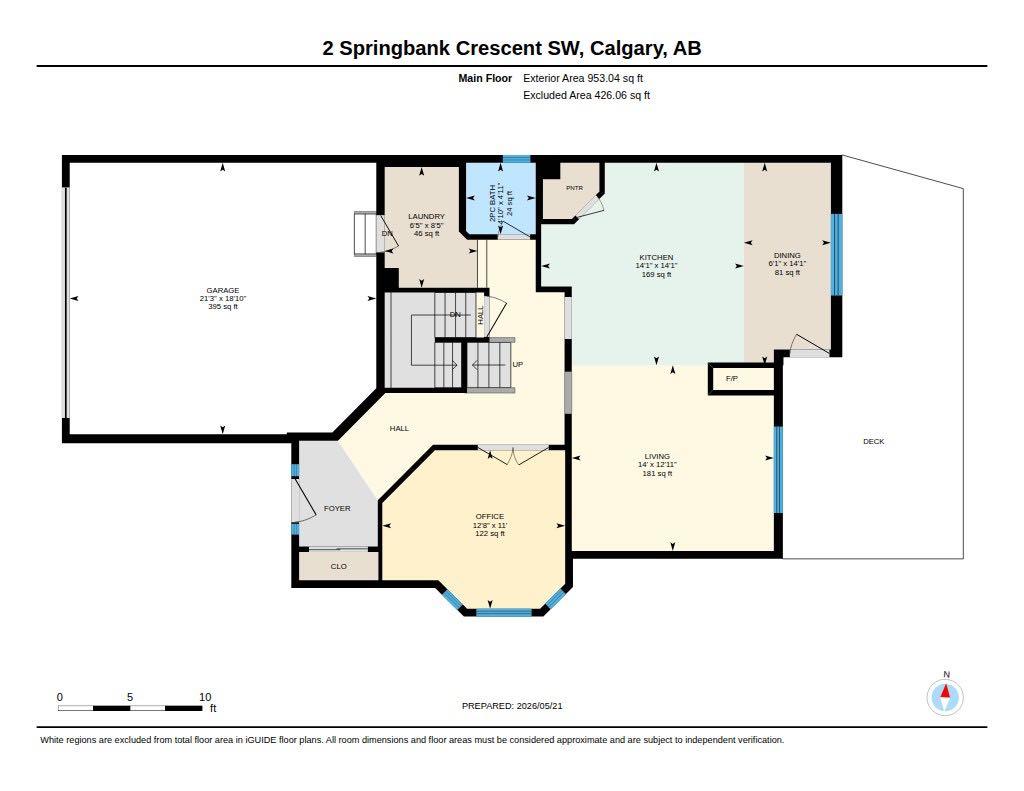
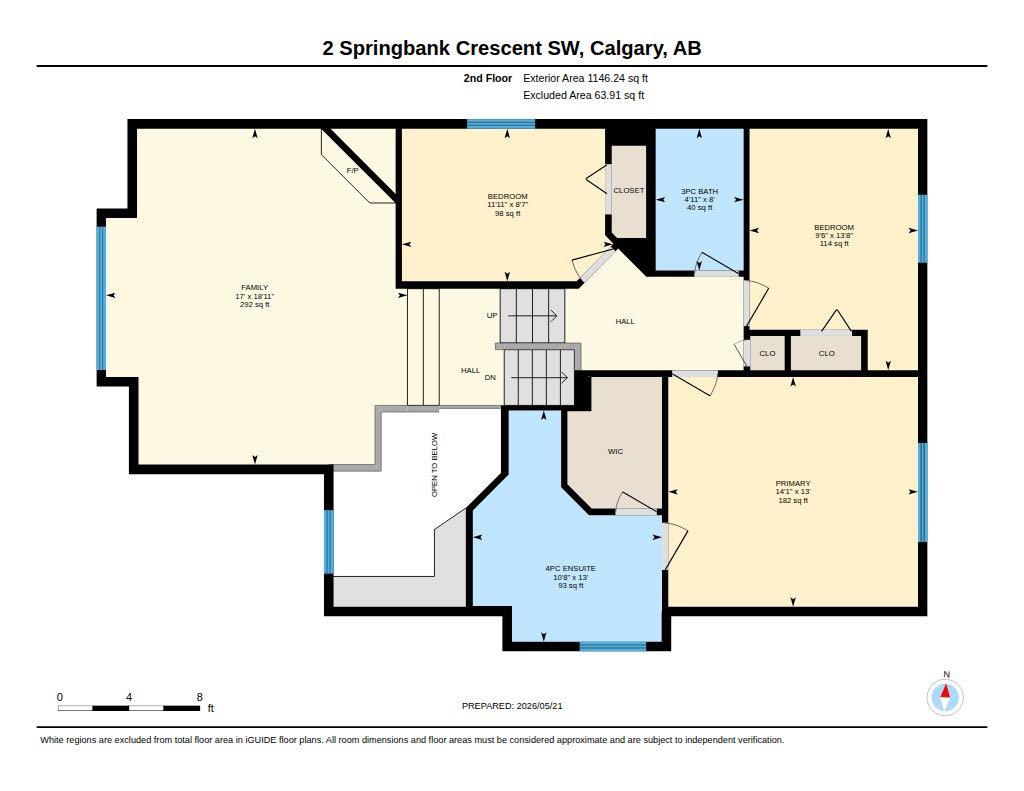
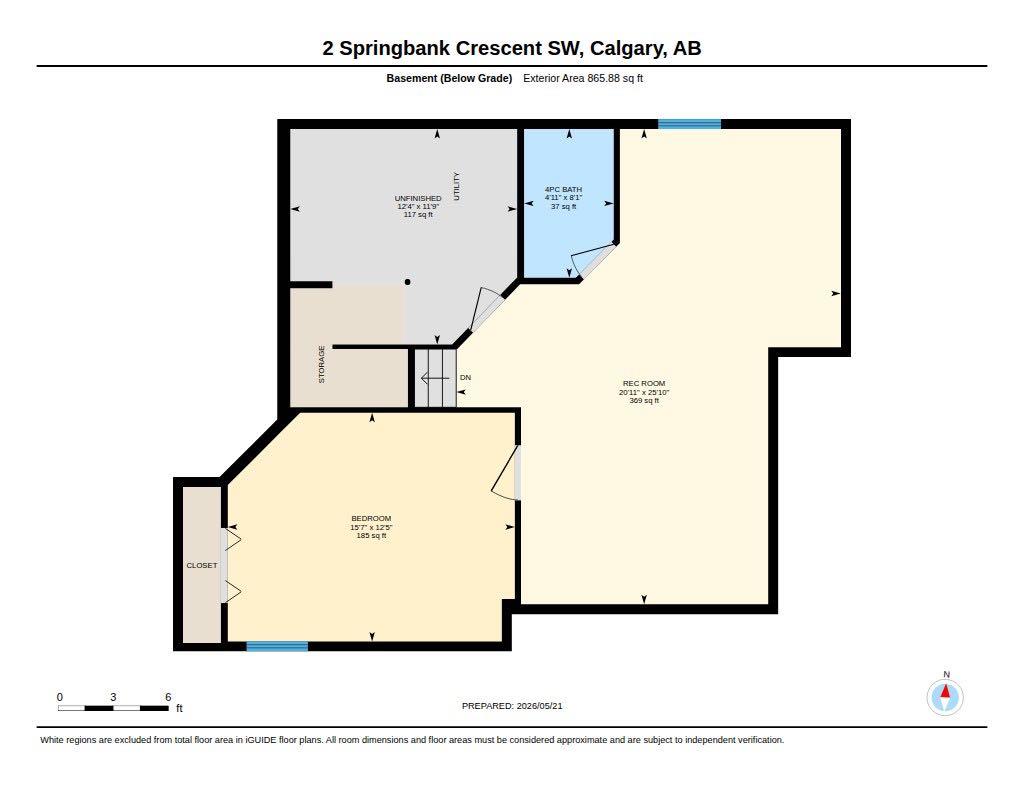
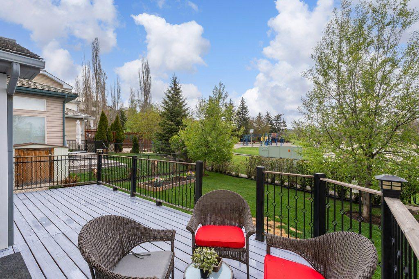
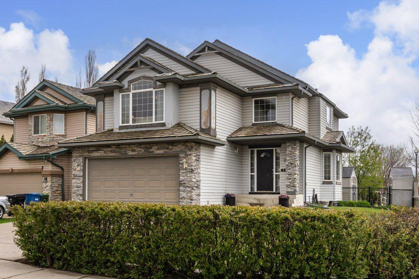
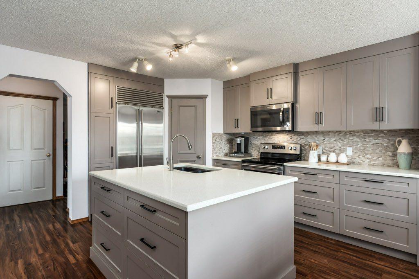
Welcome to Springbank Hill! Offering, nearly 3,000 sq ft of fully developed living space on an oversized corner lot backing onto walking paths, park and green space. Located in one of Calgary’s most prime and sought-after southwest communities, where homes like this seldom come available. Step through the grand entrance and be welcomed by soaring vaulted ceilings that pour natural light throughout the home. From every living space, all you see is lush nature. A serene, peaceful backdrop that makes every day feel like a retreat from the city. The updated kitchen is a chef’s dream featuring a Sub-Zero refrigerator, stainless steel appliances, custom cabinetry with abundant smart storage and soft-close drawers, a dedicated pantry, and a central island. A stunning double-sided stone gas fireplace connects the kitchen to the family room. The den with French doors and bay window offers the perfect work-from-home space or quiet escape. Main floor laundry and powder room add everyday convenience. Upstairs, the vaulted bonus room with stone-enclosed gas fireplace is the gathering place of this home. A spectacular space to unwind and spend time together. The primary suite looks out over the tranquil open space below and features a walk-in closet and a large 5-piece ensuite with jetted tub and skylight. Two additional bedrooms share a fully updated 4-piece bath. The finished basement offers a massive bedroom, full bath, and open space ready for a media room, gym, or additional bedroom. The deck and yard blend seamlessly into the natural green space behind the property. A pathway and playground are steps from your back door. Summer evenings watching the kids play freely in the open air is what the Springbank Hill lifestyle is all about. Double attached garage and water softener included. Minutes to Ernest Manning HS, Rundle College, Griffith Woods School, West Hills Shopping, Aspen Landing, Stoney Trail, and West LRT. Surrounded by parks, pathways, and the natural beauty of Calgary’s most coveted southwest address. This is your opportunity to make Springbank Hill home.
| Street Address: | 2 Springbank Crescent SW |
| City: | Calgary |
| Province/State: | Alberta |
| Postal Code: | N/A |
| County/Parish: | Calgary |
| Subdivision: | Springbank Hill |
| Country: | Canada |
| Latitude: | 51.01872166 |
| Longitude: | -114.19821766 |
| MLS® Number: | A2307780 |
| Price: | $764,900 |
| Property Area: | 2,099 Sq ft |
| Bedrooms: | 4 |
| Bathrooms Half: | 1 |
| Bathrooms Full: | 3 |
| Living Area: | 2,099 Sq ft |
| Building Area: | 0 Sq ft |
| Year Built: | 1998 |
| Listing Date: | May 22, 2026 |
| Garage Spaces: | 2 |
| Property Type: | Residential |
| Property Subtype: | Detached |
| MLS Status: | Pending |
Additional Details
| Flooring: | N/A |
| Construction: | Stone,Vinyl Siding,Wood Frame,Wood Siding |
| Parking: | Double Garage Attached |
| Appliances: | Dishwasher,Dryer,Electric Range,Microwave Hood Fan,Refrigerator,Washer,Water Softener,Window Coverings |
| Stories: | N/A |
| Zoning: | R-G |
| Fireplace: | N/A |
| Amenities: | Park,Playground,Schools Nearby,Shopping Nearby,Sidewalks,Street Lights,Walking/Bike Paths |
Utilities & Systems
| Heating: | Forced Air,Natural Gas |
| Cooling: | None |
| Property Type | Residential |
| Building Type | Detached |
| Square Footage | 2,099 sqft |
| Community Name | Springbank Hill |
| Subdivision Name | Springbank Hill |
| Title | Fee Simple |
| Land Size | 5,468 sqft |
| Built in | 1998 |
| Annual Property Taxes | Contact listing agent |
| Parking Type | Garage |
| Time on MLS Listing | 1 day |
Bedrooms
| Above Grade | 3 |
Bathrooms
| Total | 4 |
| Partial | 1 |
Interior Features
| Appliances Included | Dishwasher, Dryer, Electric Range, Microwave Hood Fan, Refrigerator, Washer, Water Softener, Window Coverings |
| Flooring | Carpet, Ceramic Tile, Laminate, Linoleum |
Building Features
| Features | Built-in Features, Closet Organizers, Jetted Tub, Pantry, Quartz Counters, Vaulted Ceiling(s), Walk-In Closet(s) |
| Construction Material | Stone, Vinyl Siding, Wood Frame, Wood Siding |
| Building Amenities | Other |
| Structures | Deck |
Heating & Cooling
| Cooling | None |
| Heating Type | Forced Air, Natural Gas |
Exterior Features
| Exterior Finish | Stone, Vinyl Siding, Wood Frame, Wood Siding |
Neighbourhood Features
| Community Features | Park, Playground, Schools Nearby, Shopping Nearby, Sidewalks, Street Lights, Walking/Bike Paths |
| Amenities Nearby | Park, Playground, Schools Nearby, Shopping Nearby, Sidewalks, Street Lights, Walking/Bike Paths |
Parking
| Parking Type | Garage |
| Total Parking Spaces | 4 |
Interior Size
| Total Finished Area: | 2,099 sq ft |
| Total Finished Area (Metric): | 195.03 sq m |
| Main Level: | 953 sq ft |
| Upper Level: | 1,146 sq ft |
| Below Grade: | 866 sq ft |
Room Count
| Bedrooms: | 4 |
| Bathrooms: | 4 |
| Full Bathrooms: | 3 |
| Half Bathrooms: | 1 |
| Rooms Above Grade: | 8 |
Lot Information
| Lot Size: | 5,468 sq ft |
| Lot Size (Acres): | 0.13 acres |
| Frontage: | 44 ft |
Legal
| Legal Description: | 9810021;5;36 |
| Title to Land: | Fee Simple |
- Built-in Features
- Closet Organizers
- Jetted Tub
- Pantry
- Quartz Counters
- Vaulted Ceiling(s)
- Walk-In Closet(s)
- None
- Dishwasher
- Dryer
- Electric Range
- Microwave Hood Fan
- Refrigerator
- Washer
- Water Softener
- Window Coverings
- Other
- Full
- Park
- Playground
- Schools Nearby
- Shopping Nearby
- Sidewalks
- Street Lights
- Walking/Bike Paths
- Stone
- Vinyl Siding
- Wood Frame
- Wood Siding
- Gas
- Three-Sided
- Poured Concrete
- Backs on to Park/Green Space
- Corner Lot
- Irregular Lot
- Landscaped
- Lawn
- Low Maintenance Landscape
- No Back Lane
- No Neighbours Behind
- Double Garage Attached
- Deck
Floor plan information is not available for this property.
Monthly Payment Breakdown
Loading Walk Score...
What's Nearby?
Powered by Yelp
REALTOR® Details
Kaeli Stuart
- (403) 830-0103
- kaeli@dolcerealestate.ca
- Century 21 Bamber Realty LTD.