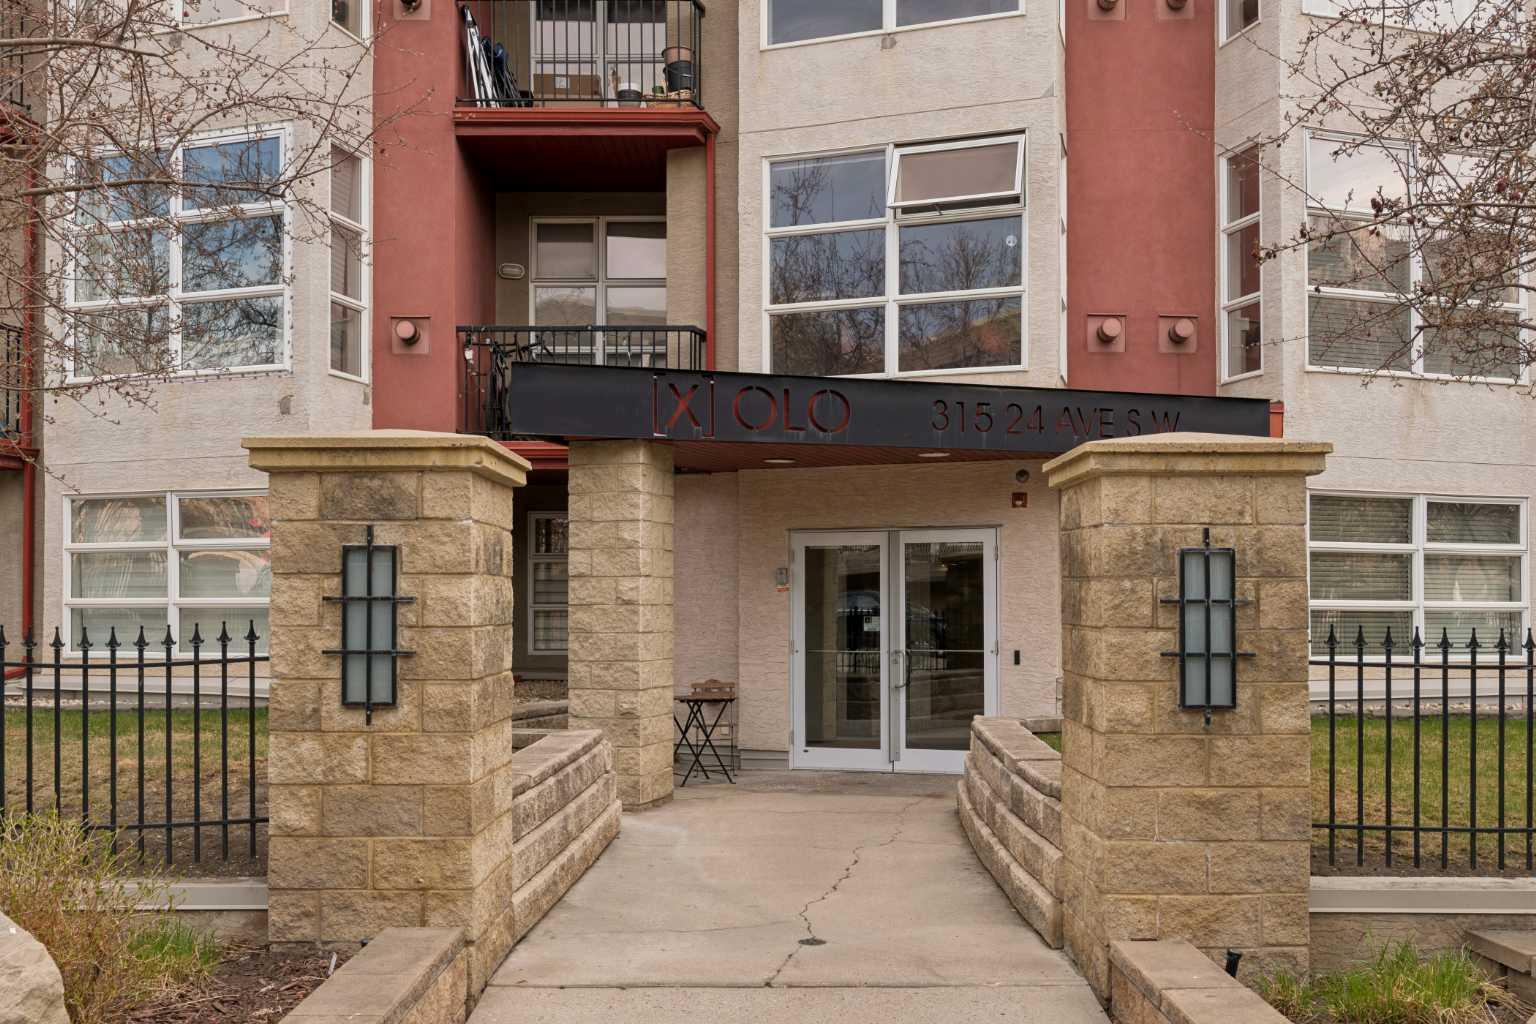
334, 315 24 Avenue SW, Calgary, Alberta
Condo For Sale in Calgary, Alberta
$329,900
-
Property Type
 Condo
Condo
-
Bedrooms
 2
2
-
Bath
 1
1
-
Garage
 0
0
-
Sq Ft
 873
873
-
Year Built
 2003
2003
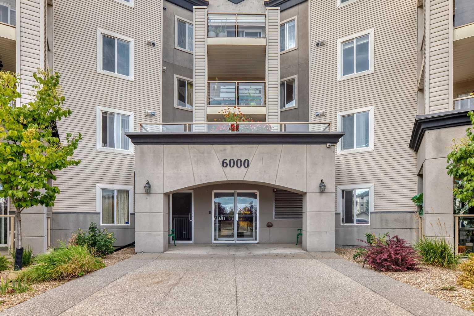
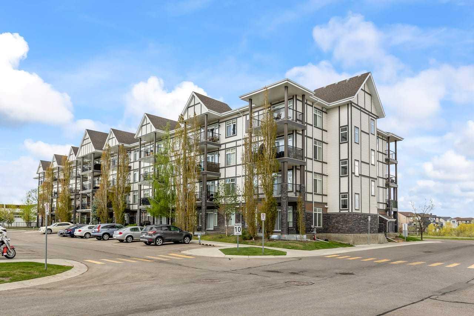
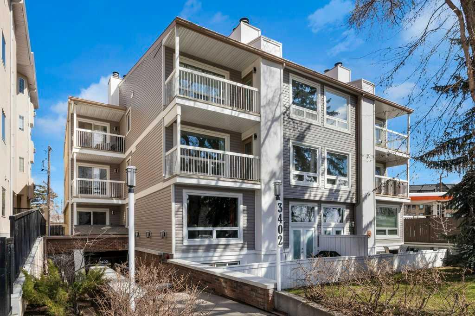
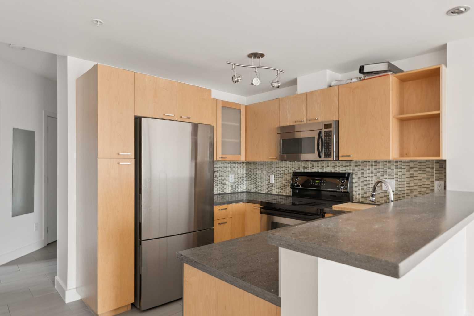
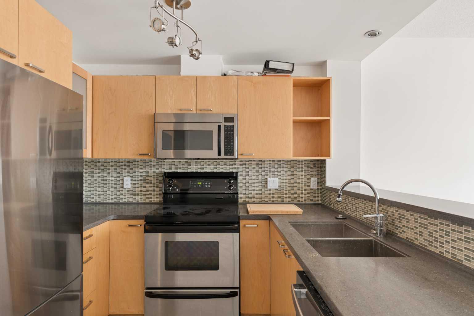
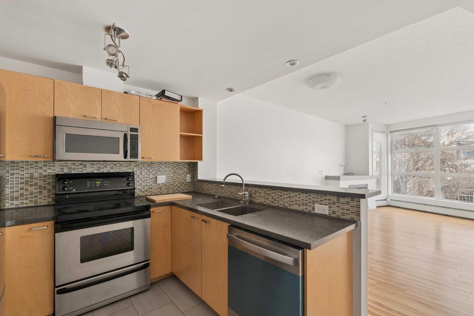
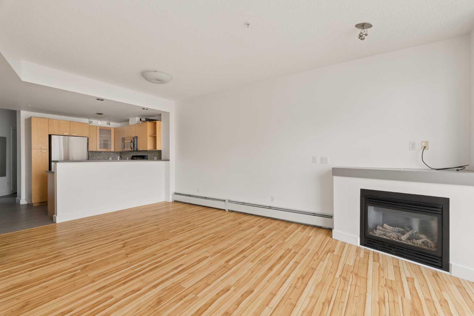
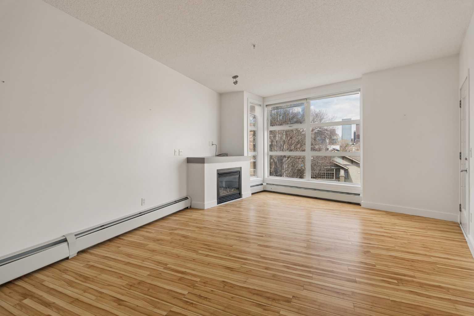
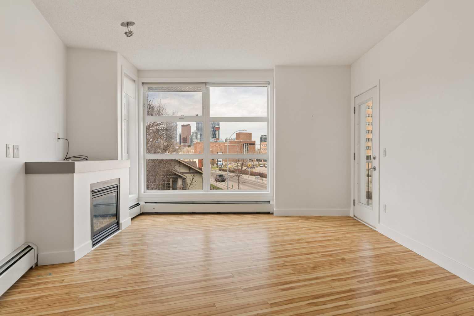
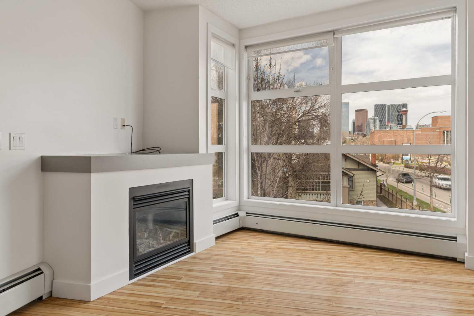
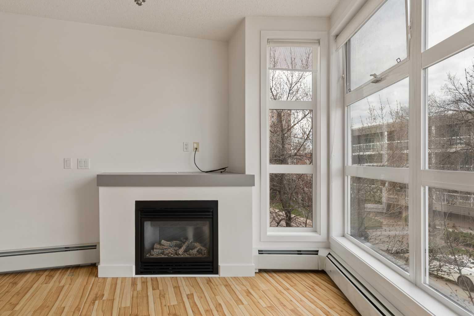
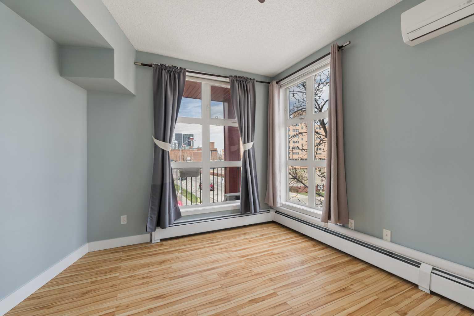
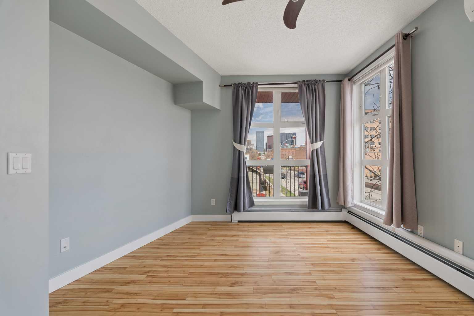
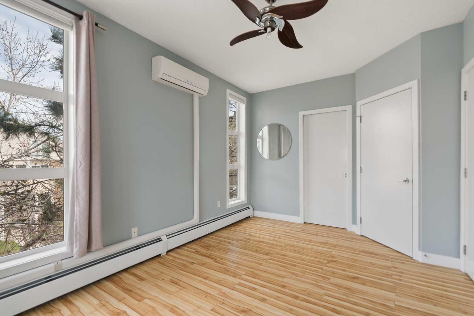
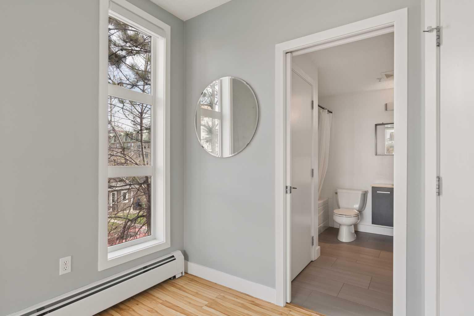
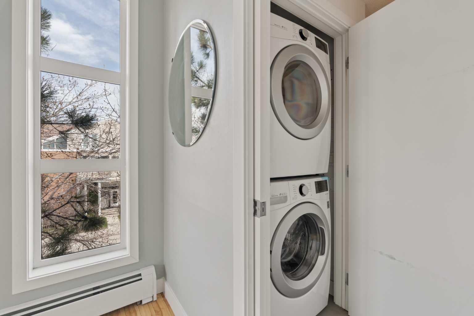
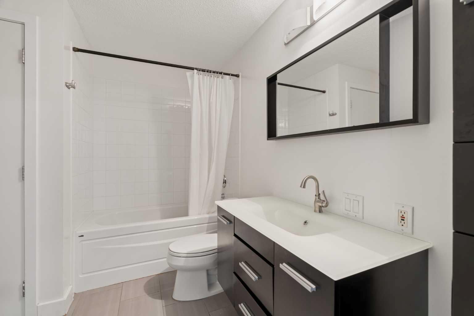
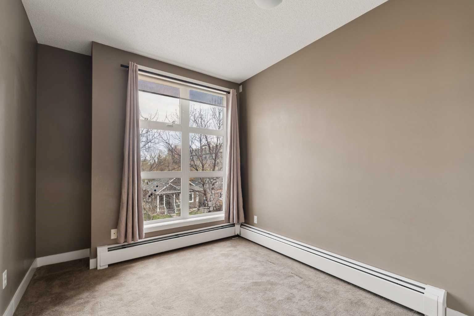
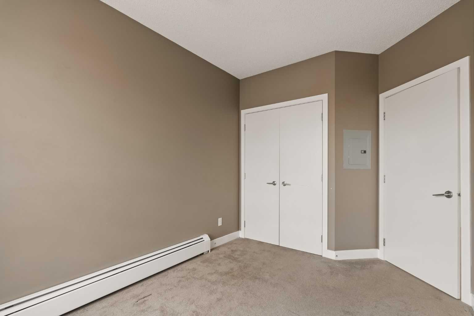
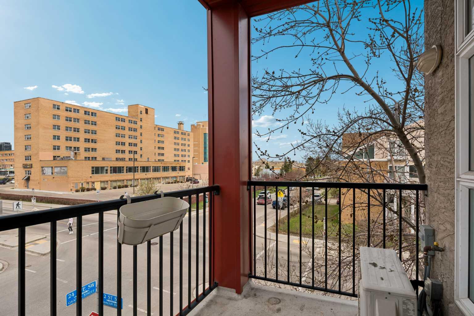
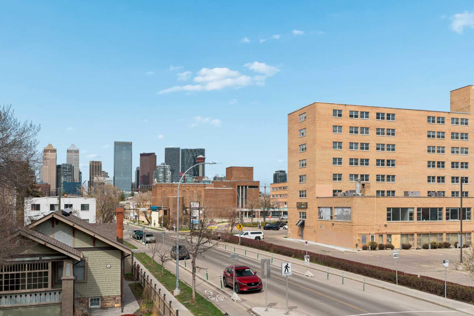
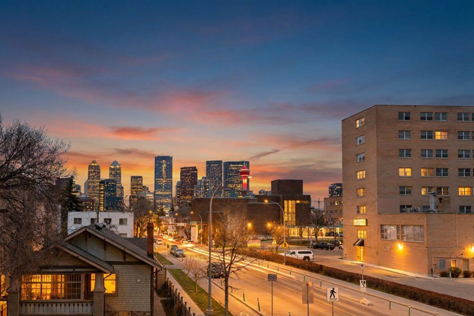
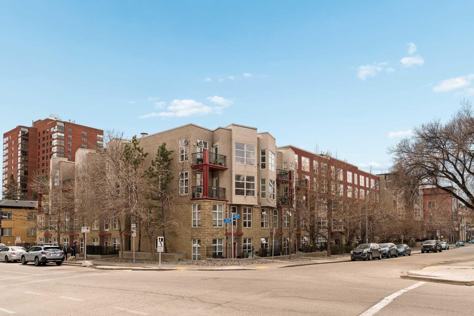
Perfectly positioned in the heart of vibrant Mission, this exceptional corner residence offers an elevated inner-city lifestyle with breathtaking skyline views and an unbeatable walkable location. Welcome to #334 at 315 24 Avenue SW. A sophisticated 2 bedroom plus den condominium where modern comfort meets urban convenience just steps from the Elbow River pathways, trendy cafés, boutique shopping, elite restaurants, fitness studios, and minutes from the downtown Core. From the moment you enter, you’ll immediately appreciate the abundance of natural light pouring through the dramatic floor-to-ceiling windows that wrap around nearly every room in the home. The desirable northwest exposure captures stunning city views while creating a bright, open atmosphere throughout the day. This beautifully appointed corner unit combines functionality and style with an open-concept design ideal for both everyday living and entertaining. The contemporary styled kitchen is thoughtfully designed with sleek stainless steel appliances, glass tile backsplash, ample cabinetry, and generous prep space for cooking and hosting. The kitchen seamlessly connects to the spacious dining and living areas, creating a welcoming environment perfect for entertaining guests or relaxing after a long day in the city. The expansive living room is both cozy and refined, highlighted by a beautiful gas fireplace that adds warmth and ambiance during Calgary’s winter months. Sliding into the evening with skyline views and the glow of the city lights creates a truly special setting rarely found at this price point. The primary bedroom is a standout feature of the home, offering corner windows with impressive views toward the Calgary Tower and downtown skyline. The second bedroom and versatile den offer exceptional flexibility for guests, a home office, fitness area, or creative workspace — ideal for today’s professional urban lifestyle. Additional premium features include air conditioning, in-suite laundry, durable laminate flooring, tiled finishes, heated underground titled parking, heated underground visitor parking, and an assigned heated storage cage for added convenience. This well-managed building places you in one of Calgary’s most sought-after communities where everything you could desire is only moments away. Enjoy morning walks along the river pathways, evening dinners on 4th Street, quick access to downtown, and all the energy and charm that Mission is known for. Stylish, spacious, and perfectly located, this impressive residence offers the ultimate blend of luxury, comfort, and inner-city living. IMMEDIATE Possession available!
| Street Address: | 334, 315 24 Avenue SW |
| City: | Calgary |
| Province/State: | Alberta |
| Postal Code: | N/A |
| County/Parish: | Calgary |
| Subdivision: | Mission |
| Country: | Canada |
| Latitude: | 51.03121239 |
| Longitude: | -114.06973944 |
| MLS® Number: | A2307720 |
| Price: | $329,900 |
| Property Area: | 873 Sq ft |
| Bedrooms: | 2 |
| Bathrooms Half: | 0 |
| Bathrooms Full: | 1 |
| Living Area: | 873 Sq ft |
| Building Area: | 0 Sq ft |
| Year Built: | 2003 |
| Listing Date: | May 11, 2026 |
| Garage Spaces: | 0 |
| Property Type: | Residential |
| Property Subtype: | Apartment |
| MLS Status: | Pending |
Additional Details
| Flooring: | N/A |
| Construction: | Concrete,Stucco |
| Parking: | Underground |
| Appliances: | Dishwasher,Dryer,Electric Oven,Microwave Hood Fan,Refrigerator,Washer |
| Stories: | N/A |
| Zoning: | M-H1 |
| Fireplace: | N/A |
| Amenities: | Park,Playground,Schools Nearby,Shopping Nearby,Sidewalks,Street Lights,Walking/Bike Paths |
Utilities & Systems
| Heating: | Baseboard |
| Cooling: | Central Air |
| Property Type | Residential |
| Building Type | Apartment |
| Storeys | 4 |
| Square Footage | 873 sqft |
| Community Name | Mission |
| Subdivision Name | Mission |
| Title | Fee Simple |
| Land Size | Unknown |
| Built in | 2003 |
| Annual Property Taxes | Contact listing agent |
| Parking Type | Underground |
| Time on MLS Listing | 37 days |
Bedrooms
| Above Grade | 2 |
Bathrooms
| Total | 1 |
| Partial | 0 |
Interior Features
| Appliances Included | Dishwasher, Dryer, Electric Oven, Microwave Hood Fan, Refrigerator, Washer |
| Flooring | Carpet, Ceramic Tile, Laminate |
Building Features
| Features | Breakfast Bar, See Remarks |
| Style | Attached |
| Construction Material | Concrete, Stucco |
| Building Amenities | Bicycle Storage, Elevator(s), Visitor Parking, Workshop |
| Structures | Balcony(s) |
Heating & Cooling
| Cooling | Central Air |
| Heating Type | Baseboard |
Exterior Features
| Exterior Finish | Concrete, Stucco |
Neighbourhood Features
| Community Features | Park, Playground, Schools Nearby, Shopping Nearby, Sidewalks, Street Lights, Walking/Bike Paths |
| Pets Allowed | Restrictions |
| Amenities Nearby | Park, Playground, Schools Nearby, Shopping Nearby, Sidewalks, Street Lights, Walking/Bike Paths |
Maintenance or Condo Information
| Maintenance Fees | $759 Monthly |
| Maintenance Fees Include | Common Area Maintenance, Heat, Insurance, Parking, Professional Management, Reserve Fund Contributions, Sewer, Snow Removal, Water |
Parking
| Parking Type | Underground |
| Total Parking Spaces | 1 |
Interior Size
| Total Finished Area: | 873 sq ft |
| Total Finished Area (Metric): | 81.14 sq m |
| Main Level: | 873 sq ft |
Room Count
| Bedrooms: | 2 |
| Bathrooms: | 1 |
| Full Bathrooms: | 1 |
| Rooms Above Grade: | 5 |
Lot Information
Legal
| Legal Description: | 0311686;64 |
| Title to Land: | Fee Simple |
- Breakfast Bar
- See Remarks
- Balcony
- Dishwasher
- Dryer
- Electric Oven
- Microwave Hood Fan
- Refrigerator
- Washer
- Bicycle Storage
- Elevator(s)
- Visitor Parking
- Workshop
- Park
- Playground
- Schools Nearby
- Shopping Nearby
- Sidewalks
- Street Lights
- Walking/Bike Paths
- Concrete
- Stucco
- Electric
- Underground
- Balcony(s)
Floor plan information is not available for this property.
Monthly Payment Breakdown
Loading Walk Score...
What's Nearby?
Powered by Yelp