176 Penmeadows Close SE, Calgary, Alberta
Residential For Sale in Calgary, Alberta
$499,800
-
Property Type
 Residential
-
Bedrooms
 3
3
-
Bath
 2
2
-
Garage
 2
2
-
Sq Ft
 865
865
-
Year Built
 1972
1972
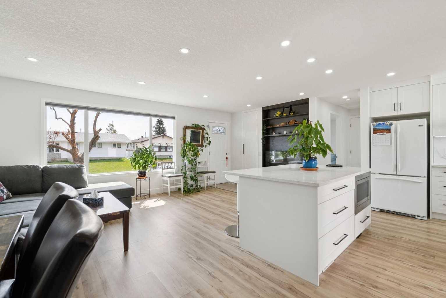
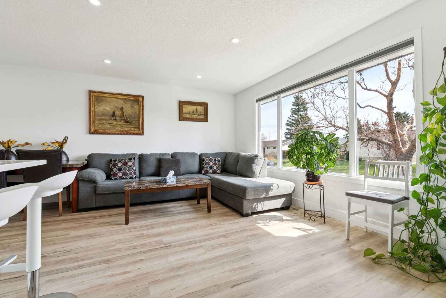
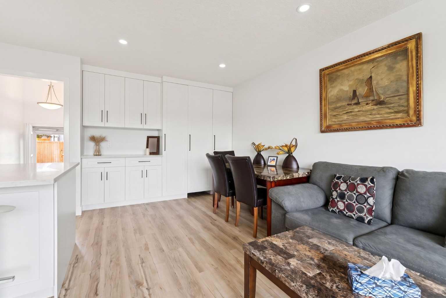
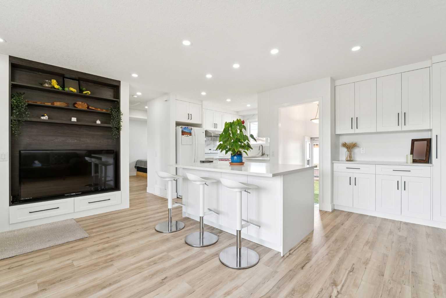
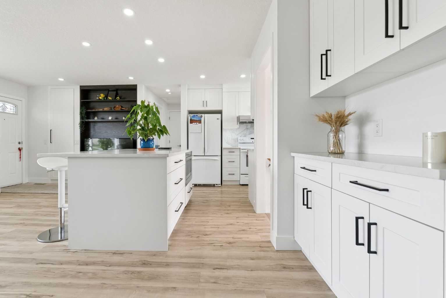
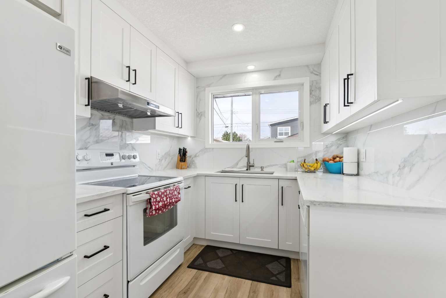
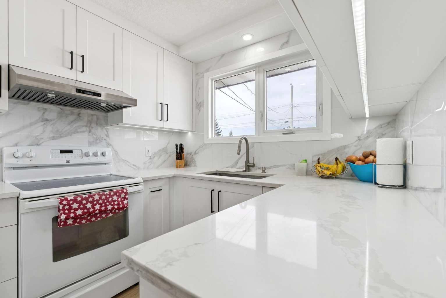
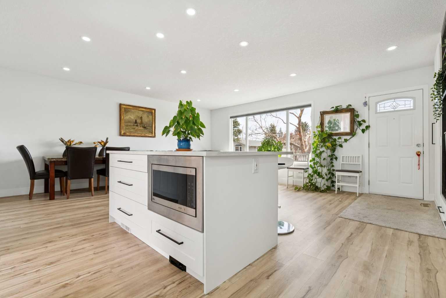
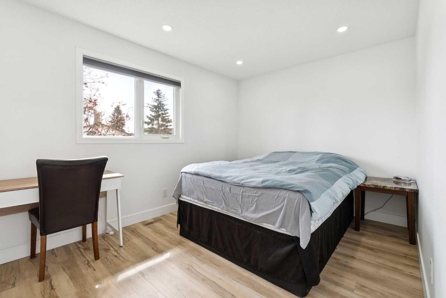
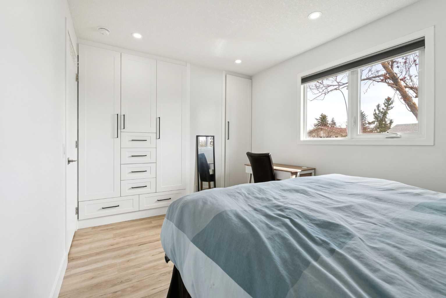
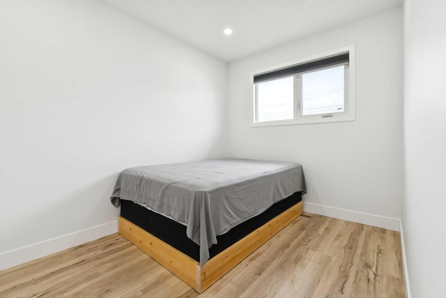
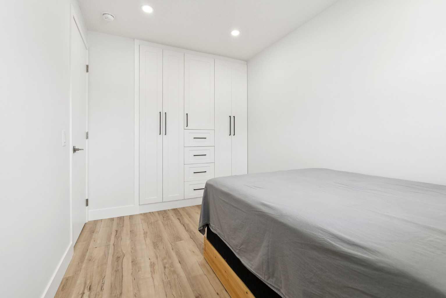
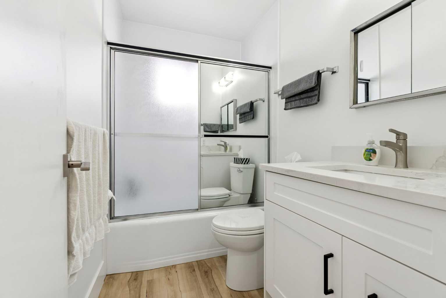
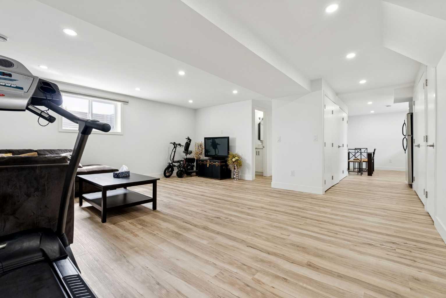
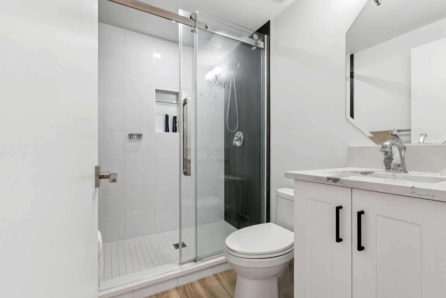
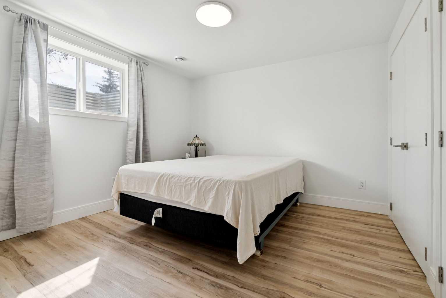
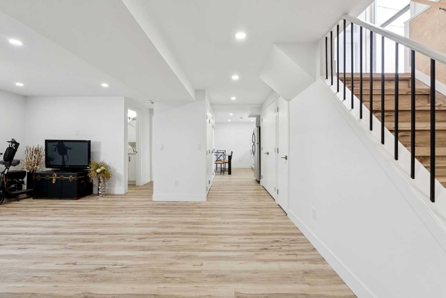
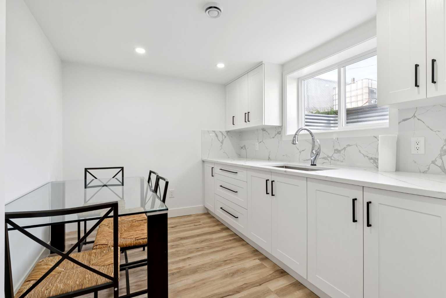
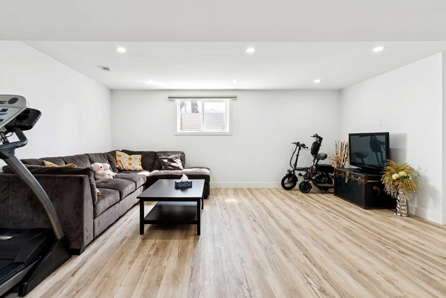
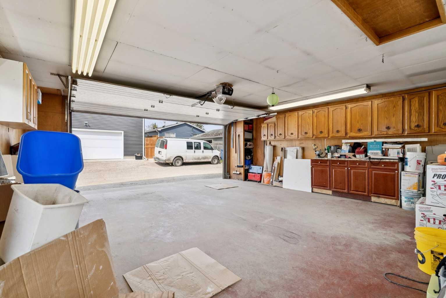
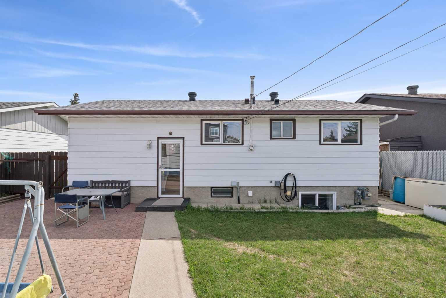
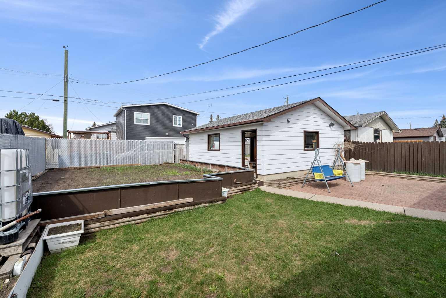
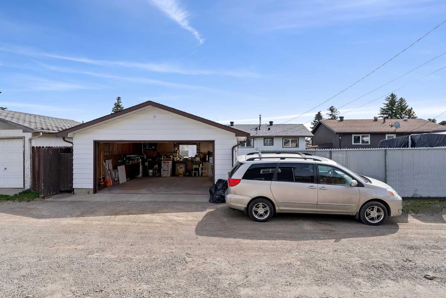
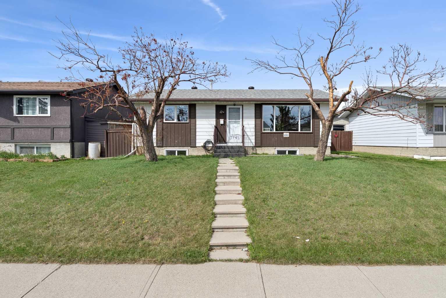
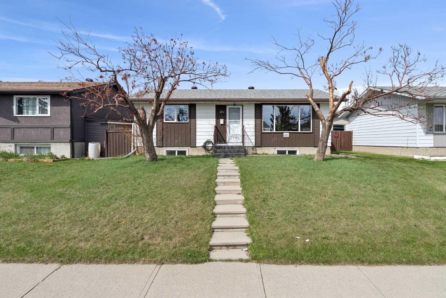
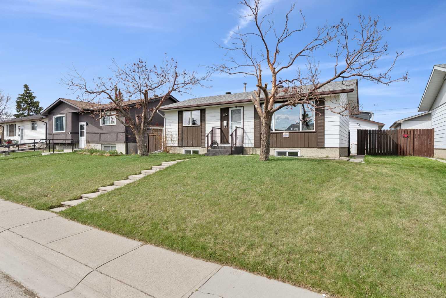
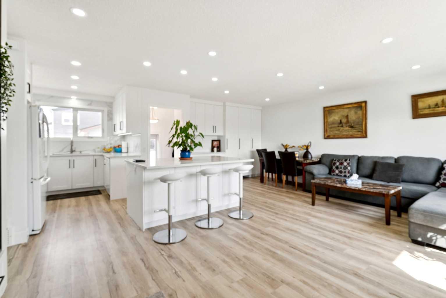
Welcome to 176 — a beautifully fully renovated open-concept bungalow that perfectly blends modern style with everyday comfort. Offering nearly 1,600 sq. ft. of developed living space, this exceptional home features 3 bedrooms, 2 full bathrooms, and a fully finished basement, making it ideal for families, entertaining, or potential rental income. Step inside to a bright and inviting open-concept layout featuring brand-new vinyl plank flooring, modern lighting, updated plugs and switches, and elegant knockdown ceilings on the main floor with a sleek flat ceiling finish in the basement. living The kitchen boasts sleek new cabinetry, quartz countertops, and a full set of brand-new appliances, offering both beauty and functionality. The main floor bathroom has been tastefully renovated with luxurious tile work and a modern vanity for a spa-like feel. Extensively upgraded throughout, this home also includes a new roof (only one week old), a new high-efficiency furnace (at the detached garage )updated electrical on the main level with a brand-new electrical panel in the basement, and new basement plumbing for added peace of mind. Outside, enjoy a private backyard complete with a massive patio — perfect for relaxing or entertaining guests. Car enthusiasts and hobbyists will love the impressive 23’ x 21’ heated double garage. Situated on a quiet street, this home offers added privacy while remaining conveniently close to schools, parks, playgrounds, shopping, and public transit. Don’t miss this incredible opportunity — book your private showing today!
| Street Address: | 176 Penmeadows Close SE |
| City: | Calgary |
| Province/State: | Alberta |
| Postal Code: | N/A |
| County/Parish: | Calgary |
| Subdivision: | Penbrooke Meadows |
| Country: | Canada |
| Latitude: | 51.04641023 |
| Longitude: | -113.95123922 |
| MLS® Number: | A2307597 |
| Price: | $499,800 |
| Property Area: | 865 Sq ft |
| Bedrooms: | 3 |
| Bathrooms Half: | 0 |
| Bathrooms Full: | 2 |
| Living Area: | 865 Sq ft |
| Building Area: | 0 Sq ft |
| Year Built: | 1972 |
| Listing Date: | May 11, 2026 |
| Garage Spaces: | 2 |
| Property Type: | Residential |
| Property Subtype: | Detached |
| MLS Status: | Pending |
Additional Details
| Flooring: | N/A |
| Construction: | Metal Siding ,Wood Frame |
| Parking: | Double Garage Detached,Heated Garage |
| Appliances: | Built-In Refrigerator,Dishwasher,Dryer,Electric Stove,Microwave,Refrigerator,Washer,Window Coverings |
| Stories: | N/A |
| Zoning: | R-CG |
| Fireplace: | N/A |
| Amenities: | Playground,Schools Nearby,Shopping Nearby |
Utilities & Systems
| Heating: | Forced Air,Natural Gas |
| Cooling: | None |
| Property Type | Residential |
| Building Type | Detached |
| Square Footage | 865 sqft |
| Community Name | Penbrooke Meadows |
| Subdivision Name | Penbrooke Meadows |
| Title | Fee Simple |
| Land Size | 4,994 sqft |
| Built in | 1972 |
| Annual Property Taxes | Contact listing agent |
| Parking Type | Garage |
| Time on MLS Listing | 1 day |
Bedrooms
| Above Grade | 2 |
Bathrooms
| Total | 2 |
| Partial | 0 |
Interior Features
| Appliances Included | Built-In Refrigerator, Dishwasher, Dryer, Electric Stove, Microwave, Refrigerator, Washer, Window Coverings |
| Flooring | Vinyl |
Building Features
| Features | Breakfast Bar, Built-in Features, Central Vacuum, Closet Organizers, Kitchen Island, No Animal Home, No Smoking Home, Open Floorplan, Quartz Counters, Storage |
| Construction Material | Metal Siding , Wood Frame |
| Structures | Patio |
Heating & Cooling
| Cooling | None |
| Heating Type | Forced Air, Natural Gas |
Exterior Features
| Exterior Finish | Metal Siding , Wood Frame |
Neighbourhood Features
| Community Features | Playground, Schools Nearby, Shopping Nearby |
| Amenities Nearby | Playground, Schools Nearby, Shopping Nearby |
Parking
| Parking Type | Garage |
| Total Parking Spaces | 2 |
Interior Size
| Total Finished Area: | 865 sq ft |
| Total Finished Area (Metric): | 80.39 sq m |
| Main Level: | 865 sq ft |
| Below Grade: | 744 sq ft |
Room Count
| Bedrooms: | 3 |
| Bathrooms: | 2 |
| Full Bathrooms: | 2 |
| Rooms Above Grade: | 6 |
Lot Information
| Lot Size: | 4,994 sq ft |
| Lot Size (Acres): | 0.11 acres |
| Frontage: | 50 ft |
Legal
| Legal Description: | 41LK;54;15 |
| Title to Land: | Fee Simple |
- Breakfast Bar
- Built-in Features
- Central Vacuum
- Closet Organizers
- Kitchen Island
- No Animal Home
- No Smoking Home
- Open Floorplan
- Quartz Counters
- Storage
- Garden
- Private Yard
- Built-In Refrigerator
- Dishwasher
- Dryer
- Electric Stove
- Microwave
- Refrigerator
- Washer
- Window Coverings
- Full
- Playground
- Schools Nearby
- Shopping Nearby
- Metal Siding
- Wood Frame
- Poured Concrete
- Back Lane
- Fruit Trees/Shrub(s)
- Level
- Rectangular Lot
- Double Garage Detached
- Heated Garage
- Patio
Floor plan information is not available for this property.
Monthly Payment Breakdown
Loading Walk Score...
What's Nearby?
Powered by Yelp
REALTOR® Details
Grace Cardenas
- (403) 710-3444
- grace.cardenas@exprealty.com
- eXp Realty