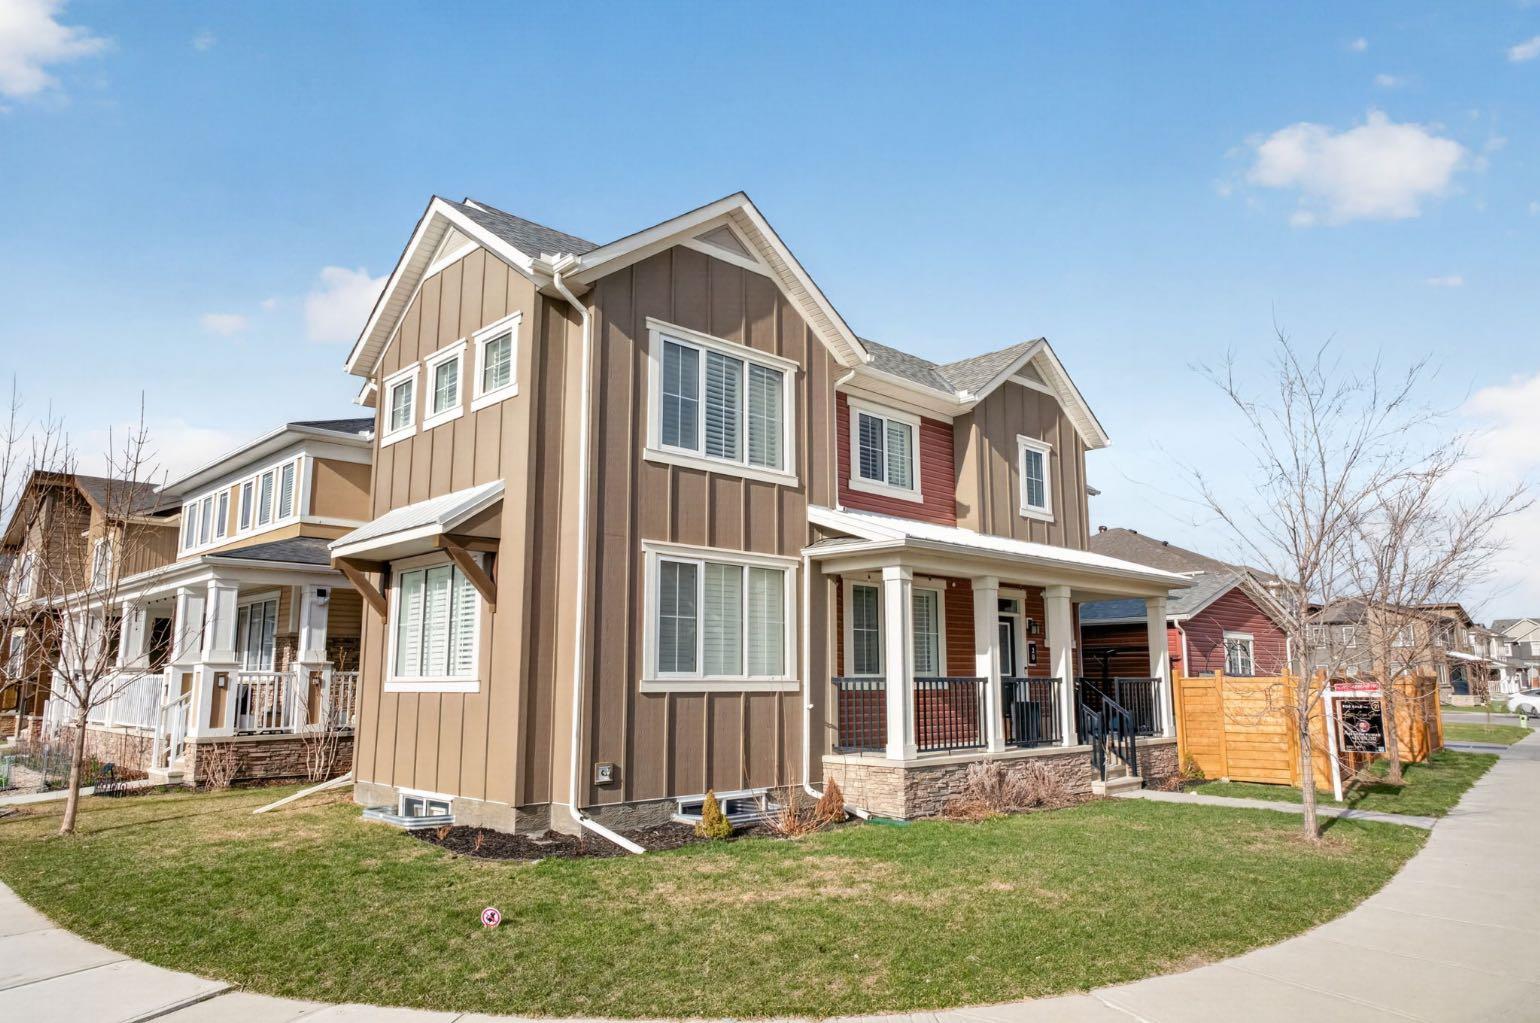
20 Carrington Circle NW, Calgary, Alberta
Residential For Sale in Calgary, Alberta
$684,800
-
Property Type
 Residential
-
Bedrooms
 3
3
-
Bath
 3
3
-
Garage
 2
2
-
Sq Ft
 1,940
1,940
-
Year Built
 2018
2018
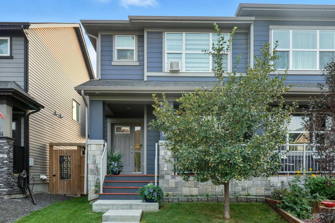
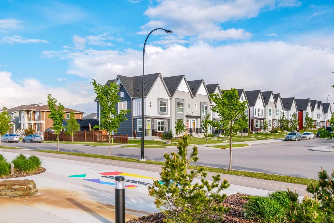
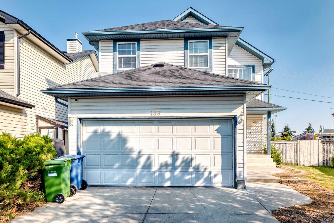
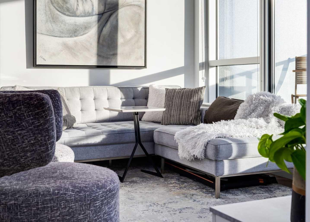
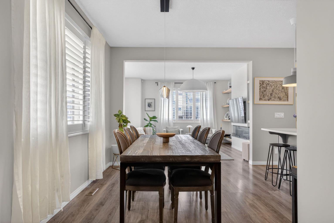
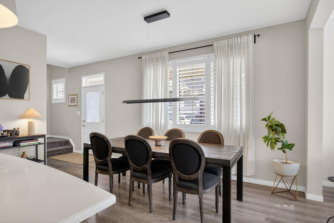
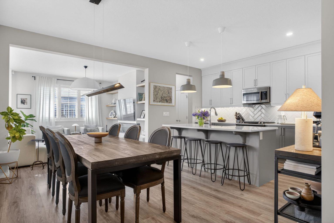
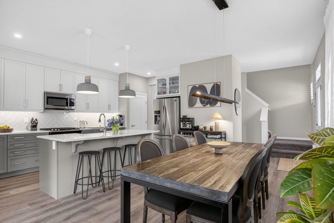
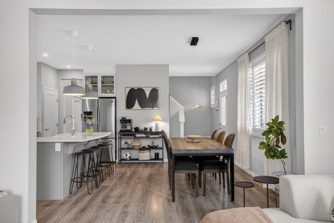
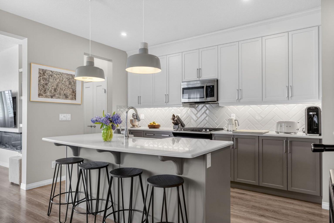
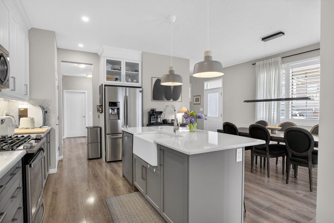
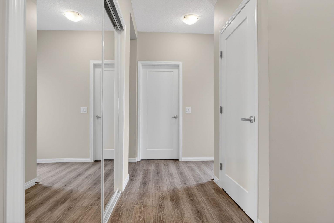
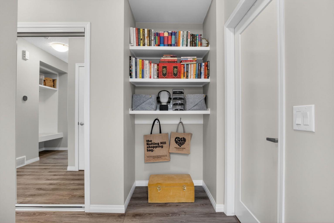
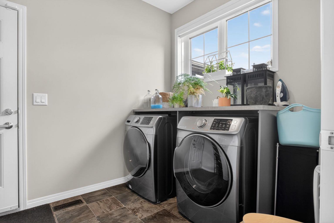
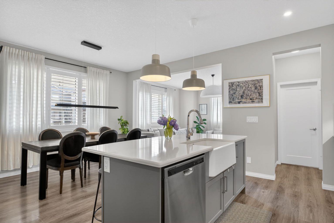
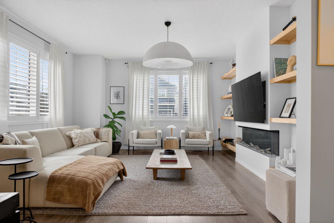
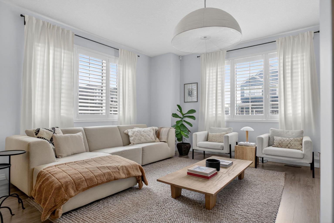
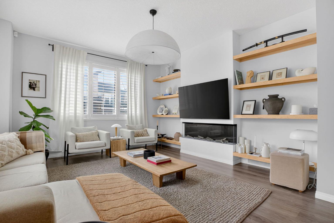
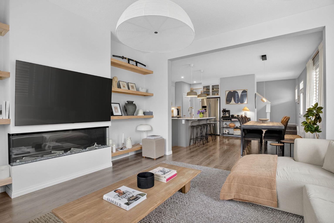
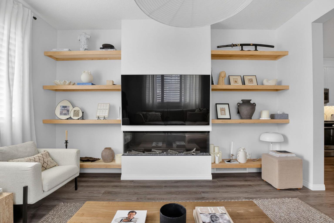
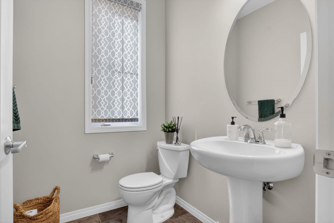
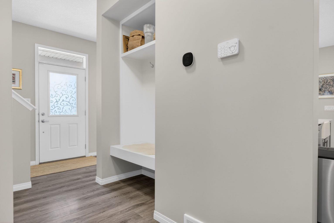
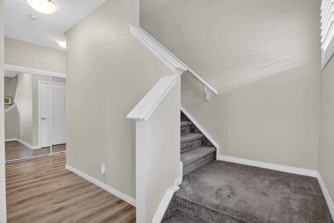
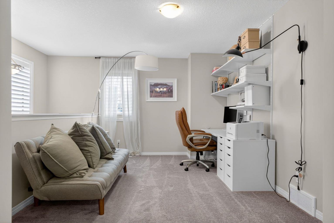
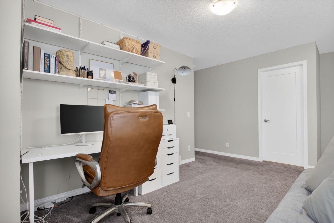
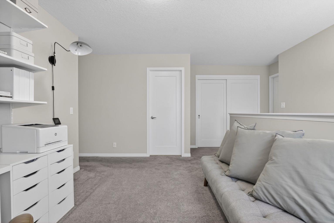
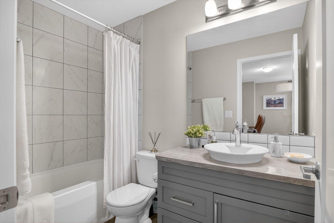
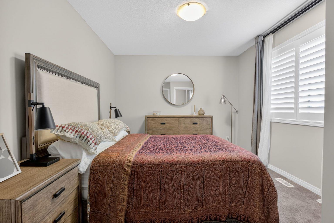
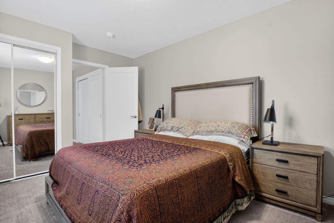
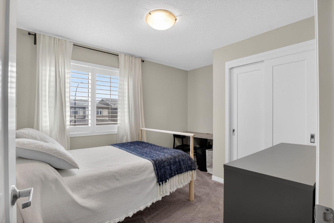
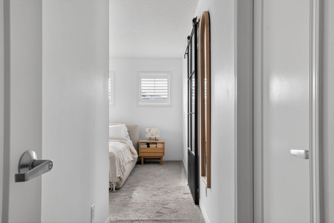
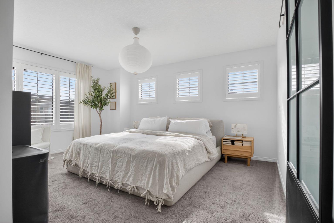
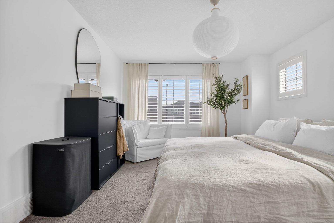
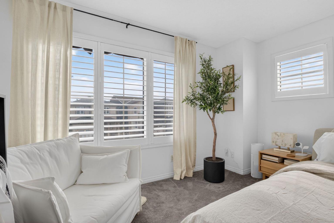
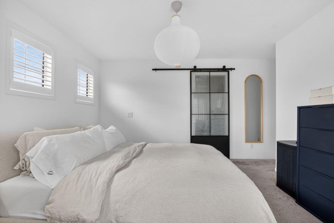
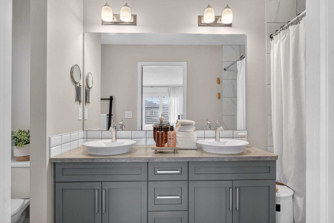
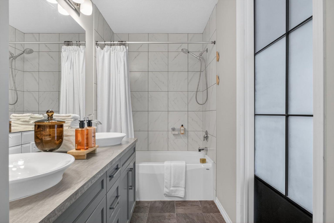
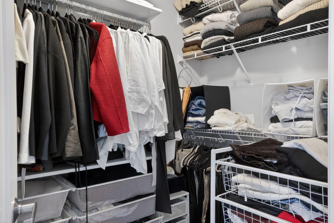
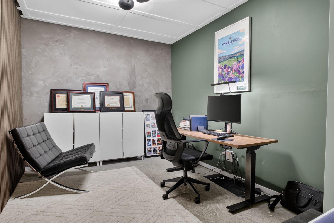
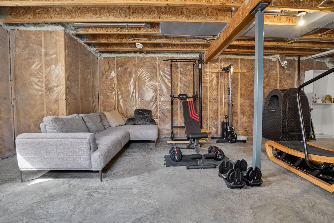
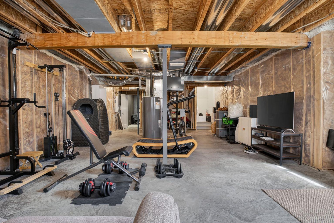
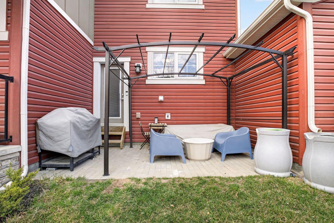
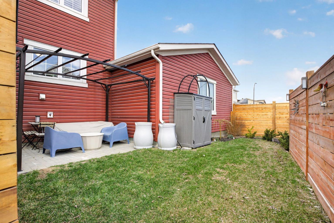
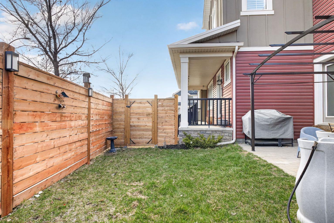
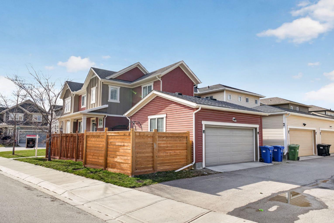
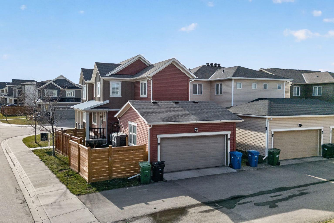
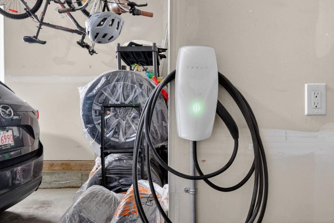
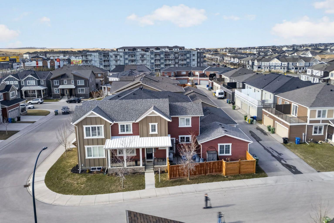
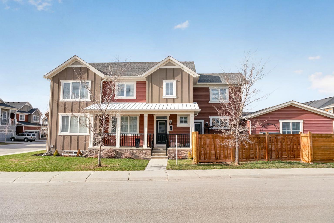
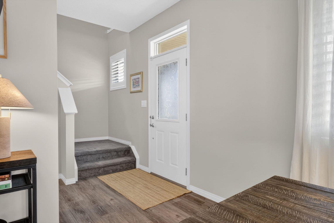
Welcome to 20 Carrington Circle NW, a beautifully appointed home situated on a premium corner lot in the highly sought-after community of Carrington. Offering 3 Bedrooms, 2.5 Bathrooms plus an Office. Thoughtfully designed with modern finishes, functional living spaces, and exceptional curb appeal, this home offers the perfect blend of style, comfort, and convenience for today's family. Step inside to discover a bright and inviting open-concept main floor featuring large windows that flood the home with natural light. The chef-inspired kitchen serves as the heart of the home, showcasing quartz countertops, a farmhouse sink, stainless steel appliances, ample cabinetry, and a spacious island perfect for gathering with family and friends. The main level is completed by a generous dining area, an inviting living room, convenient laundry, a practical mudroom, and additional storage space designed for everyday functionality. Upstairs, you'll find a versatile central bonus room ideal for family movie nights, a home office, or children's play area. The upper level features three spacious bedrooms, highlighted by an impressive primary retreat complete with a walk-in closet and a luxurious spa-inspired 5-piece ensuite featuring dual vessel sinks, a soaker tub, and a separate shower. Enjoy summer evenings in the fully landscaped and private backyard, designed for relaxation and entertaining. The oversized attached double detached garage is insulated, drywalled, and equipped with a Tesla charger, offering added convenience for electric vehicle owners. The partially basement adds valuable living space with a dedicated office and offers endless possibilities for future customization to suit your lifestyle. Perfectly located just steps from parks, playgrounds, walking paths, schools, shopping, and public transit, this exceptional home offers outstanding value in one of Northwest Calgary's fastest-growing communities. With quick access to major routes and everyday amenities, you'll enjoy the perfect balance of peaceful community living and urban convenience. This is a rare opportunity to own a move-in-ready home on a premium corner lot in one of Calgary's most desirable family communities. Book your private showing today!
| Street Address: | 20 Carrington Circle NW |
| City: | Calgary |
| Province/State: | Alberta |
| Postal Code: | N/A |
| County/Parish: | Calgary |
| Subdivision: | Carrington |
| Country: | Canada |
| Latitude: | 51.18019580 |
| Longitude: | -114.09087440 |
| MLS® Number: | A2307286 |
| Price: | $684,800 |
| Property Area: | 1,940 Sq ft |
| Bedrooms: | 3 |
| Bathrooms Half: | 1 |
| Bathrooms Full: | 2 |
| Living Area: | 1,940 Sq ft |
| Building Area: | 0 Sq ft |
| Year Built: | 2018 |
| Listing Date: | May 02, 2026 |
| Garage Spaces: | 2 |
| Property Type: | Residential |
| Property Subtype: | Detached |
| MLS Status: | Active |
Additional Details
| Flooring: | N/A |
| Construction: | Stone,Vinyl Siding,Wood Frame |
| Parking: | Double Garage Attached |
| Appliances: | Dishwasher,Dryer,Garage Control(s),Gas Range,Humidifier,Microwave Hood Fan,Refrigerator,Washer,Window Coverings |
| Stories: | N/A |
| Zoning: | R-G |
| Fireplace: | N/A |
| Amenities: | Park,Playground,Schools Nearby,Shopping Nearby,Sidewalks,Street Lights,Walking/Bike Paths |
Utilities & Systems
| Heating: | Forced Air |
| Cooling: | None |
| Property Type | Residential |
| Building Type | Detached |
| Square Footage | 1,940 sqft |
| Community Name | Carrington |
| Subdivision Name | Carrington |
| Title | Fee Simple |
| Land Size | 3,466 sqft |
| Built in | 2018 |
| Annual Property Taxes | Contact listing agent |
| Parking Type | Garage |
| Time on MLS Listing | 40 days |
Bedrooms
| Above Grade | 3 |
Bathrooms
| Total | 3 |
| Partial | 1 |
Interior Features
| Appliances Included | Dishwasher, Dryer, Garage Control(s), Gas Range, Humidifier, Microwave Hood Fan, Refrigerator, Washer, Window Coverings |
| Flooring | Carpet, Tile, Vinyl |
Building Features
| Features | See Remarks |
| Construction Material | Stone, Vinyl Siding, Wood Frame |
| Structures | See Remarks |
Heating & Cooling
| Cooling | None |
| Heating Type | Forced Air |
Exterior Features
| Exterior Finish | Stone, Vinyl Siding, Wood Frame |
Neighbourhood Features
| Community Features | Park, Playground, Schools Nearby, Shopping Nearby, Sidewalks, Street Lights, Walking/Bike Paths |
| Amenities Nearby | Park, Playground, Schools Nearby, Shopping Nearby, Sidewalks, Street Lights, Walking/Bike Paths |
Parking
| Parking Type | Garage |
| Total Parking Spaces | 2 |
Interior Size
| Total Finished Area: | 1,940 sq ft |
| Total Finished Area (Metric): | 180.23 sq m |
| Main Level: | 867 sq ft |
| Upper Level: | 911 sq ft |
| Below Grade: | 772 sq ft |
Room Count
| Bedrooms: | 3 |
| Bathrooms: | 3 |
| Full Bathrooms: | 2 |
| Half Bathrooms: | 1 |
| Rooms Above Grade: | 7 |
Lot Information
| Lot Size: | 3,466 sq ft |
| Lot Size (Acres): | 0.08 acres |
| Frontage: | 10 ft |
- See Remarks
- Private Yard
- Dishwasher
- Dryer
- Garage Control(s)
- Gas Range
- Humidifier
- Microwave Hood Fan
- Refrigerator
- Washer
- Window Coverings
- Full
- Park
- Playground
- Schools Nearby
- Shopping Nearby
- Sidewalks
- Street Lights
- Walking/Bike Paths
- Stone
- Vinyl Siding
- Wood Frame
- Electric
- Poured Concrete
- Corner Lot
- Double Garage Attached
Floor plan information is not available for this property.
Monthly Payment Breakdown
Loading Walk Score...
What's Nearby?
Powered by Yelp
REALTOR® Details
Harman Powar
- (403) 978-7332
- harman.powar@century21.ca
- Century 21 Bravo Realty