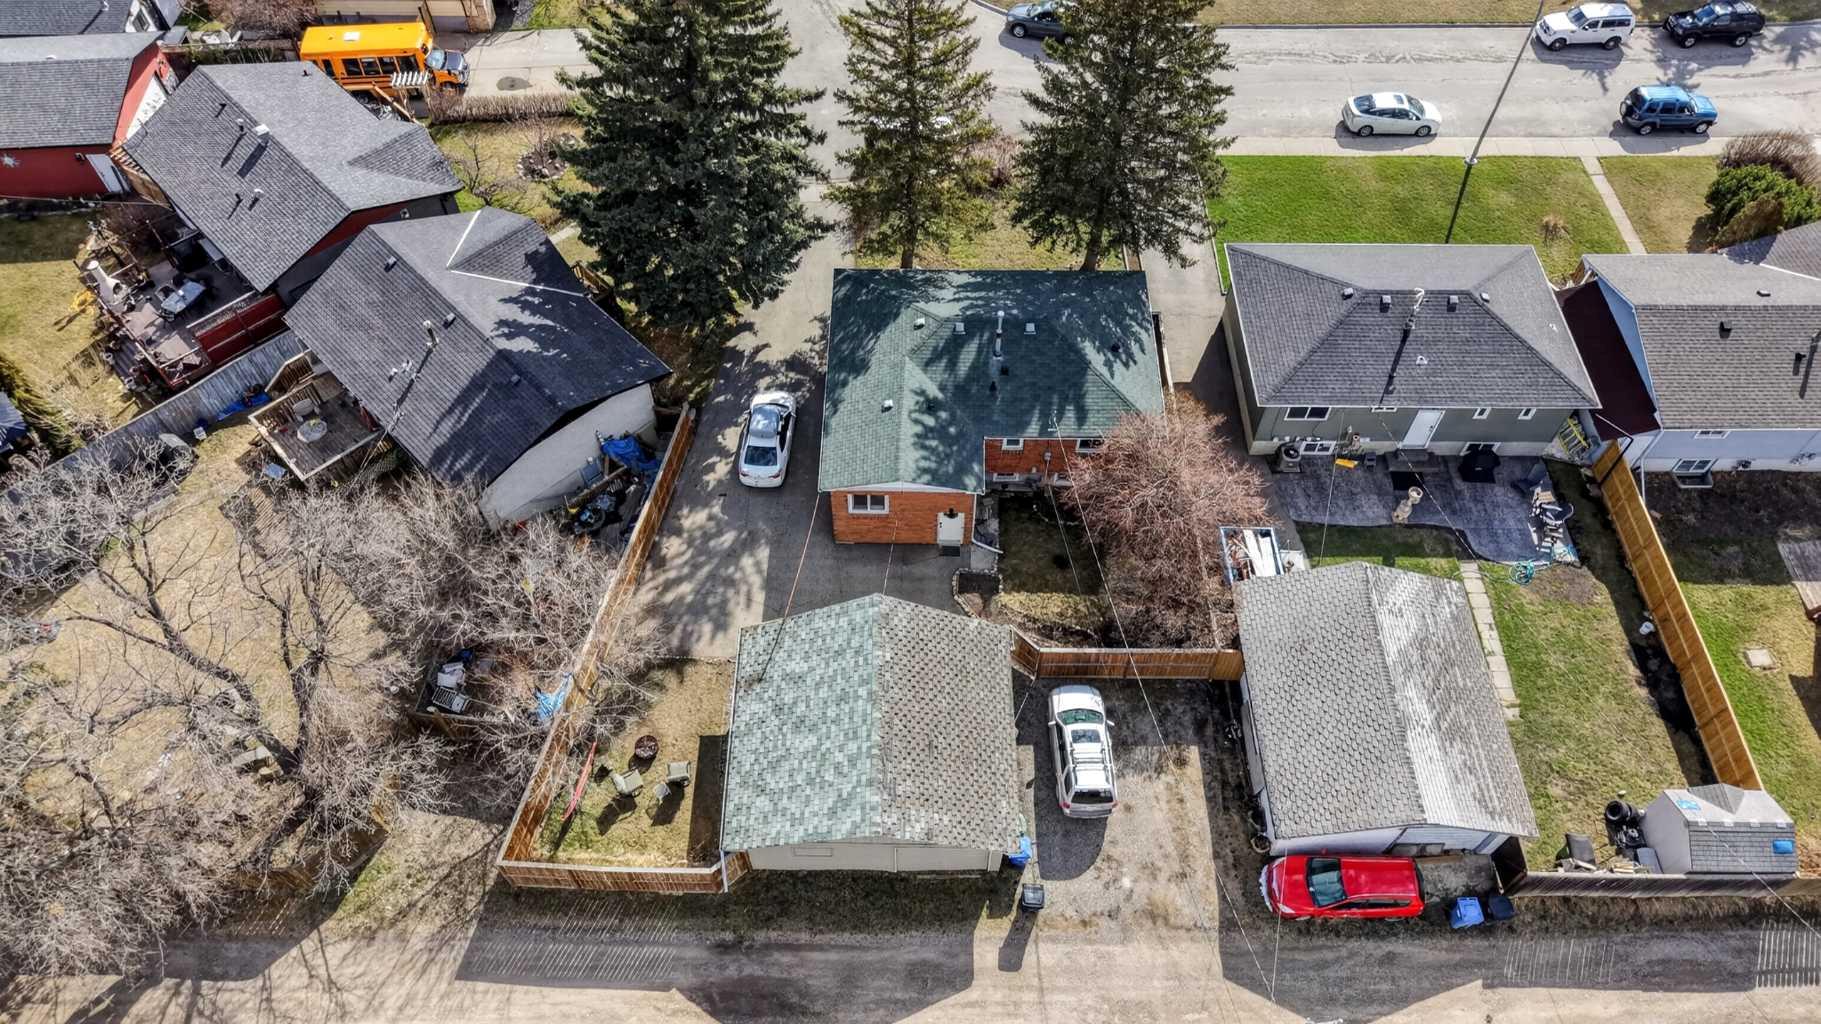
32 Beaupre Crescent NW, Calgary, Alberta
Residential For Sale in Calgary, Alberta
$760,000
-
Property Type
 Residential
-
Bedrooms
 5
5
-
Bath
 4
4
-
Garage
 2
2
-
Sq Ft
 990
990
-
Year Built
 1959
1959
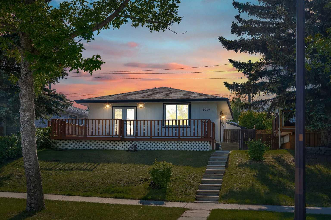
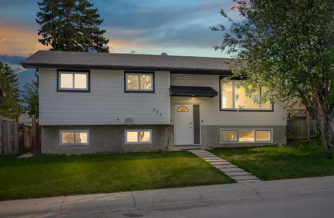
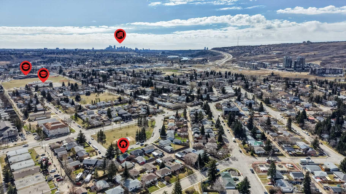
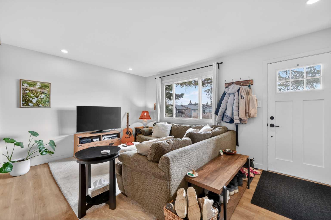
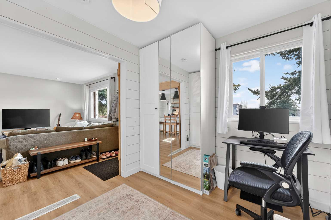
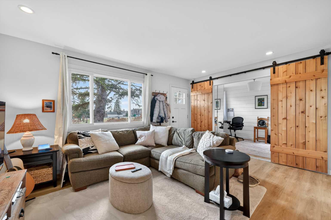
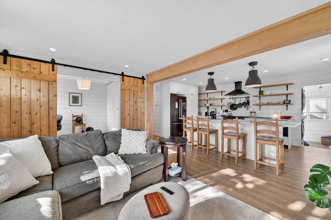
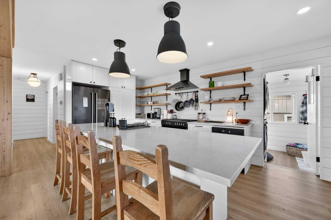
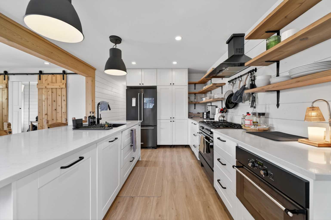
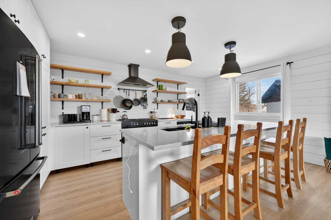
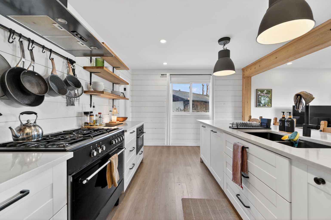
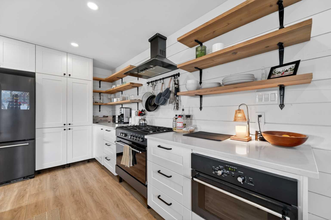
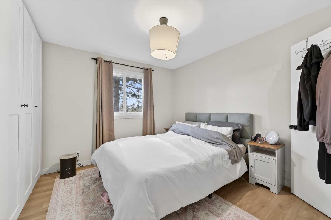
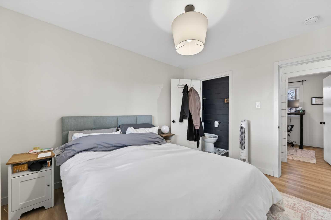
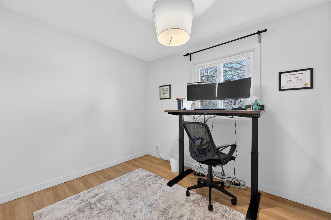
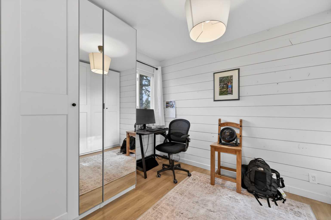
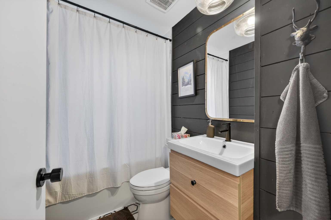
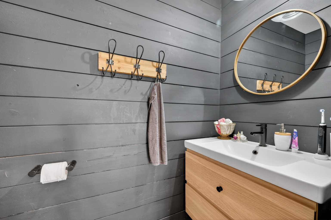
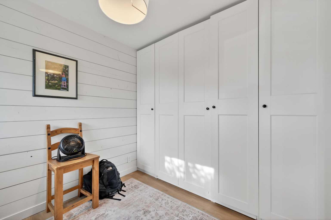
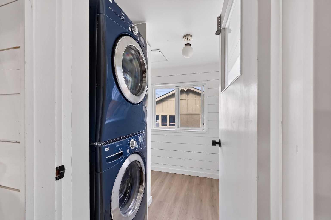
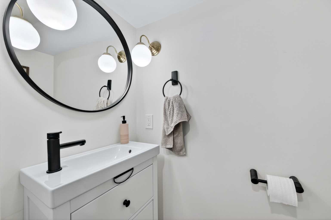
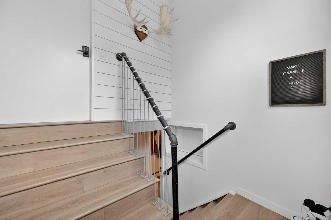
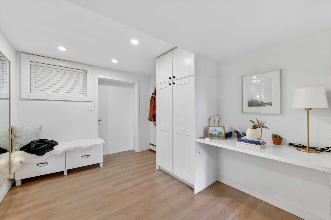
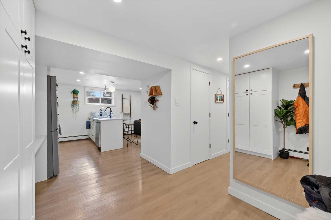
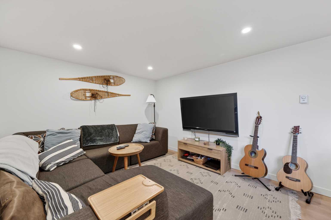
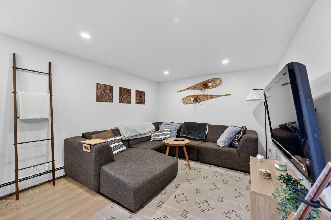
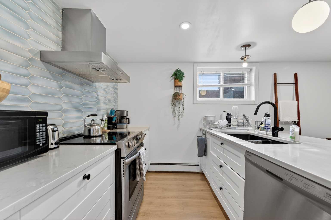
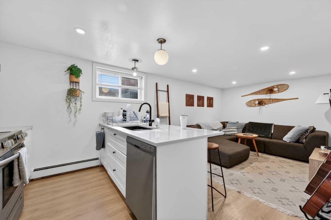
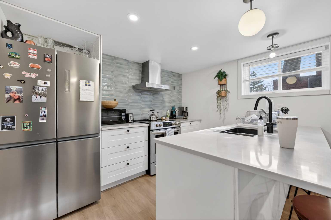
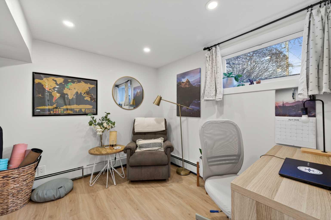
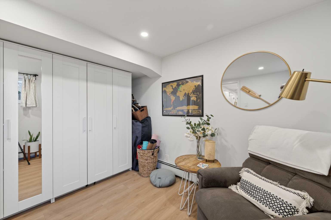
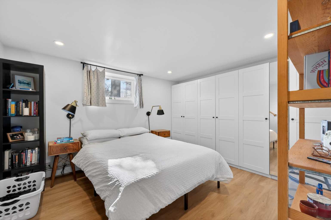
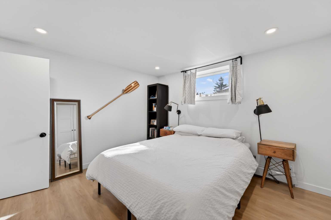
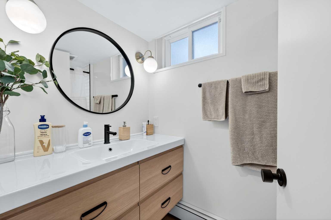
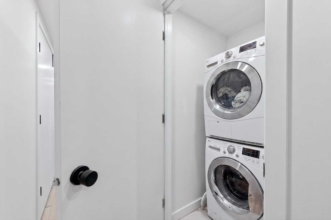
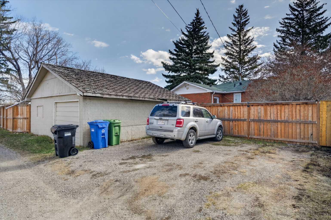
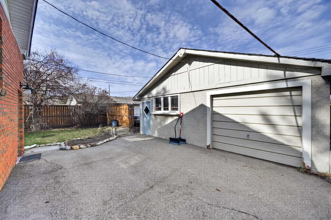
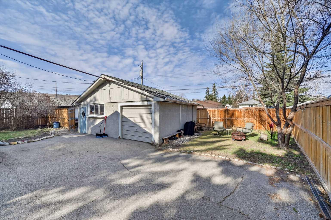
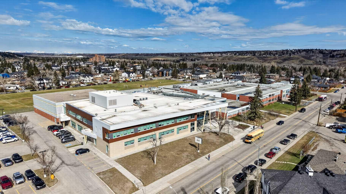
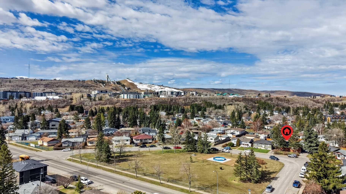
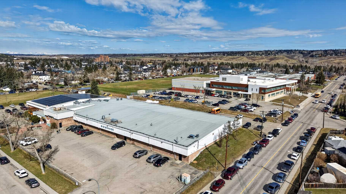
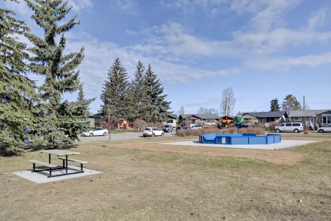
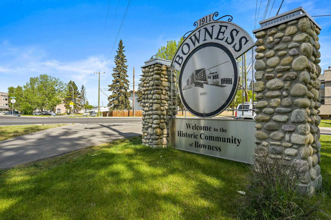
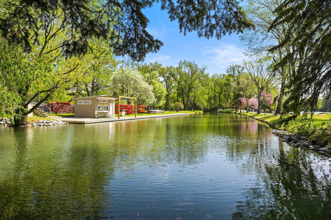
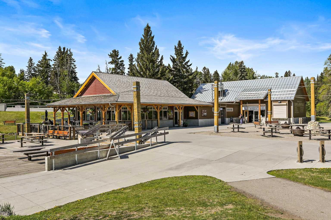
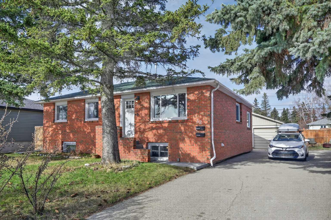
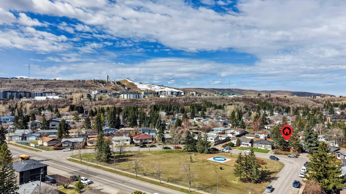
Welcome to this exceptional raised bungalow offering the perfect blend of style, functionality, and income potential—complete with a fully legal 2-bedroom lower suite. Ideally situated on a quiet crescent directly across from a park, this property is nestled in the heart of sought-after Bowness. From the moment you arrive, the home’s curb appeal stands out with mature trees, blooming lilacs, and a wide front driveway with ample parking, in addition to a double detached garage and dedicated RV parking. Step inside and you’ll feel like you’ve entered a modern NYC-inspired loft. The home has been completely reimagined for contemporary living, showcasing designer lighting, striking beamed ceilings, and durable luxury vinyl plank flooring throughout. The upper level features a flexible and functional layout with 3 bedrooms (including a versatile flex space off the living room), a spa-inspired 4-piece main bathroom, and a convenient 2-piece ensuite in the primary retreat. The kitchen is a true showpiece—outfitted with dark stainless steel appliances, quartz countertops, a 36” gas range, panelled dishwasher, and an oversized sit-in island with integrated sink—perfect for entertaining or everyday living. A rear mudroom and separate laundry add to the home’s thoughtful design. The fully self-contained lower suite is accessed via a private rear entrance and mirrors the elevated design of the main floor. Highlights include luxury vinyl flooring, pot lighting, a built-in study nook, a bright living space with large windows, a well-equipped kitchen with island seating and dishwasher, 2 spacious bedrooms, a split bathroom layout, and its own laundry. Enhanced soundproofing and separate baseboard radiant heating (independently controlled) provide comfort and privacy for both levels. Outside, the backyard offers excellent functionality with a double garage accessible from both the front drive and rear lane, plus an oversized parking pad dedicated to the lower suite. Unbeatable location—just steps to transit, shops, restaurants, Bowness Park, and Calgary Farmers’ Market West. Only 15 minutes to downtown with quick access to Highway 1 and the mountains. Rarely does a property offer this level of finish, flexibility, and income potential in such a prime location.
| Street Address: | 32 Beaupre Crescent NW |
| City: | Calgary |
| Province/State: | Alberta |
| Postal Code: | N/A |
| County/Parish: | Calgary |
| Subdivision: | Bowness |
| Country: | Canada |
| Latitude: | 51.08787551 |
| Longitude: | -114.20075257 |
| MLS® Number: | A2306953 |
| Price: | $760,000 |
| Property Area: | 990 Sq ft |
| Bedrooms: | 5 |
| Bathrooms Half: | 3 |
| Bathrooms Full: | 1 |
| Living Area: | 990 Sq ft |
| Building Area: | 0 Sq ft |
| Year Built: | 1959 |
| Listing Date: | May 01, 2026 |
| Garage Spaces: | 2 |
| Property Type: | Residential |
| Property Subtype: | Detached |
| MLS Status: | Pending |
Additional Details
| Flooring: | N/A |
| Construction: | Brick,Wood Frame |
| Parking: | Concrete Driveway,Double Garage Detached,Off Street,Parking Pad,RV Access/Parking |
| Appliances: | Dishwasher,Dryer,Electric Stove,Gas Stove,Range Hood,Refrigerator,Washer |
| Stories: | N/A |
| Zoning: | R-CG |
| Fireplace: | N/A |
| Amenities: | Clubhouse,Fishing,Park,Playground,Schools Nearby,Shopping Nearby,Tennis Court(s),Walking/Bike Paths |
Utilities & Systems
| Heating: | Baseboard,Radiant,Zoned |
| Cooling: | None |
| Property Type | Residential |
| Building Type | Detached |
| Square Footage | 990 sqft |
| Community Name | Bowness |
| Subdivision Name | Bowness |
| Title | Fee Simple |
| Land Size | 6,512 sqft |
| Built in | 1959 |
| Annual Property Taxes | Contact listing agent |
| Parking Type | Garage |
| Time on MLS Listing | 11 days |
Bedrooms
| Above Grade | 3 |
Bathrooms
| Total | 4 |
| Partial | 3 |
Interior Features
| Appliances Included | Dishwasher, Dryer, Electric Stove, Gas Stove, Range Hood, Refrigerator, Washer |
| Flooring | Vinyl Plank |
Building Features
| Features | Beamed Ceilings, Closet Organizers, Kitchen Island, No Animal Home, No Smoking Home, Open Floorplan, Quartz Counters, Vinyl Windows |
| Construction Material | Brick, Wood Frame |
| Structures | None |
Heating & Cooling
| Cooling | None |
| Heating Type | Baseboard, Radiant, Zoned |
Exterior Features
| Exterior Finish | Brick, Wood Frame |
Neighbourhood Features
| Community Features | Clubhouse, Fishing, Park, Playground, Schools Nearby, Shopping Nearby, Tennis Court(s), Walking/Bike Paths |
| Amenities Nearby | Clubhouse, Fishing, Park, Playground, Schools Nearby, Shopping Nearby, Tennis Court(s), Walking/Bike Paths |
Parking
| Parking Type | Garage |
| Total Parking Spaces | 6 |
Interior Size
| Total Finished Area: | 990 sq ft |
| Total Finished Area (Metric): | 91.95 sq m |
| Main Level: | 990 sq ft |
| Below Grade: | 967 sq ft |
Room Count
| Bedrooms: | 5 |
| Bathrooms: | 4 |
| Full Bathrooms: | 1 |
| Half Bathrooms: | 3 |
| Rooms Above Grade: | 5 |
Lot Information
| Lot Size: | 6,512 sq ft |
| Lot Size (Acres): | 0.15 acres |
| Frontage: | 55 ft |
Legal
| Legal Description: | 3974HN;1;11 |
| Title to Land: | Fee Simple |
- Beamed Ceilings
- Closet Organizers
- Kitchen Island
- No Animal Home
- No Smoking Home
- Open Floorplan
- Quartz Counters
- Vinyl Windows
- Private Yard
- Dishwasher
- Dryer
- Electric Stove
- Gas Stove
- Range Hood
- Refrigerator
- Washer
- Full
- Clubhouse
- Fishing
- Park
- Playground
- Schools Nearby
- Shopping Nearby
- Tennis Court(s)
- Walking/Bike Paths
- Brick
- Wood Frame
- Poured Concrete
- Back Lane
- Back Yard
- Few Trees
- Front Yard
- Irregular Lot
- Concrete Driveway
- Double Garage Detached
- Off Street
- Parking Pad
- RV Access/Parking
- None
Floor plan information is not available for this property.
Monthly Payment Breakdown
Loading Walk Score...
What's Nearby?
Powered by Yelp
REALTOR® Details
Jesse Davies
- (403) 245-0773
- jesse@jessedavies.ca
- Century 21 Bamber Realty LTD.