1284 Hunterburn Crescent NW, Calgary, Alberta
Residential For Sale in Calgary, Alberta
$668,900
-
Property Type
 Residential
-
Bedrooms
 5
5
-
Bath
 3
3
-
Garage
 2
2
-
Sq Ft
 1,505
1,505
-
Year Built
 1971
1971
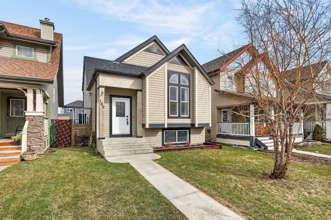
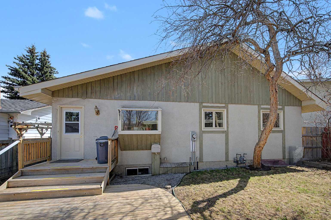
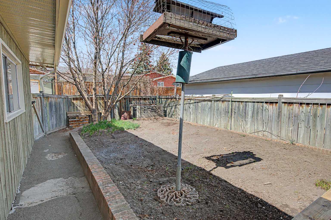
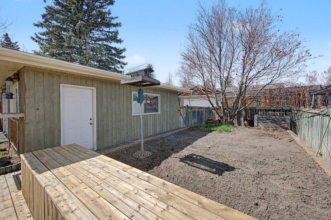
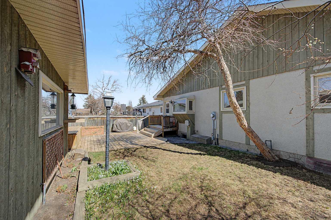
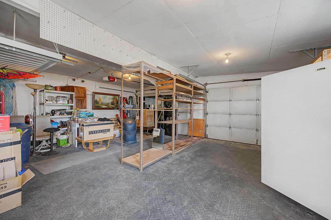
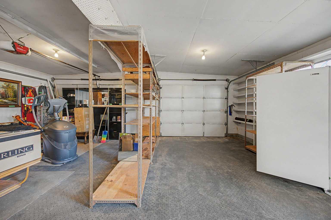
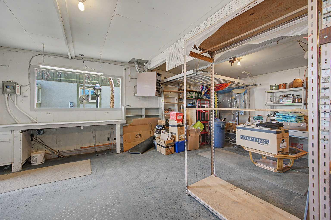
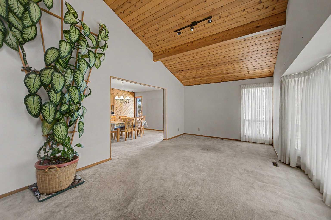
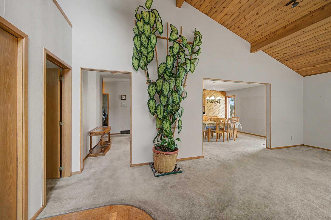
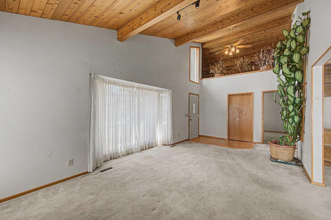
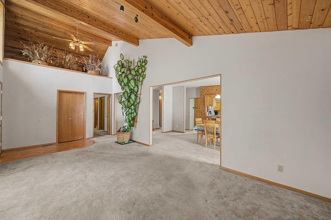
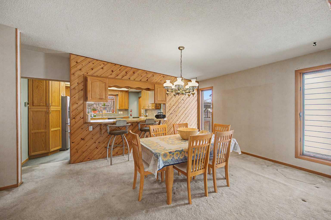
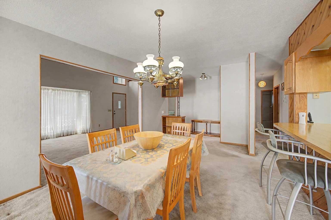
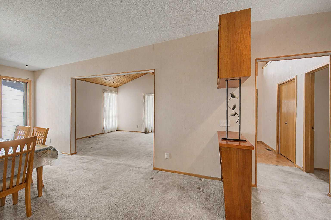
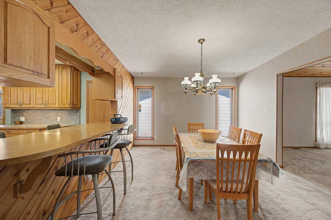
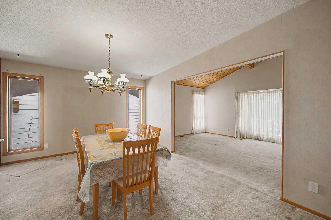
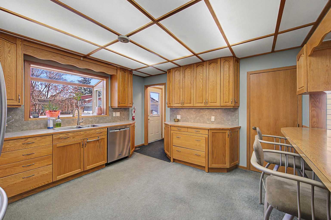
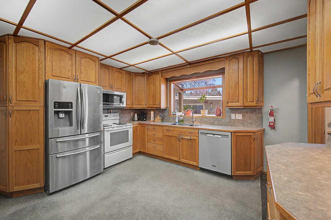
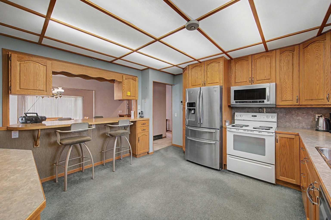
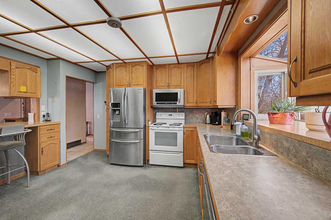
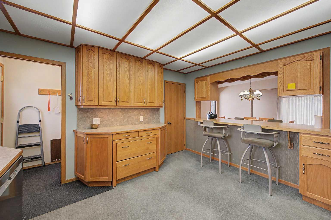
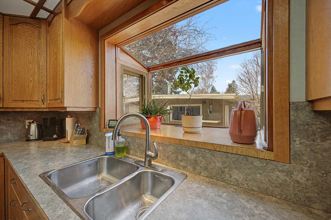
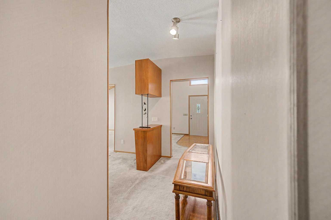
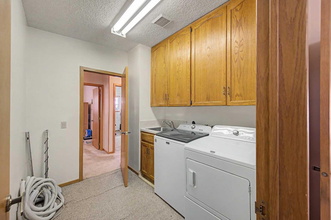
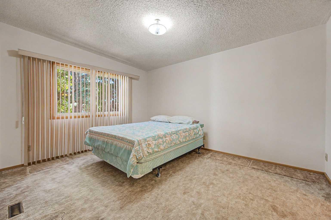
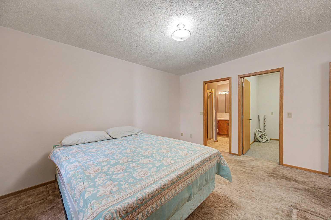
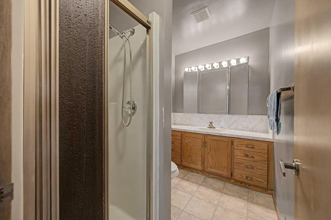
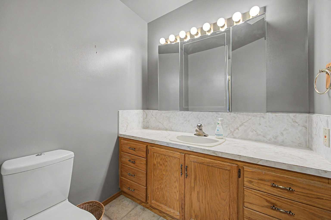
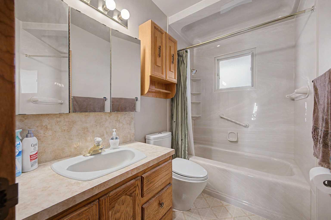
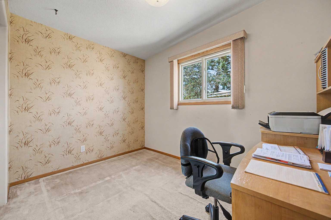
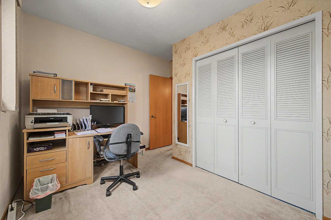
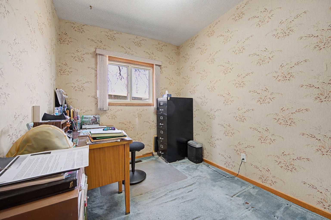
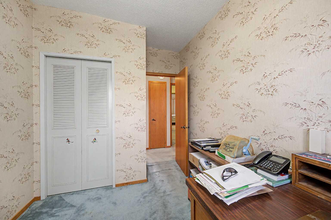
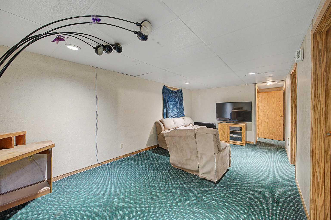
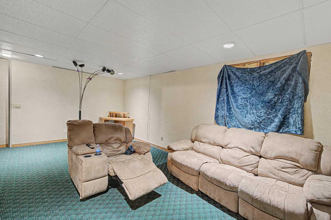
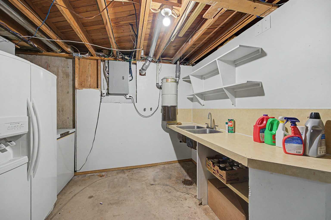
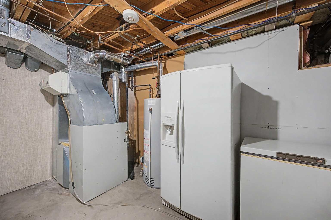
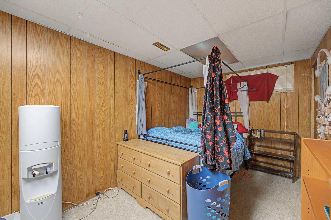
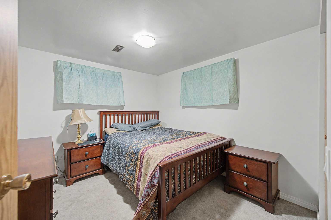
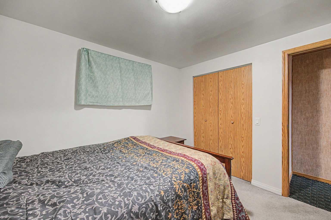
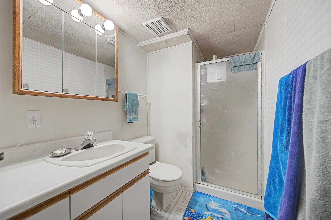
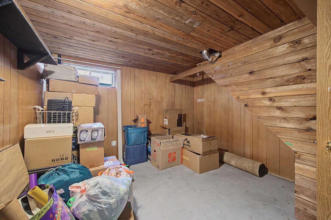
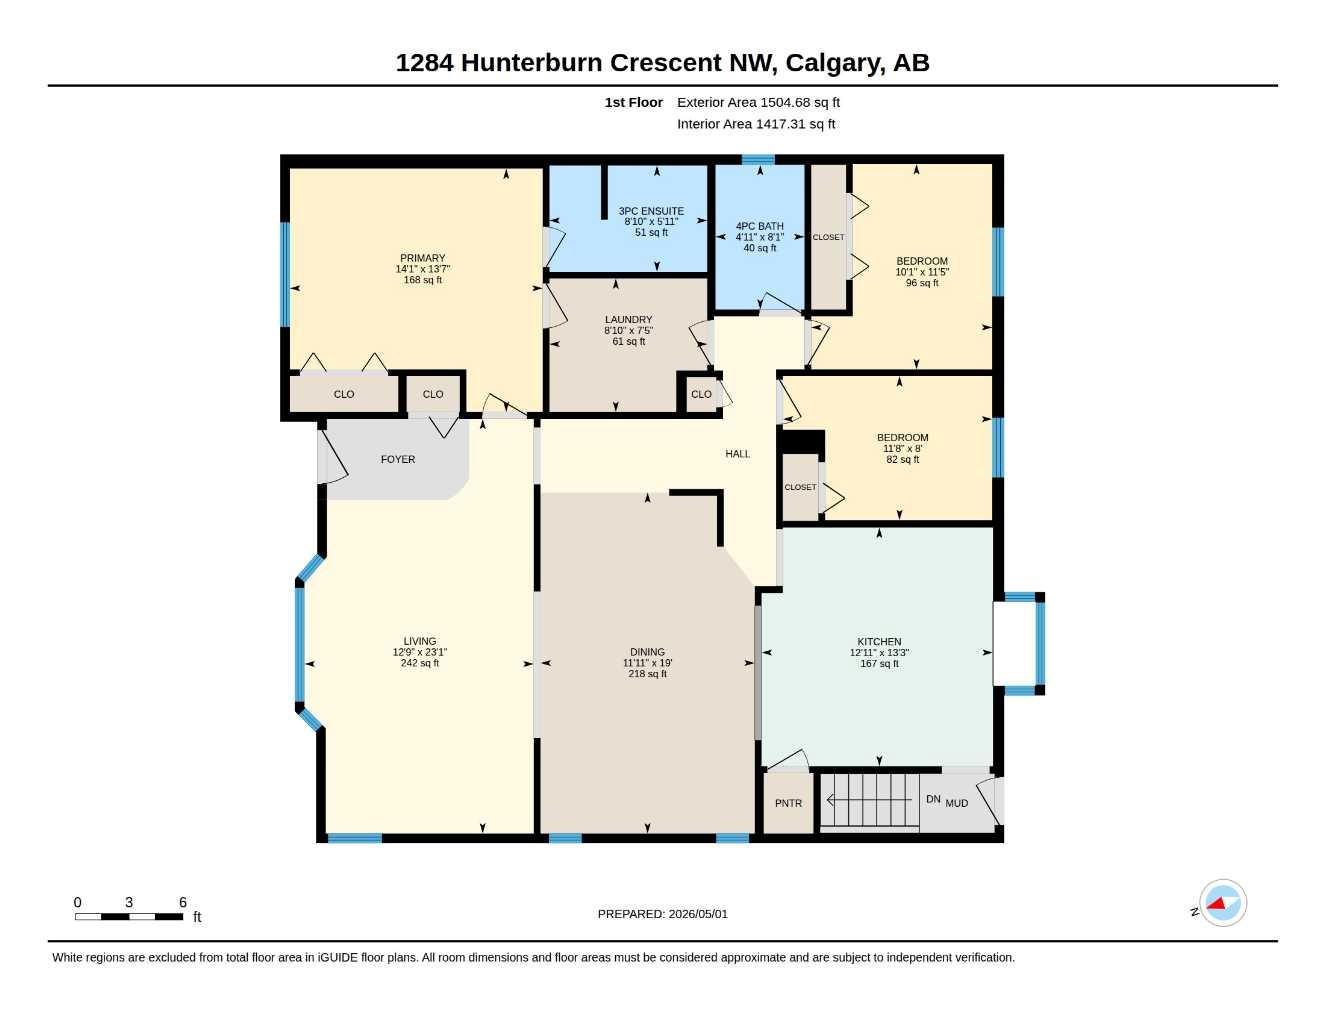
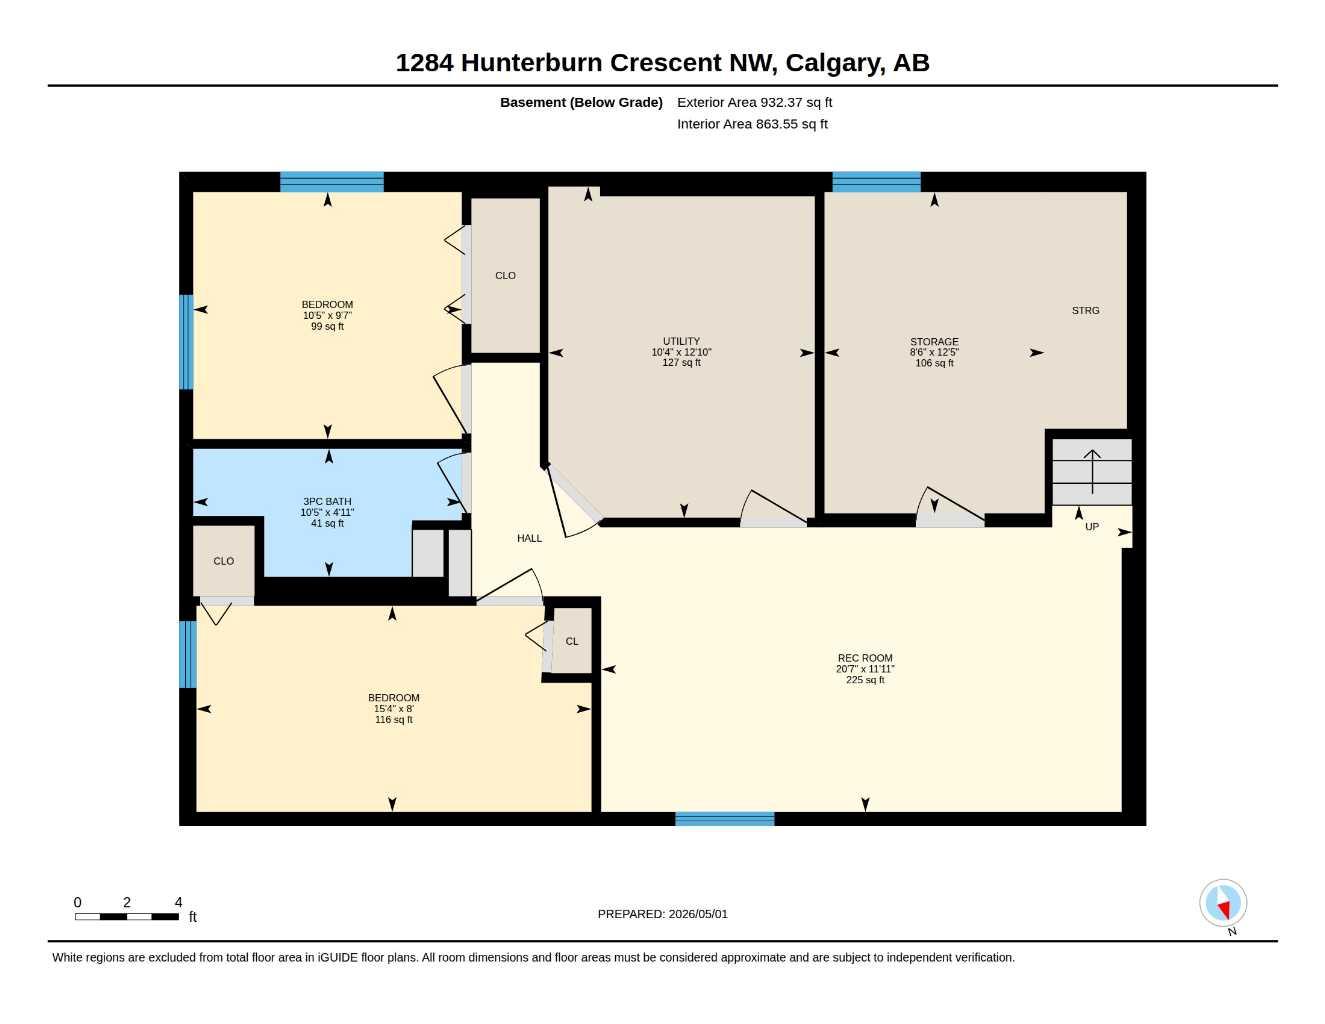
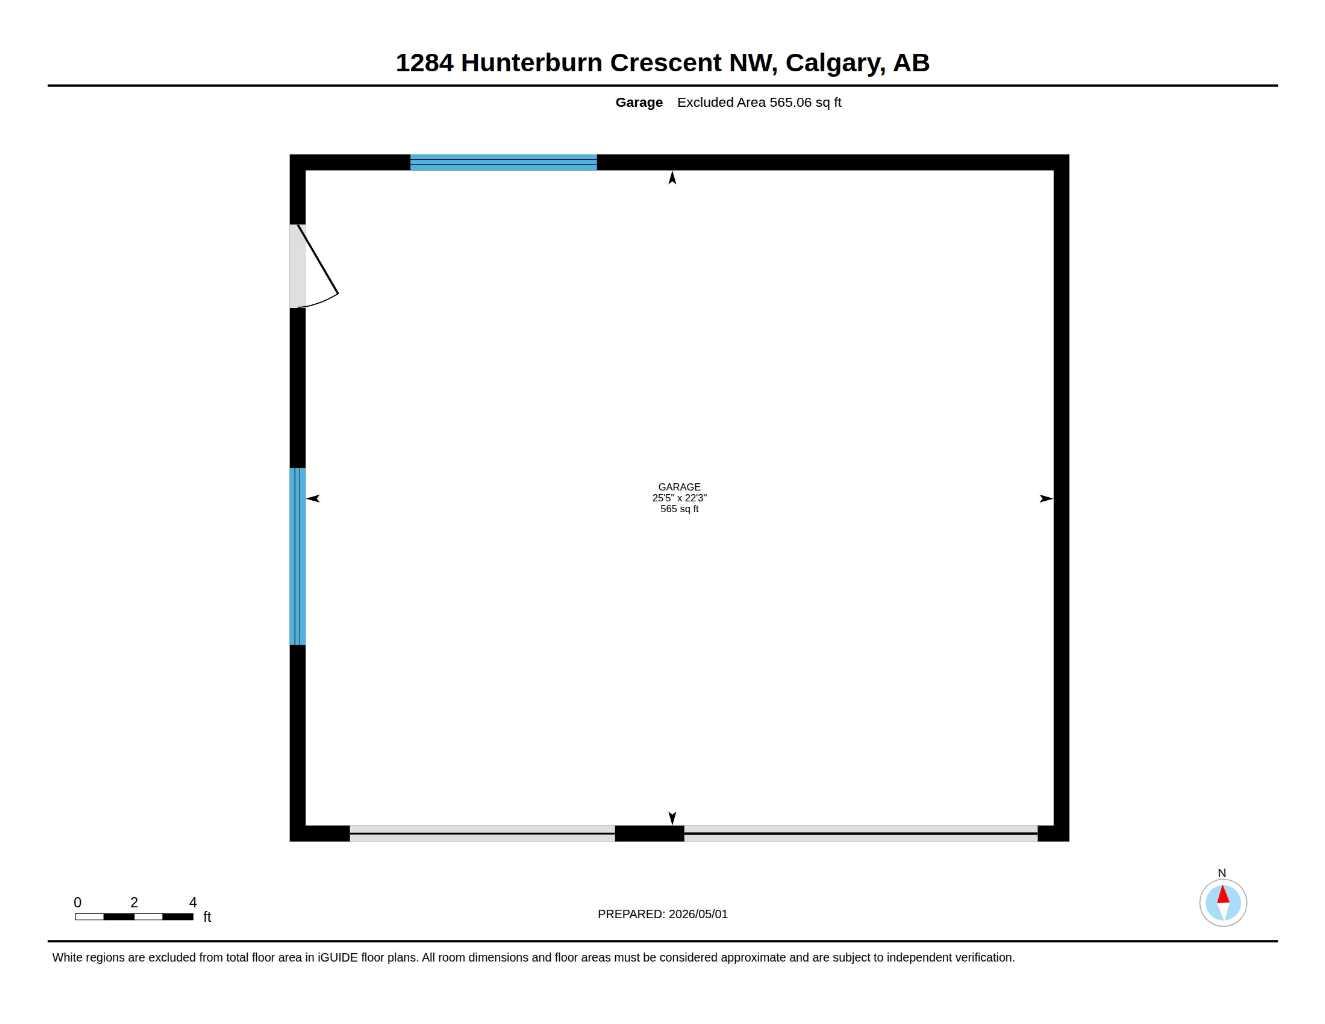
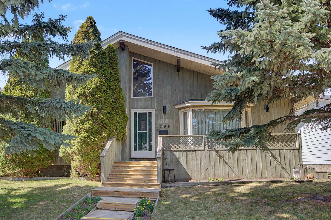
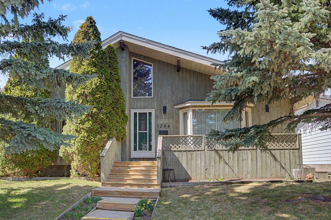
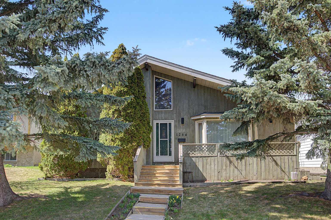
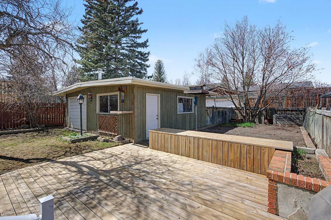
Welcome to this spacious and well-maintained family bungalow offering over 1,500 sq ft above grade in the highly desirable community of Huntington Hills. Nestled on a quiet street just minutes from Nose Hill Park, schools, shopping, and transit, this home combines comfort, space, and exceptional convenience. Designed with family living in mind, the main floor features a bright and inviting living room with soaring vaulted ceilings and an abundance of natural light. The adjacent dining area is generously sized—perfect for entertaining or enjoying family meals. The kitchen is both functional and cheerful, offering ample workspace, a pass-through breakfast bar to the dining room, and a charming bay window overlooking the backyard. This level includes three spacious bedrooms, including a primary retreat complete with a private three-piece ensuite. A thoughtfully designed layout provides easy access to the main hallway through the laundry area, adding everyday convenience. The fully developed lower level expands your living space with two additional large bedrooms, a full bathroom, a comfortable family room, and plenty of storage. With a separate rear entrance already in place, the basement offers excellent potential for future suite development (subject to approvals). Step outside to enjoy the fully fenced backyard, featuring a large deck, green lawn, and dedicated garden space—ideal for relaxing, entertaining, or cultivating your own outdoor oasis. Additional highlights include a large double detached garage with a rare extra overhead door to the yard, plus an additional parking pad with alley access. The hot water tank was replaced in 2019 for added peace of mind. With easy access to major routes, transit, schools, shopping, and the airport, this home delivers outstanding value in a peaceful, family-friendly setting.
| Street Address: | 1284 Hunterburn Crescent NW |
| City: | Calgary |
| Province/State: | Alberta |
| Postal Code: | N/A |
| County/Parish: | Calgary |
| Subdivision: | Huntington Hills |
| Country: | Canada |
| Latitude: | 51.11961710 |
| Longitude: | -114.08700346 |
| MLS® Number: | A2306889 |
| Price: | $668,900 |
| Property Area: | 1,505 Sq ft |
| Bedrooms: | 5 |
| Bathrooms Half: | 0 |
| Bathrooms Full: | 3 |
| Living Area: | 1,505 Sq ft |
| Building Area: | 0 Sq ft |
| Year Built: | 1971 |
| Listing Date: | May 04, 2026 |
| Garage Spaces: | 2 |
| Property Type: | Residential |
| Property Subtype: | Detached |
| MLS Status: | Pending |
Additional Details
| Flooring: | N/A |
| Construction: | Cedar,Stucco,Wood Frame |
| Parking: | Double Garage Detached |
| Appliances: | Dishwasher,Dryer,Electric Stove,Garage Control(s),Microwave Hood Fan,Refrigerator,Washer,Window Coverings |
| Stories: | N/A |
| Zoning: | R-CG |
| Fireplace: | N/A |
| Amenities: | Park,Playground,Schools Nearby,Shopping Nearby,Sidewalks,Street Lights,Tennis Court(s),Walking/Bike Paths |
Utilities & Systems
| Heating: | Forced Air |
| Cooling: | None |
| Property Type | Residential |
| Building Type | Detached |
| Square Footage | 1,505 sqft |
| Community Name | Huntington Hills |
| Subdivision Name | Huntington Hills |
| Title | Fee Simple |
| Land Size | 6,006 sqft |
| Built in | 1971 |
| Annual Property Taxes | Contact listing agent |
| Parking Type | Garage |
| Time on MLS Listing | 20 days |
Bedrooms
| Above Grade | 3 |
Bathrooms
| Total | 3 |
| Partial | 0 |
Interior Features
| Appliances Included | Dishwasher, Dryer, Electric Stove, Garage Control(s), Microwave Hood Fan, Refrigerator, Washer, Window Coverings |
| Flooring | Carpet, Hardwood, Linoleum |
Building Features
| Features | Beamed Ceilings, Breakfast Bar, Built-in Features, Ceiling Fan(s), High Ceilings, Natural Woodwork, No Animal Home, No Smoking Home, Open Floorplan |
| Construction Material | Cedar, Stucco, Wood Frame |
| Structures | Deck, Porch, See Remarks |
Heating & Cooling
| Cooling | None |
| Heating Type | Forced Air |
Exterior Features
| Exterior Finish | Cedar, Stucco, Wood Frame |
Neighbourhood Features
| Community Features | Park, Playground, Schools Nearby, Shopping Nearby, Sidewalks, Street Lights, Tennis Court(s), Walking/Bike Paths |
| Amenities Nearby | Park, Playground, Schools Nearby, Shopping Nearby, Sidewalks, Street Lights, Tennis Court(s), Walking/Bike Paths |
Parking
| Parking Type | Garage |
| Total Parking Spaces | 5 |
Interior Size
| Total Finished Area: | 1,505 sq ft |
| Total Finished Area (Metric): | 139.79 sq m |
| Main Level: | 1,505 sq ft |
| Below Grade: | 932 sq ft |
Room Count
| Bedrooms: | 5 |
| Bathrooms: | 3 |
| Full Bathrooms: | 3 |
| Rooms Above Grade: | 6 |
Lot Information
| Lot Size: | 6,006 sq ft |
| Lot Size (Acres): | 0.14 acres |
| Frontage: | 50 ft |
Legal
| Legal Description: | 7486JK;39;41 |
| Title to Land: | Fee Simple |
- Beamed Ceilings
- Breakfast Bar
- Built-in Features
- Ceiling Fan(s)
- High Ceilings
- Natural Woodwork
- No Animal Home
- No Smoking Home
- Open Floorplan
- Private Entrance
- Private Yard
- Dishwasher
- Dryer
- Electric Stove
- Garage Control(s)
- Microwave Hood Fan
- Refrigerator
- Washer
- Window Coverings
- Full
- Park
- Playground
- Schools Nearby
- Shopping Nearby
- Sidewalks
- Street Lights
- Tennis Court(s)
- Walking/Bike Paths
- Cedar
- Stucco
- Wood Frame
- Poured Concrete
- Back Lane
- Back Yard
- Few Trees
- Front Yard
- Landscaped
- Lawn
- Level
- Private
- Rectangular Lot
- See Remarks
- Street Lighting
- Double Garage Detached
- Deck
- Porch
Floor plan information is not available for this property.
Monthly Payment Breakdown
Loading Walk Score...
What's Nearby?
Powered by Yelp
REALTOR® Details
Scott Thibeault
- (403) 651-6160
- scottthibeault@shaw.ca
- Century 21 Masters