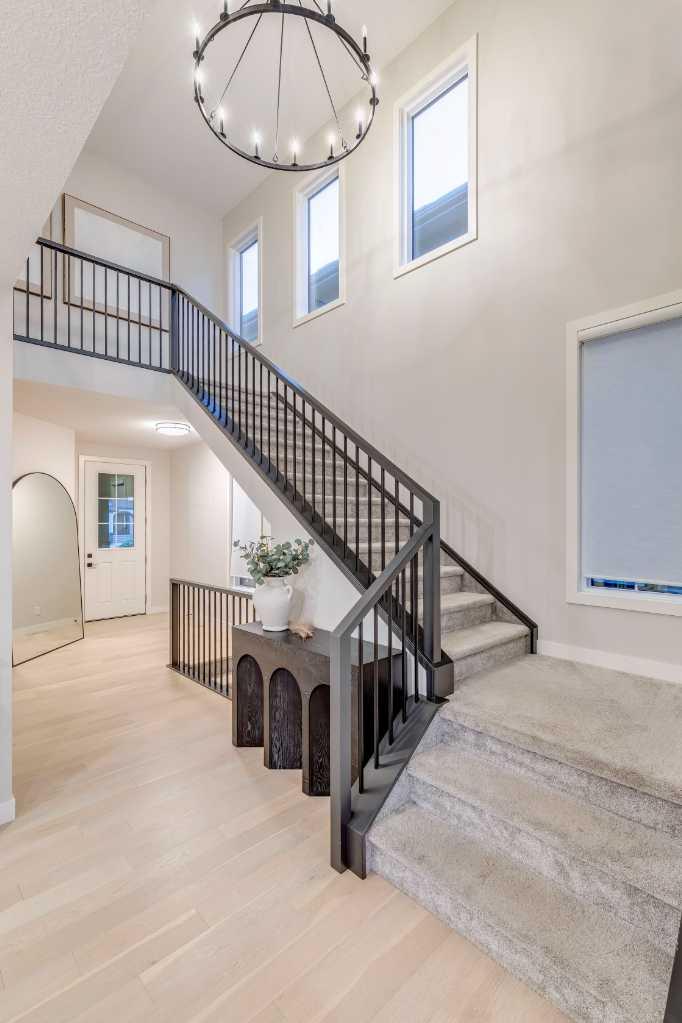
158 Marina Landing SE, Calgary, Alberta
Residential For Sale in Calgary, Alberta
$1,424,900
-
Property Type
 Residential
-
Bedrooms
 4
4
-
Bath
 4
4
-
Garage
 3
3
-
Sq Ft
 3,060
3,060
-
Year Built
 2021
2021
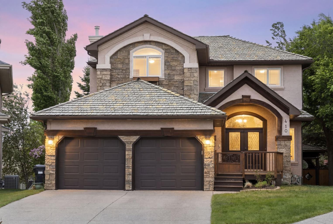
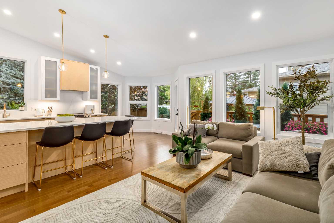
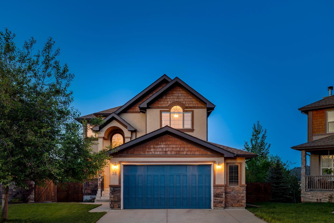
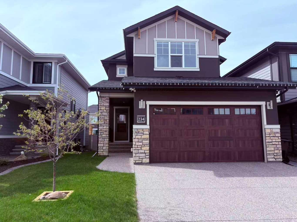
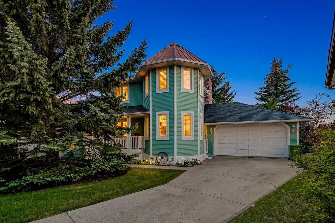
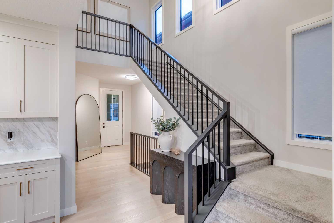
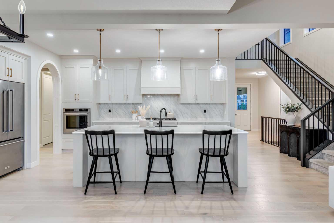
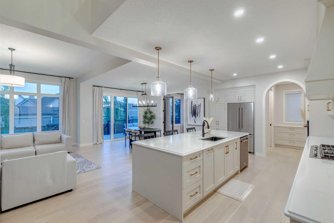
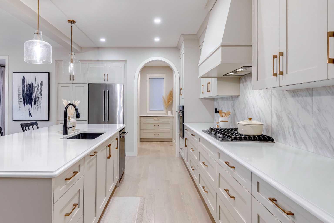
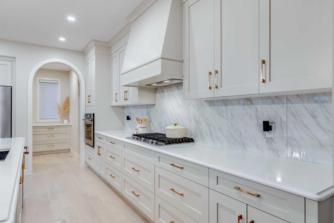
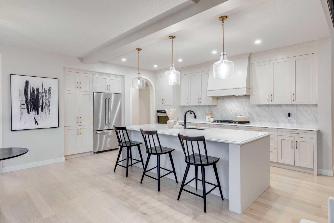
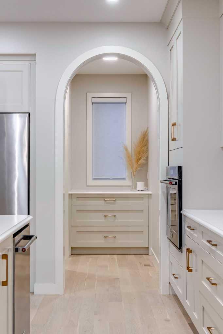
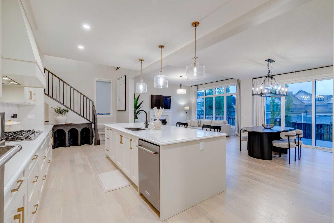
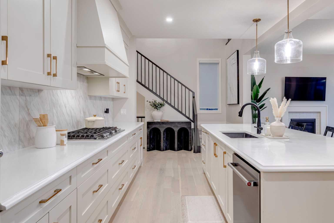
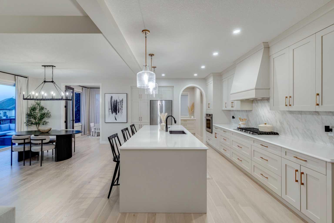
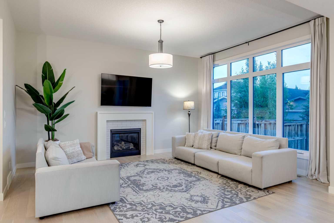
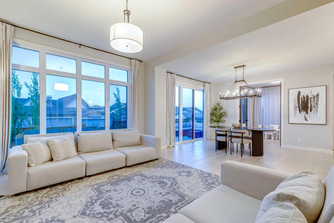
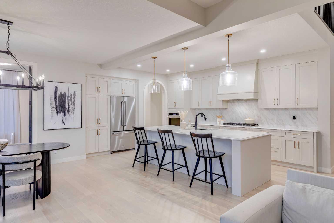
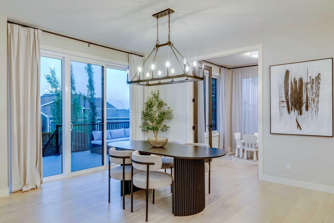
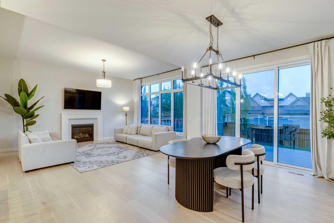
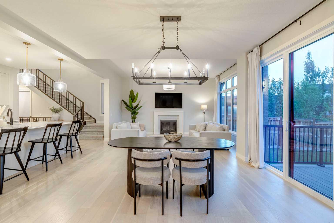
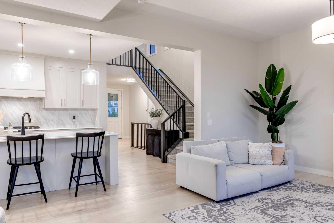
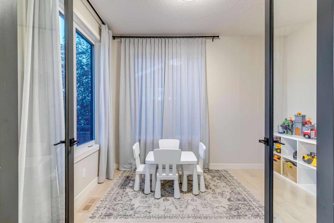
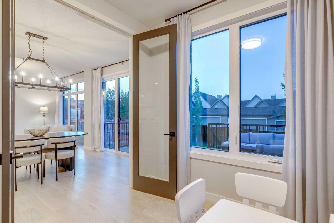
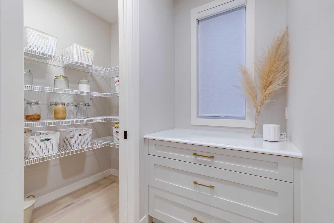
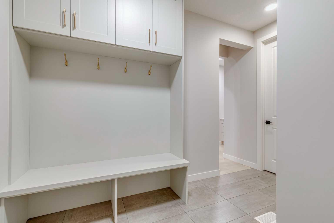
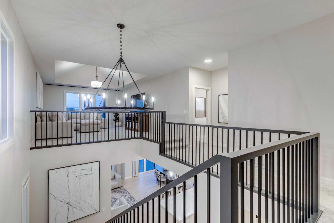
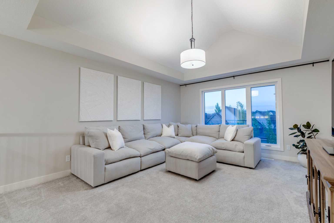
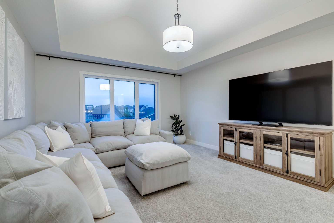
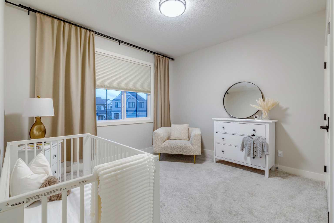
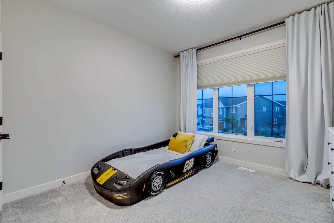
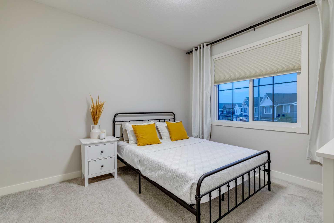
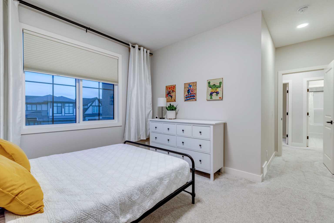
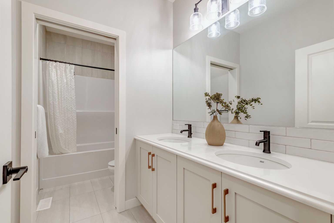
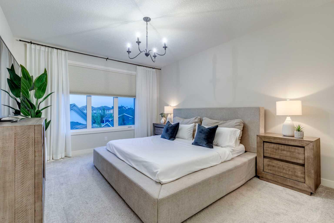
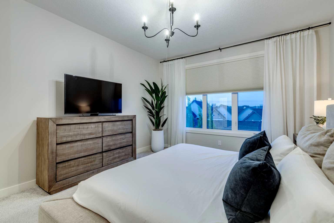
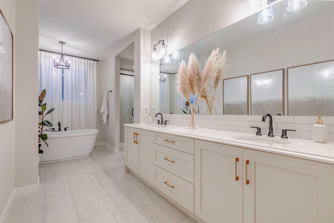
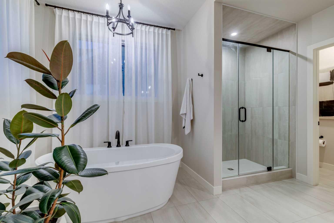
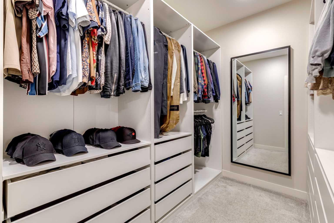
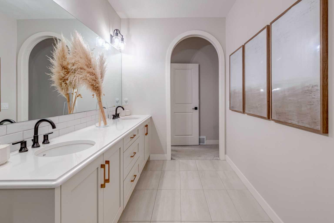
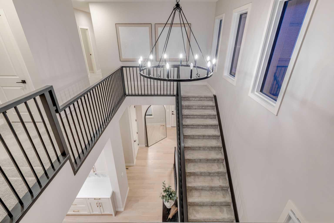
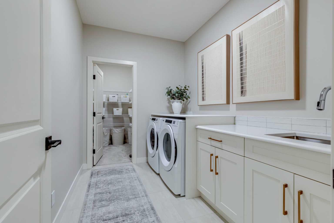
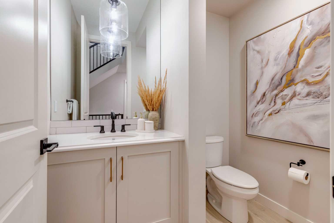
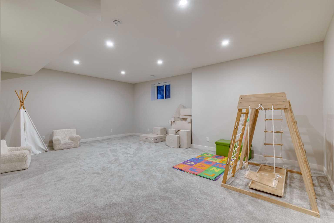
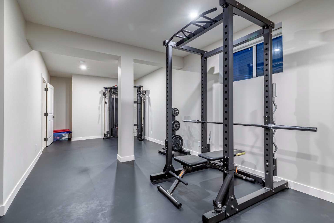
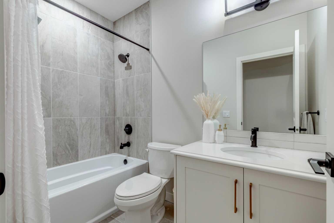
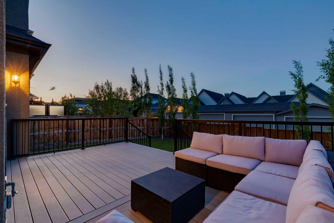
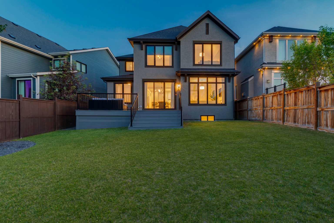
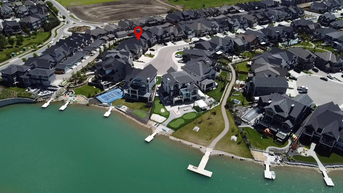
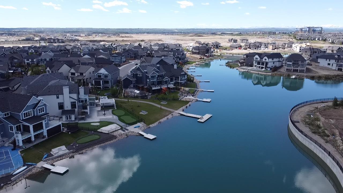
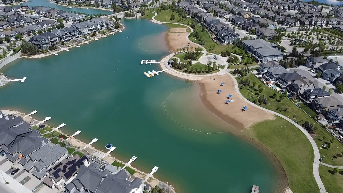
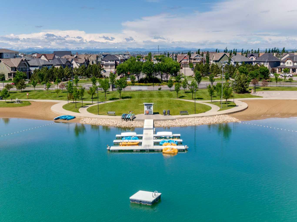
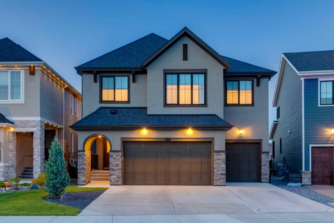
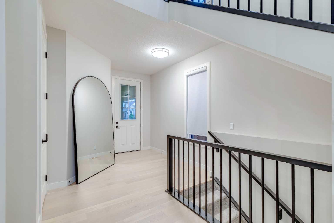
Luxury, space, and an unbeatable location come together in this stunning Calbridge-built Serenity II, 4-bedroom home in Mahogany. Featuring a TRIPLE ATTACHED GARAGE, over 4,200 sq. ft. of developed living space on all 3 levels, and situated on a quiet family-friendly cul-de-sac, this original-owner home is just a few doors down from a pathway leading to a SEMI-PRIVATE LAKE ACCESS DOCK, with Mahogany's Main Beach only a short walk away. Thoughtfully upgraded throughout with approximately $100,000 in enhancements, this home combines timeless design with exceptional functionality. The bright, open-concept main floor features 10-FOOT CEILINGS, stunning wide plank engineered hardwood flooring, oversized windows, and a spacious living room with a gas fireplace. At the heart of the home is the impressive chef's kitchen, complete with granite countertops, KitchenAid appliances, a gas cooktop, wall oven, an oversized island, extensive cabinetry, a walk-through pantry, and a dedicated coffee nook. A large main floor office with modern French doors, a stylish powder room, and a functional mudroom with custom lockers complete the level. Upstairs, you'll find four generously sized bedrooms, a vaulted bonus room, convenient upper-floor laundry with cabinetry and sink. The luxurious primary bedroom features a SPA-INSPIRED ENSUITE with a fully tiled shower, freestanding soaker tub, dual vanities, and a custom walk-in closet. The additional bedrooms are all spacious and are serviced by a well-appointed five-piece bathroom. The fully finished basement adds even more versatility with a massive recreation room, a dedicated HOME GYM, a full bathroom, and abundant storage space. Outside, enjoy the oversized backyard, composite deck with BBQ gas line, and paved back lane. Built by Calbridge Homes and meticulously maintained as a no-pet, non-smoking home, this exceptional property offers the perfect combination of luxury living and Mahogany's sought-after lake lifestyle.
| Street Address: | 158 Marina Landing SE |
| City: | Calgary |
| Province/State: | Alberta |
| Postal Code: | N/A |
| County/Parish: | Calgary |
| Subdivision: | Mahogany |
| Country: | Canada |
| Latitude: | 50.89208005 |
| Longitude: | -113.92647230 |
| MLS® Number: | A2306471 |
| Price: | $1,424,900 |
| Property Area: | 3,060 Sq ft |
| Bedrooms: | 4 |
| Bathrooms Half: | 1 |
| Bathrooms Full: | 3 |
| Living Area: | 3,060 Sq ft |
| Building Area: | 0 Sq ft |
| Year Built: | 2021 |
| Listing Date: | Jun 26, 2026 |
| Garage Spaces: | 3 |
| Property Type: | Residential |
| Property Subtype: | Detached |
| MLS Status: | Active |
Additional Details
| Flooring: | N/A |
| Construction: | Stone,Stucco,Wood Frame |
| Parking: | Triple Garage Attached |
| Appliances: | Dishwasher,Dryer,Garage Control(s),Oven,Range Hood,Refrigerator,Washer,Window Coverings |
| Stories: | N/A |
| Zoning: | R-G |
| Fireplace: | N/A |
| Amenities: | Clubhouse,Fishing,Lake,Park,Playground,Schools Nearby,Shopping Nearby,Sidewalks,Street Lights,Tennis Court(s),Walking/Bike Paths |
Utilities & Systems
| Heating: | Forced Air,Natural Gas |
| Cooling: | None |
| Property Type | Residential |
| Building Type | Detached |
| Square Footage | 3,060 sqft |
| Community Name | Mahogany |
| Subdivision Name | Mahogany |
| Title | Fee Simple |
| Land Size | 5,478 sqft |
| Built in | 2021 |
| Annual Property Taxes | Contact listing agent |
| Parking Type | Garage |
| Time on MLS Listing | 31 days |
Bedrooms
| Above Grade | 4 |
Bathrooms
| Total | 4 |
| Partial | 1 |
Interior Features
| Appliances Included | Dishwasher, Dryer, Garage Control(s), Oven, Range Hood, Refrigerator, Washer, Window Coverings |
| Flooring | Carpet, Hardwood, Tile |
Building Features
| Features | Chandelier, Granite Counters, High Ceilings, Kitchen Island, No Animal Home, No Smoking Home, See Remarks, Storage, Vaulted Ceiling(s) |
| Construction Material | Stone, Stucco, Wood Frame |
| Building Amenities | Beach Access, Clubhouse, Park, Party Room, Recreation Facilities, Recreation Room |
| Structures | Deck |
Heating & Cooling
| Cooling | None |
| Heating Type | Forced Air, Natural Gas |
Exterior Features
| Exterior Finish | Stone, Stucco, Wood Frame |
Neighbourhood Features
| Community Features | Clubhouse, Fishing, Lake, Park, Playground, Schools Nearby, Shopping Nearby, Sidewalks, Street Lights, Tennis Court(s), Walking/Bike Paths |
| Amenities Nearby | Clubhouse, Fishing, Lake, Park, Playground, Schools Nearby, Shopping Nearby, Sidewalks, Street Lights, Tennis Court(s), Walking/Bike Paths |
Parking
| Parking Type | Garage |
| Total Parking Spaces | 6 |
Interior Size
| Total Finished Area: | 3,060 sq ft |
| Total Finished Area (Metric): | 284.28 sq m |
| Main Level: | 1,268 sq ft |
| Upper Level: | 1,792 sq ft |
| Below Grade: | 1,165 sq ft |
Room Count
| Bedrooms: | 4 |
| Bathrooms: | 4 |
| Full Bathrooms: | 3 |
| Half Bathrooms: | 1 |
| Rooms Above Grade: | 10 |
Lot Information
| Lot Size: | 5,478 sq ft |
| Lot Size (Acres): | 0.13 acres |
| Frontage: | 45 ft |
Legal
| Legal Description: | 2110567;138;18 |
| Title to Land: | Fee Simple |
- Chandelier
- Granite Counters
- High Ceilings
- Kitchen Island
- No Animal Home
- No Smoking Home
- See Remarks
- Storage
- Vaulted Ceiling(s)
- BBQ gas line
- Private Yard
- Dishwasher
- Dryer
- Garage Control(s)
- Oven
- Range Hood
- Refrigerator
- Washer
- Window Coverings
- Beach Access
- Clubhouse
- Park
- Party Room
- Recreation Facilities
- Recreation Room
- Full
- Fishing
- Lake
- Playground
- Schools Nearby
- Shopping Nearby
- Sidewalks
- Street Lights
- Tennis Court(s)
- Walking/Bike Paths
- Stone
- Stucco
- Wood Frame
- Gas
- Poured Concrete
- Back Yard
- Rectangular Lot
- Triple Garage Attached
- Deck
Floor plan information is not available for this property.
Monthly Payment Breakdown
Loading Walk Score...
What's Nearby?
Powered by Yelp
REALTOR® Details
Michael Burton
- (587) 318-2268
- mike@burtonhometeam.com
- RE/MAX Realty Professionals