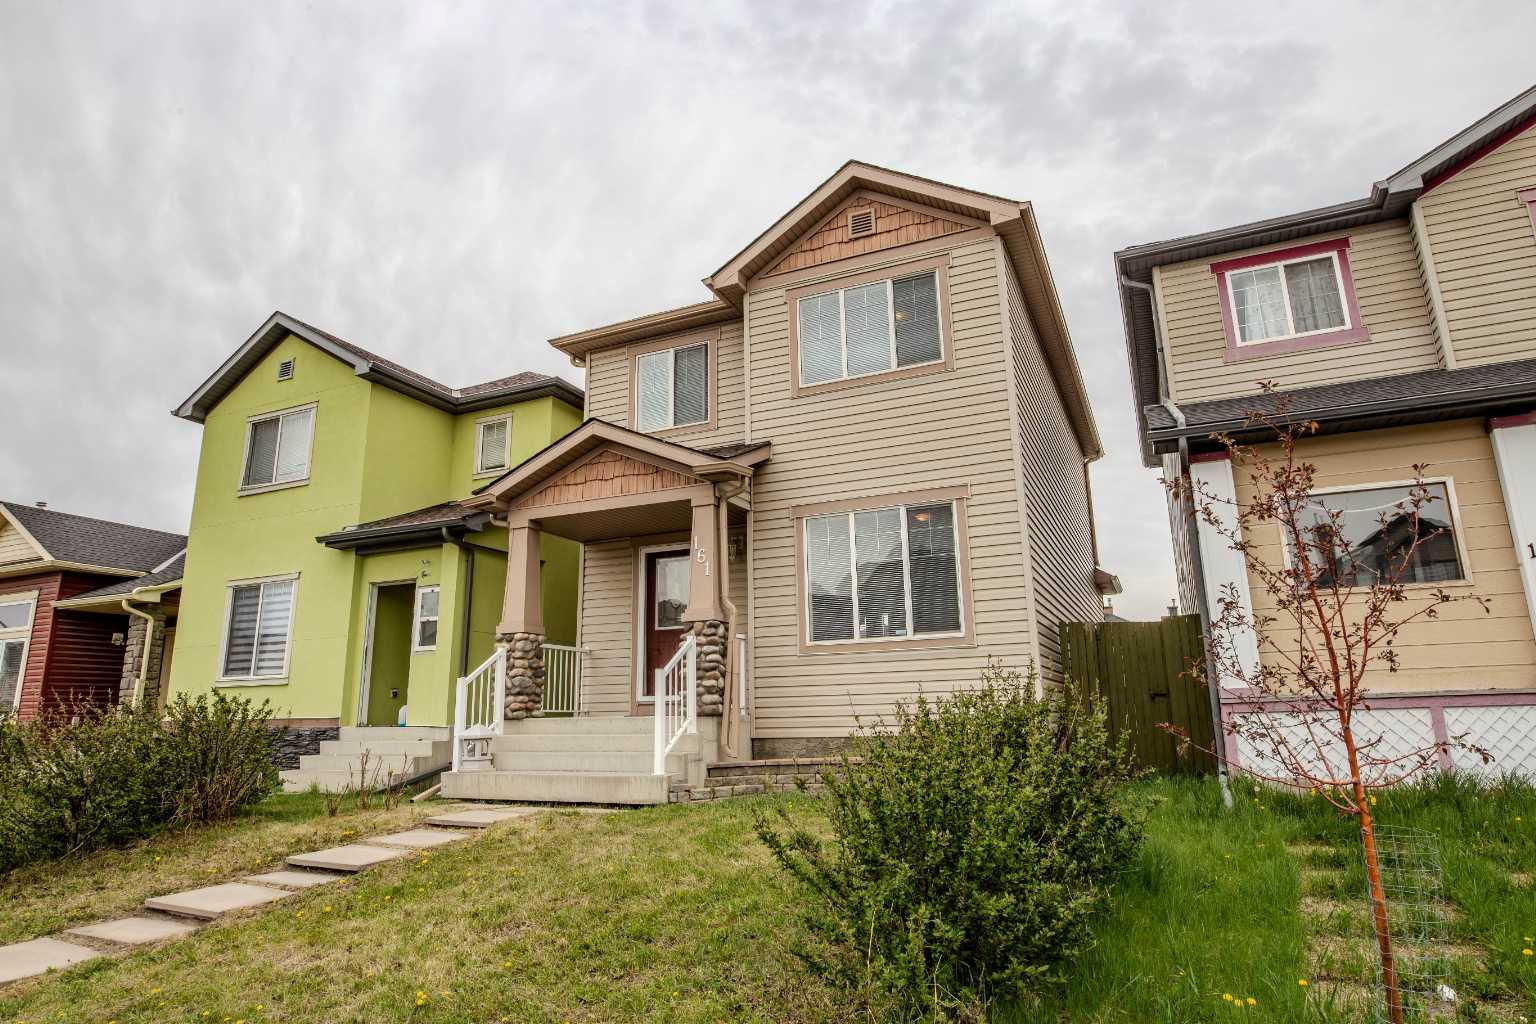
161 Saddlecrest Close NE, Calgary, Alberta
Residential For Sale in Calgary, Alberta
$460,000
-
Property Type
 Residential
-
Bedrooms
 5
5
-
Bath
 3
3
-
Garage
 0
0
-
Sq Ft
 1,300
1,300
-
Year Built
 2003
2003
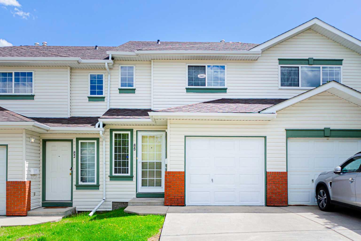
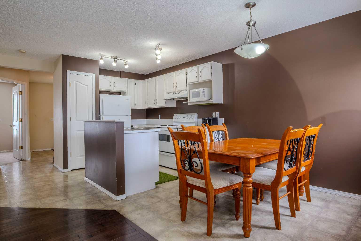
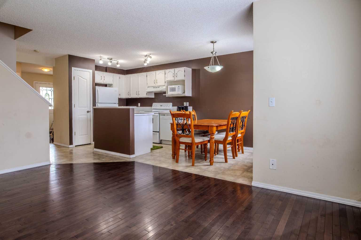
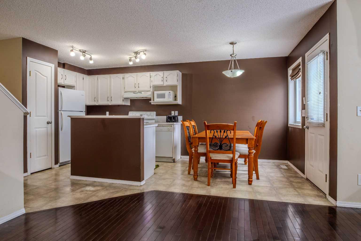
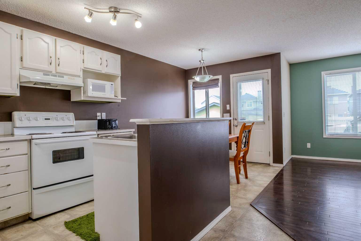
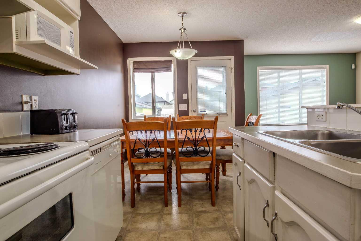
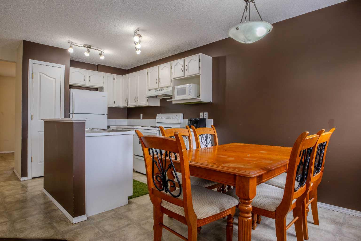
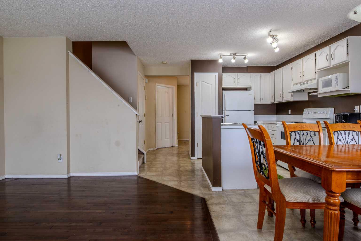
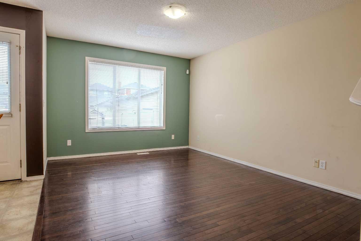
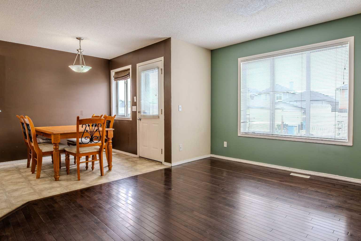
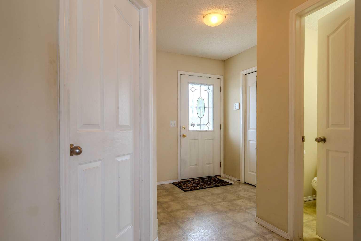
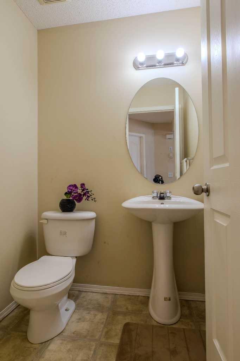
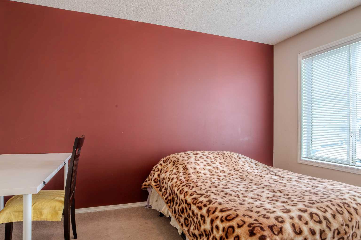
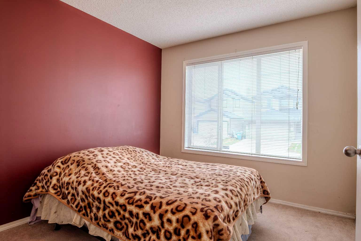
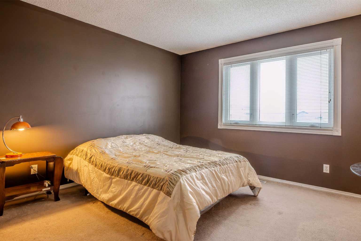
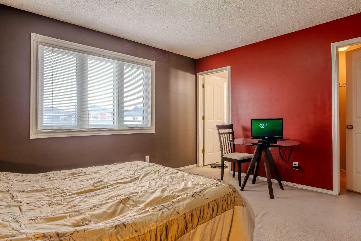
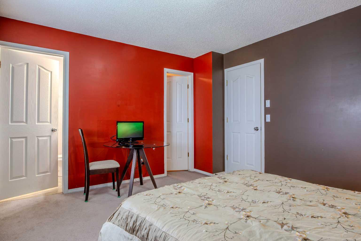
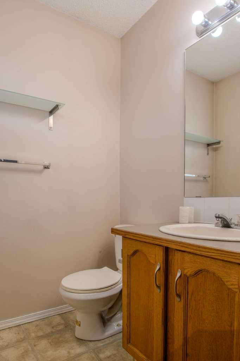
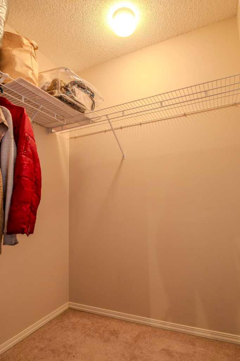
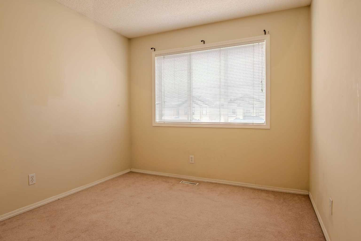
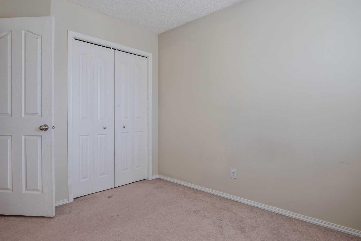
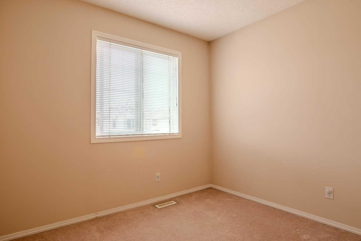
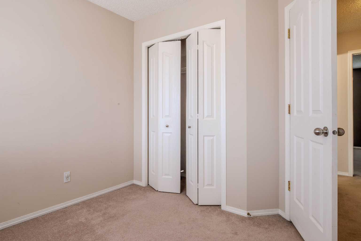
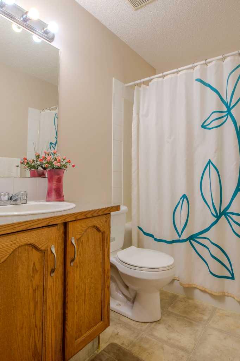
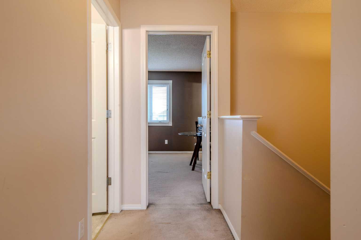
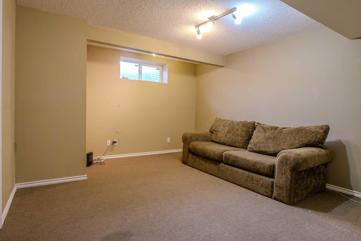
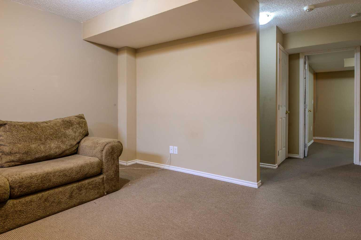
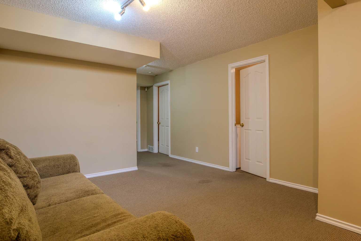
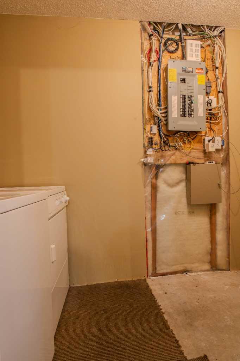
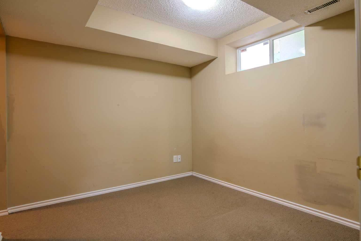
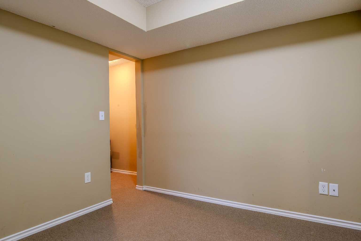
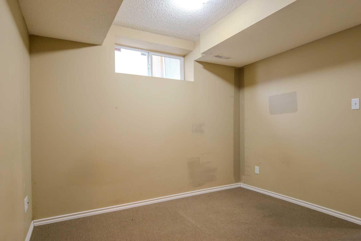
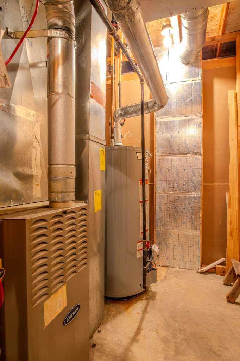
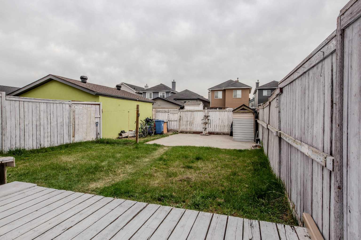
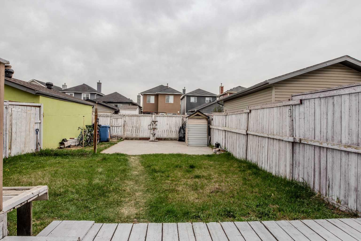
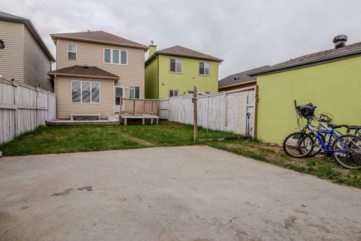
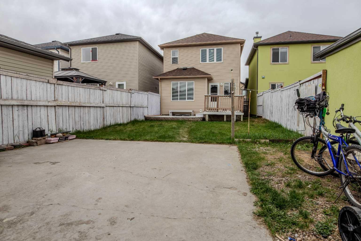
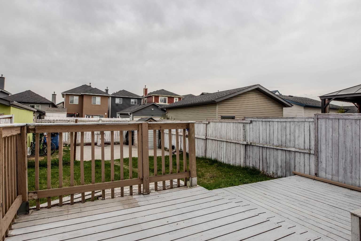
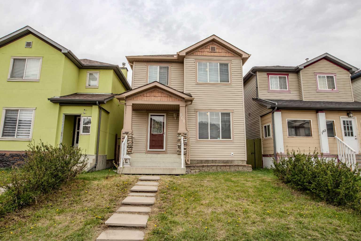
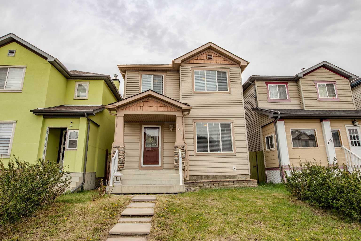
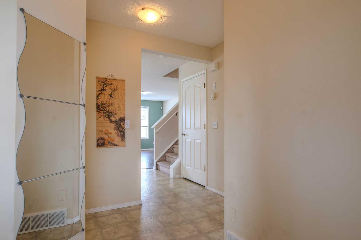
Welcome to 161 Saddlecrest Close NE in the amenity-rich community of Saddleridge. Fully finished with 5 bedrooms in total with plenty of space inside and outside for your growing family. A welcoming and practical layout with large windows that allow plenty of natural light throughout. 3 bedrooms on the upper floor with a large primary bedroom has a 2-piece ensuite and a walk-in closet. The 4th bedroom is on the main floor that can be used as an office for those working at home. The 5th bedroom is in the finished basement with its own large closet space. The basement has a nice layout, a family room for an extra living space or rec room giving you ample room as your family grows. It also has a prepared room in the basement for a bathroom if you want to add one. The large backyard is fully fenced with a large deck to enjoy and to put in your own design and gardening skills to use or to simply enjoy the outdoors with your family and friends over barbecues. The parking pad in the back is cemented to fit 2 cars if you choose to open the rear fence. You will not be lacking in everything you need nearby with numerous places to shop, groceries, schools, church, mosques, restaurants, and so much more. A quick drive to the airport, Stoney Trail, Deerfoot Trail, Crossiron Mills, and the CTrain Saddletown station nearby to name a few. Newly replaced roof and siding in 2025, water heater in 2022. A must see at this competitive price.
| Street Address: | 161 Saddlecrest Close NE |
| City: | Calgary |
| Province/State: | Alberta |
| Postal Code: | N/A |
| County/Parish: | Calgary |
| Subdivision: | Saddle Ridge |
| Country: | Canada |
| Latitude: | 51.13326028 |
| Longitude: | -113.94355843 |
| MLS® Number: | A2306037 |
| Price: | $460,000 |
| Property Area: | 1,300 Sq ft |
| Bedrooms: | 5 |
| Bathrooms Half: | 2 |
| Bathrooms Full: | 1 |
| Living Area: | 1,300 Sq ft |
| Building Area: | 0 Sq ft |
| Year Built: | 2003 |
| Listing Date: | May 15, 2026 |
| Garage Spaces: | 0 |
| Property Type: | Residential |
| Property Subtype: | Detached |
| MLS Status: | Active |
Additional Details
| Flooring: | N/A |
| Construction: | Vinyl Siding |
| Parking: | Parking Pad,Paved |
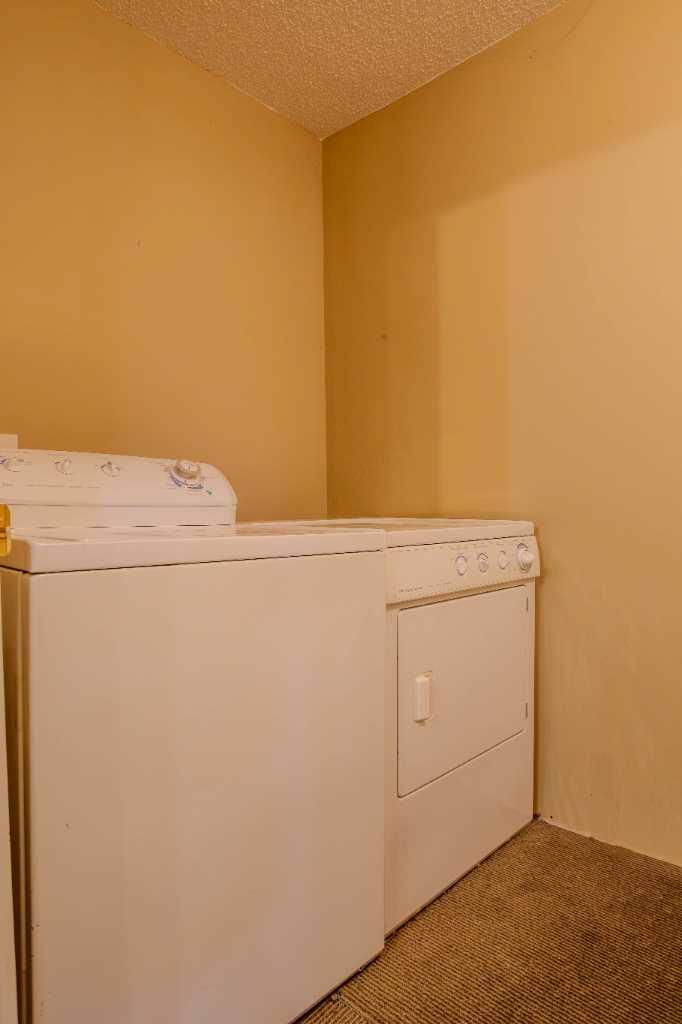
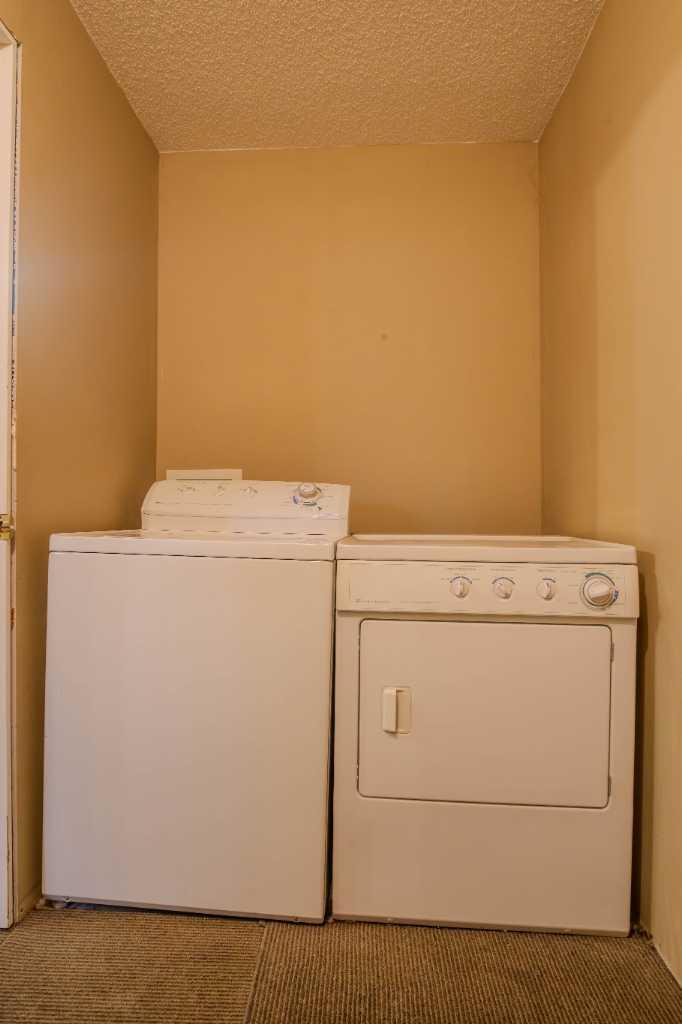
| Appliances: | Dryer,Electric Stove,Refrigerator,Washer,Window Coverings |
| Stories: | N/A |
| Zoning: | R-G |
| Fireplace: | N/A |
| Amenities: | Airport/Runway,Park,Playground,Schools Nearby,Shopping Nearby,Sidewalks,Walking/Bike Paths |
Utilities & Systems
| Heating: | Forced Air,Natural Gas |
| Cooling: | None |
| Property Type | Residential |
| Building Type | Detached |
| Square Footage | 1,300 sqft |
| Community Name | Saddle Ridge |
| Subdivision Name | Saddle Ridge |
| Title | Fee Simple |
| Land Size | 2,680 sqft |
| Built in | 2003 |
| Annual Property Taxes | Contact listing agent |
| Parking Type | Parking Pad |
| Time on MLS Listing | 107 days |
Bedrooms
| Above Grade | 4 |
Bathrooms
| Total | 3 |
| Partial | 2 |
Interior Features
| Appliances Included | Dryer, Electric Stove, Refrigerator, Washer, Window Coverings |
| Flooring | Carpet, Hardwood, Linoleum |
Building Features
| Features | Kitchen Island, No Animal Home, No Smoking Home, Open Floorplan, Storage |
| Construction Material | Vinyl Siding |
| Structures | Rear Porch |
Heating & Cooling
| Cooling | None |
| Heating Type | Forced Air, Natural Gas |
Exterior Features
| Exterior Finish | Vinyl Siding |
Neighbourhood Features
| Community Features | Airport/Runway, Park, Playground, Schools Nearby, Shopping Nearby, Sidewalks, Walking/Bike Paths |
| Amenities Nearby | Airport/Runway, Park, Playground, Schools Nearby, Shopping Nearby, Sidewalks, Walking/Bike Paths |
Parking
| Parking Type | Parking Pad |
| Total Parking Spaces | 2 |
Interior Size
| Total Finished Area: | 1,300 sq ft |
| Total Finished Area (Metric): | 120.79 sq m |
| Main Level: | 674 sq ft |
| Upper Level: | 626 sq ft |
| Below Grade: | 549 sq ft |
Room Count
| Bedrooms: | 5 |
| Bathrooms: | 3 |
| Full Bathrooms: | 1 |
| Half Bathrooms: | 2 |
| Rooms Above Grade: | 7 |
Lot Information
| Lot Size: | 2,680 sq ft |
| Lot Size (Acres): | 0.06 acres |
| Frontage: | 25 ft |
Legal
| Legal Description: | 0311207;2;38 |
| Title to Land: | Fee Simple |
- Kitchen Island
- No Animal Home
- No Smoking Home
- Open Floorplan
- Storage
- Private Yard
- Dryer
- Electric Stove
- Refrigerator
- Washer
- Window Coverings
- Full
- Airport/Runway
- Park
- Playground
- Schools Nearby
- Shopping Nearby
- Sidewalks
- Walking/Bike Paths
- Vinyl Siding
- Poured Concrete
- Back Lane
- Back Yard
- Level
- Low Maintenance Landscape
- Rectangular Lot
- Parking Pad
- Paved
- Rear Porch
Floor plan information is not available for this property.
Monthly Payment Breakdown
Loading Walk Score...
What's Nearby?
Powered by Yelp
REALTOR® Details
Bernice Santos
- (403) 903-8104
- bernicesantos1979@gmail.com
- TREC The Real Estate Company