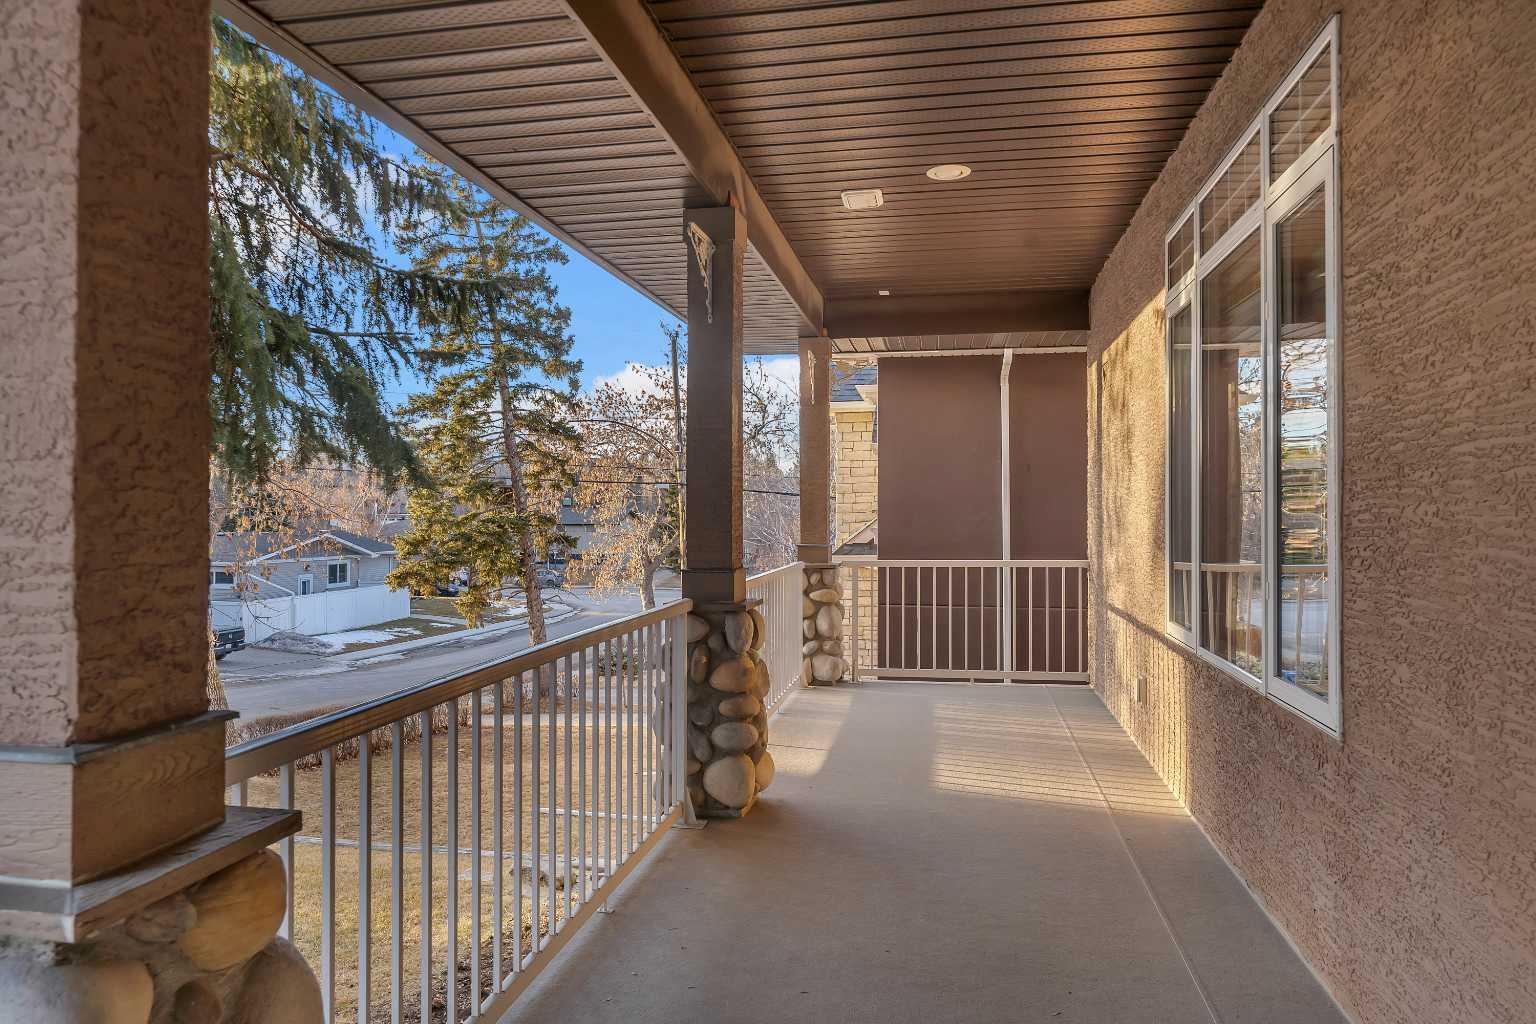
15 Rosery Drive NW, Calgary, Alberta
Residential For Sale in Calgary, Alberta
$1,495,000
-
Property Type
 Residential
-
Bedrooms
 4
-
Bath
 5
-
Garage
 2
-
Sq Ft
 3,028
-
Year Built
 2003
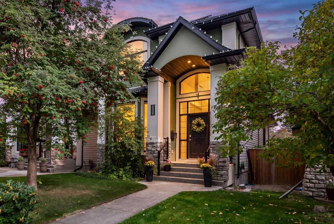
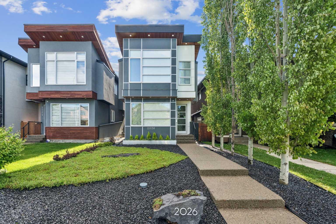
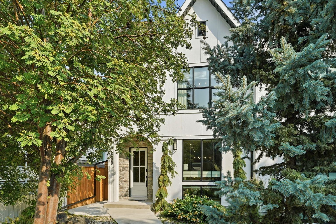
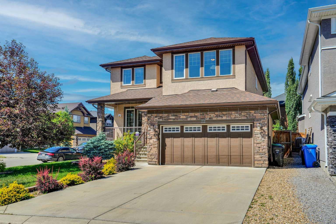
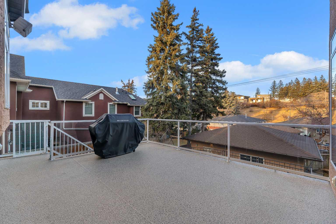
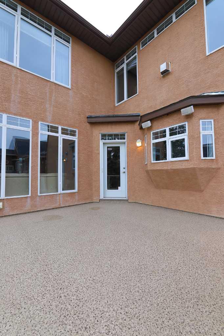
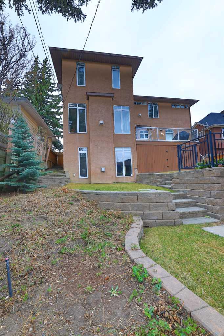
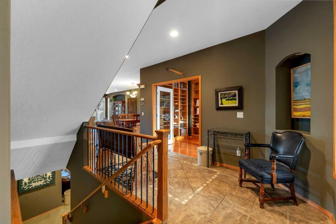
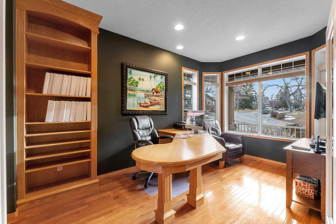
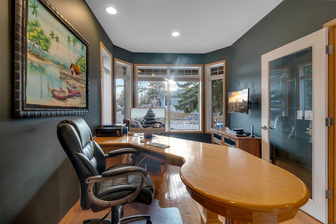
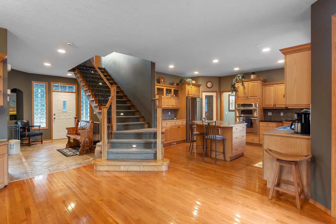
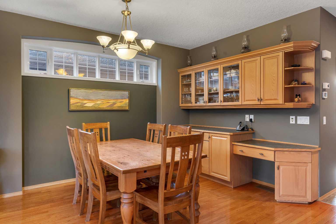
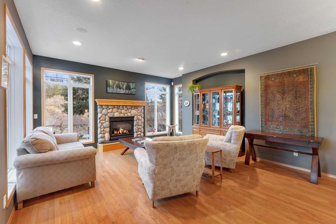
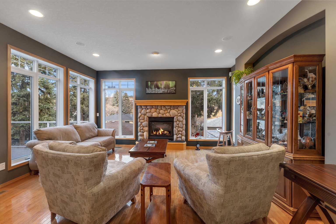
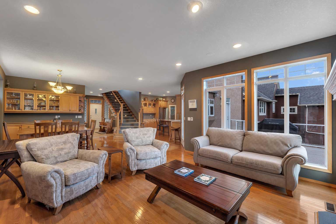
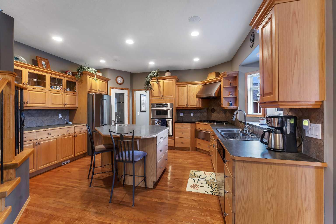
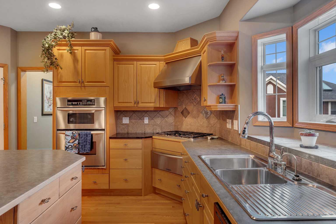
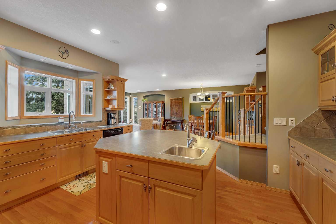
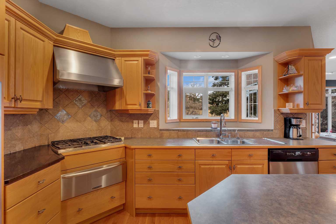
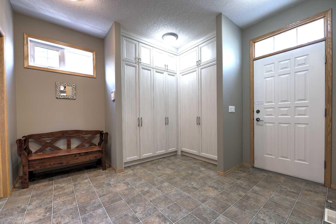
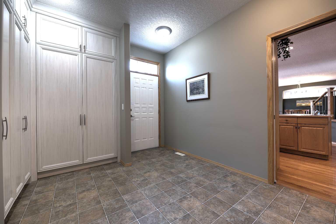
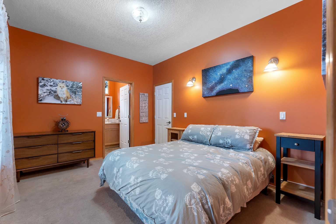
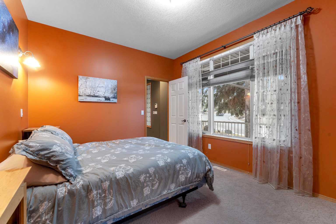
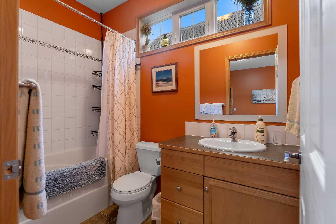
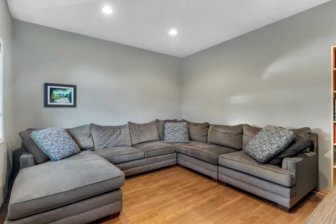
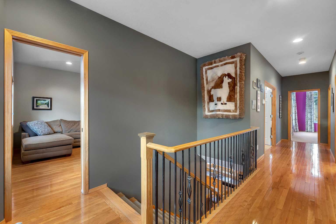
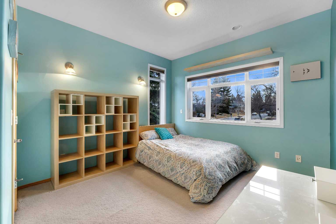
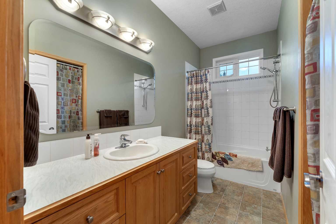
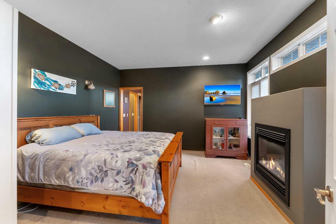
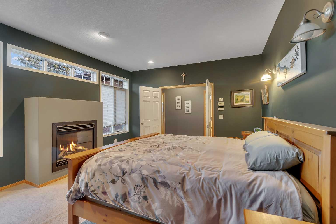
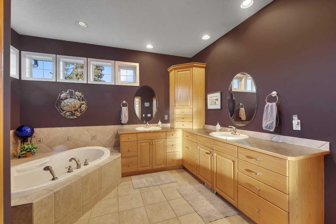
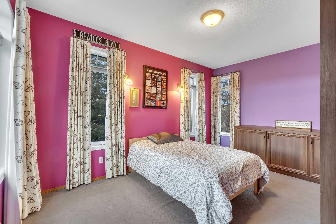
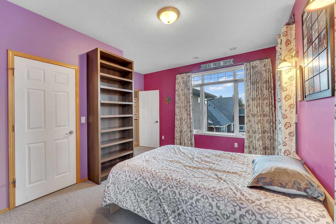
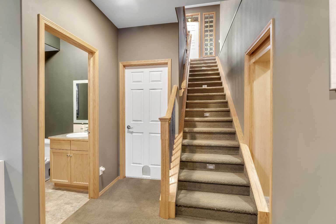
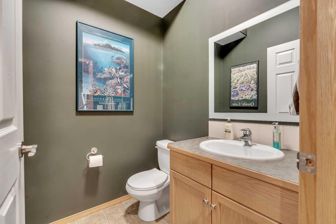
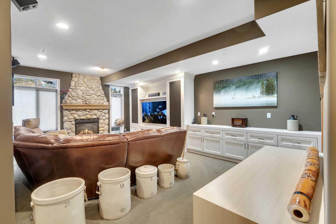
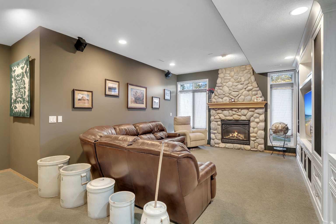
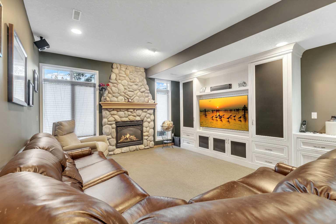
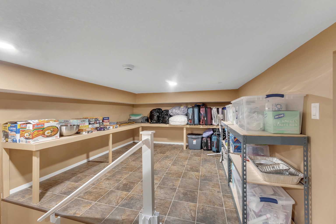
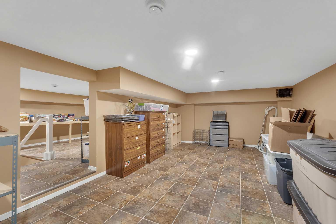
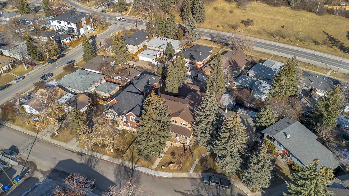
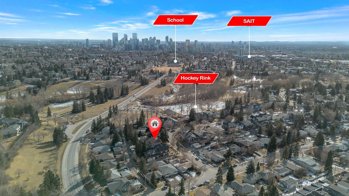
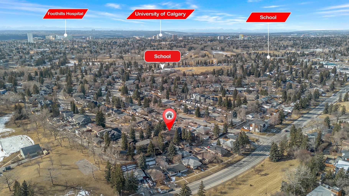
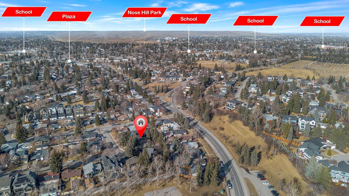
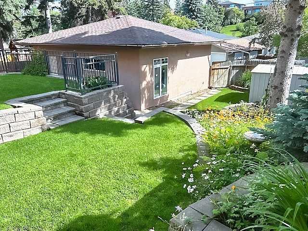
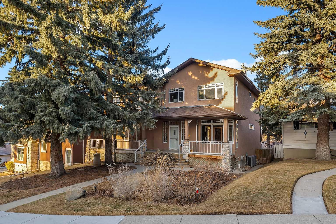
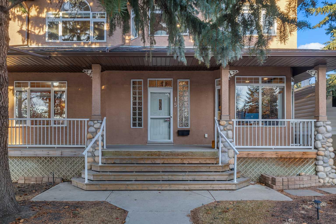
Welcome to this inviting and well-cared-for home, perfectly suited for families looking to settle into a mature, established inner-city community; situated in the highly sought after neighborhood of Rosemont. This home is ideal for families, professionals, or anyone seeking a refined and traditional living experience. Combining timeless character with modern updates, it offers the space, comfort, and convenience for today’s families need. Inside, you’ll find a bright and functional layout designed for everyday living. This home also offers CENTRAL AIR CONDITIONING for year round comfort. The main floor features a warm and welcoming living area, ideal for family gatherings, along with a well-appointed kitchen offering ample storage, quality appliances, and plenty of room to cook and connect. Large windows throughout the home bring in an abundance of natural light, creating a cheerful and comfortable atmosphere. This home boasts generously sized bedrooms; four in total, including a luxurious primary suite complete with a huge walk-in closet and a spa like en-suite. In addition you will also find a main floor bedroom with it's own bathroom providing flexibility for guests or a growing family; a unique feature you will not find in most homes. In the lower level you will find a fabulous storage space which is all finished providing a lot of much needed space for storing goods. There is a wonderful second living room with a cozy fireplace on this level for you to enjoy a movie night with your family or just use as a quiet space for relaxing. Step outside onto a huge raised deck and onto a private backyard—perfect for kids to play, weekend barbecues, or simply unwinding after a busy day. The mature lot offers privacy and charm, with established landscaping that’s hard to find in newer communities. This home is located within steps away to Confederation Park, close to schools, shopping, and major amenities. The home offers both tranquility and accessibility. Don't miss your opportunity to own this exceptional home. Schedule your private viewing today.
| Street Address: | 15 Rosery Drive NW |
| City: | Calgary |
| Province/State: | Alberta |
| Postal Code: | N/A |
| County/Parish: | Calgary |
| Subdivision: | Rosemont |
| Country: | Canada |
| Latitude: | 51.07801483 |
| Longitude: | -114.08624406 |
| MLS® Number: | A2305362 |
| Price: | $1,495,000 |
| Property Area: | 3,028 Sq ft |
| Bedrooms: | 4 |
| Bathrooms Half: | 2 |
| Bathrooms Full: | 3 |
| Living Area: | 3,028 Sq ft |
| Building Area: | 0 Sq ft |
| Year Built: | 2003 |
| Listing Date: | Apr 29, 2026 |
| Garage Spaces: | 2 |
| Property Type: | Residential |
| Property Subtype: | Detached |
| MLS Status: | Active |
Additional Details
| Flooring: | N/A |
| Construction: | Stone,Stucco,Wood Frame |
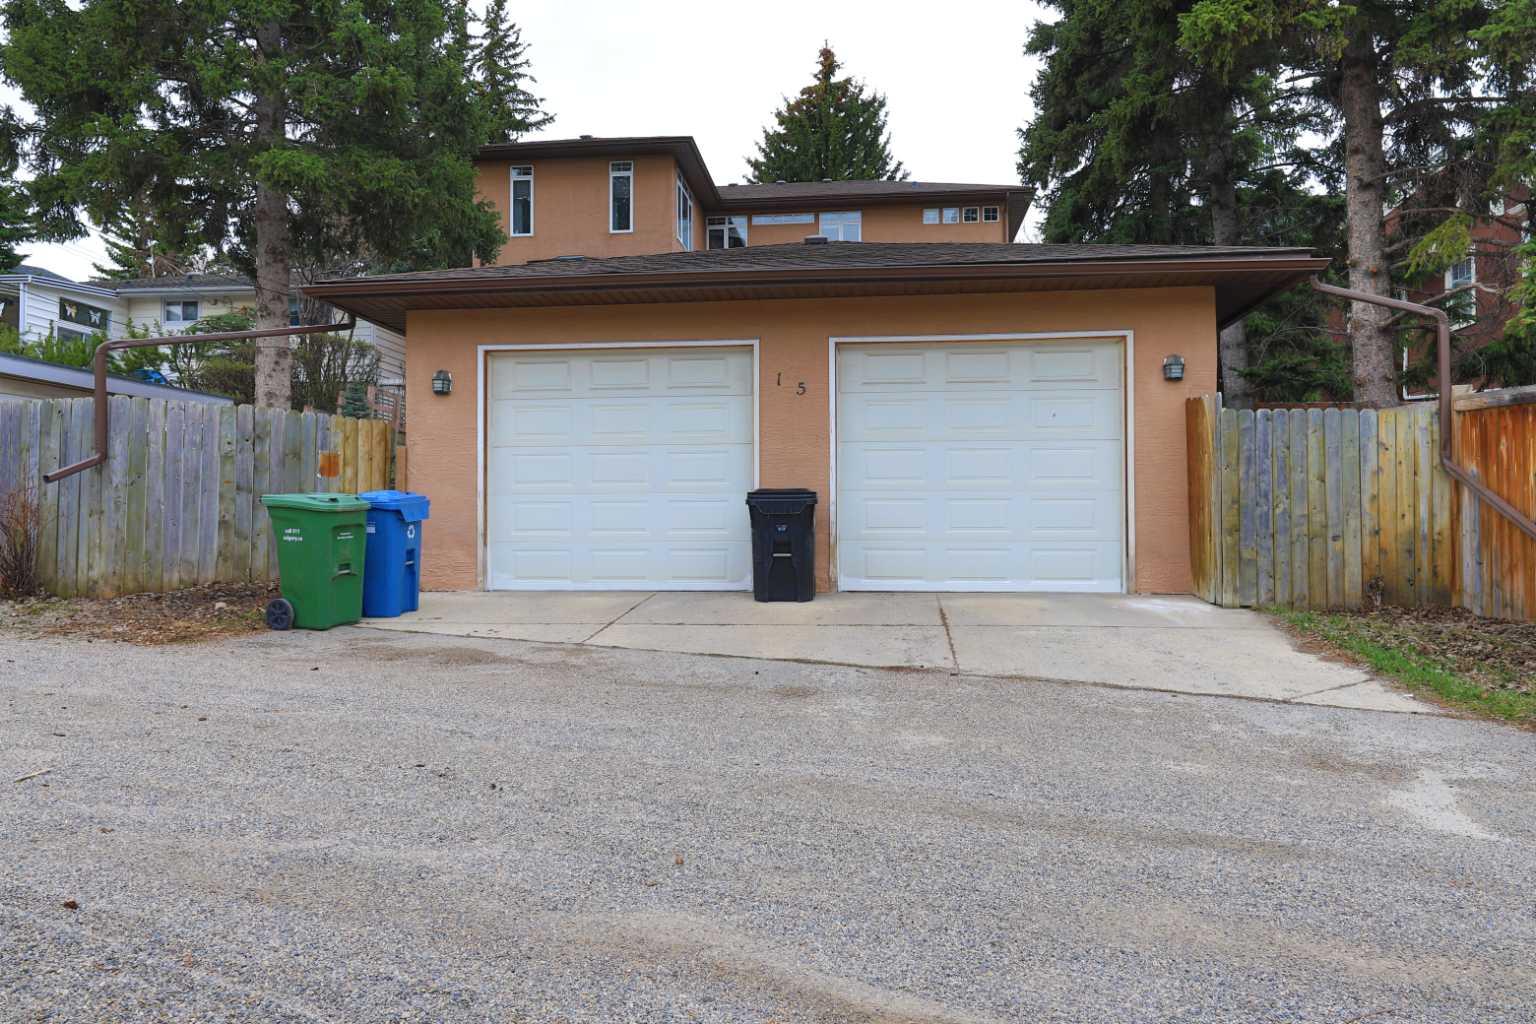
| Parking: | Double Garage Detached |
| Appliances: | Built-In Oven,Central Air Conditioner,Dishwasher,Dryer,Freezer,Garage Control(s),Gas Cooktop,Refrigerator,Warming Drawer,Washer,Window Coverings |
| Stories: | N/A |
| Zoning: | R-CG |
| Fireplace: | N/A |
| Amenities: | Golf,Park,Playground,Pond,Schools Nearby,Shopping Nearby,Sidewalks,Street Lights,Tennis Court(s),Walking/Bike Paths |
Utilities & Systems
| Heating: | Forced Air |
| Cooling: | Central Air |
| Property Type | Residential |
| Building Type | Detached |
| Square Footage | 3,028 sqft |
| Community Name | Rosemont |
| Subdivision Name | Rosemont |
| Title | Fee Simple |
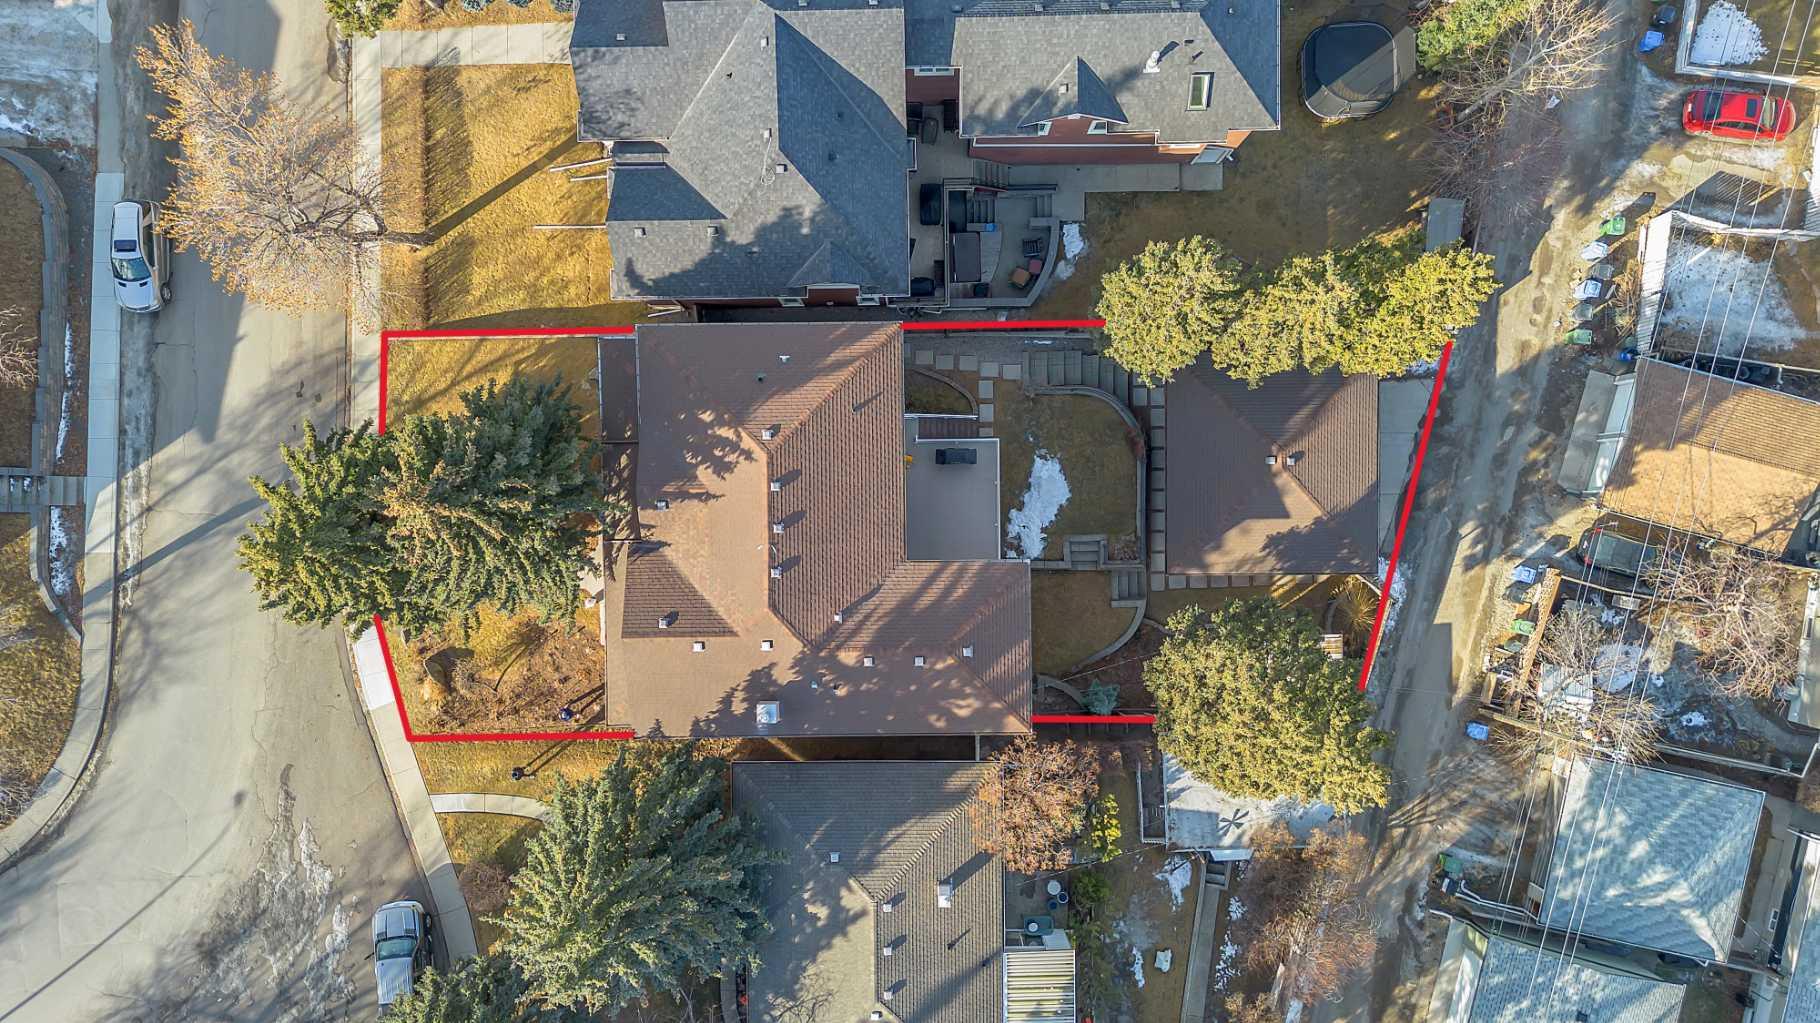
| Land Size | 7,168 sqft |
| Built in | 2003 |
| Annual Property Taxes | Contact listing agent |
| Parking Type | Garage |
| Time on MLS Listing | 45 days |
Bedrooms
| Above Grade | 4 |
Bathrooms
| Total | 5 |
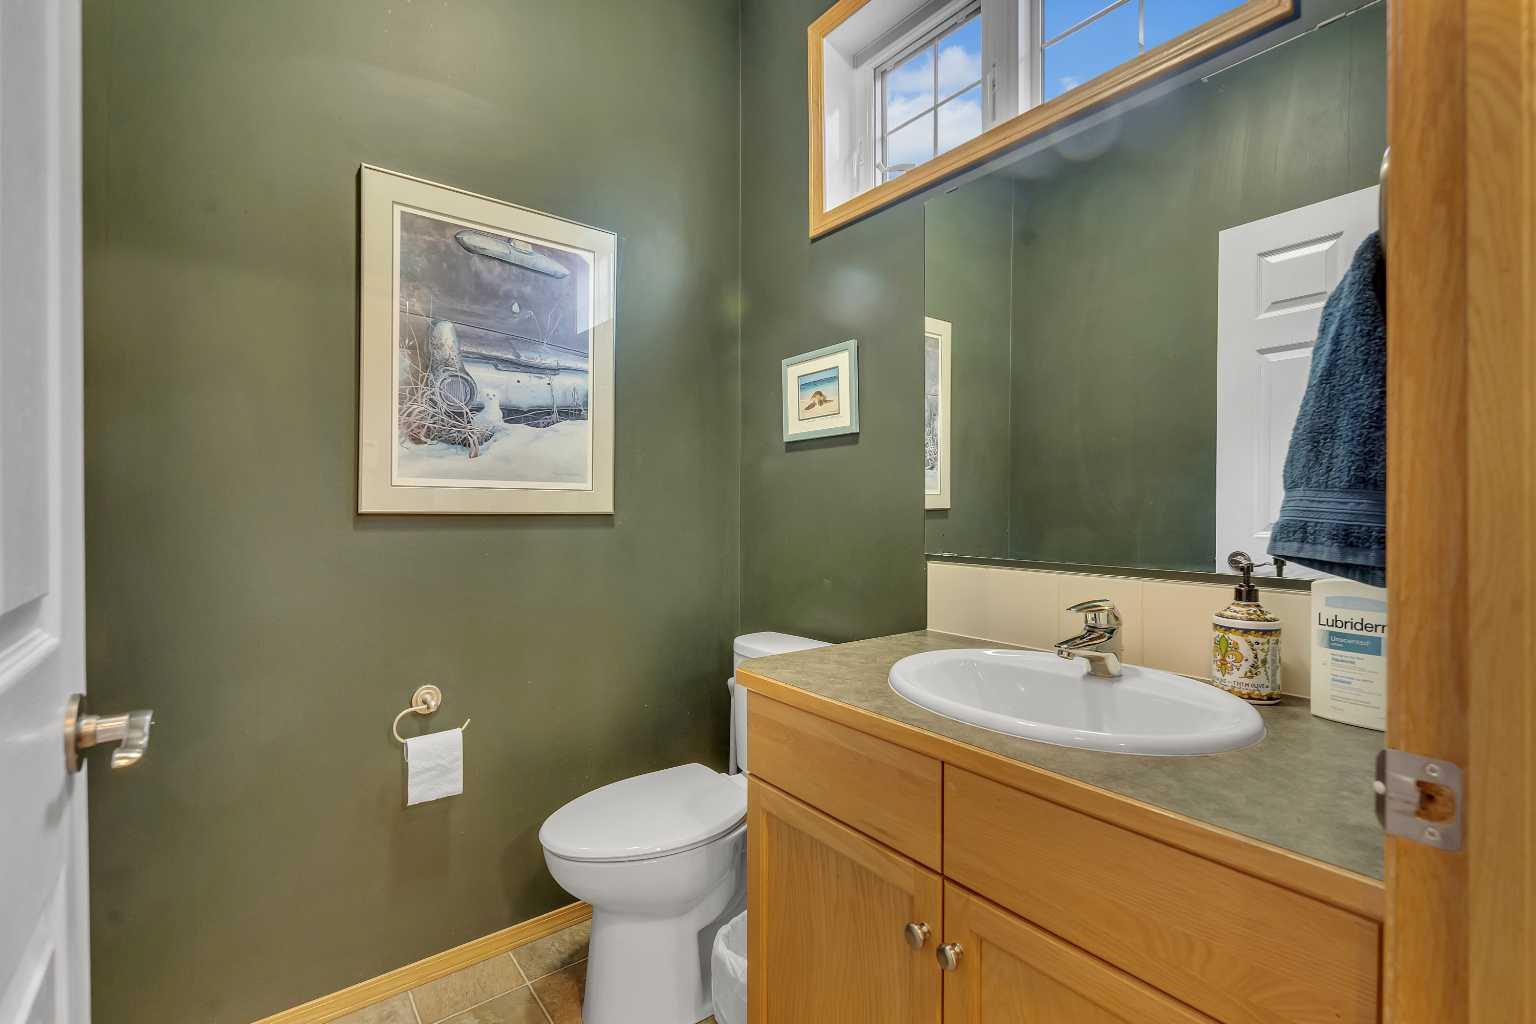
| Partial | 2 |
Interior Features
| Appliances Included | Built-In Oven, Central Air Conditioner, Dishwasher, Dryer, Freezer, Garage Control(s), Gas Cooktop, Refrigerator, Warming Drawer, Washer, Window Coverings |
| Flooring | Carpet, Hardwood, Linoleum, Tile |
Building Features
| Features | Bookcases, High Ceilings, Kitchen Island, No Smoking Home, Open Floorplan, Recessed Lighting, Storage, Walk-In Closet(s) |
| Construction Material | Stone, Stucco, Wood Frame |
| Structures | Balcony(s), Front Porch |
Heating & Cooling
| Cooling | Central Air |
| Heating Type | Forced Air |
Exterior Features
| Exterior Finish | Stone, Stucco, Wood Frame |
Neighbourhood Features
| Community Features | Golf, Park, Playground, Pond, Schools Nearby, Shopping Nearby, Sidewalks, Street Lights, Tennis Court(s), Walking/Bike Paths |
| Amenities Nearby | Golf, Park, Playground, Pond, Schools Nearby, Shopping Nearby, Sidewalks, Street Lights, Tennis Court(s), Walking/Bike Paths |
Parking
| Parking Type | Garage |
| Total Parking Spaces | 2 |
Interior Size
| Total Finished Area: | 3,028 sq ft |
| Total Finished Area (Metric): | 281.31 sq m |
| Main Level: | 1,518 sq ft |
| Upper Level: | 1,509 sq ft |
Room Count
| Bedrooms: | 4 |
| Bathrooms: | 5 |
| Full Bathrooms: | 3 |
| Half Bathrooms: | 2 |
| Rooms Above Grade: | 9 |
Lot Information
| Lot Size: | 7,168 sq ft |
| Lot Size (Acres): | 0.16 acres |
| Frontage: | 41 ft |
Legal
| Legal Description: | 268HP;3;25 |
| Title to Land: | Fee Simple |
- Bookcases
- High Ceilings
- Kitchen Island
- No Smoking Home
- Open Floorplan
- Recessed Lighting
- Storage
- Walk-In Closet(s)
- Balcony
- Private Yard
- Built-In Oven
- Central Air Conditioner
- Dishwasher
- Dryer
- Freezer
- Garage Control(s)
- Gas Cooktop
- Refrigerator
- Warming Drawer
- Washer
- Window Coverings
- Full
- Golf
- Park
- Playground
- Pond
- Schools Nearby
- Shopping Nearby
- Sidewalks
- Street Lights
- Tennis Court(s)
- Walking/Bike Paths
- Stone
- Stucco
- Wood Frame
- Gas
- Poured Concrete
- Back Lane
- Back Yard
- Front Yard
- Irregular Lot
- Low Maintenance Landscape
- Street Lighting
- Double Garage Detached
- Balcony(s)
- Front Porch
Floor plan information is not available for this property.
Monthly Payment Breakdown
Loading Walk Score...
What's Nearby?
Powered by Yelp
REALTOR® Details
Lily Chow
- (403) 860-8029
- lilyoichow@gmail.com
- RE/MAX Real Estate (Mountain View)