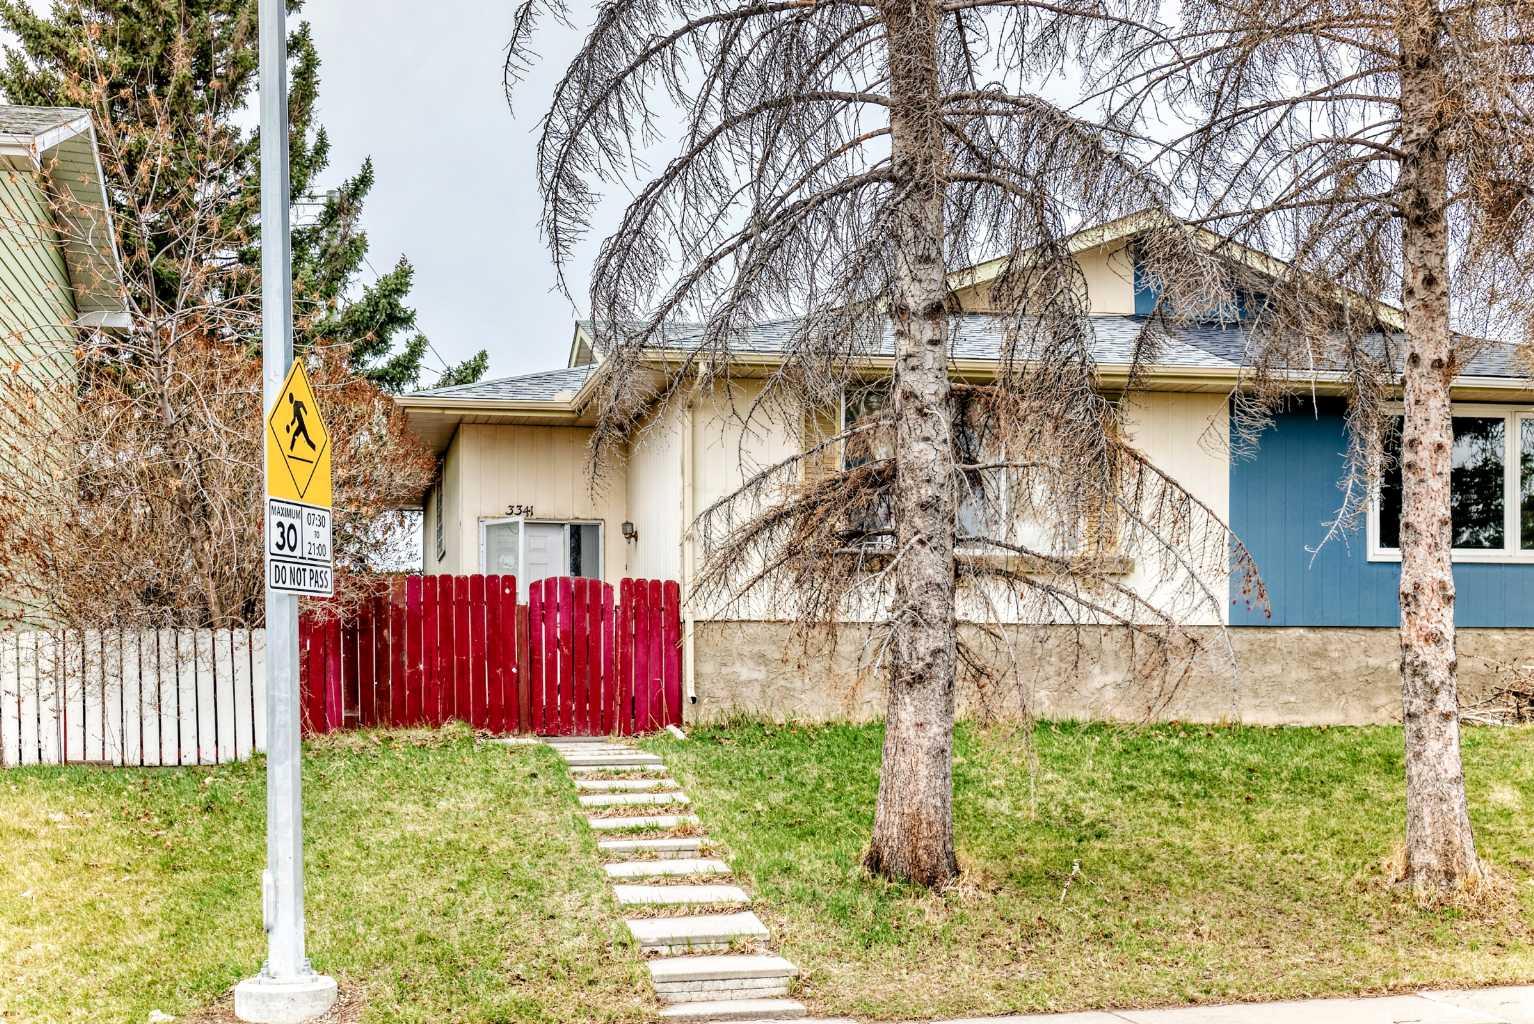
3341 Doverthorn Road SE, Calgary, Alberta
Residential For Sale in Calgary, Alberta
$461,000
-
Property Type
 Residential
-
Bedrooms
 4
4
-
Bath
 2
2
-
Garage
 2
2
-
Sq Ft
 964
964
-
Year Built
 1975
1975
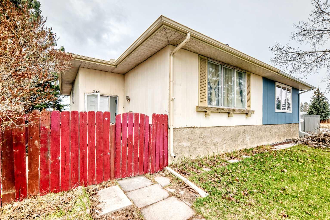
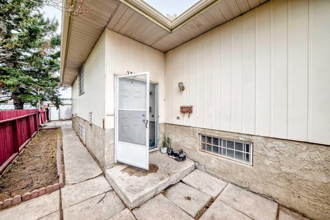
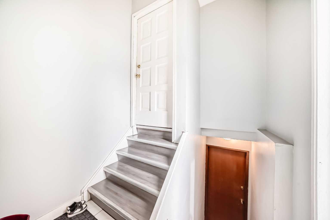
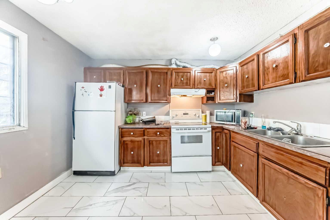
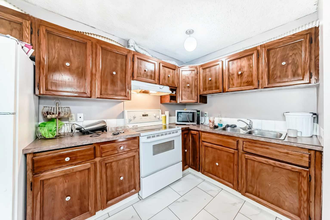
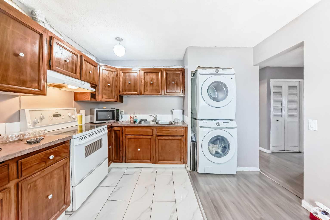
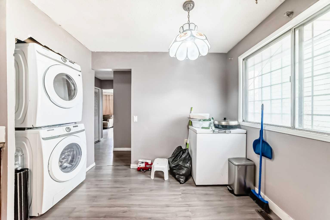
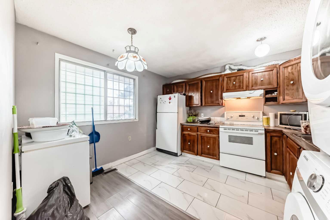
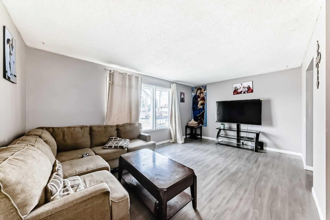
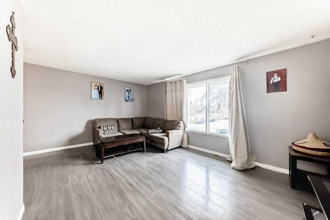
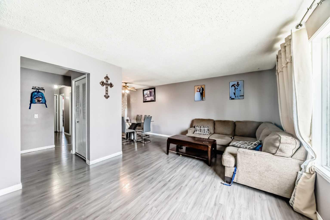
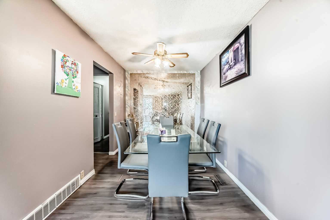
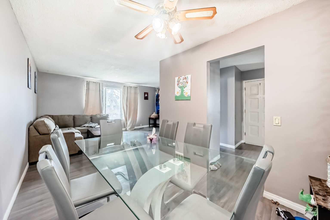
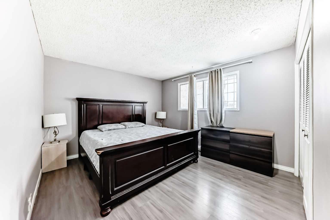
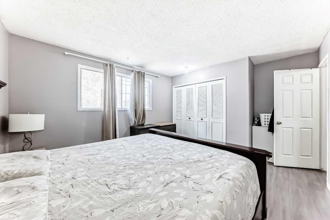
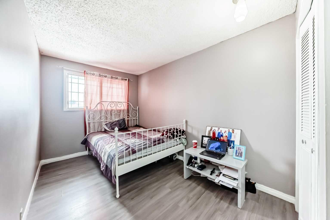
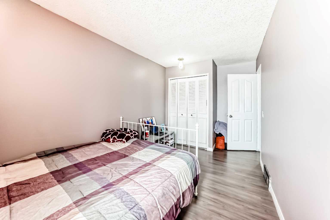
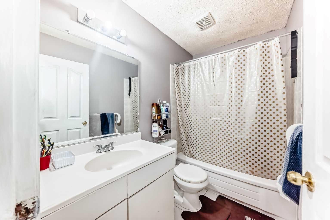
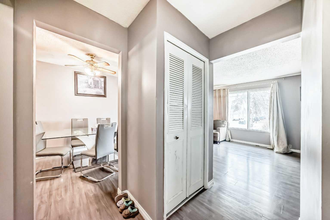
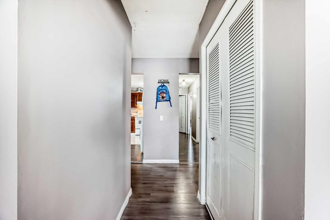
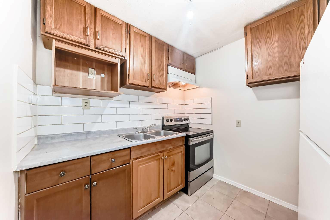
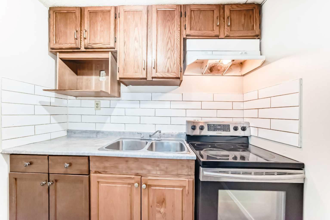
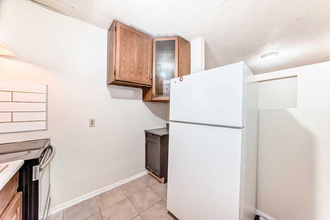
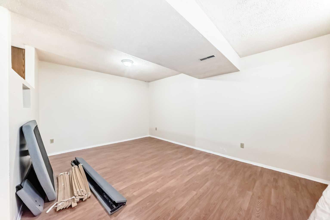
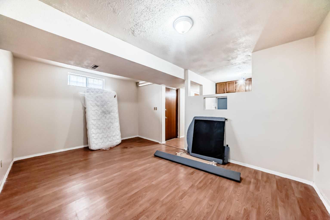
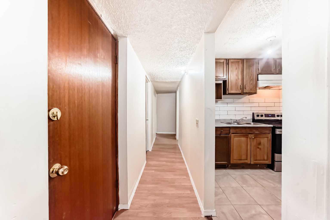
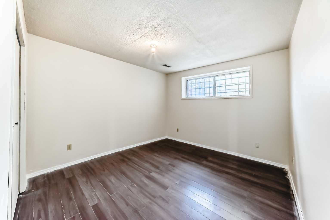
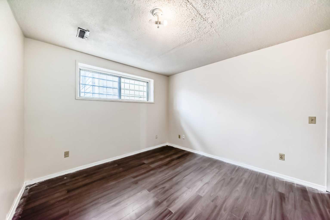
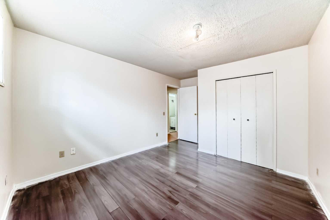
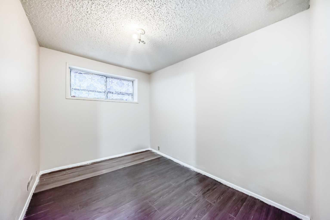
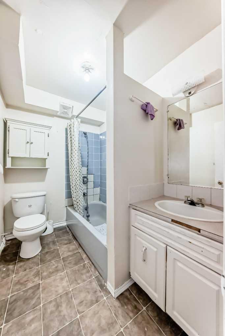
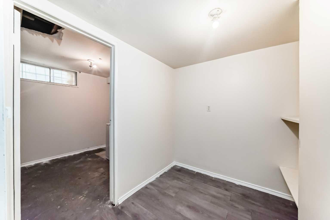
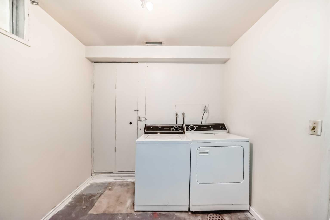
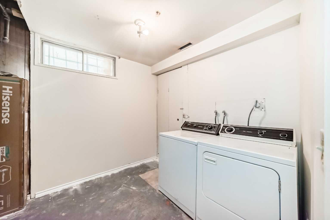
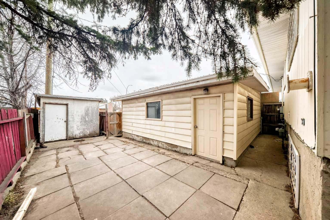
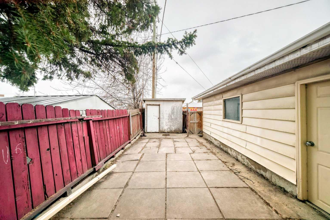
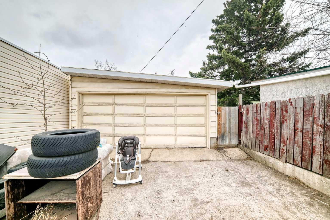
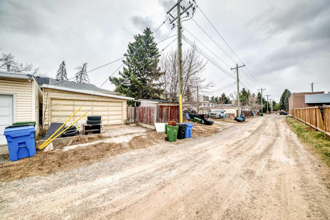
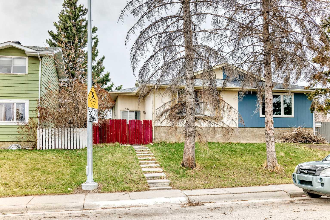
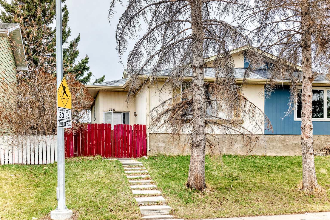
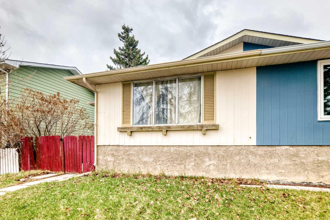
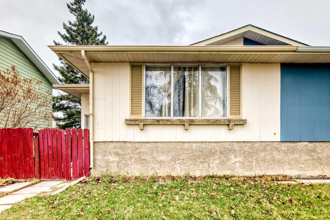
Beautiful fully developed bungalow-style duplex located in the highly desirable community of Dover. This property is an excellent opportunity for both investors and first-time home buyers. Recent updates include shingles, flooring, and paint completed within the past few years. The home features an illegal basement suite with 2 bedrooms. The main floor offers two spacious bedrooms, with the option to easily convert space into a third bedroom if desired. The basement includes two additional bedrooms and a full bathroom, providing comfortable living space on both levels. In total, the property offers two full bathrooms. A double detached garage adds convenience and value. The property is currently rented for $2,600 plus utilities. Tenants are on a month-to-month basis and are willing to stay, making this a turnkey investment opportunity. Conveniently located just minutes from shopping, schools, playgrounds, public transit, and downtown. Contact your realtor today to book a private viewing.
| Street Address: | 3341 Doverthorn Road SE |
| City: | Calgary |
| Province/State: | Alberta |
| Postal Code: | N/A |
| County/Parish: | Calgary |
| Subdivision: | Dover |
| Country: | Canada |
| Latitude: | 51.02285255 |
| Longitude: | -113.98942750 |
| MLS® Number: | A2305315 |
| Price: | $461,000 |
| Property Area: | 964 Sq ft |
| Bedrooms: | 4 |
| Bathrooms Half: | 0 |
| Bathrooms Full: | 2 |
| Living Area: | 964 Sq ft |
| Building Area: | 0 Sq ft |
| Year Built: | 1975 |
| Listing Date: | Apr 25, 2026 |
| Garage Spaces: | 2 |
| Property Type: | Residential |
| Property Subtype: | Semi Detached (Half Duplex) |
| MLS Status: | Active |
Additional Details
| Flooring: | N/A |
| Construction: | Aluminum Siding ,Concrete,Wood Siding |
| Parking: | Double Garage Detached,On Street |
| Appliances: | Electric Stove,Garage Control(s),Washer/Dryer,Washer/Dryer Stacked |
| Stories: | N/A |
| Zoning: | R-CG |
| Fireplace: | N/A |
| Amenities: | Golf,Park,Playground,Schools Nearby,Shopping Nearby,Sidewalks,Walking/Bike Paths |
Utilities & Systems
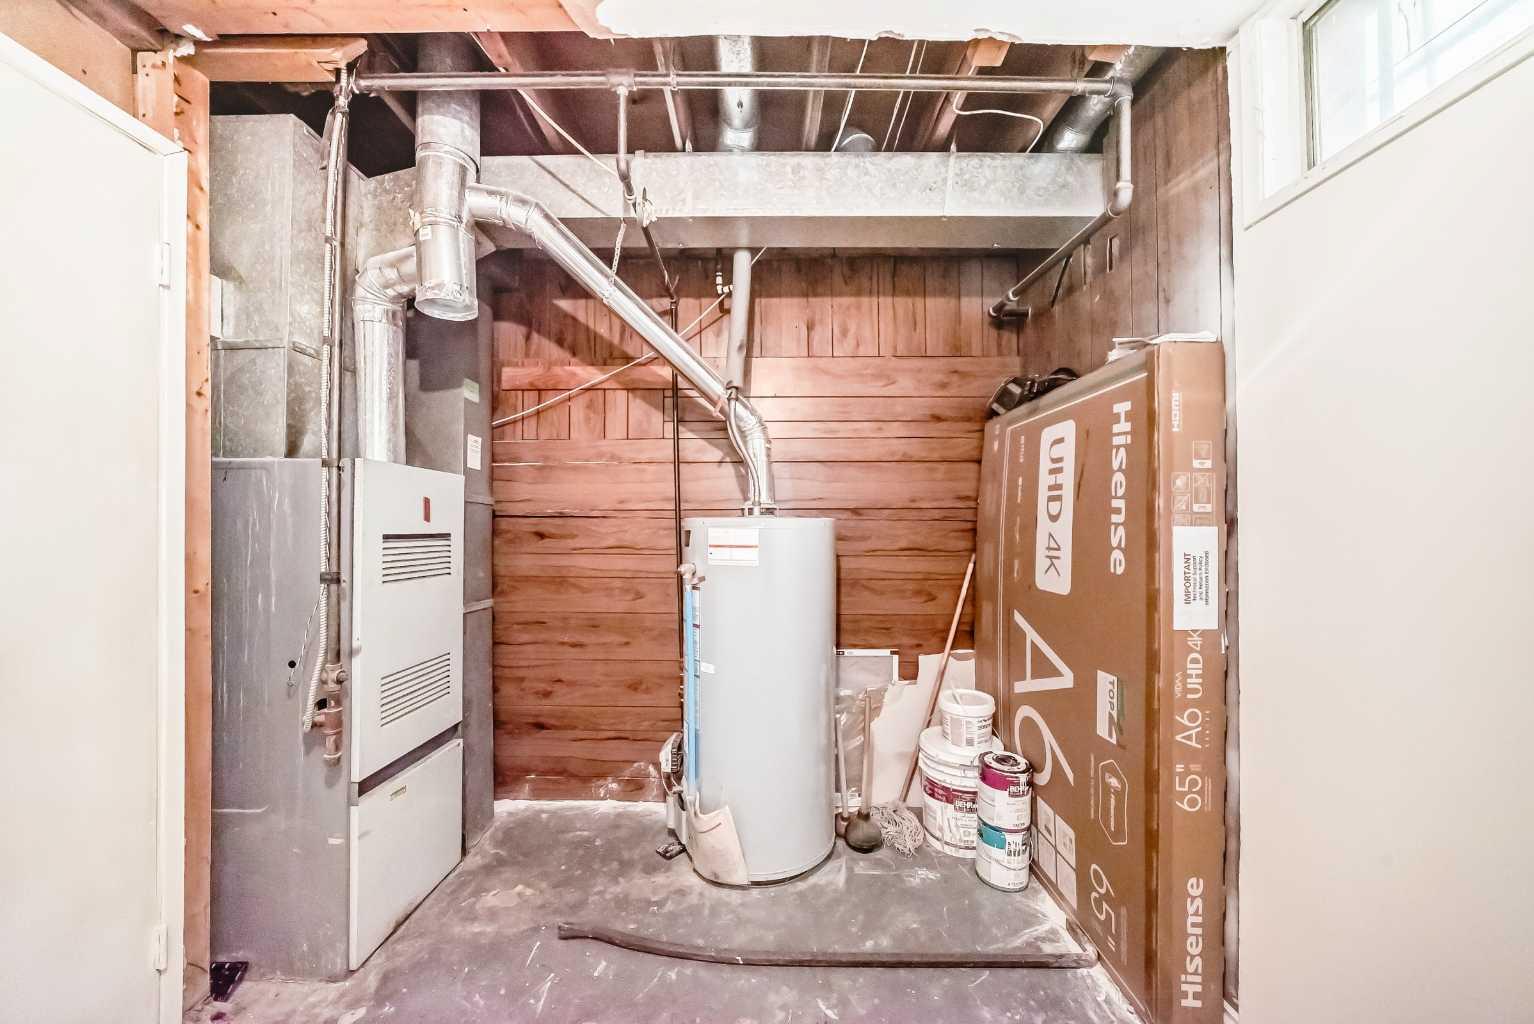
| Heating: | Forced Air,Natural Gas |
| Cooling: | None |
| Property Type | Residential |
| Building Type | Semi Detached (Half Duplex) |
| Square Footage | 964 sqft |
| Community Name | Dover |
| Subdivision Name | Dover |
| Title | Fee Simple |
| Land Size | 2,927 sqft |
| Built in | 1975 |
| Annual Property Taxes | Contact listing agent |
| Parking Type | Garage |
| Time on MLS Listing | 59 days |
Bedrooms
| Above Grade | 2 |
Bathrooms
| Total | 2 |
| Partial | 0 |
Interior Features
| Appliances Included | Electric Stove, Garage Control(s), Washer/Dryer, Washer/Dryer Stacked |
| Flooring | Ceramic Tile, Laminate, Linoleum |
Building Features
| Features | Ceiling Fan(s) |
| Construction Material | Aluminum Siding , Concrete, Wood Siding |
| Structures | None |
Heating & Cooling
| Cooling | None |
| Heating Type | Forced Air, Natural Gas |
Exterior Features
| Exterior Finish | Aluminum Siding , Concrete, Wood Siding |
Neighbourhood Features
| Community Features | Golf, Park, Playground, Schools Nearby, Shopping Nearby, Sidewalks, Walking/Bike Paths |
| Amenities Nearby | Golf, Park, Playground, Schools Nearby, Shopping Nearby, Sidewalks, Walking/Bike Paths |
Parking
| Parking Type | Garage |
| Total Parking Spaces | 2 |
Interior Size
| Total Finished Area: | 964 sq ft |
| Total Finished Area (Metric): | 89.56 sq m |
Room Count
| Bedrooms: | 4 |
| Bathrooms: | 2 |
| Full Bathrooms: | 2 |
| Rooms Above Grade: | 5 |
Lot Information
| Lot Size: | 2,927 sq ft |
| Lot Size (Acres): | 0.07 acres |
| Frontage: | 29 ft |
Legal
| Legal Description: | 731422;15;1 |
| Title to Land: | Fee Simple |
- Ceiling Fan(s)
- Private Entrance
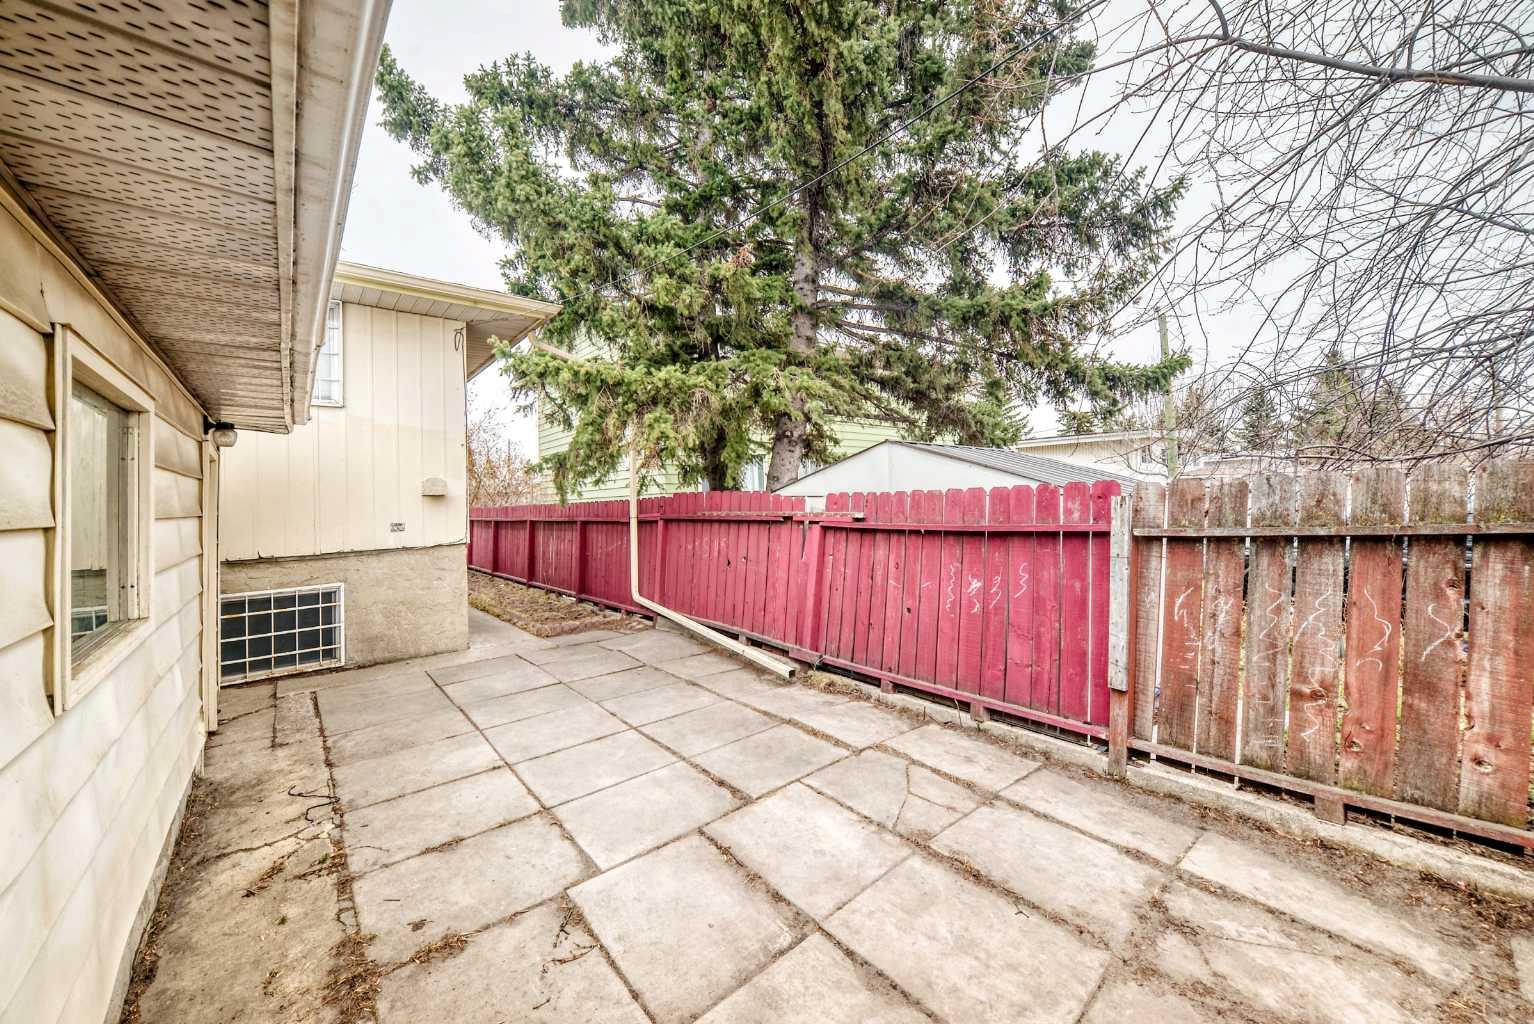
- Private Yard
- Electric Stove
- Garage Control(s)
- Washer/Dryer
- Washer/Dryer Stacked
- Full
- Golf
- Park
- Playground
- Schools Nearby
- Shopping Nearby
- Sidewalks
- Walking/Bike Paths
- Aluminum Siding
- Concrete
- Wood Siding
- Poured Concrete
- Back Yard
- Double Garage Detached
- On Street
- None
Floor plan information is not available for this property.
Monthly Payment Breakdown
Loading Walk Score...
What's Nearby?
Powered by Yelp