102, 1505 27 Avenue SW, Calgary, Alberta
Condo For Sale in Calgary, Alberta
$369,900
-
Property Type
 Condo
Condo
-
Bedrooms
 2
2
-
Bath
 2
2
-
Garage
 2
2
-
Sq Ft
 1,091
1,091
-
Year Built
 1999
1999
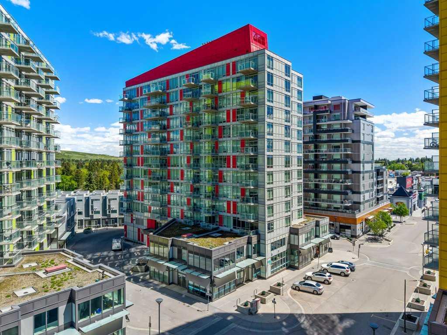
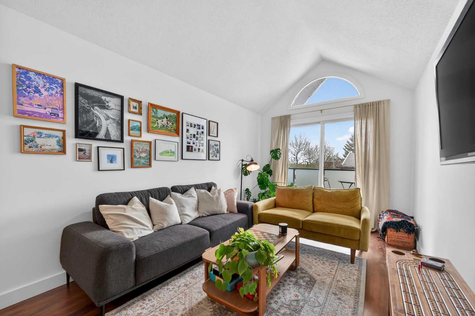
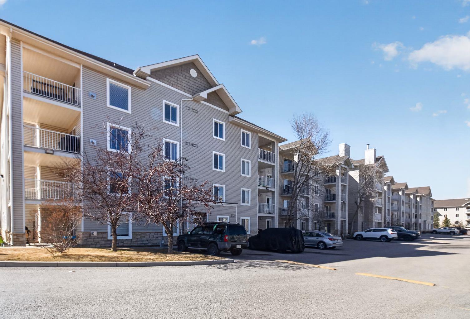
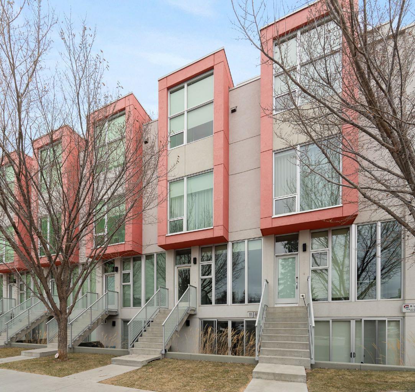
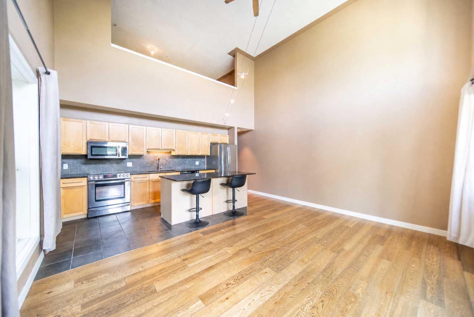
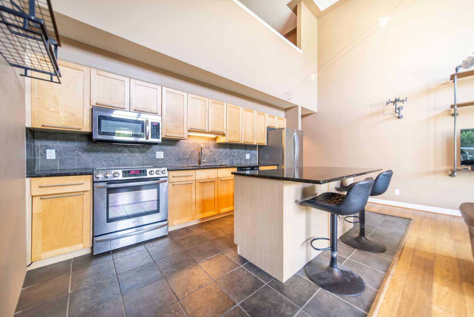
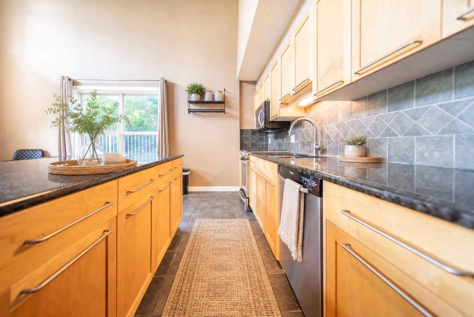
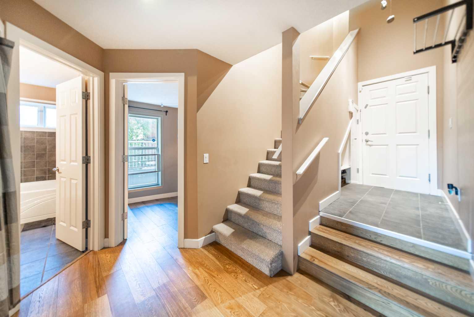
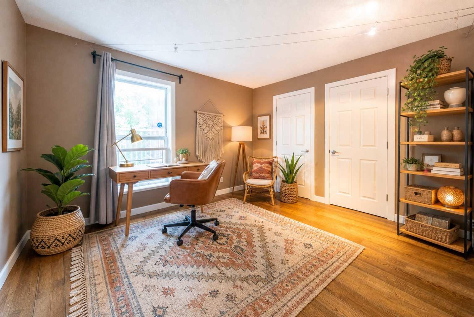
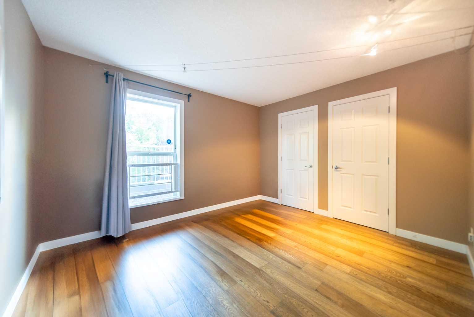
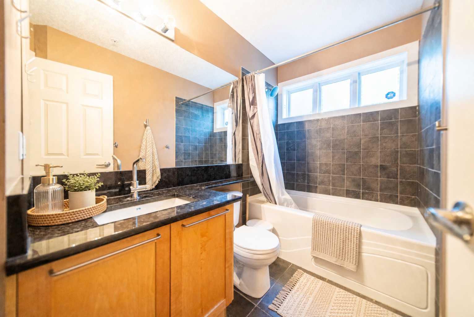
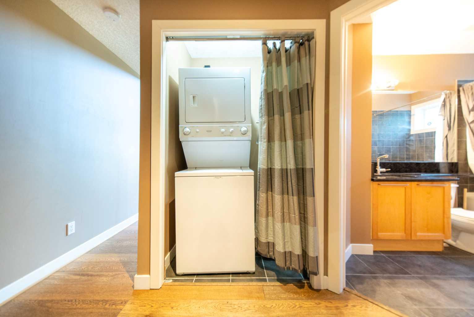
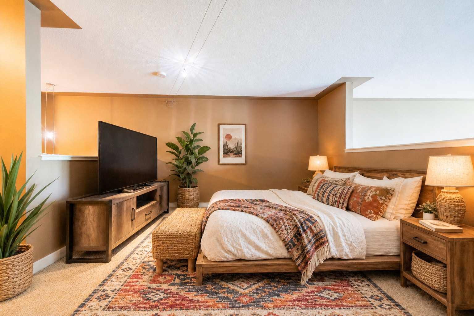
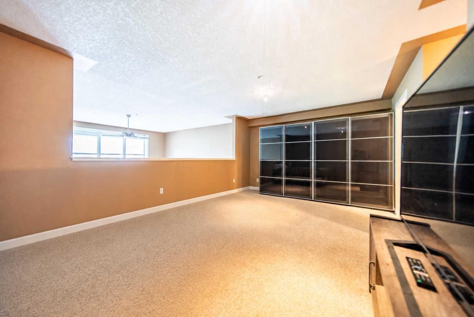
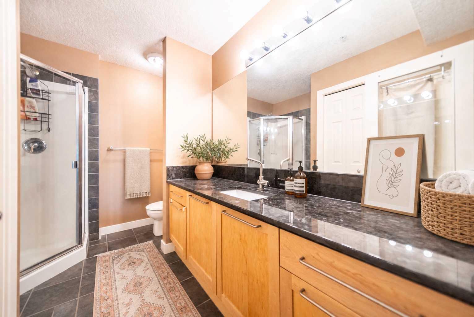
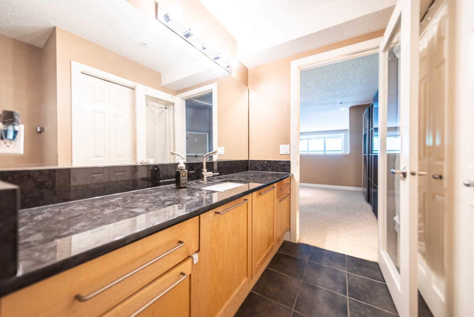
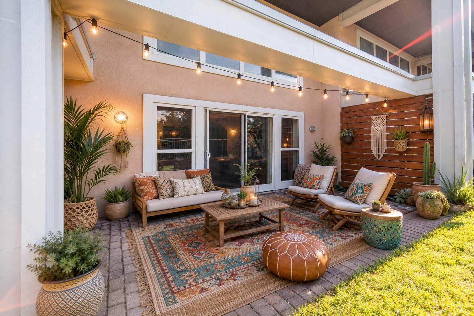
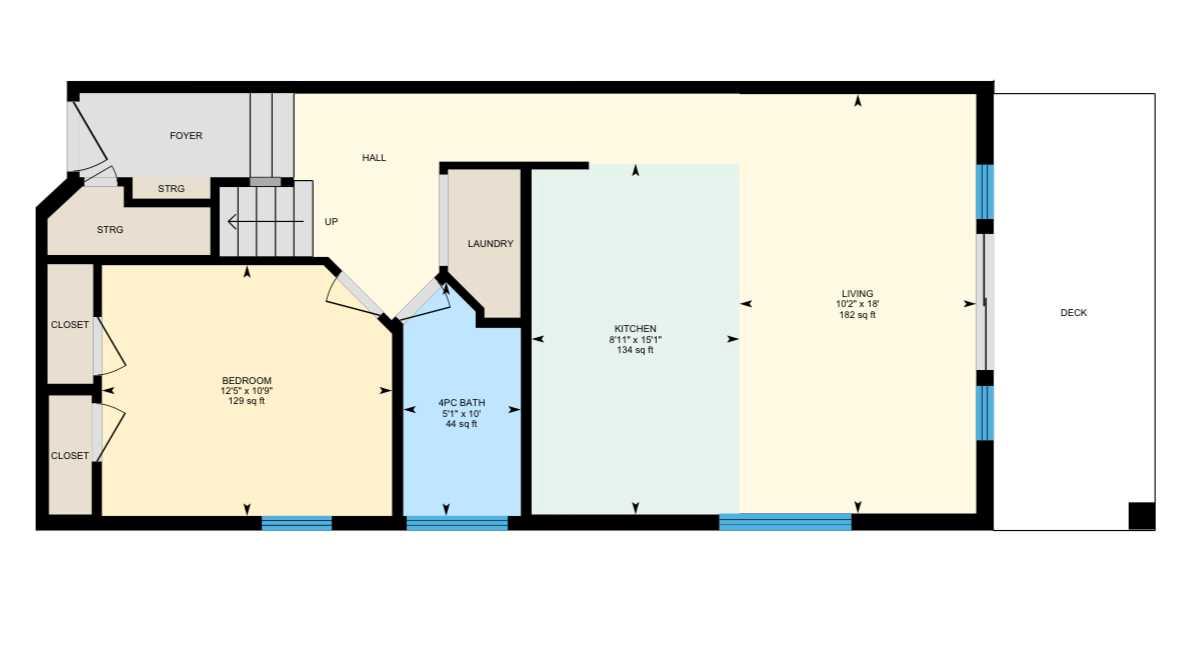
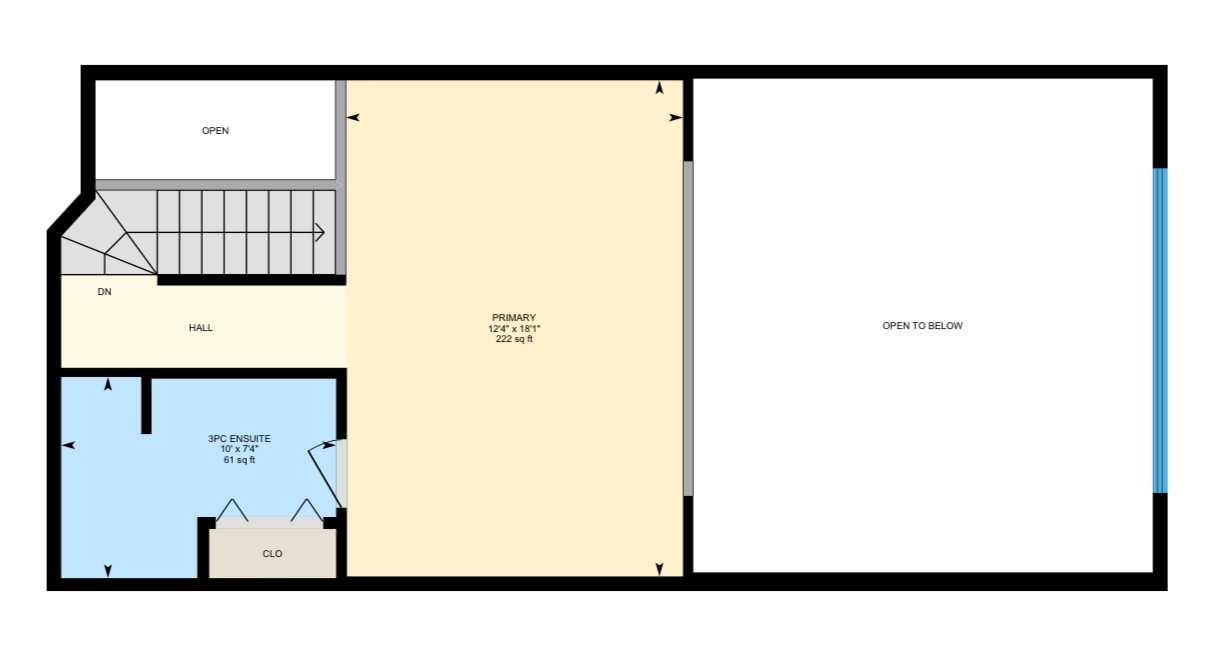
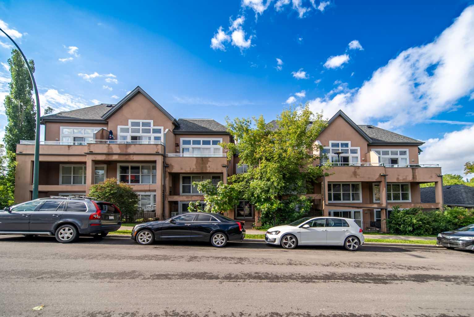
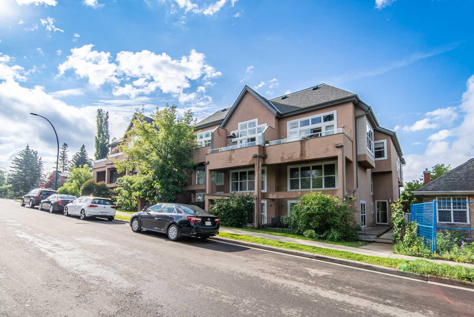
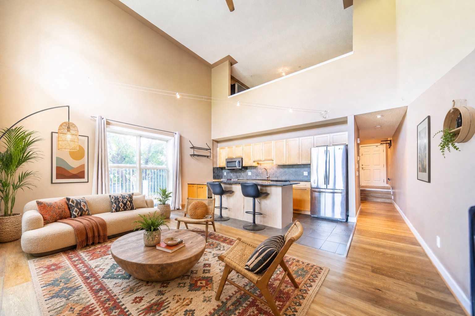
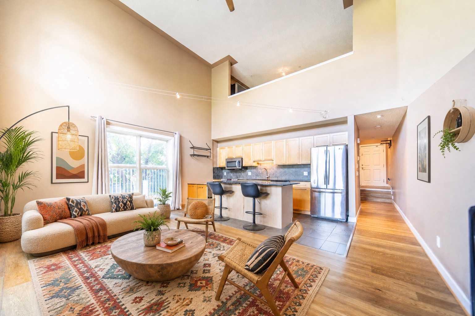
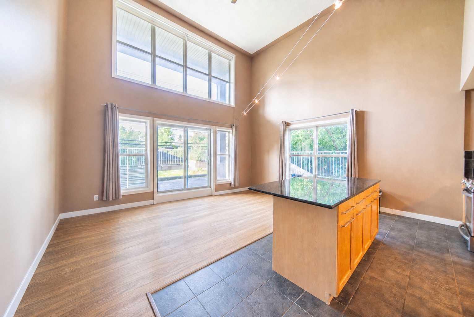
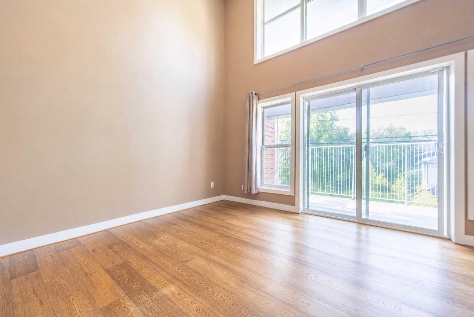
Step into serious style with this bright, airy 2-bed, 2-bath loft that brings over 1,000 sq. ft. of effortlessly cool, open-concept living right into the heart of one of Calgary’s most sought after inner-city neighbourhoods. This south-facing corner unit is absolutely drenched in natural light, thanks to soaring ceilings and a dramatic wall of windows that make the whole space feel expansive, energizing, and anything but ordinary. The main level is designed for living your best life, featuring sleek granite countertops, warm maple cabinetry, and stainless steel appliances that set the stage for everything from low-key nights in to lively dinner parties. The open living and dining area flows seamlessly out to a sunny private patio your new go-to spot for morning coffee, golden hour hangs, or weekend wine nights. Upstairs, the lofted primary suite is your own private escape, complete with a full ensuite and plenty of closet space. Downstairs, a second bedroom and full bath offer total flexibility as a guest room, home office, creative studio, or the perfect roommate setup. You’ll also love the in-floor heating, two titled underground parking stalls, a separate storage locker, and in-suite laundry because comfort and convenience should always come standard. And here’s where it gets even more exciting: this space is already stunning, but it’s also a blank canvas for your personal vibe. Whether you lean modern minimal, bold and eclectic, or warm and layered, the architectural bones and layout give you endless opportunities to transform it into something truly next level. All of this is in vibrant South Calgary, just steps from 17th Ave and Marda Loop surrounded by trendy cafés, restaurants, boutiques, parks, and easy transit. This is urban living with personality.
| Street Address: | 102, 1505 27 Avenue SW |
| City: | Calgary |
| Province/State: | Alberta |
| Postal Code: | N/A |
| County/Parish: | Calgary |
| Subdivision: | South Calgary |
| Country: | Canada |
| Latitude: | 51.02925816 |
| Longitude: | -114.09515942 |
| MLS® Number: | A2304913 |
| Price: | $369,900 |
| Property Area: | 1,091 Sq ft |
| Bedrooms: | 2 |
| Bathrooms Half: | 0 |
| Bathrooms Full: | 2 |
| Living Area: | 1,091 Sq ft |
| Building Area: | 0 Sq ft |
| Year Built: | 1999 |
| Listing Date: | Apr 24, 2026 |
| Garage Spaces: | 2 |
| Property Type: | Residential |
| Property Subtype: | Apartment |
| MLS Status: | Active |
Additional Details
| Flooring: | N/A |
| Construction: | Stucco,Wood Frame |
| Parking: | Heated Garage,Parkade,Secured,Side By Side,Titled,Underground |
| Appliances: | Dishwasher,Electric Stove,Microwave Hood Fan,Refrigerator,Washer/Dryer Stacked,Window Coverings |
| Stories: | N/A |
| Zoning: | M-C1 d144 |
| Fireplace: | N/A |
| Amenities: | Park,Playground,Schools Nearby,Shopping Nearby,Sidewalks,Street Lights,Walking/Bike Paths |
Utilities & Systems
| Heating: | In Floor,Hot Water,Natural Gas |
| Cooling: | None |
| Property Type | Residential |
| Building Type | Apartment |
| Storeys | 4 |
| Square Footage | 1,091 sqft |
| Community Name | South Calgary |
| Subdivision Name | South Calgary |
| Title | Fee Simple |
| Land Size | Unknown |
| Built in | 1999 |
| Annual Property Taxes | Contact listing agent |
| Parking Type | Underground |
| Time on MLS Listing | 31 days |
Bedrooms
| Above Grade | 2 |
Bathrooms
| Total | 2 |
| Partial | 0 |
Interior Features
| Appliances Included | Dishwasher, Electric Stove, Microwave Hood Fan, Refrigerator, Washer/Dryer Stacked, Window Coverings |
| Flooring | Carpet, Ceramic Tile, Hardwood |
Building Features
| Features | Ceiling Fan(s), Granite Counters, High Ceilings, Kitchen Island, Track Lighting |
| Style | Attached |
| Construction Material | Stucco, Wood Frame |
| Building Amenities | Elevator(s) |
| Structures | Patio |
Heating & Cooling
| Cooling | None |
| Heating Type | In Floor, Hot Water, Natural Gas |
Exterior Features
| Exterior Finish | Stucco, Wood Frame |
Neighbourhood Features
| Community Features | Park, Playground, Schools Nearby, Shopping Nearby, Sidewalks, Street Lights, Walking/Bike Paths |
| Pets Allowed | Yes |
| Amenities Nearby | Park, Playground, Schools Nearby, Shopping Nearby, Sidewalks, Street Lights, Walking/Bike Paths |
Maintenance or Condo Information
| Maintenance Fees | $869 Monthly |
| Maintenance Fees Include | Common Area Maintenance, Gas, Heat, Insurance, Maintenance Grounds, Parking, Professional Management, Reserve Fund Contributions, Sewer, Trash, Water |
Parking
| Parking Type | Underground |
| Total Parking Spaces | 2 |
Interior Size
| Total Finished Area: | 1,091 sq ft |
| Total Finished Area (Metric): | 101.40 sq m |
| Main Level: | 712 sq ft |
| Upper Level: | 379 sq ft |
Room Count
| Bedrooms: | 2 |
| Bathrooms: | 2 |
| Full Bathrooms: | 2 |
| Rooms Above Grade: | 4 |
Lot Information
Legal
| Legal Description: | 0111647;13 |
| Title to Land: | Fee Simple |
- Ceiling Fan(s)
- Granite Counters
- High Ceilings
- Kitchen Island
- Track Lighting
- Private Yard
- Dishwasher
- Electric Stove
- Microwave Hood Fan
- Refrigerator
- Washer/Dryer Stacked
- Window Coverings
- Elevator(s)
- None
- Park
- Playground
- Schools Nearby
- Shopping Nearby
- Sidewalks
- Street Lights
- Walking/Bike Paths
- Stucco
- Wood Frame
- Poured Concrete
- Back Yard
- Heated Garage
- Parkade
- Secured
- Side By Side
- Titled
- Underground
- Patio
Floor plan information is not available for this property.
Monthly Payment Breakdown
Loading Walk Score...
What's Nearby?
Powered by Yelp