367 Discovery Place SW, Calgary, Alberta
Residential For Sale in Calgary, Alberta
$999,900
-
Property Type
 Residential
-
Bedrooms
 4
4
-
Bath
 3
3
-
Garage
 2
2
-
Sq Ft
 1,489
1,489
-
Year Built
 2000
2000
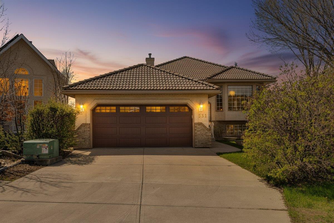
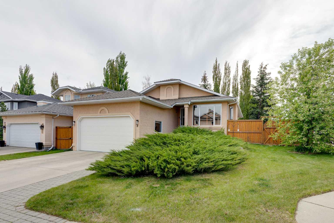
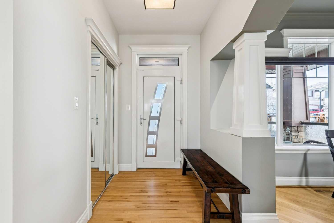
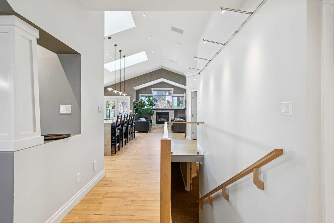
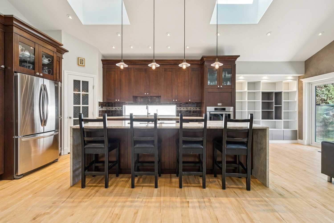
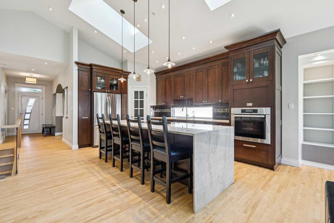
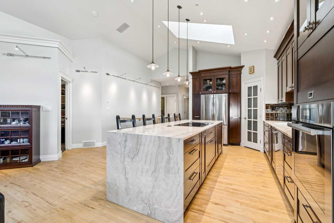
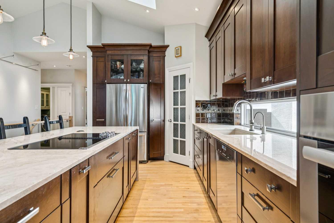
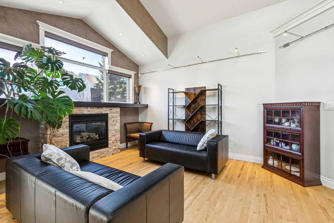
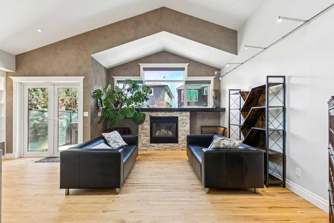
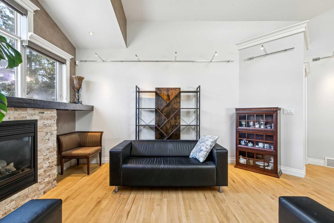
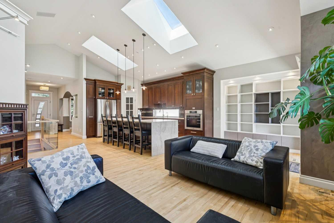
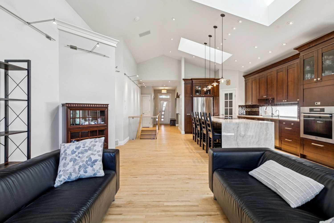
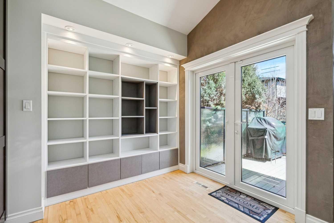
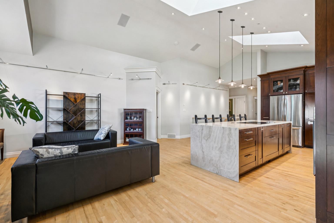
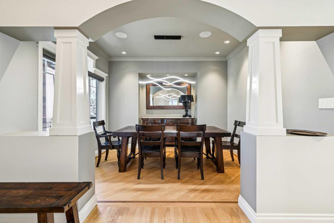
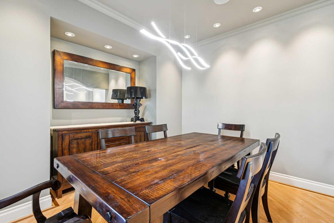
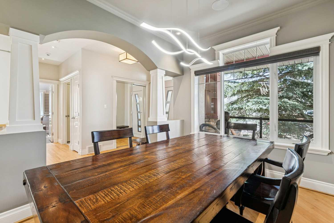
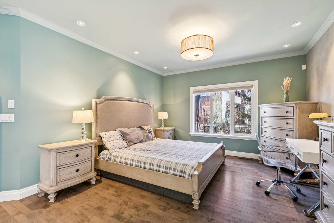
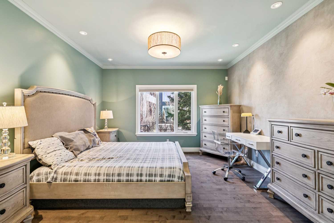
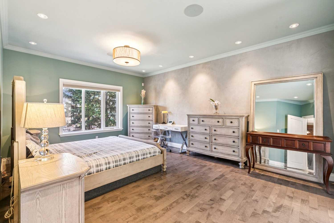
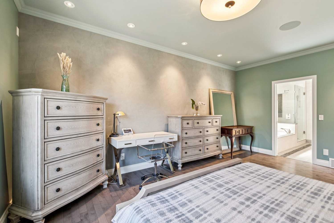
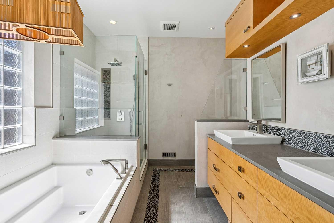
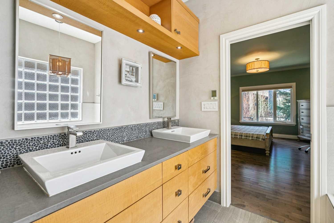
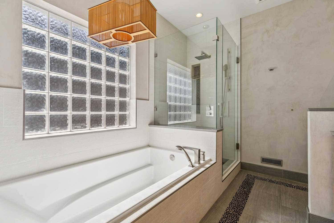
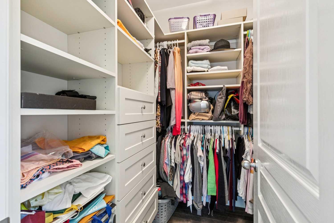
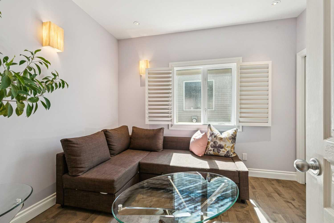
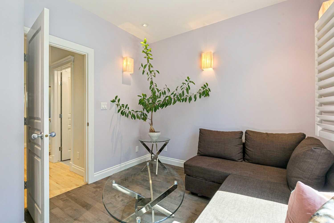
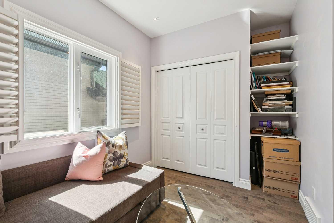
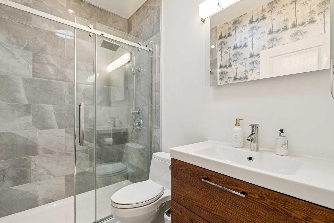
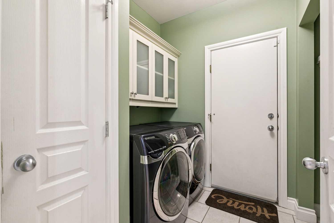
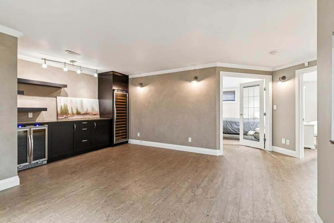
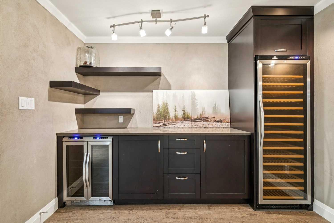
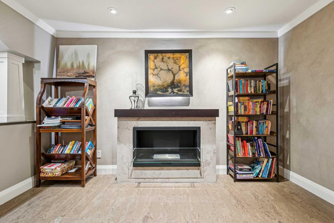
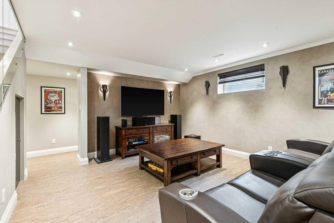
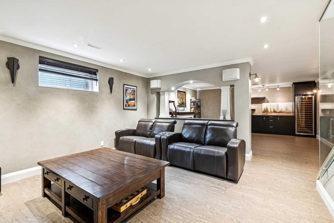
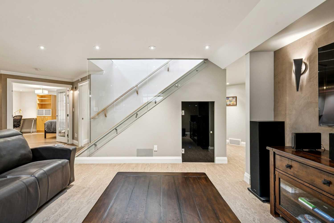
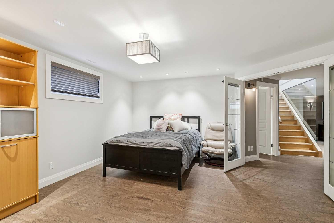
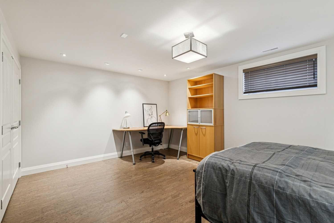
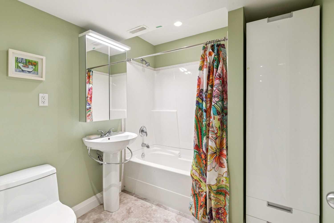
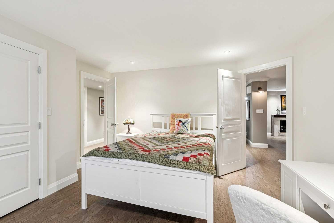
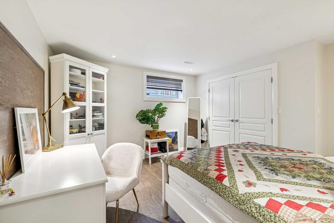
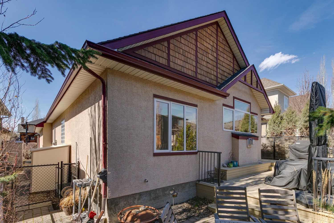
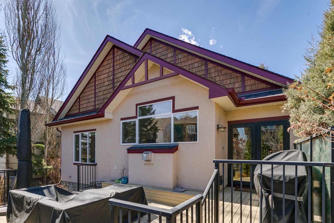
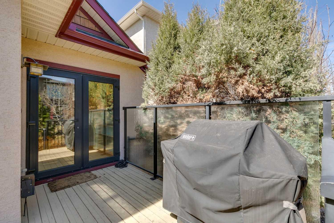
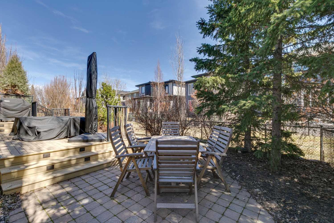
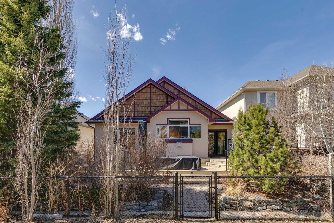
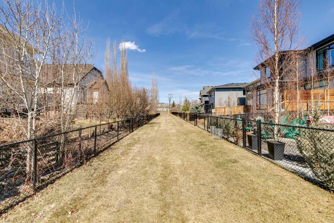
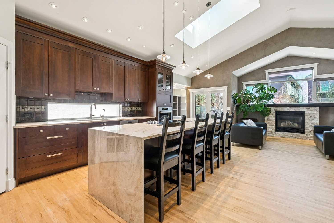
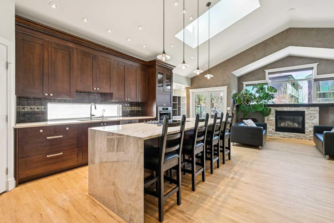
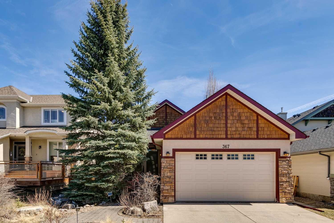
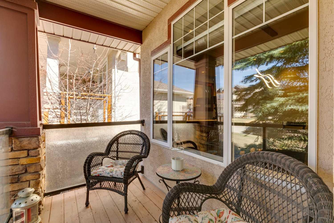
UNPARALLELED LUXURY BUNGALOW IN DISCOVERY RIDGE BACKING ONTO GREENSPACE WITH DESIGNER FINISHES & SMART HOME LIVING! This stunning 1400+ sqft bungalow with an additional 1300+ sqft of fully finished basement space offers an open-concept layout enhanced by soaring vaulted ceilings, skylights, and maple flooring throughout. The chef-inspired kitchen is a true showpiece, featuring cherry cabinetry, built-ins, instant hot water, and a waterfall marble island with cooktop and eat-up seating. Entertain in the elegant formal dining room or relax in the inviting living room with a cozy fireplace. The primary retreat boasts a luxurious 5PC ensuite and walk-in closet, while a second bedroom, 3PC bath, and convenient main floor laundry complete the level. The fully finished basement features cork flooring, a dry bar with wine fridge, spacious rec room and second living area with fireplace, plus 2 additional bedrooms and a 4PC bath. Enjoy the professionally landscaped yard backing onto greenspace with a massive deck, all tucked away on a quiet cul-de-sac surrounded by nature. Located in the highly sought-after Discovery Ridge, a prestigious west Calgary community known for its direct access to Griffith Woods Park, scenic forested pathways, Elbow River valley, and an unmatched nature-filled lifestyle just minutes from the city.
| Street Address: | 367 Discovery Place SW |
| City: | Calgary |
| Province/State: | Alberta |
| Postal Code: | N/A |
| County/Parish: | Calgary |
| Subdivision: | Discovery Ridge |
| Country: | Canada |
| Latitude: | 51.01120110 |
| Longitude: | -114.19394050 |
| MLS® Number: | A2304244 |
| Price: | $999,900 |
| Property Area: | 1,489 Sq ft |
| Bedrooms: | 4 |
| Bathrooms Half: | 0 |
| Bathrooms Full: | 3 |
| Living Area: | 1,489 Sq ft |
| Building Area: | 0 Sq ft |
| Year Built: | 2000 |
| Listing Date: | Apr 24, 2026 |
| Garage Spaces: | 2 |
| Property Type: | Residential |
| Property Subtype: | Detached |
| MLS Status: | Pending |
Additional Details
| Flooring: | N/A |
| Construction: | Stone,Stucco,Wood Frame,Wood Siding |
| Parking: | Double Garage Attached |
| Appliances: | Built-In Oven,Dishwasher,Dryer,Electric Cooktop,Garage Control(s),Instant Hot Water,Range Hood,Refrigerator,See Remarks,Washer,Window Coverings,Wine Refrigerator |
| Stories: | N/A |
| Zoning: | R-G |
| Fireplace: | N/A |
| Amenities: | Playground,Schools Nearby,Shopping Nearby,Walking/Bike Paths |
Utilities & Systems
| Heating: | Forced Air,Natural Gas |
| Cooling: | None |
| Property Type | Residential |
| Building Type | Detached |
| Square Footage | 1,489 sqft |
| Community Name | Discovery Ridge |
| Subdivision Name | Discovery Ridge |
| Title | Fee Simple |
| Land Size | 4,768 sqft |
| Built in | 2000 |
| Annual Property Taxes | Contact listing agent |
| Parking Type | Garage |
| Time on MLS Listing | 55 days |
Bedrooms
| Above Grade | 2 |
Bathrooms
| Total | 3 |
| Partial | 0 |
Interior Features
| Appliances Included | Built-In Oven, Dishwasher, Dryer, Electric Cooktop, Garage Control(s), Instant Hot Water, Range Hood, Refrigerator, See Remarks, Washer, Window Coverings, Wine Refrigerator |
| Flooring | Ceramic Tile, Cork, Hardwood, Linoleum |
Building Features
| Features | Built-in Features, Closet Organizers, Double Vanity, Dry Bar, Kitchen Island, Open Floorplan, Pantry, See Remarks, Skylight(s), Smart Home, Soaking Tub, Vaulted Ceiling(s), Walk-In Closet(s) |
| Construction Material | Stone, Stucco, Wood Frame, Wood Siding |
| Building Amenities | None |
| Structures | Deck |
Heating & Cooling
| Cooling | None |
| Heating Type | Forced Air, Natural Gas |
Exterior Features
| Exterior Finish | Stone, Stucco, Wood Frame, Wood Siding |
Neighbourhood Features
| Community Features | Playground, Schools Nearby, Shopping Nearby, Walking/Bike Paths |
| Amenities Nearby | Playground, Schools Nearby, Shopping Nearby, Walking/Bike Paths |
Parking
| Parking Type | Garage |
| Total Parking Spaces | 4 |
Interior Size
| Total Finished Area: | 1,489 sq ft |
| Total Finished Area (Metric): | 138.36 sq m |
| Below Grade: | 1,380 sq ft |
Room Count
| Bedrooms: | 4 |
| Bathrooms: | 3 |
| Full Bathrooms: | 3 |
| Rooms Above Grade: | 5 |
Lot Information
| Lot Size: | 4,768 sq ft |
| Lot Size (Acres): | 0.11 acres |
| Frontage: | 13 ft |
Legal
| Legal Description: | 0010828;1;39 |
| Title to Land: | Fee Simple |
- Built-in Features
- Closet Organizers
- Double Vanity
- Dry Bar
- Kitchen Island
- Open Floorplan
- Pantry
- See Remarks
- Skylight(s)
- Smart Home
- Soaking Tub
- Vaulted Ceiling(s)
- Walk-In Closet(s)
- Storage
- Built-In Oven
- Dishwasher
- Dryer
- Electric Cooktop
- Garage Control(s)
- Instant Hot Water
- Range Hood
- Refrigerator
- Washer
- Window Coverings
- Wine Refrigerator
- None
- Full
- Playground
- Schools Nearby
- Shopping Nearby
- Walking/Bike Paths
- Stone
- Stucco
- Wood Frame
- Wood Siding
- Basement
- Gas
- Living Room
- Mantle
- Poured Concrete
- Back Yard
- Backs on to Park/Green Space
- Cul-De-Sac
- Landscaped
- Rectangular Lot
- Treed
- Double Garage Attached
- Deck
Floor plan information is not available for this property.
Monthly Payment Breakdown
Loading Walk Score...
What's Nearby?
Powered by Yelp
REALTOR® Details
Michael Melnychuk
- (780) 803-7355
- sales@melnychukgroup.com
- Century 21 All Stars Realty Ltd.