122 13 Street NE, Calgary, Alberta
Residential For Sale in Calgary, Alberta
$2,195,000
-
Property Type
 Residential
-
Bedrooms
 4
4
-
Bath
 5
5
-
Garage
 3
3
-
Sq Ft
 3,275
3,275
-
Year Built
 2017
2017
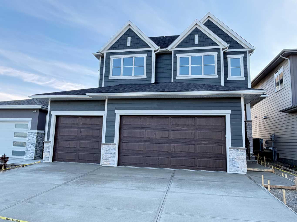
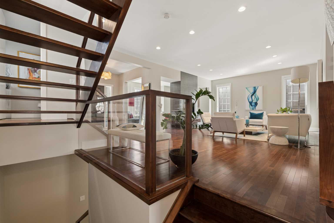
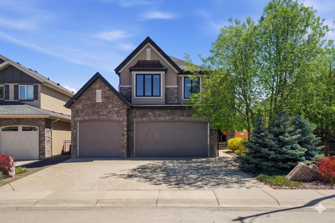
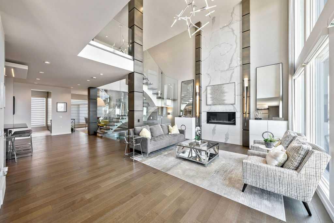
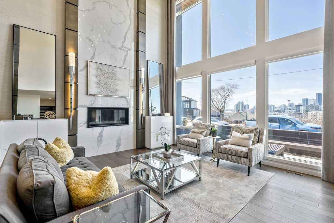
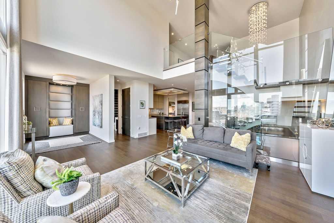
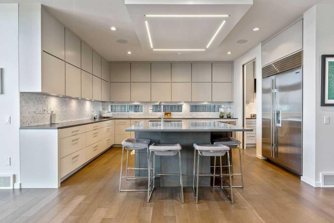
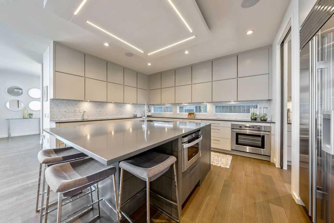
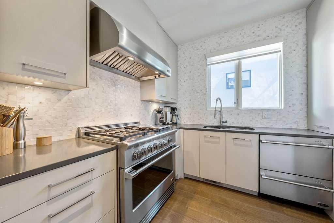
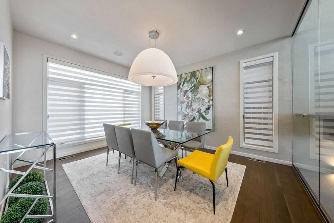
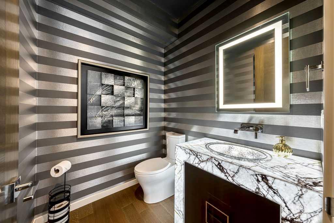
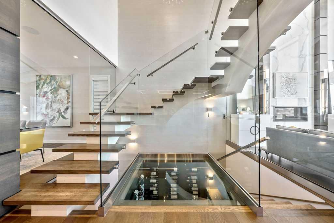
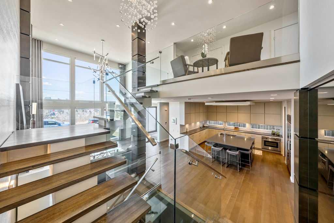
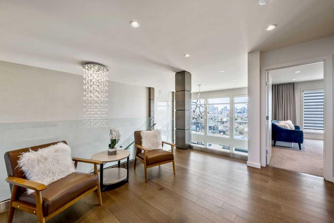
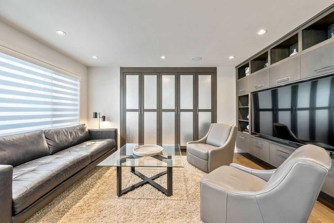
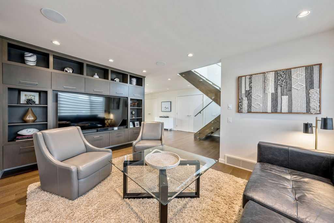
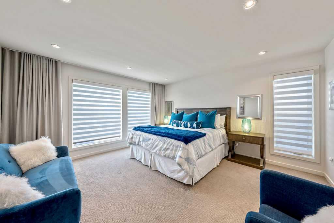
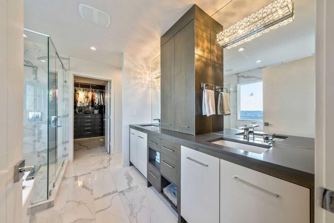
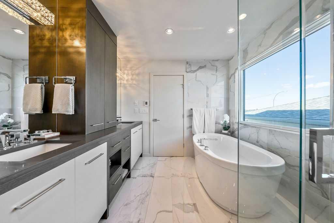
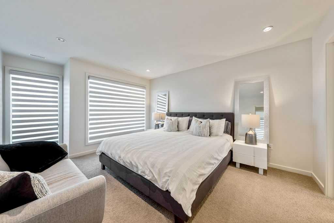
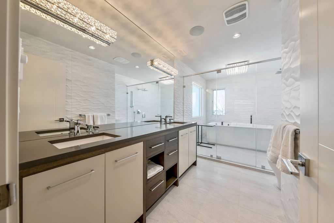
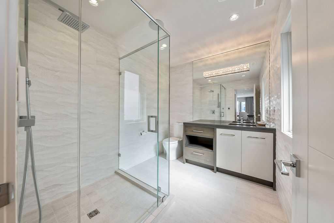
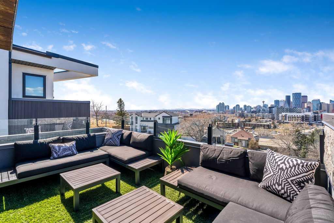
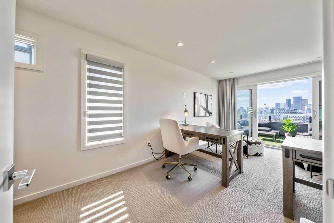
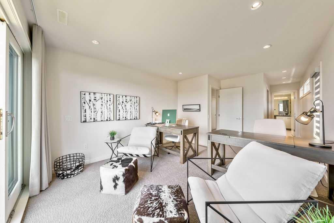
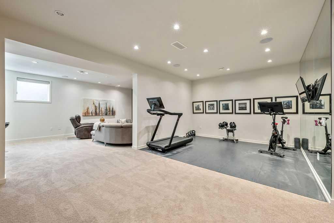
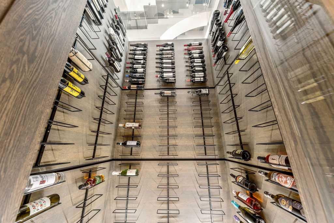
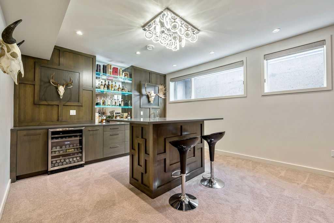
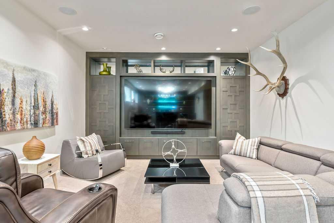
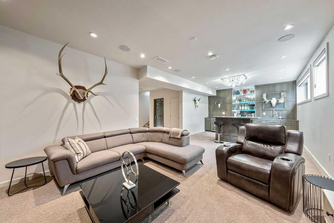
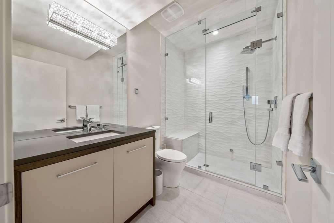
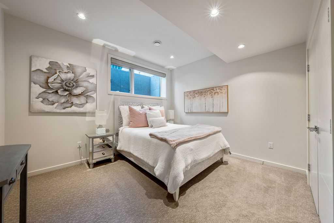
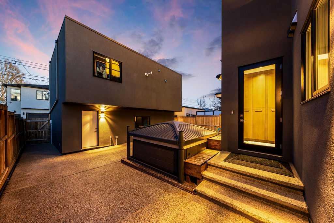
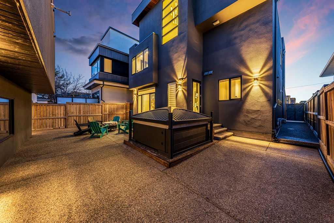
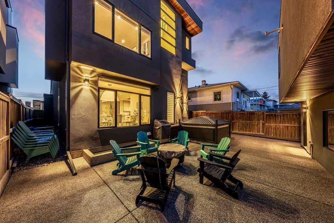
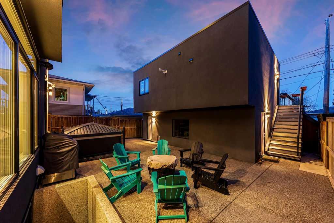
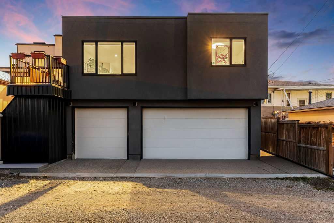
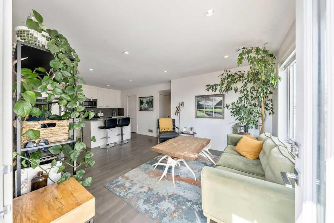
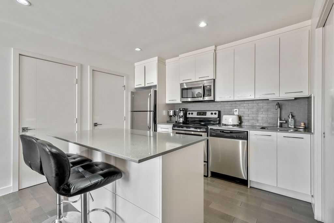
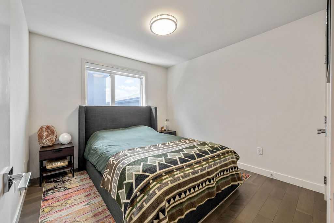
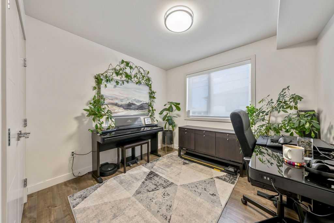
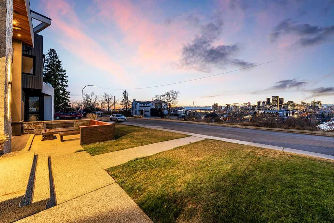
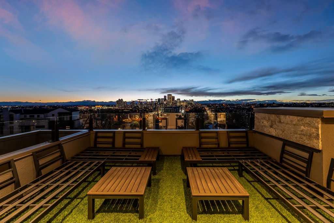
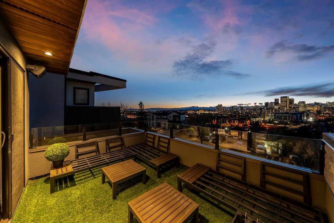
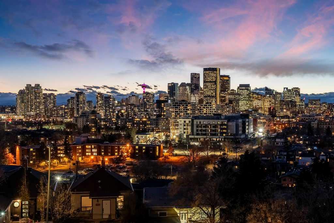
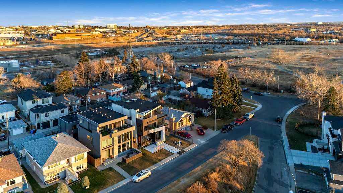
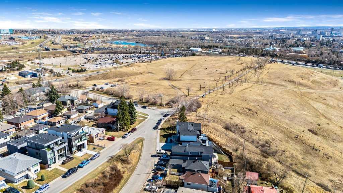
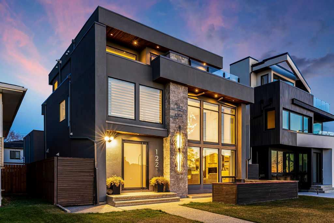
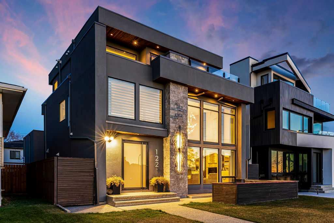
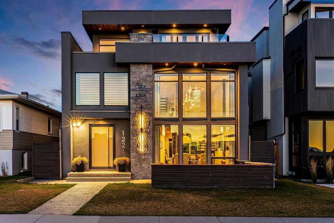
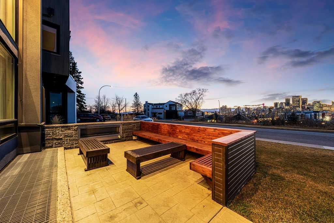
Perched on a spectacular ridge in one of Calgary’s most coveted inner-city enclaves, this exceptional residence captures truly unobstructed city skyline and Rocky Mountain views from every level. A masterful collaboration between Paul Lavoie Interior Design and Panache Homes, this architectural showpiece offers over 4,400 square feet of refined living, where scale, light, and craftsmanship converge. Defined by dramatic two-storey floor-to-ceiling windows, the home is flooded with natural light, creating a seamless connection between interior living and the ever-changing cityscape beyond. Expansive principal rooms set the stage for both grand entertaining and intimate everyday living, including a stunning formal living room with soaring ceilings and a sophisticated dining space overlooking the landscaped grounds. At the heart of the home, a bespoke European-inspired kitchen is appointed with only the finest appliances, including Sub-Zero and DCS, and is complemented by a fully equipped spice kitchen—designed to elevate culinary experiences for the most discerning chef. A striking glass-ceiling wine cellar serves as both a functional feature and a true design focal point. The upper levels offer a private retreat, highlighted by a luxurious primary suite and an additional lounge space framed by breathtaking two-storey windows and panoramic city views. Two generously sized bedrooms, each with its own ensuite and outdoor patio, complete the top floor, with flexibility for custom configuration. Designed for both relaxation and recreation, the lower level features a media and games room, an elegant wet bar with a large island, a dedicated fitness studio, and a guest bedroom with a full bath and steam shower—creating the ultimate in-home retreat. Outdoors, the expansive yard offers endless possibilities, from a custom BBQ patio to a private hot tub oasis, all set against a stunning natural backdrop. Completing the property is a triple garage with a fully legal two-bedroom suite above—ideal for guests, an office, extended family, or additional income. A rare offering defined by its irreplaceable views, architectural presence, and uncompromising design—this is a one-of-a-kind opportunity in a truly premier location.
| Street Address: | 122 13 Street NE |
| City: | Calgary |
| Province/State: | Alberta |
| Postal Code: | N/A |
| County/Parish: | Calgary |
| Subdivision: | Renfrew |
| Country: | Canada |
| Latitude: | 51.05302750 |
| Longitude: | -114.03017634 |
| MLS® Number: | A2304154 |
| Price: | $2,195,000 |
| Property Area: | 3,275 Sq ft |
| Bedrooms: | 4 |
| Bathrooms Half: | 1 |
| Bathrooms Full: | 4 |
| Living Area: | 3,275 Sq ft |
| Building Area: | 0 Sq ft |
| Year Built: | 2017 |
| Listing Date: | Apr 23, 2026 |
| Garage Spaces: | 3 |
| Property Type: | Residential |
| Property Subtype: | Detached |
| MLS Status: | Active |
Additional Details
| Flooring: | N/A |
| Construction: | Stucco,Wood Frame |
| Parking: | Garage Door Opener,Insulated,Oversized,See Remarks,Triple Garage Detached |
| Appliances: | Built-In Refrigerator,Dishwasher,Dryer,Garage Control(s),Gas Oven,Gas Range,Gas Stove,Humidifier,Microwave,Range Hood,Refrigerator,Washer,Window Coverings |
| Stories: | N/A |
| Zoning: | R-CG |
| Fireplace: | N/A |
| Amenities: | Park,Playground,Schools Nearby,Shopping Nearby,Sidewalks,Walking/Bike Paths |
Utilities & Systems
| Heating: | Forced Air,Natural Gas |
| Cooling: | Central Air |
| Property Type | Residential |
| Building Type | Detached |
| Square Footage | 3,275 sqft |
| Community Name | Renfrew |
| Subdivision Name | Renfrew |
| Title | Fee Simple |
| Land Size | 4,434 sqft |
| Built in | 2017 |
| Annual Property Taxes | Contact listing agent |
| Parking Type | Garage |
| Time on MLS Listing | 32 days |
Bedrooms
| Above Grade | 3 |
Bathrooms
| Total | 5 |
| Partial | 1 |
Interior Features
| Appliances Included | Built-In Refrigerator, Dishwasher, Dryer, Garage Control(s), Gas Oven, Gas Range, Gas Stove, Humidifier, Microwave, Range Hood, Refrigerator, Washer, Window Coverings |
| Flooring | Carpet, Ceramic Tile, Hardwood |
Building Features
| Features | Bar, Bookcases, Breakfast Bar, Built-in Features, Central Vacuum, Chandelier, Closet Organizers, Double Vanity, High Ceilings, Jetted Tub, Kitchen Island, No Smoking Home, Open Floorplan, Pantry, Recessed Lighting, Separate Entrance, Soaking Tub, Steam Room, Stone Counters, Storage, Vaulted Ceiling(s), Vinyl Windows, Walk-In Closet(s), Wet Bar, Wired for Sound |
| Construction Material | Stucco, Wood Frame |
| Structures | Front Porch, Patio, Rooftop Patio |
Heating & Cooling
| Cooling | Central Air |
| Heating Type | Forced Air, Natural Gas |
Exterior Features
| Exterior Finish | Stucco, Wood Frame |
Neighbourhood Features
| Community Features | Park, Playground, Schools Nearby, Shopping Nearby, Sidewalks, Walking/Bike Paths |
| Amenities Nearby | Park, Playground, Schools Nearby, Shopping Nearby, Sidewalks, Walking/Bike Paths |
Parking
| Parking Type | Garage |
| Total Parking Spaces | 3 |
Interior Size
| Total Finished Area: | 3,275 sq ft |
| Total Finished Area (Metric): | 304.23 sq m |
| Main Level: | 1,301 sq ft |
| Upper Level: | 1,088 sq ft |
| Below Grade: | 1,300 sq ft |
Room Count
| Bedrooms: | 4 |
| Bathrooms: | 5 |
| Full Bathrooms: | 4 |
| Half Bathrooms: | 1 |
| Rooms Above Grade: | 7 |
Lot Information
| Lot Size: | 4,434 sq ft |
| Lot Size (Acres): | 0.10 acres |
| Frontage: | 42 ft |
Legal
| Legal Description: | 8150AN;169;17 |
| Title to Land: | Fee Simple |
- Bar
- Bookcases
- Breakfast Bar
- Built-in Features
- Central Vacuum
- Chandelier
- Closet Organizers
- Double Vanity
- High Ceilings
- Jetted Tub
- Kitchen Island
- No Smoking Home
- Open Floorplan
- Pantry
- Recessed Lighting
- Separate Entrance
- Soaking Tub
- Steam Room
- Stone Counters
- Storage
- Vaulted Ceiling(s)
- Vinyl Windows
- Walk-In Closet(s)
- Wet Bar
- Wired for Sound
- BBQ gas line
- Fire Pit
- Private Entrance
- Private Yard
- Built-In Refrigerator
- Dishwasher
- Dryer
- Garage Control(s)
- Gas Oven
- Gas Range
- Gas Stove
- Humidifier
- Microwave
- Range Hood
- Refrigerator
- Washer
- Window Coverings
- Full
- Park
- Playground
- Schools Nearby
- Shopping Nearby
- Sidewalks
- Walking/Bike Paths
- Stucco
- Wood Frame
- Gas
- Glass Doors
- Living Room
- Outside
- Poured Concrete
- Back Lane
- Back Yard
- Backs on to Park/Green Space
- Front Yard
- Low Maintenance Landscape
- Private
- See Remarks
- Views
- Yard Drainage
- Garage Door Opener
- Insulated
- Oversized
- Triple Garage Detached
- Front Porch
- Patio
- Rooftop Patio
Floor plan information is not available for this property.
Monthly Payment Breakdown
Loading Walk Score...
What's Nearby?
Powered by Yelp