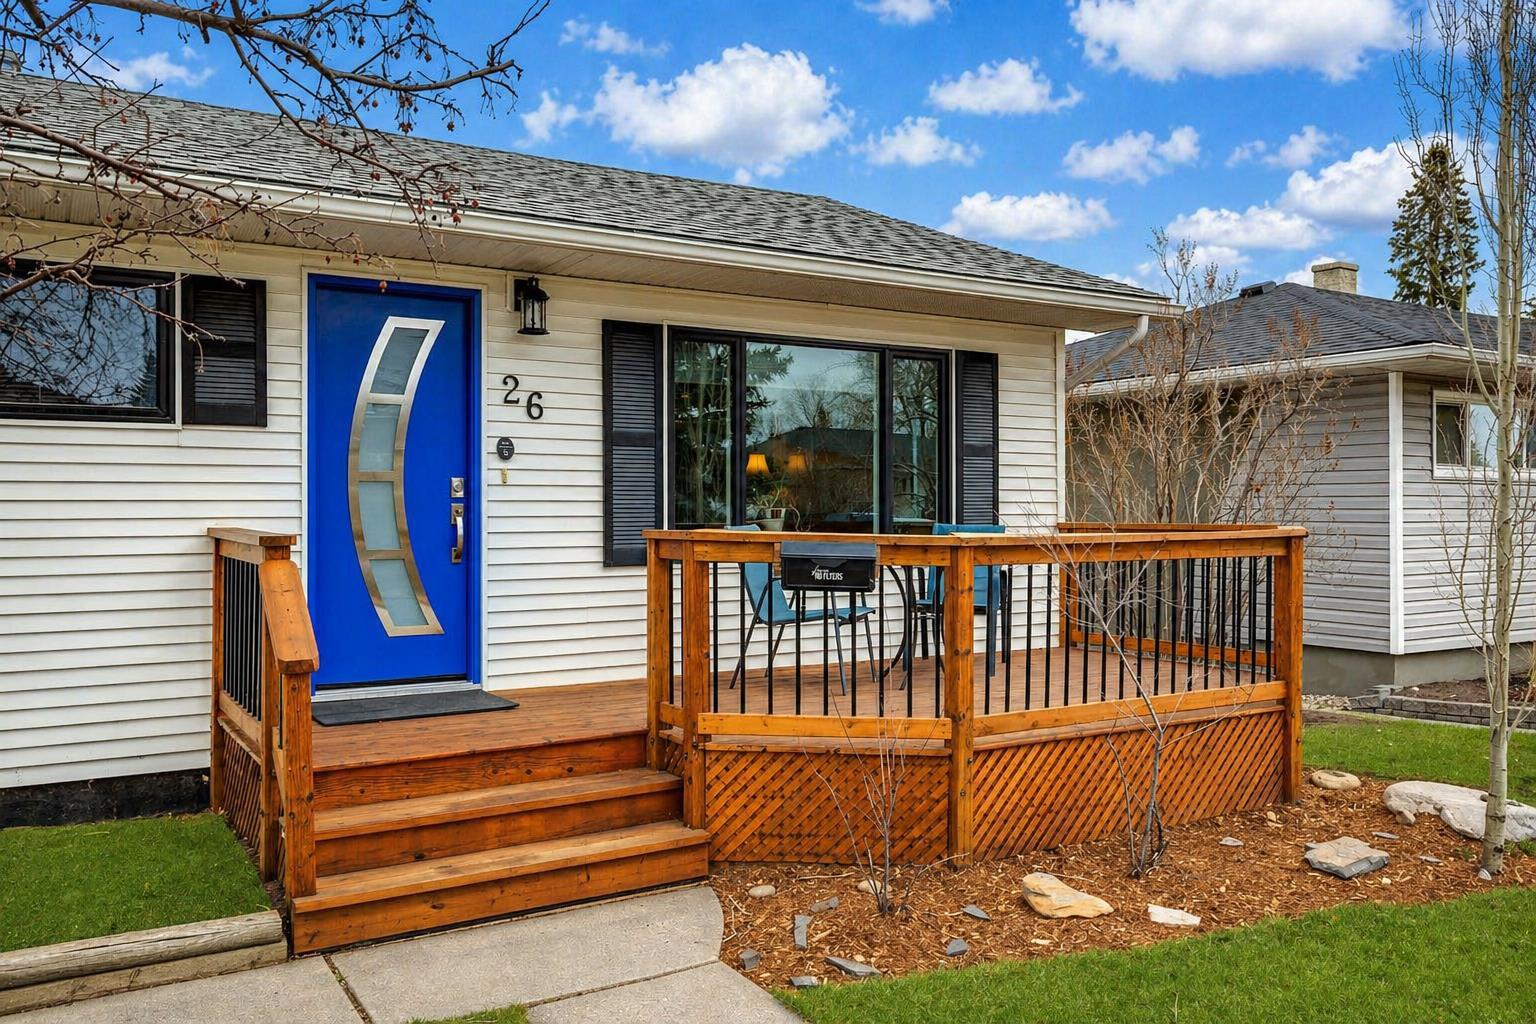
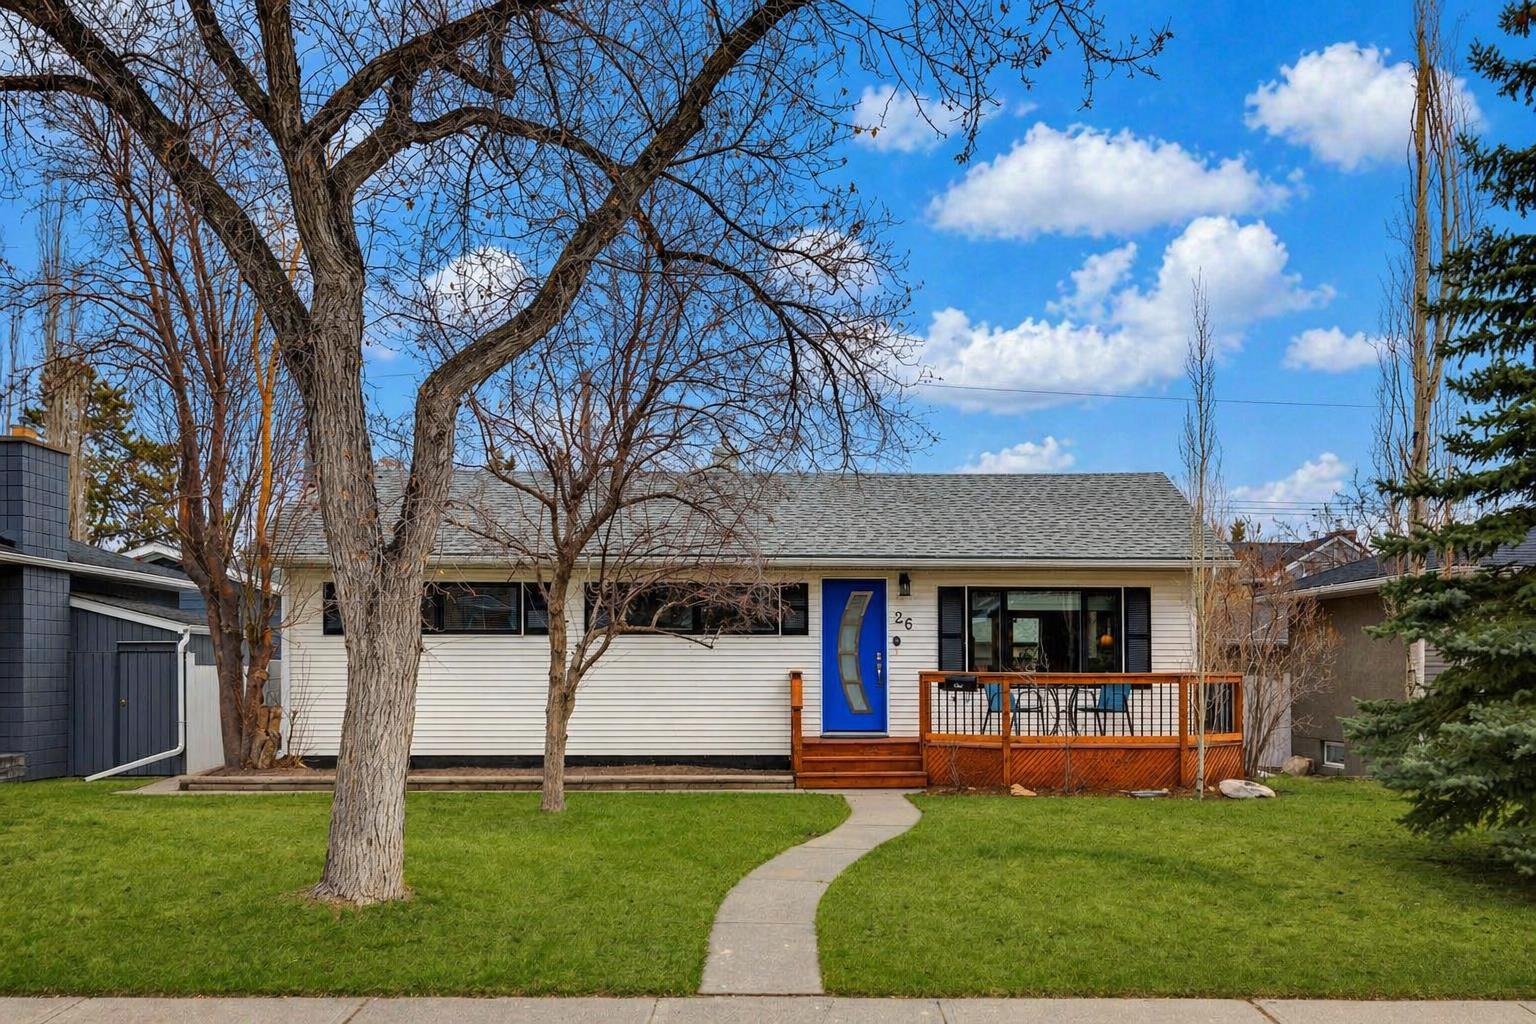
26 Galway Crescent SW, Calgary, Alberta
Residential For Sale in Calgary, Alberta
$739,900
-
Property Type
 Residential
-
Bedrooms
 4
4
-
Bath
 2
2
-
Garage
 2
2
-
Sq Ft
 1,130
1,130
-
Year Built
 1958
1958
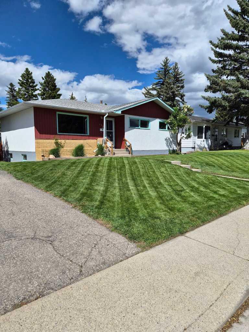
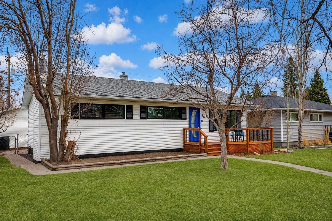
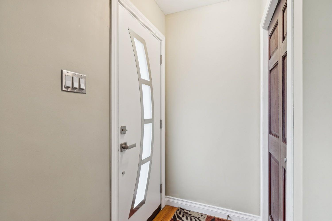
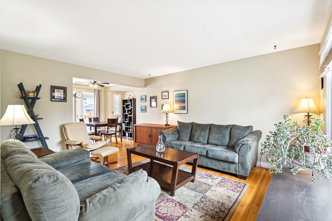
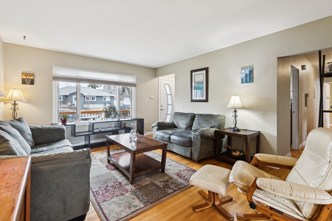
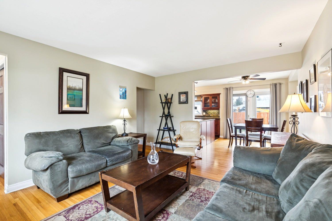
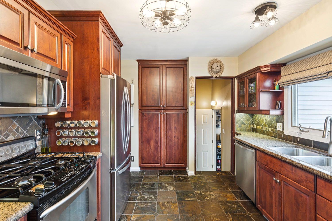
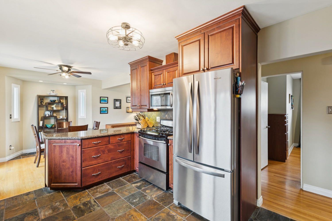
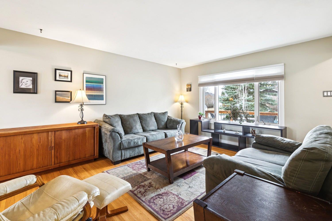
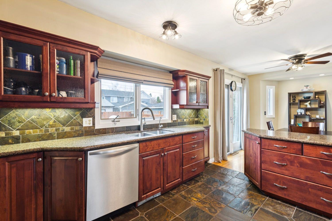
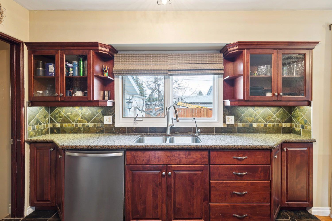
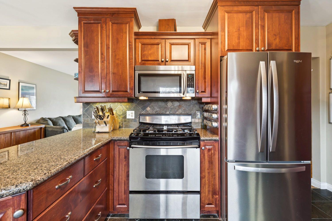
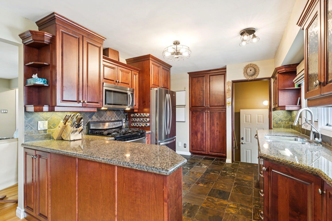
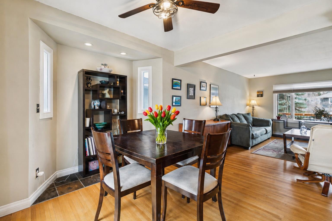
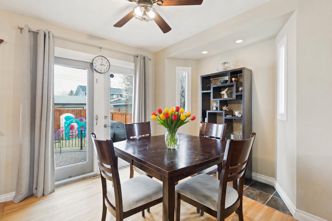
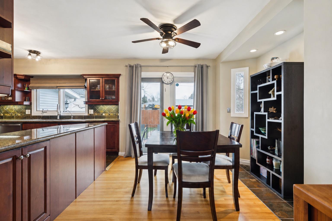
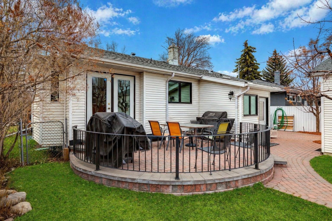
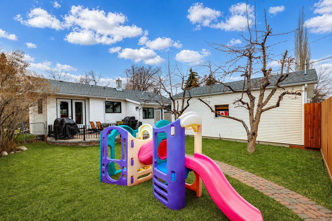
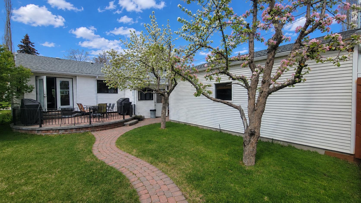
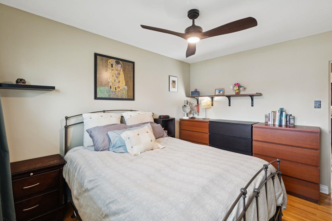
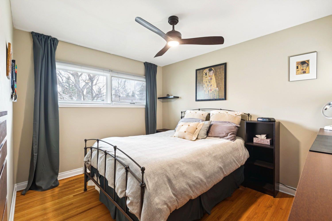
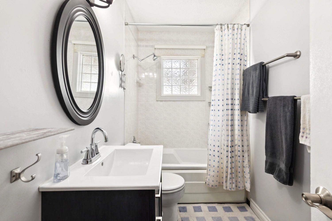
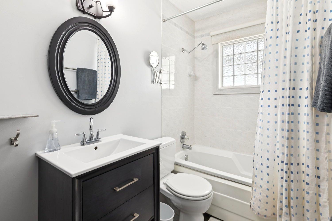
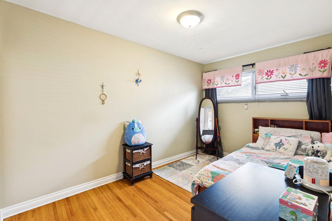
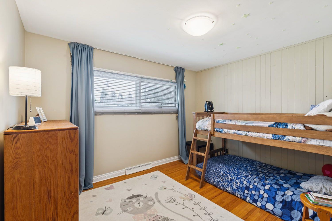
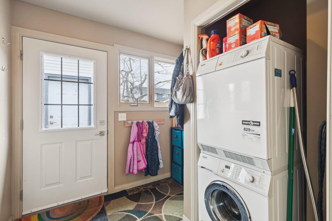
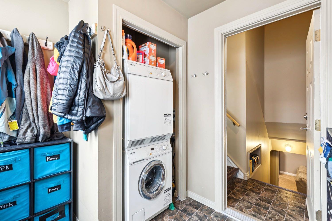
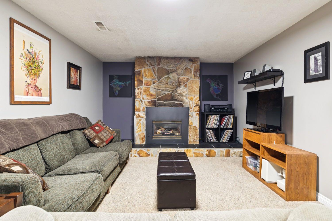
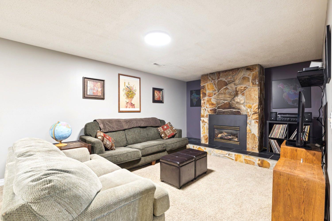
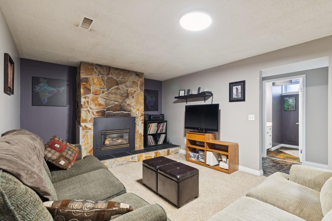
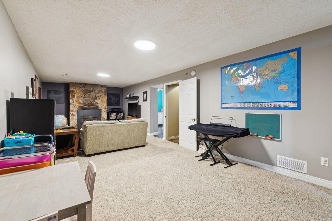
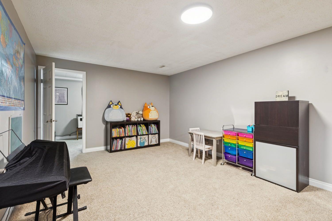
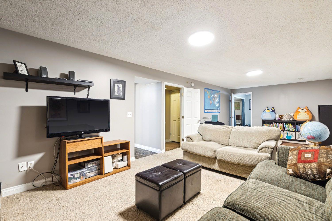
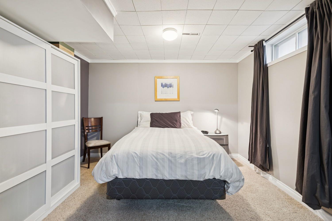
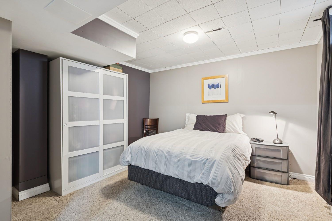
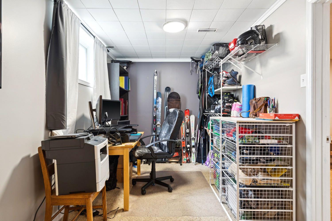
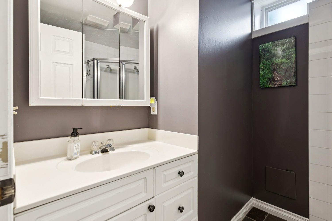
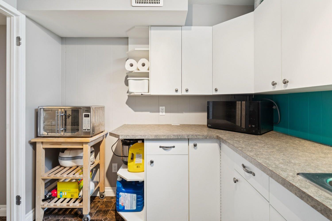
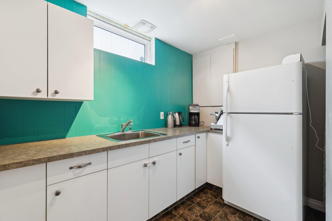
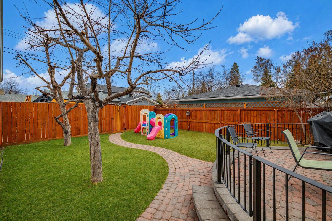
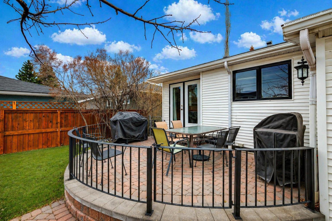
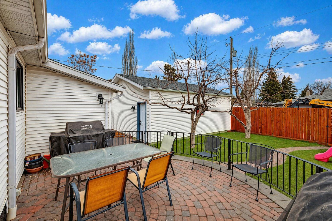
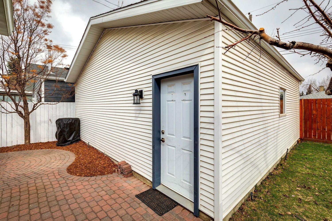
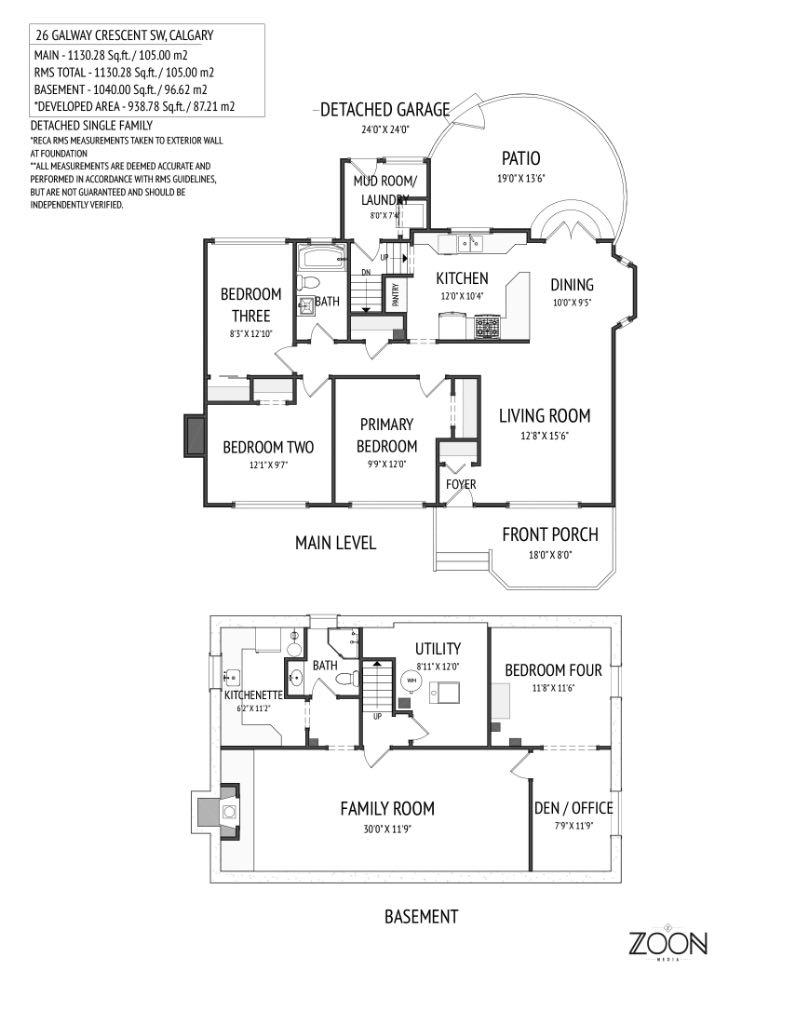
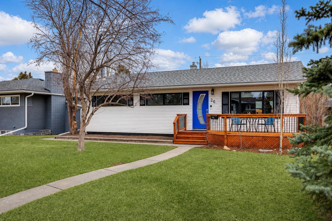
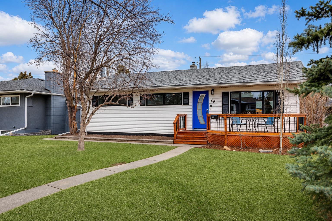
Welcome to this warm and inviting family home, ideally situated on a quiet crescent in the sought-after community of Glamorgan. Offering over 2,000 sq. ft. of developed living space, this move-in ready property blends comfort, charm, and functionality throughout. Original hardwood floors flow across most of the main level, while the kitchen features timeless slate flooring and opens seamlessly into the dining and living areas—creating an ideal space for both everyday living and entertaining. From the dining room, glass doors lead you to a beautifully landscaped backyard complete with a unique curved brick deck, two apple trees, and plenty of room to enjoy the outdoors, along with a oversized insulated double garage. The main floor offers three well-sized bedrooms and an updated four-piece bathroom, with convenient laundry located in the mudroom just off the backyard. Downstairs, the fully developed basement provides even more living space, featuring a spacious family room with a cozy gas fireplace, a three-piece bathroom, a kitchenette, and a fourth bedroom with an attached office—perfect for guests, extended family, or working from home. Recent updates include a newer furnace, newer shingles, and a stylish modern front door that opens onto a sunny front deck—an ideal spot to unwind and enjoy the evening sun. Located in the heart of Glamorgan, one of Calgary’s most desirable southwest communities, you’ll love the balance of quiet residential living with easy access to downtown, schools, parks, and amenities. This is a home that truly offers both comfort and convenience—come experience it for yourself.
| Street Address: | 26 Galway Crescent SW |
| City: | Calgary |
| Province/State: | Alberta |
| Postal Code: | N/A |
| County/Parish: | Calgary |
| Subdivision: | Glamorgan |
| Country: | Canada |
| Latitude: | 51.01361557 |
| Longitude: | -114.14745005 |
| MLS® Number: | A2303994 |
| Price: | $739,900 |
| Property Area: | 1,130 Sq ft |
| Bedrooms: | 4 |
| Bathrooms Half: | 0 |
| Bathrooms Full: | 2 |
| Living Area: | 1,130 Sq ft |
| Building Area: | 0 Sq ft |
| Year Built: | 1958 |
| Listing Date: | Apr 29, 2026 |
| Garage Spaces: | 2 |
| Property Type: | Residential |
| Property Subtype: | Detached |
| MLS Status: | Active |
Additional Details
| Flooring: | N/A |
| Construction: | Vinyl Siding |
| Parking: | Double Garage Detached |
| Appliances: | Dishwasher,Dryer,Garage Control(s),Gas Stove,Microwave,Microwave Hood Fan,Refrigerator,Washer |
| Stories: | N/A |
| Zoning: | R-CG |
| Fireplace: | N/A |
| Amenities: | Park,Playground,Schools Nearby,Sidewalks,Street Lights |
Utilities & Systems
| Heating: | Forced Air,Natural Gas |
| Cooling: | None |
| Property Type | Residential |
| Building Type | Detached |
| Square Footage | 1,130 sqft |
| Community Name | Glamorgan |
| Subdivision Name | Glamorgan |
| Title | Fee Simple |
| Land Size | 5,511 sqft |
| Built in | 1958 |
| Annual Property Taxes | Contact listing agent |
| Parking Type | Garage |
| Time on MLS Listing | 19 days |
Bedrooms
| Above Grade | 3 |
Bathrooms
| Total | 2 |
| Partial | 0 |
Interior Features
| Appliances Included | Dishwasher, Dryer, Garage Control(s), Gas Stove, Microwave, Microwave Hood Fan, Refrigerator, Washer |
| Flooring | Carpet, Hardwood, Tile |
Building Features
| Features | Central Vacuum, No Animal Home, No Smoking Home |
| Construction Material | Vinyl Siding |
| Structures | Deck |
Heating & Cooling
| Cooling | None |
| Heating Type | Forced Air, Natural Gas |
Exterior Features
| Exterior Finish | Vinyl Siding |
Neighbourhood Features
| Community Features | Park, Playground, Schools Nearby, Sidewalks, Street Lights |
| Amenities Nearby | Park, Playground, Schools Nearby, Sidewalks, Street Lights |
Parking
| Parking Type | Garage |
| Total Parking Spaces | 2 |
Interior Size
| Total Finished Area: | 1,130 sq ft |
| Total Finished Area (Metric): | 105.01 sq m |
| Main Level: | 1,130 sq ft |
| Below Grade: | 939 sq ft |
Room Count
| Bedrooms: | 4 |
| Bathrooms: | 2 |
| Full Bathrooms: | 2 |
| Rooms Above Grade: | 6 |
Lot Information
| Lot Size: | 5,511 sq ft |
| Lot Size (Acres): | 0.13 acres |
| Frontage: | 55 ft |
Legal
| Legal Description: | 7108HF;1;121 |
| Title to Land: | Fee Simple |
- Central Vacuum
- No Animal Home
- No Smoking Home
- Playground
- Private Yard
- Dishwasher
- Dryer
- Garage Control(s)
- Gas Stove
- Microwave
- Microwave Hood Fan
- Refrigerator
- Washer
- Full
- Park
- Schools Nearby
- Sidewalks
- Street Lights
- Vinyl Siding
- Family Room
- Gas
- Poured Concrete
- Rectangular Lot
- Double Garage Detached
- Deck
Floor plan information is not available for this property.
Monthly Payment Breakdown
Loading Walk Score...
What's Nearby?
Powered by Yelp