7 Royal Ridge Terrace NW, Calgary, Alberta
Residential For Sale in Calgary, Alberta
$1,265,000
-
Property Type
 Residential
-
Bedrooms
 4
4
-
Bath
 4
4
-
Garage
 2
2
-
Sq Ft
 2,872
2,872
-
Year Built
 2004
2004
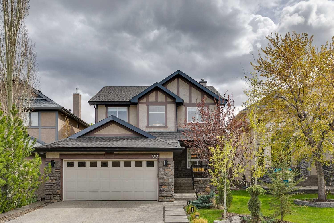
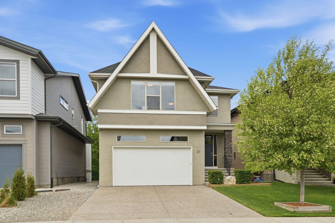
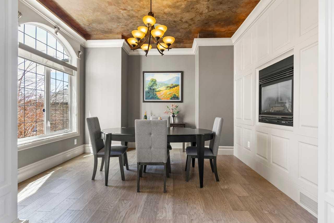
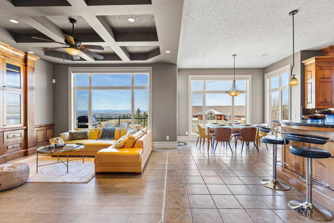
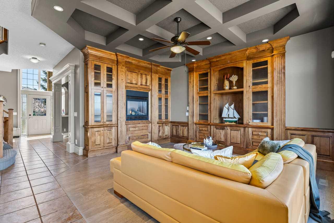
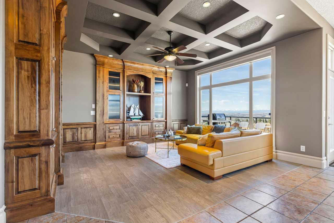
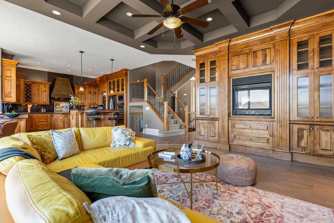
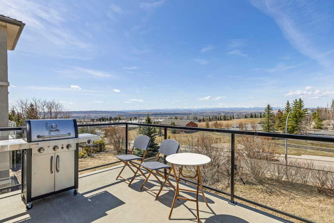
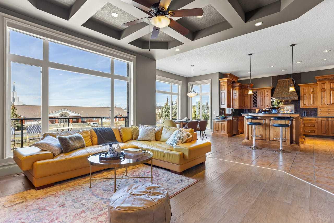
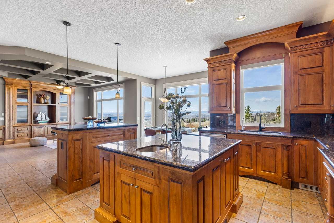
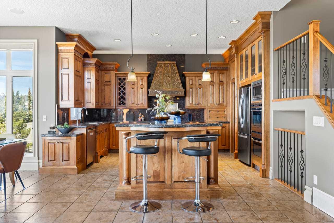
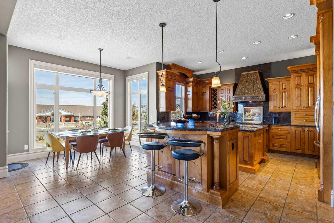
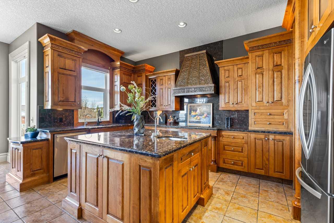
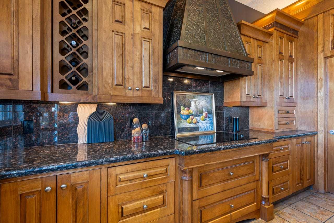
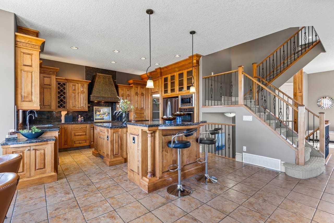
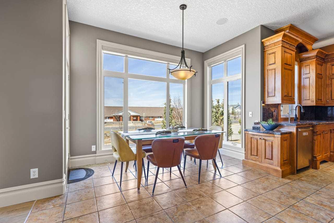
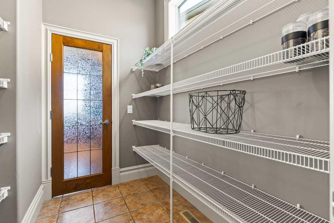
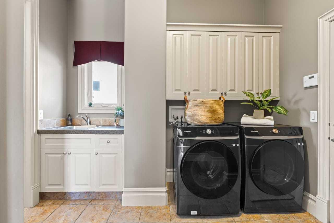
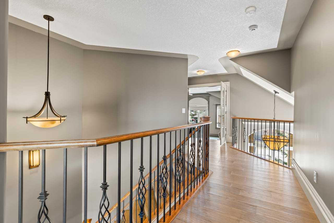
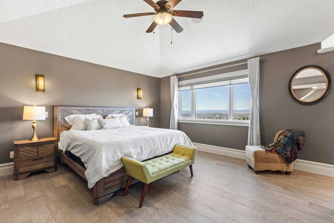
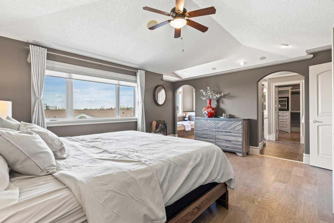
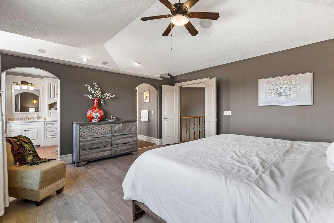
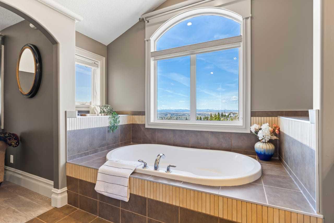
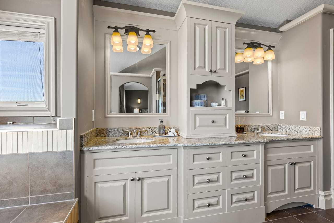
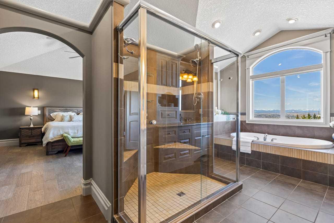
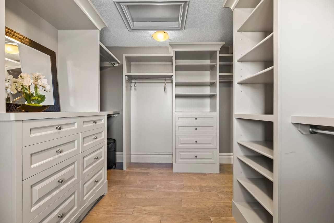
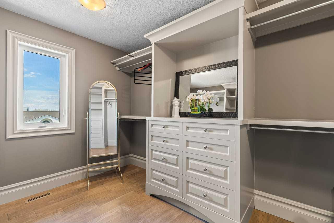
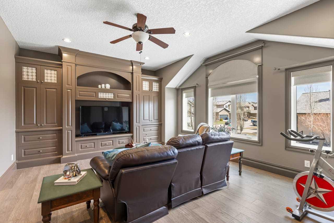
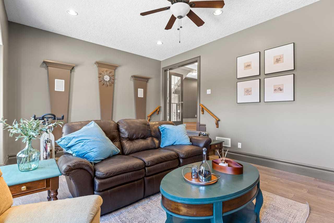
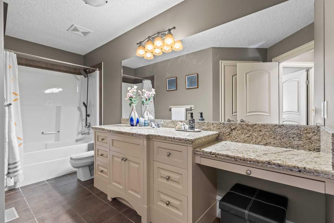
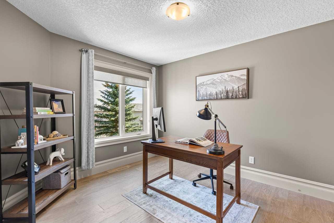
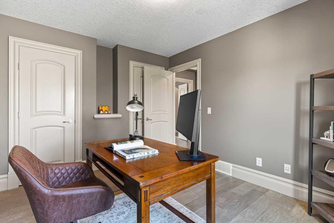
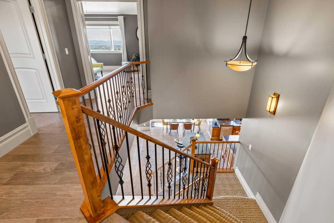
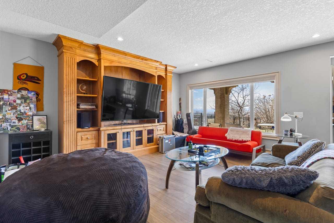
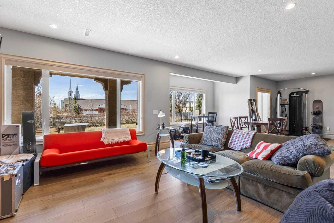
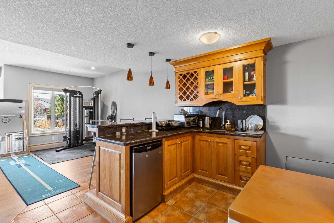
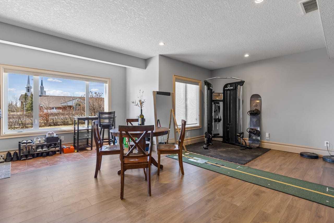
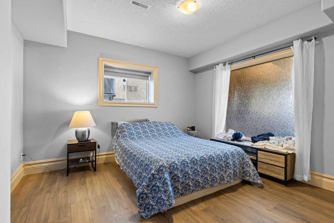
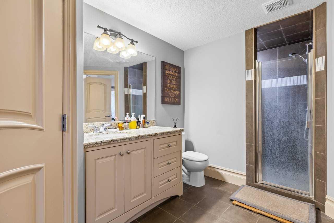
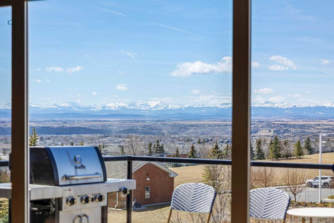
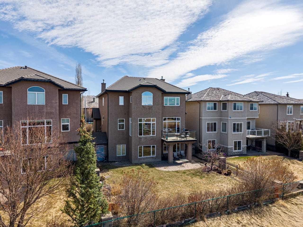
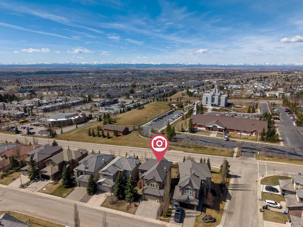
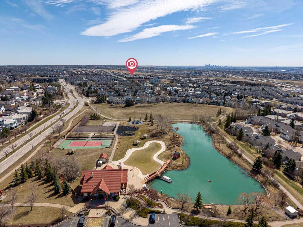
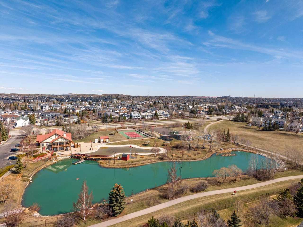
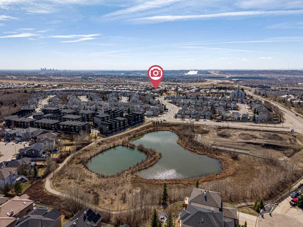
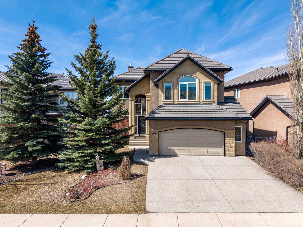
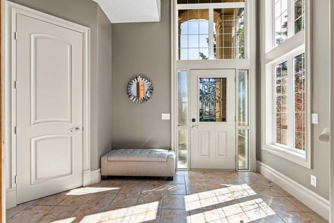
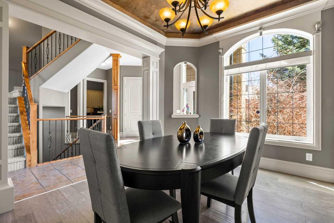
Panoramic Rocky Mountain views take center stage in this exceptional former show home, creating a sense of space and calm that is immediately felt the moment you enter. Offering over 4,000 sq. ft. of total living space, the spacious main floor is enhanced by 10 ft ceilings, engineered hardwood flooring, and an open-concept layout designed to maximize light and sightlines. Expansive windows frame the landscape like artwork, with open skies, rolling horizon, and distant peaks visible throughout the main living areas. The living room is both inviting and refined, anchored by a coffered ceiling and a substantial custom wood built-in that speaks to the level of craftsmanship throughout. The seamless connection between the living area and the dining space creates a flow that works well for everyday living and entertaining. Originally built by Ashton Luxury Living, the home reflects an exceptional level of detail and finish throughout. The kitchen is thoughtfully designed with ceiling-height solid wood cabinetry, a generous granite island, high-end stainless steel appliances, a custom range hood, full-height backsplash, durable tile flooring, and a walk-in pantry for exceptional storage. The main floor balcony, accessed from the dining area, offers a seamless indoor-outdoor transition, perfect for enjoying the mountain views. A functional main floor laundry room with sink adds everyday convenience. Upstairs, the primary suite serves as a private retreat, featuring a cathedral ceiling, with views of the Rocky Mountains, a spacious 5-piece ensuite, and a walk-in closet with custom cabinetry. The ensuite is beautifully finished with furniture-style vanities, detailed millwork, and a deep soaker tub within a fully tiled surround. The bonus room is a standout feature, enhanced by extensive built-in cabinetry that adds both character and highly functional storage, ideal for a media room or family space. The fully developed walk-out basement offers a bright and functional extension of the home, with large windows creating an inviting atmosphere. A spacious living area features luxury laminate flooring and is complemented by a wet bar with granite countertops, ideal for entertaining. With a full bathroom and direct outdoor access, this level provides excellent flexibility for guests or extended family. Additional features include an oversized double garage, a new hot water tank (2023), recently updated second-floor windows, and a premium drinking water filtration system professionally installed by Star Industries Calgary, conveniently accessed via a dedicated nozzle at the kitchen sink. Ideally located within walking distance to schools and with access to nearby walking and biking pathways, convenient access to the Shane Homes YMCA, C-Train station, Stoney Trail, and Crowchild Trail. A rare combination of enduring quality, thoughtful design, and truly exceptional views — explore the 3D tour for a complete experience.
| Street Address: | 7 Royal Ridge Terrace NW |
| City: | Calgary |
| Province/State: | Alberta |
| Postal Code: | N/A |
| County/Parish: | Calgary |
| Subdivision: | Royal Oak |
| Country: | Canada |
| Latitude: | 51.14072649 |
| Longitude: | -114.23033611 |
| MLS® Number: | A2303068 |
| Price: | $1,265,000 |
| Property Area: | 2,872 Sq ft |
| Bedrooms: | 4 |
| Bathrooms Half: | 1 |
| Bathrooms Full: | 3 |
| Living Area: | 2,872 Sq ft |
| Building Area: | 0 Sq ft |
| Year Built: | 2004 |
| Listing Date: | Apr 23, 2026 |
| Garage Spaces: | 2 |
| Property Type: | Residential |
| Property Subtype: | Detached |
| MLS Status: | Active |
Additional Details
| Flooring: | N/A |
| Construction: | Stone,Stucco,Wood Frame |
| Parking: | Double Garage Attached |
| Appliances: | Built-In Oven,Electric Range,Garage Control(s),Range Hood,Refrigerator,Washer/Dryer,Window Coverings |
| Stories: | N/A |
| Zoning: | R-CG |
| Fireplace: | N/A |
| Amenities: | Park,Playground,Schools Nearby,Shopping Nearby,Sidewalks,Walking/Bike Paths |
Utilities & Systems
| Heating: | Forced Air |
| Cooling: | Partial |
| Property Type | Residential |
| Building Type | Detached |
| Square Footage | 2,872 sqft |
| Community Name | Royal Oak |
| Subdivision Name | Royal Oak |
| Title | Fee Simple |
| Land Size | 6,027 sqft |
| Built in | 2004 |
| Annual Property Taxes | Contact listing agent |
| Parking Type | Garage |
| Time on MLS Listing | 25 days |
Bedrooms
| Above Grade | 3 |
Bathrooms
| Total | 4 |
| Partial | 1 |
Interior Features
| Appliances Included | Built-In Oven, Electric Range, Garage Control(s), Range Hood, Refrigerator, Washer/Dryer, Window Coverings |
| Flooring | Carpet, Ceramic Tile, Hardwood, Laminate |
Building Features
| Features | Built-in Features, Ceiling Fan(s), Granite Counters, No Animal Home, No Smoking Home, Open Floorplan, Pantry, Walk-In Closet(s) |
| Construction Material | Stone, Stucco, Wood Frame |
| Structures | Balcony(s), Deck, Patio |
Heating & Cooling
| Cooling | Partial |
| Heating Type | Forced Air |
Exterior Features
| Exterior Finish | Stone, Stucco, Wood Frame |
Neighbourhood Features
| Community Features | Park, Playground, Schools Nearby, Shopping Nearby, Sidewalks, Walking/Bike Paths |
| Amenities Nearby | Park, Playground, Schools Nearby, Shopping Nearby, Sidewalks, Walking/Bike Paths |
Parking
| Parking Type | Garage |
| Total Parking Spaces | 4 |
Interior Size
| Total Finished Area: | 2,872 sq ft |
| Total Finished Area (Metric): | 266.79 sq m |
| Main Level: | 1,315 sq ft |
| Upper Level: | 1,557 sq ft |
| Below Grade: | 1,225 sq ft |
Room Count
| Bedrooms: | 4 |
| Bathrooms: | 4 |
| Full Bathrooms: | 3 |
| Half Bathrooms: | 1 |
| Rooms Above Grade: | 8 |
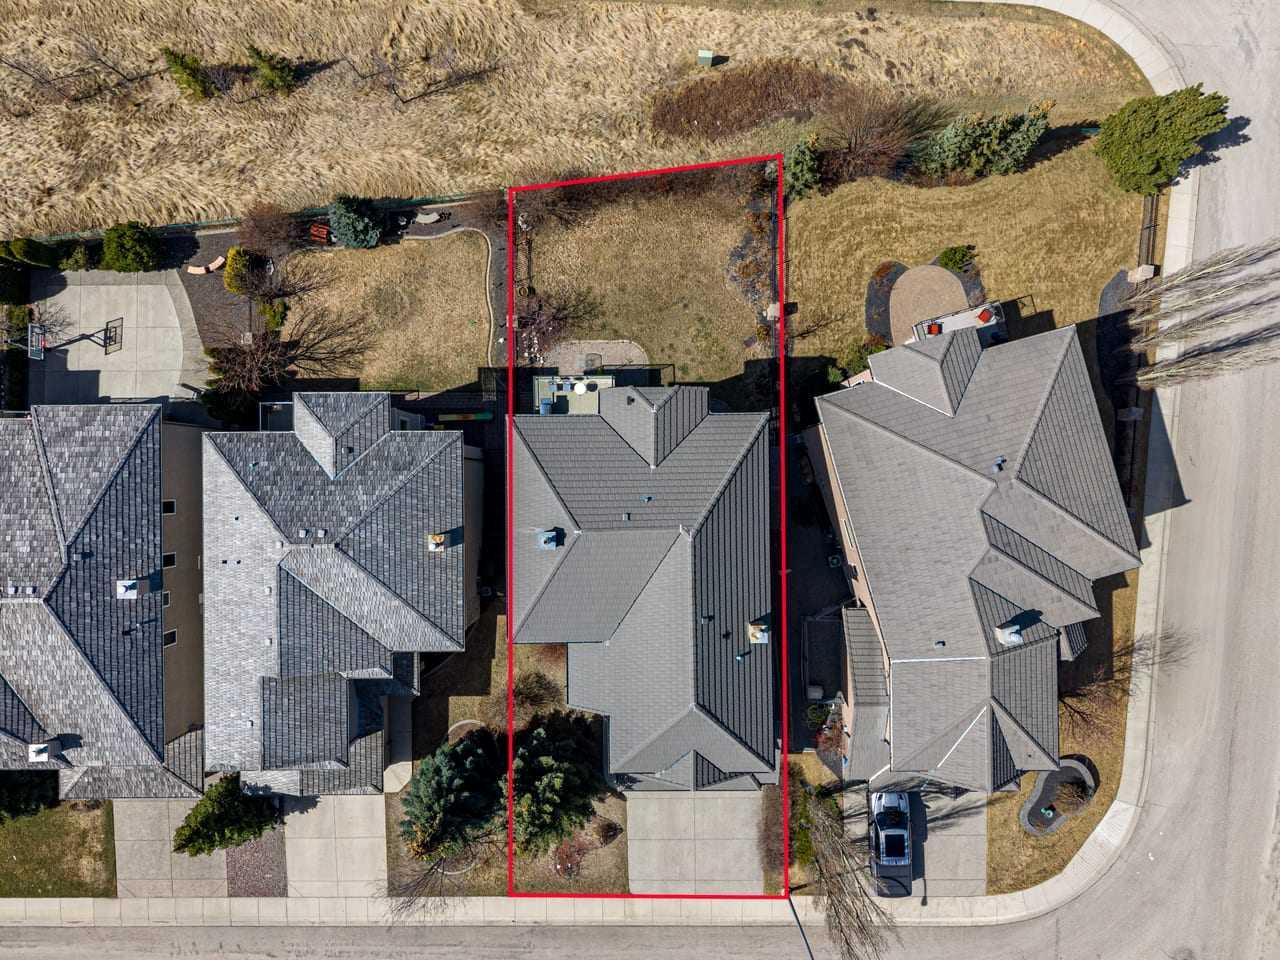
Lot Information
| Lot Size: | 6,027 sq ft |
| Lot Size (Acres): | 0.14 acres |
| Frontage: | 48 ft |
Legal
| Legal Description: | 0411649;11;2 |
| Title to Land: | Fee Simple |
- Built-in Features
- Ceiling Fan(s)
- Granite Counters
- No Animal Home
- No Smoking Home
- Open Floorplan
- Pantry
- Walk-In Closet(s)
- Balcony
- Private Yard
- Built-In Oven
- Electric Range
- Garage Control(s)
- Range Hood
- Refrigerator
- Washer/Dryer
- Window Coverings
- Full
- Park
- Playground
- Schools Nearby
- Shopping Nearby
- Sidewalks
- Walking/Bike Paths
- Stone
- Stucco
- Wood Frame
- Family Room
- Gas
- Poured Concrete
- Landscaped
- No Neighbours Behind
- Rectangular Lot
- Views
- Double Garage Attached
- Balcony(s)
- Deck
- Patio
Floor plan information is not available for this property.
Monthly Payment Breakdown
Loading Walk Score...
What's Nearby?
Powered by Yelp
REALTOR® Details
Suzanne Wei
- (403) 250-2882
- suzanne@century21bravo.com
- Century 21 Bravo Realty