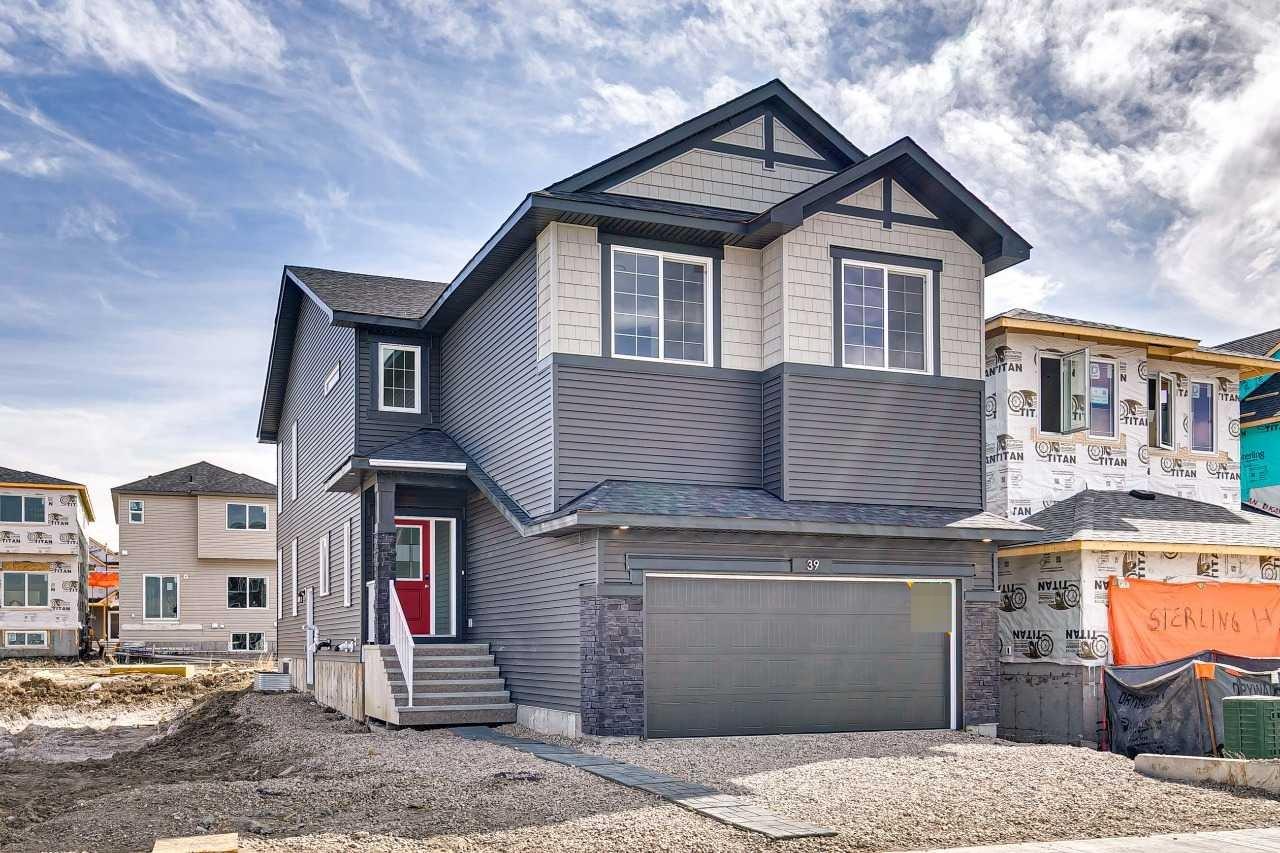
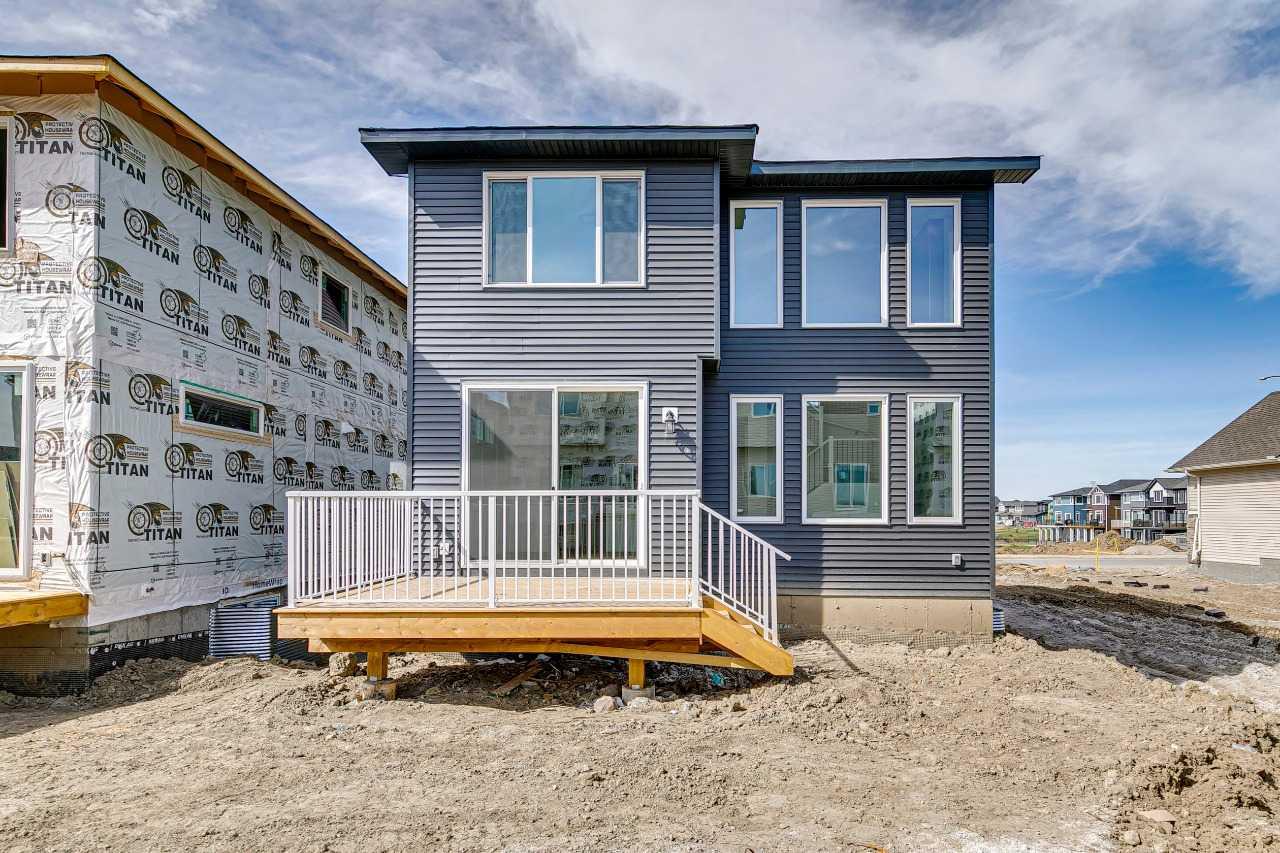
39 Hotchkiss Avenue SE, Calgary, Alberta
Residential For Sale in Calgary, Alberta
$814,290
-
Property Type
 Residential
-
Bedrooms
 4
4
-
Bath
 3
3
-
Garage
 2
2
-
Sq Ft
 2,446
2,446
-
Year Built
 2026
2026
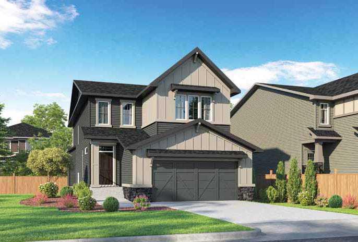
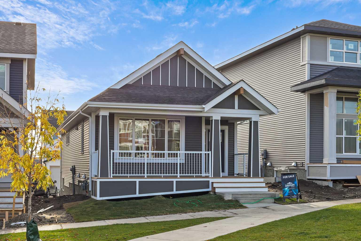
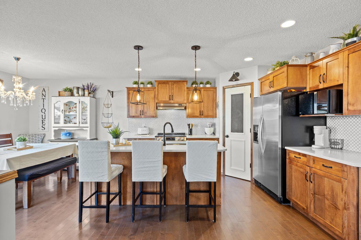
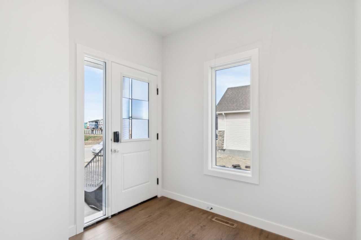
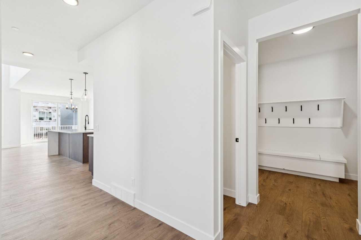
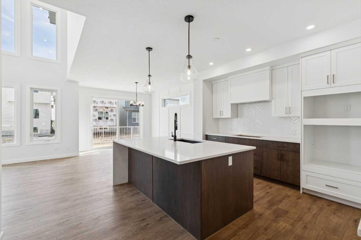
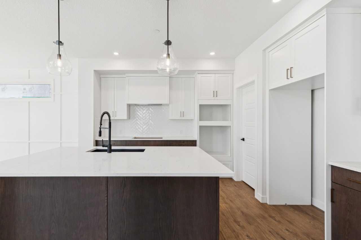
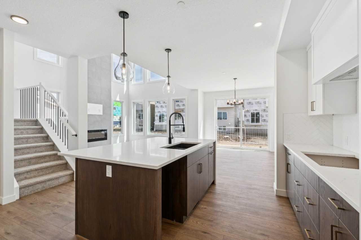
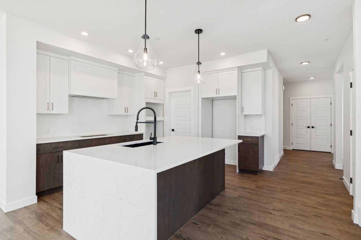
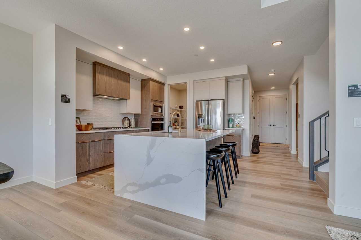
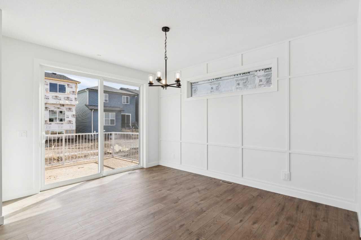
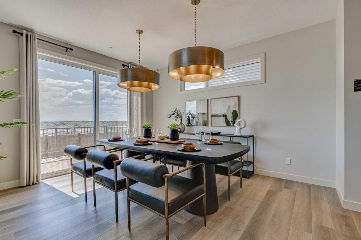
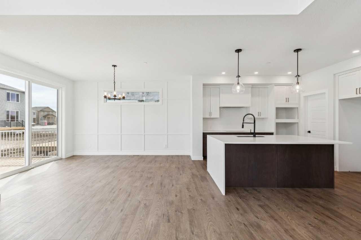
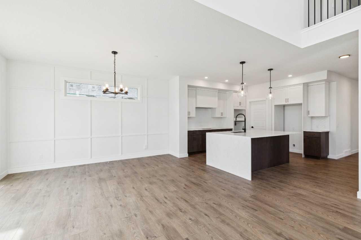
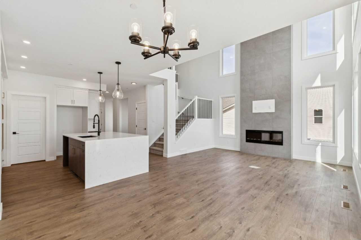
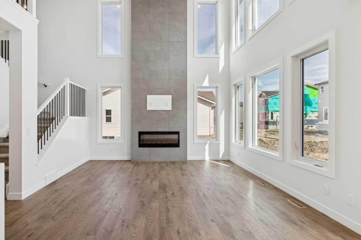
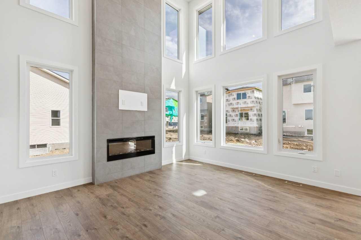
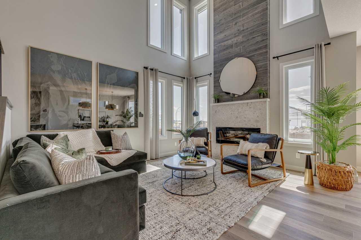
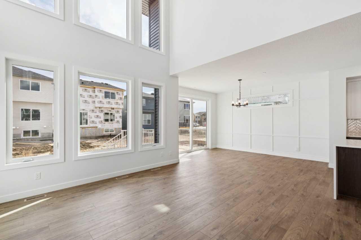
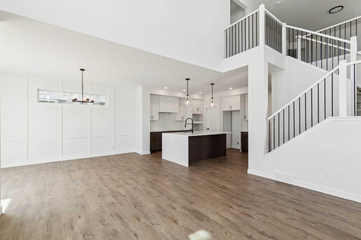
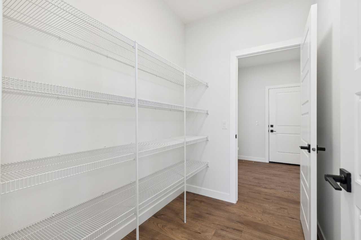
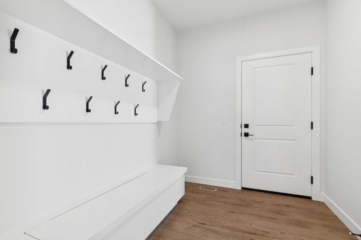
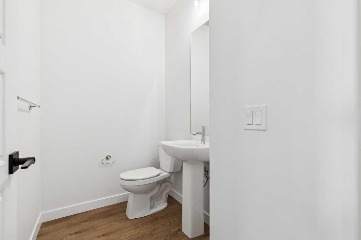
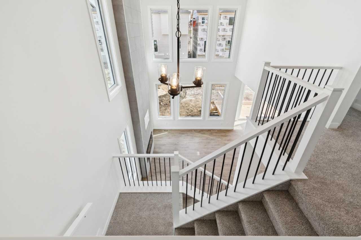
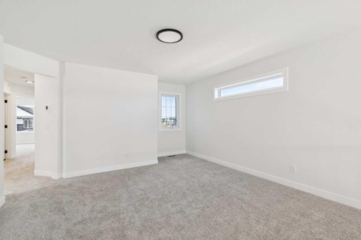
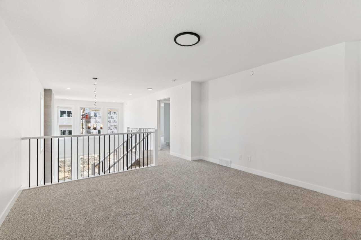
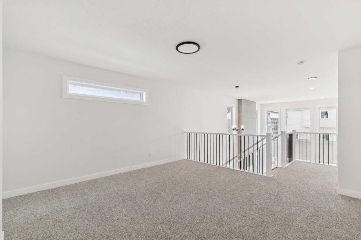
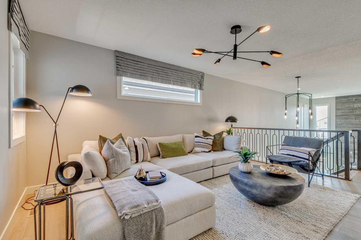
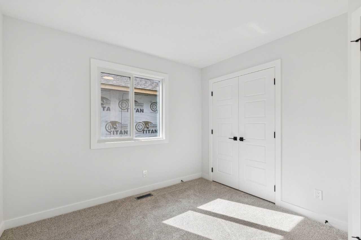
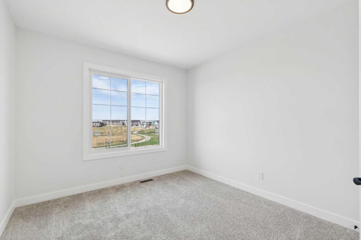
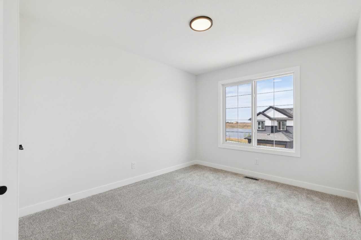
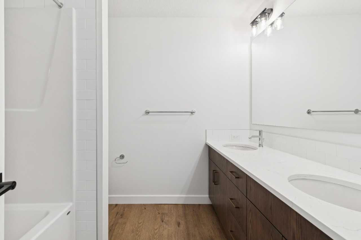
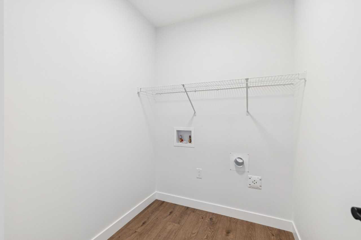
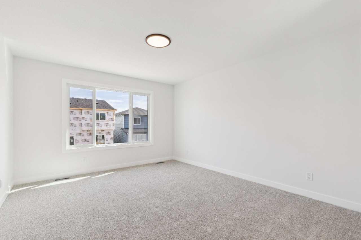
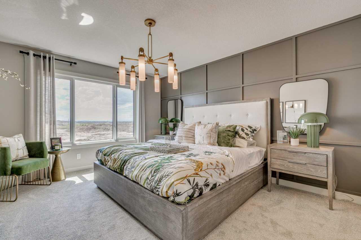
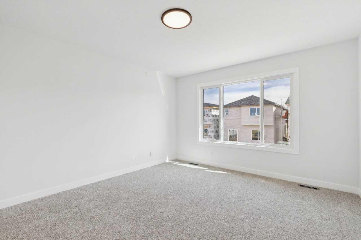
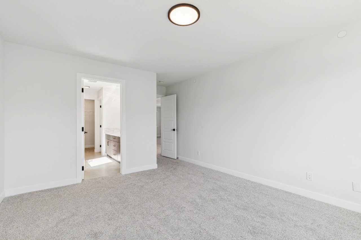
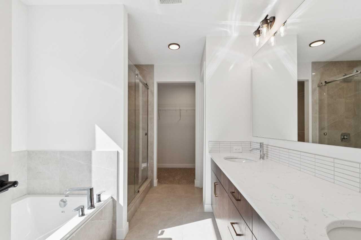
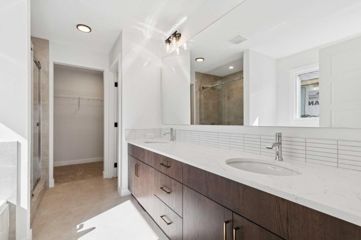
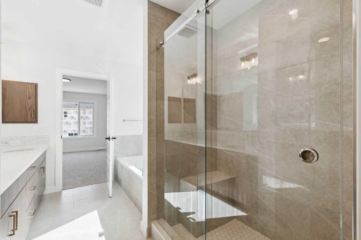
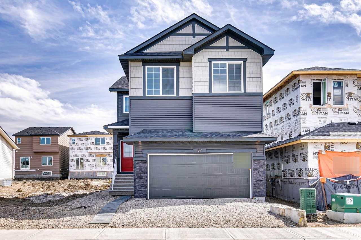
Built by Sterling Homes, this home showcases on-trend, designer-curated interior selections tailored for a home that feels personalized to you. The executive kitchen is beautifully appointed with built-in stainless steel appliances, gas cooktop, fridge with water and ice dispenser, waterfall island, pendant lighting, pots and pans drawers, waste bin pullout, Silgranit sink, and a walk-through pantry. The main floor offers a versatile flex room, a spacious mudroom with built-in bench and coat hooks, and a striking great room with open-to-above ceilings and an electric fireplace. Upstairs, enjoy a well-designed layout with a luxurious 5-piece ensuite featuring a tiled shower, tile flooring, and a bank of drawers. Additional highlights include LVP flooring throughout the main floor, main bath, and laundry, quartz countertops with undermount sinks, paint grade railing with iron spindles, and extra windows for abundant natural light. This energy-efficient home is Built Green certified and includes triple-pane windows, a high-efficiency furnace, and a solar chase for a solar-ready setup. Home includes blower door testing for energy efficiency, plus an electric car charger rough-in, it’s designed for sustainable, future-forward living. Featuring smart home technology, this home includes a programmable thermostat, ring camera doorbell, smart front door lock, smart and motion-activated switches—all seamlessly controlled via an Amazon Alexa touchscreen hub. Plus, your move will be stress-free with a concierge service provided by Sterling Homes Calgary that handles all your moving essentials—even providing boxes!
| Street Address: | 39 Hotchkiss Avenue SE |
| City: | Calgary |
| Province/State: | Alberta |
| Postal Code: | N/A |
| County/Parish: | Calgary |
| Subdivision: | Hotchkiss |
| Country: | Canada |
| Latitude: | 50.91246140 |
| Longitude: | -113.89982520 |
| MLS® Number: | A2303030 |
| Price: | $814,290 |
| Property Area: | 2,446 Sq ft |
| Bedrooms: | 4 |
| Bathrooms Half: | 1 |
| Bathrooms Full: | 2 |
| Living Area: | 2,446 Sq ft |
| Building Area: | 0 Sq ft |
| Year Built: | 2026 |
| Listing Date: | Apr 20, 2026 |
| Garage Spaces: | 2 |
| Property Type: | Residential |
| Property Subtype: | Detached |
| MLS Status: | Pending |
Additional Details
| Flooring: | N/A |
| Construction: | Stone,Vinyl Siding,Wood Frame |
| Parking: | Double Garage Attached,Stall |
| Appliances: | Built-In Oven,Dishwasher,Gas Cooktop,Microwave,Range Hood,Refrigerator,Tankless Water Heater |
| Stories: | N/A |
| Zoning: | TBD |
| Fireplace: | N/A |
| Amenities: | Park,Playground,Schools Nearby,Shopping Nearby,Sidewalks,Street Lights |
Utilities & Systems
| Heating: | Forced Air,Natural Gas |
| Cooling: | None |
| Property Type | Residential |
| Building Type | Detached |
| Square Footage | 2,446 sqft |
| Community Name | Hotchkiss |
| Subdivision Name | Hotchkiss |
| Title | Fee Simple |
| Land Size | 4,075 sqft |
| Built in | 2026 |
| Annual Property Taxes | Contact listing agent |
| Parking Type | Garage |
| Time on MLS Listing | 38 days |
Bedrooms
| Above Grade | 4 |
Bathrooms
| Total | 3 |
| Partial | 1 |
Interior Features
| Appliances Included | Built-In Oven, Dishwasher, Gas Cooktop, Microwave, Range Hood, Refrigerator, Tankless Water Heater |
| Flooring | Carpet, Ceramic Tile, Vinyl Plank |
Building Features
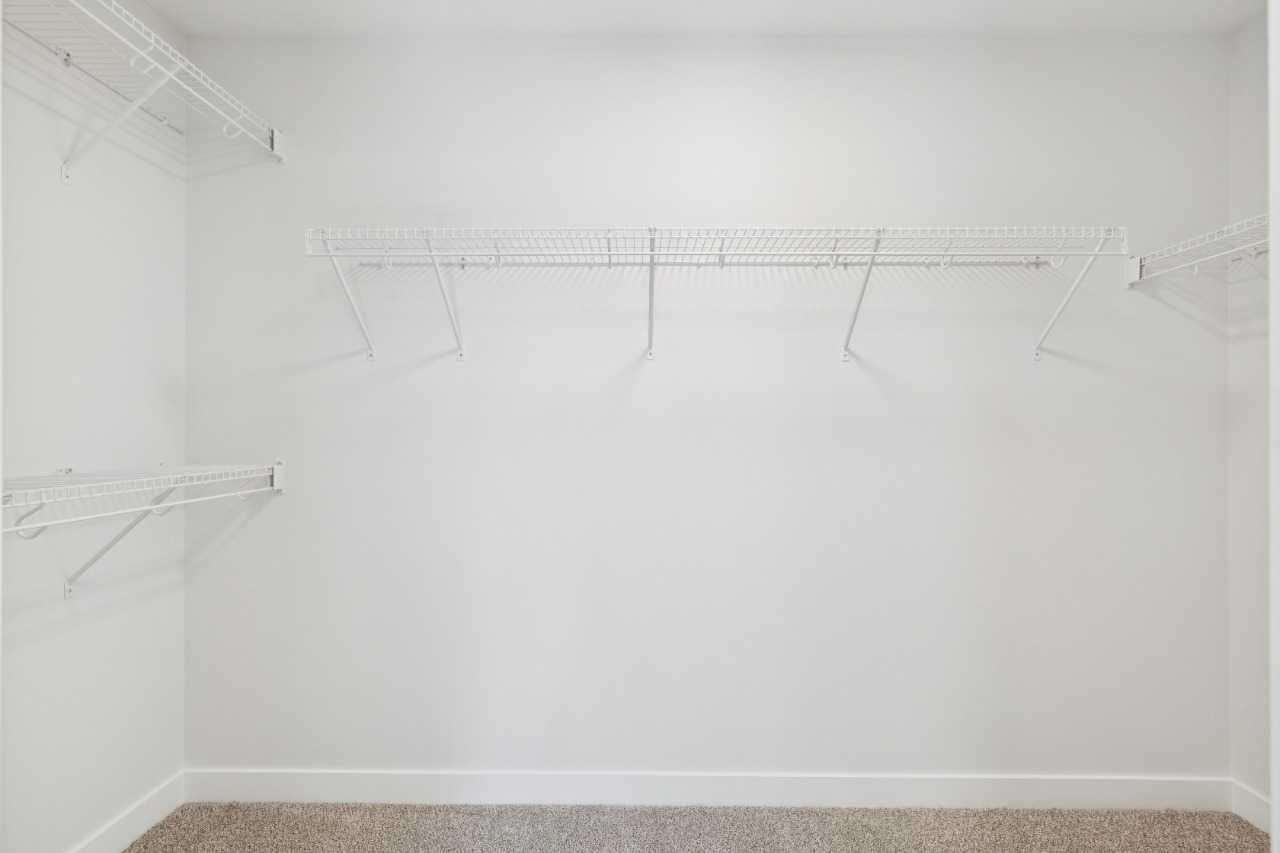
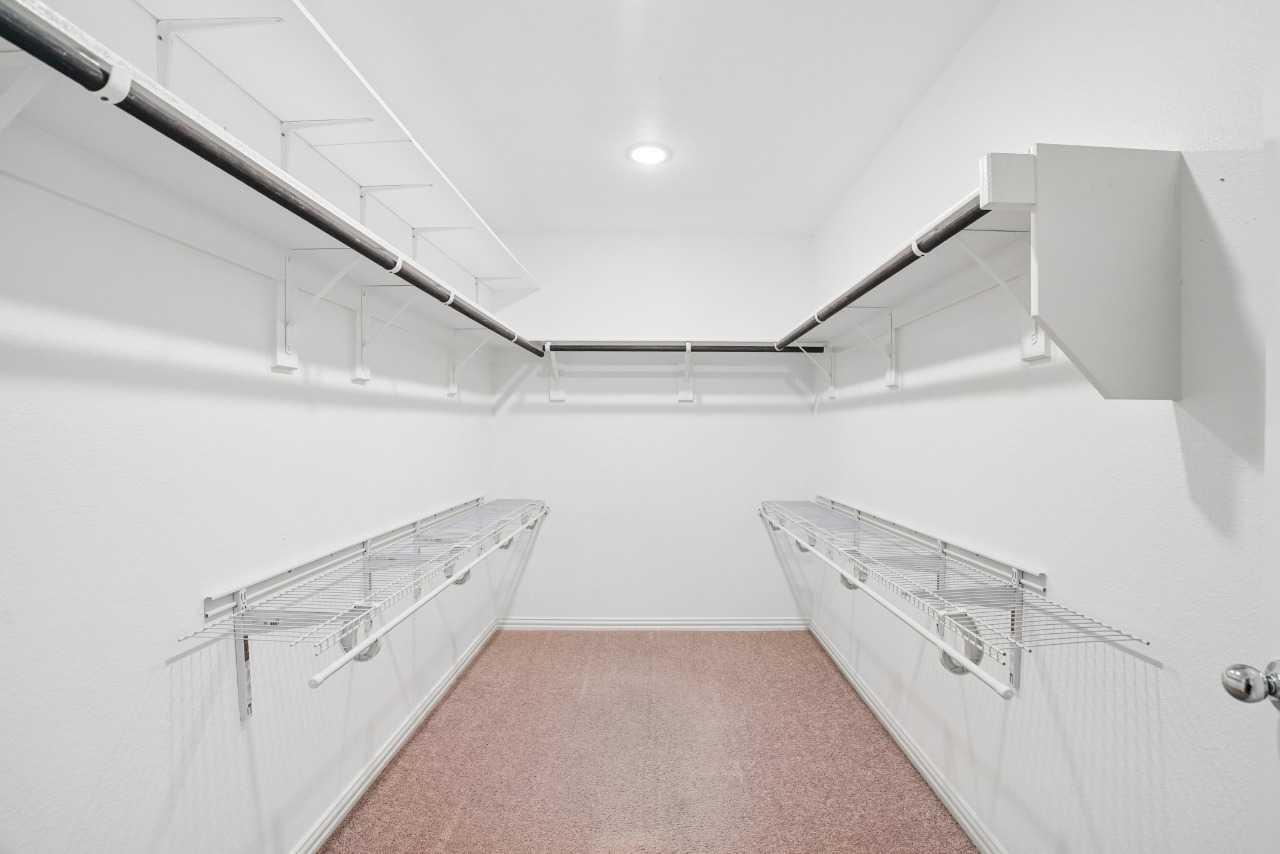
| Features | Built-in Features, Double Vanity, High Ceilings, Kitchen Island, Open Floorplan, Pantry, Quartz Counters, Separate Entrance, Smart Home, Soaking Tub, Tankless Hot Water, Walk-In Closet(s) |
| Construction Material | Stone, Vinyl Siding, Wood Frame |
| Building Amenities | None |
| Structures | Deck |
Heating & Cooling
| Cooling | None |
| Heating Type | Forced Air, Natural Gas |
Exterior Features
| Exterior Finish | Stone, Vinyl Siding, Wood Frame |
Neighbourhood Features
| Community Features | Park, Playground, Schools Nearby, Shopping Nearby, Sidewalks, Street Lights |
| Amenities Nearby | Park, Playground, Schools Nearby, Shopping Nearby, Sidewalks, Street Lights |
Parking
| Parking Type | Garage |
| Total Parking Spaces | 4 |
Interior Size
| Total Finished Area: | 2,446 sq ft |
| Total Finished Area (Metric): | 227.24 sq m |
| Main Level: | 1,110 sq ft |
| Upper Level: | 1,347 sq ft |
Room Count
| Bedrooms: | 4 |
| Bathrooms: | 3 |
| Full Bathrooms: | 2 |
| Half Bathrooms: | 1 |
| Rooms Above Grade: | 8 |
Lot Information
| Lot Size: | 4,075 sq ft |
| Lot Size (Acres): | 0.09 acres |
| Frontage: | 36 ft |
- Built-in Features
- Double Vanity
- High Ceilings
- Kitchen Island
- Open Floorplan
- Pantry
- Quartz Counters
- Separate Entrance
- Smart Home
- Soaking Tub
- Tankless Hot Water
- Walk-In Closet(s)
- Lighting
- Built-In Oven
- Dishwasher
- Gas Cooktop
- Microwave
- Range Hood
- Refrigerator
- Tankless Water Heater
- None
- Full
- Park
- Playground
- Schools Nearby
- Shopping Nearby
- Sidewalks
- Street Lights
- Stone
- Vinyl Siding
- Wood Frame
- Decorative
- Electric
- Poured Concrete
- Back Yard
- Double Garage Attached
- Stall
- Deck
Floor plan information is not available for this property.
Monthly Payment Breakdown
Loading Walk Score...
What's Nearby?
Powered by Yelp
REALTOR® Details
David Lofthaug
- (587) 602-3307
- info@bodecanada.com
- Bode Platform Inc.