3920 44 Avenue NE, Calgary, Alberta
Residential For Sale in Calgary, Alberta
$419,999
-
Property Type
 Residential
-
Bedrooms
 4
4
-
Bath
 2
2
-
Garage
 0
0
-
Sq Ft
 1,152
1,152
-
Year Built
 1982
1982
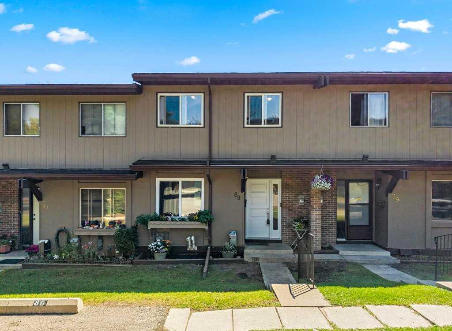
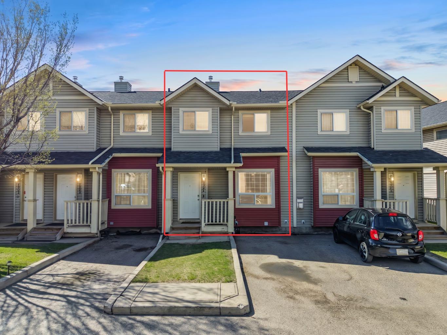
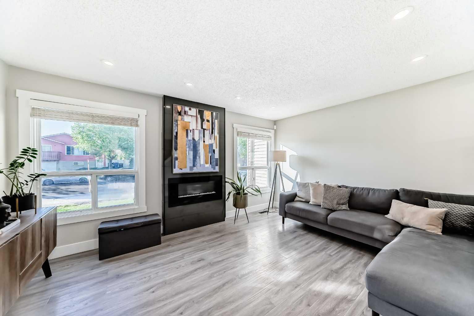
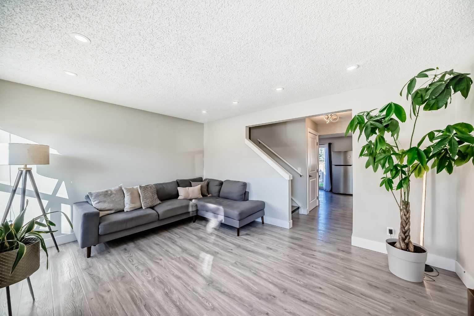
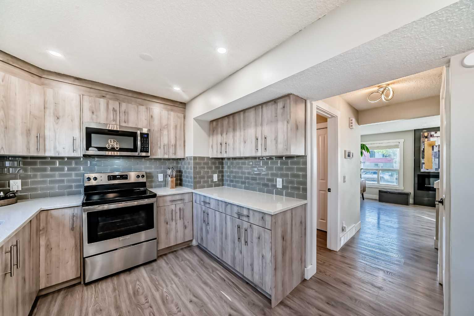
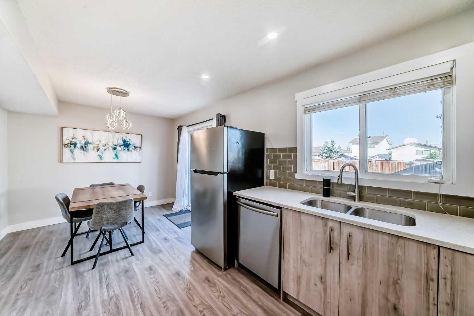
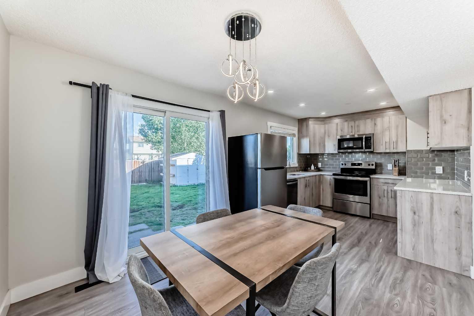
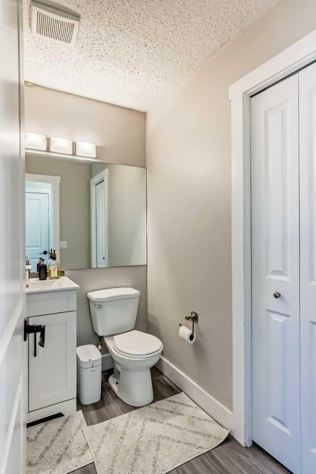
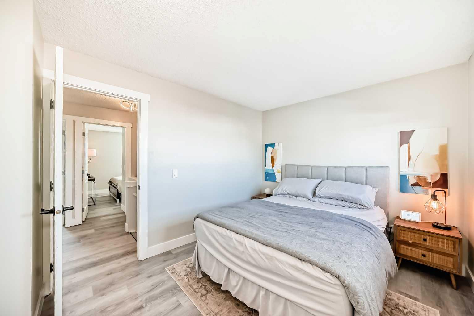
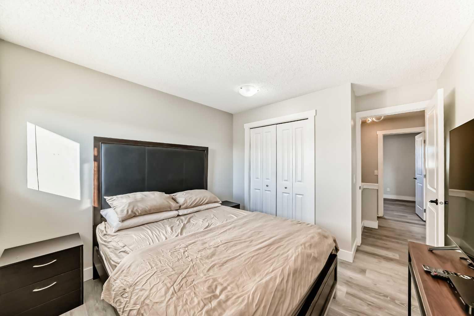
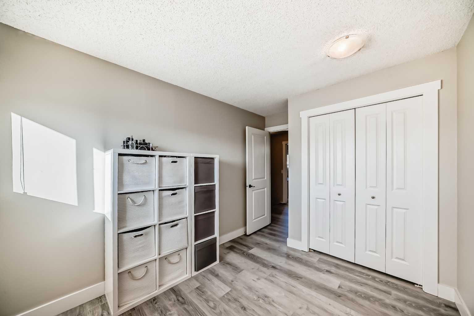
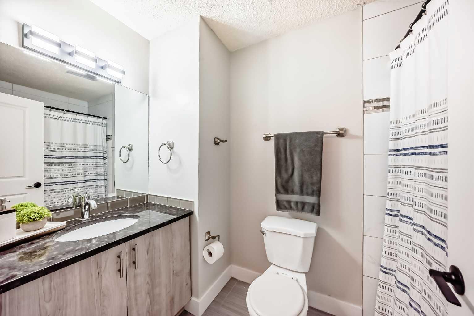
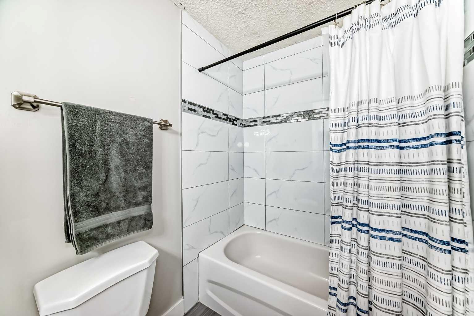
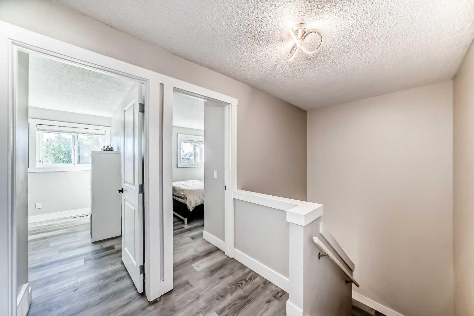
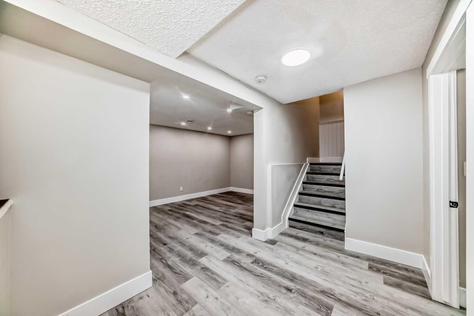
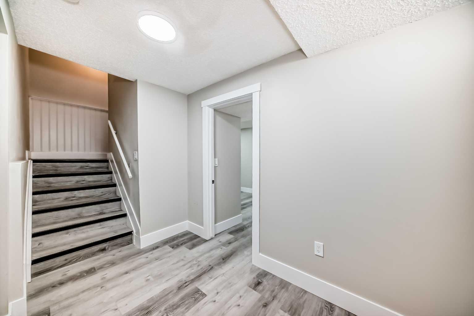
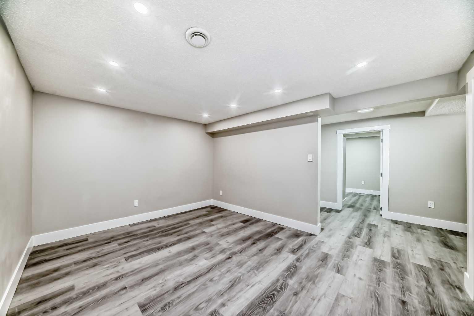
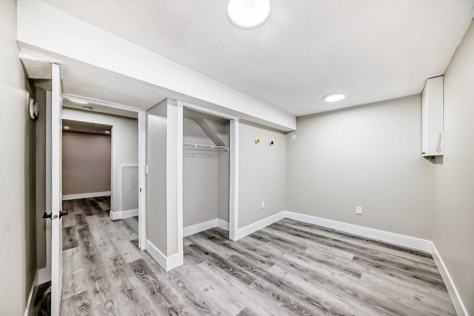
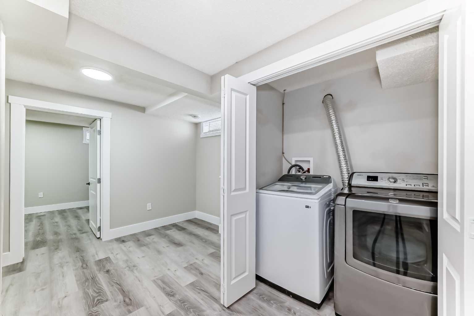
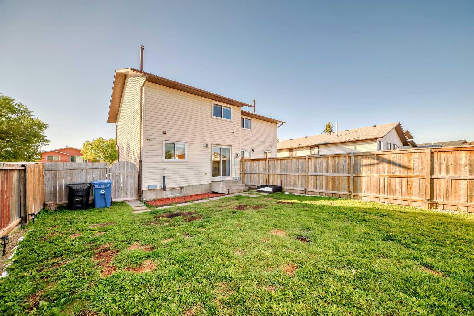
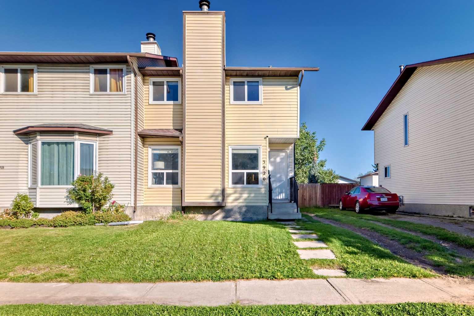
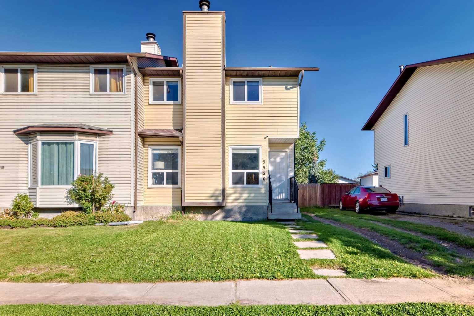
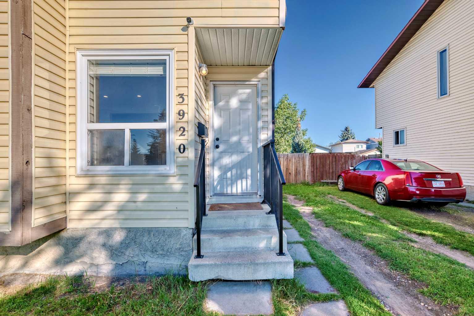
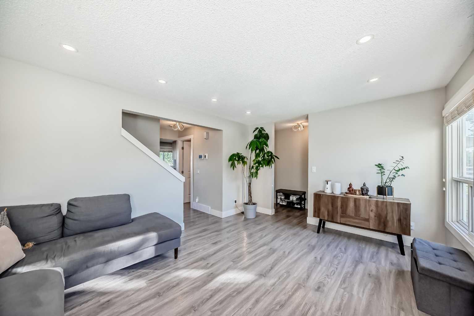
Location, Location! Fully renovated two-storey duplex ideally located in the heart of Whitehorn. This property is perfect for first-time home buyers, growing families, or investors seeking a move-in-ready opportunity. The upper level features three spacious bedrooms and a well-appointed four-piece bathroom. The main floor offers a bright and inviting living room with a fireplace, a convenient two-piece powder room, and a modern kitchen with adjoining dining area. Patio doors provide direct access to a large backyard—ideal for outdoor living or the future development of a garage. Upgrades throughout the home include quartz countertops, stainless steel appliances, durable laminate flooring on the main levels, and vinyl plank flooring in the fully developed basement. The lower level adds valuable living space with an additional bedroom, recreation room, utility area, and laundry. Recent improvements include a new furnace, upgraded PEX plumbing throughout, a new dishwasher, and new basement flooring. Conveniently located near parks, schools, shopping, and transit, with easy access to Calgary International Airport and downtown Calgary. Call your favourite realtor today!
| Street Address: | 3920 44 Avenue NE |
| City: | Calgary |
| Province/State: | Alberta |
| Postal Code: | N/A |
| County/Parish: | Calgary |
| Subdivision: | Whitehorn |
| Country: | Canada |
| Latitude: | 51.09171300 |
| Longitude: | -113.97717450 |
| MLS® Number: | A2302878 |
| Price: | $419,999 |
| Property Area: | 1,152 Sq ft |
| Bedrooms: | 4 |
| Bathrooms Half: | 1 |
| Bathrooms Full: | 1 |
| Living Area: | 1,152 Sq ft |
| Building Area: | 0 Sq ft |
| Year Built: | 1982 |
| Listing Date: | Apr 17, 2026 |
| Garage Spaces: | 0 |
| Property Type: | Residential |
| Property Subtype: | Semi Detached (Half Duplex) |
| MLS Status: | Active |
Additional Details
| Flooring: | N/A |
| Construction: | Vinyl Siding,Wood Frame |
| Parking: | Off Street,RV Access/Parking |
| Appliances: | Dishwasher,Dryer,Electric Stove,Microwave Hood Fan,Refrigerator,Washer |
| Stories: | N/A |
| Zoning: | R-CG |
| Fireplace: | N/A |
| Amenities: | Park,Playground,Schools Nearby,Shopping Nearby,Sidewalks |
Utilities & Systems
| Heating: | Forced Air |
| Cooling: | None |
| Property Type | Residential |
| Building Type | Semi Detached (Half Duplex) |
| Square Footage | 1,152 sqft |
| Community Name | Whitehorn |
| Subdivision Name | Whitehorn |
| Title | Fee Simple |
| Land Size | 3,293 sqft |
| Built in | 1982 |
| Annual Property Taxes | Contact listing agent |
| Parking Type | Off Street |
| Time on MLS Listing | 33 days |
Bedrooms
| Above Grade | 3 |
Bathrooms
| Total | 2 |
| Partial | 1 |
Interior Features
| Appliances Included | Dishwasher, Dryer, Electric Stove, Microwave Hood Fan, Refrigerator, Washer |
| Flooring | Ceramic Tile, Laminate, Vinyl Plank |
Building Features
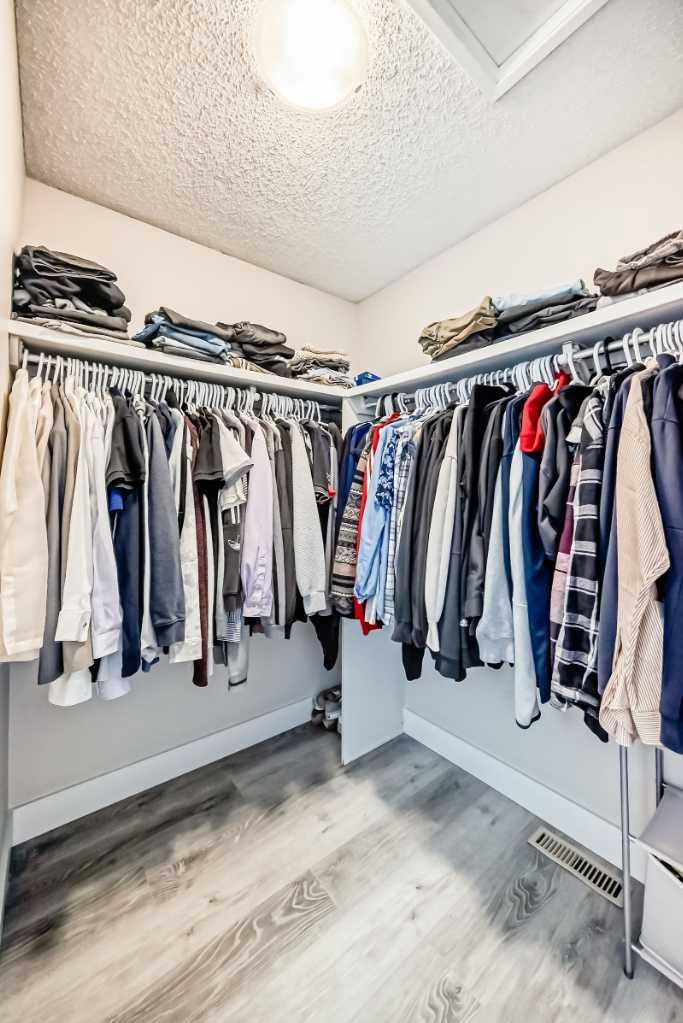
| Features | Quartz Counters, Walk-In Closet(s) |
| Construction Material | Vinyl Siding, Wood Frame |
| Structures | None |
Heating & Cooling
| Cooling | None |
| Heating Type | Forced Air |
Exterior Features
| Exterior Finish | Vinyl Siding, Wood Frame |
Neighbourhood Features
| Community Features | Park, Playground, Schools Nearby, Shopping Nearby, Sidewalks |
| Amenities Nearby | Park, Playground, Schools Nearby, Shopping Nearby, Sidewalks |
Parking
| Parking Type | Off Street |
| Total Parking Spaces | 2 |
Interior Size
| Total Finished Area: | 1,152 sq ft |
| Total Finished Area (Metric): | 107.02 sq m |
Room Count
| Bedrooms: | 4 |
| Bathrooms: | 2 |
| Full Bathrooms: | 1 |
| Half Bathrooms: | 1 |
| Rooms Above Grade: | 6 |
Lot Information
| Lot Size: | 3,293 sq ft |
| Lot Size (Acres): | 0.08 acres |
| Frontage: | 30 ft |
- Quartz Counters
- Walk-In Closet(s)
- Other
- Dishwasher
- Dryer
- Electric Stove
- Microwave Hood Fan
- Refrigerator
- Washer
- Full
- Park
- Playground
- Schools Nearby
- Shopping Nearby
- Sidewalks
- Vinyl Siding
- Wood Frame
- Electric
- Poured Concrete
- Rectangular Lot
- Off Street
- RV Access/Parking
- None
Floor plan information is not available for this property.
Monthly Payment Breakdown
Loading Walk Score...
What's Nearby?
Powered by Yelp