648 Willingdon Boulevard SE, Calgary, Alberta
Residential For Sale in Calgary, Alberta
$1,600,000
-
Property Type
 Residential
-
Bedrooms
 4
4
-
Bath
 4
4
-
Garage
 4
4
-
Sq Ft
 2,349
2,349
-
Year Built
 1971
1971
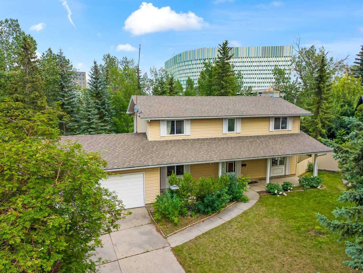
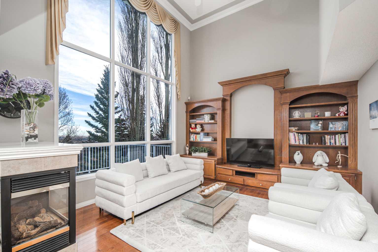
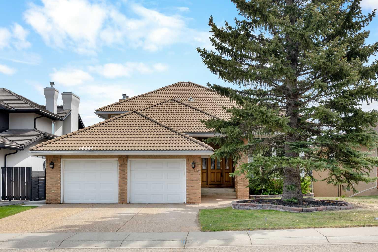
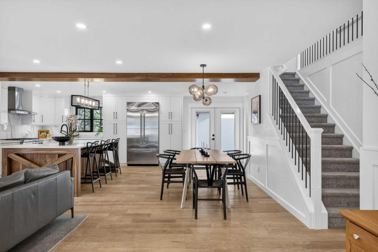
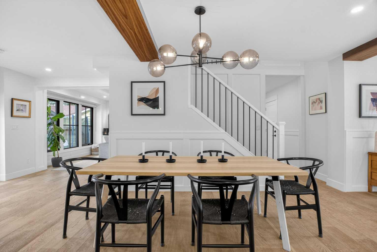
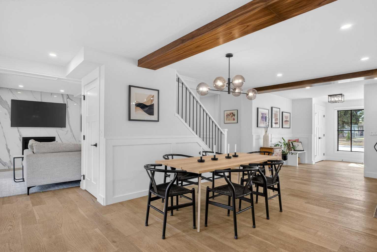
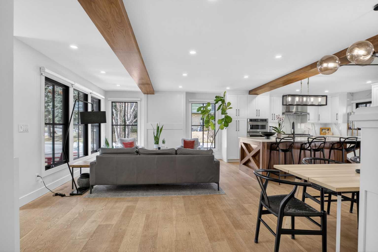
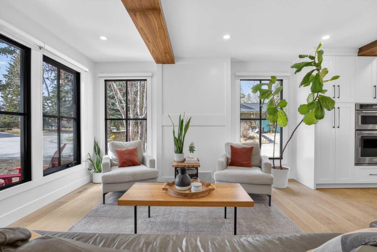
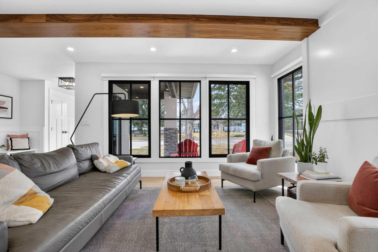
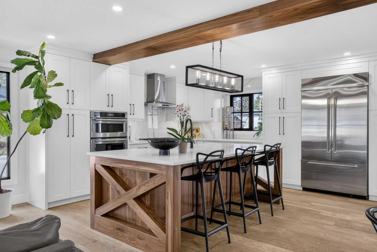
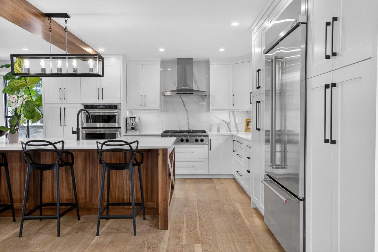
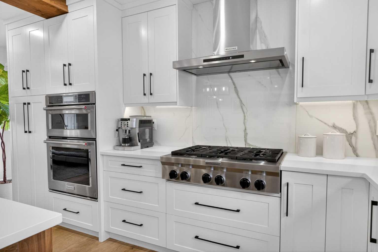
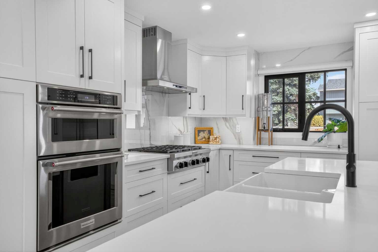
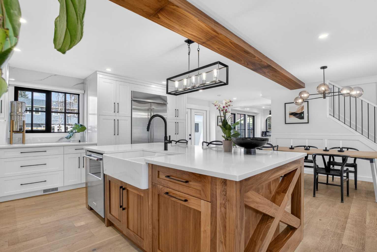
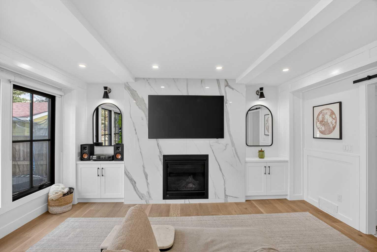
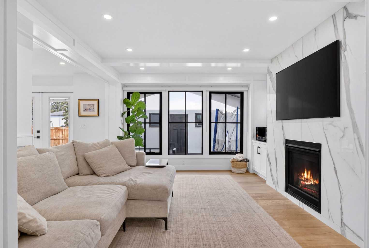
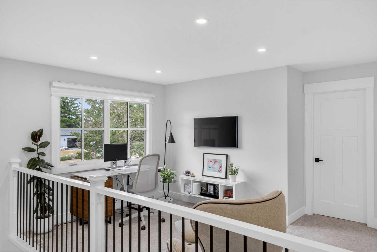
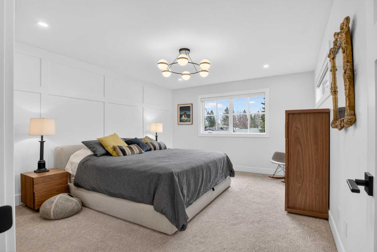
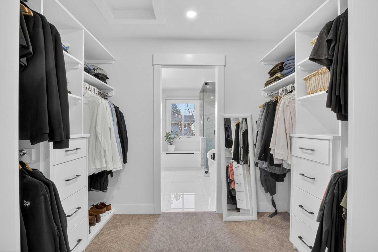
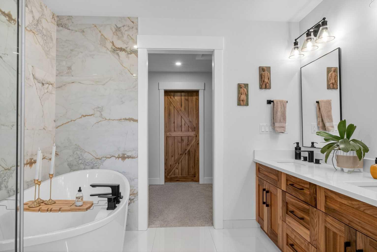
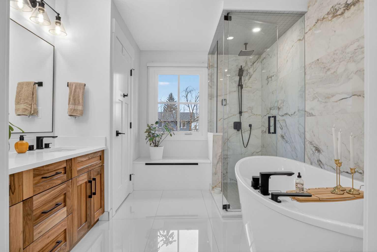
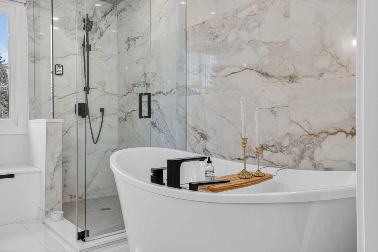
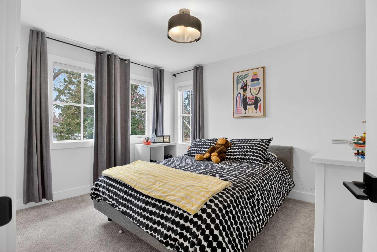
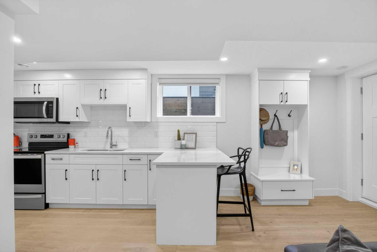
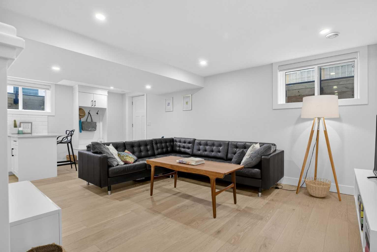
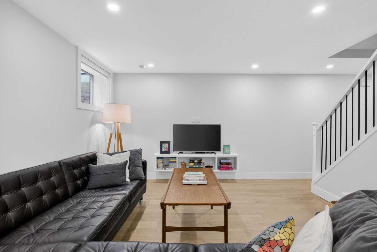
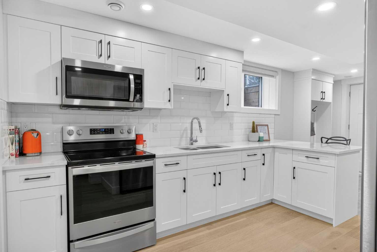
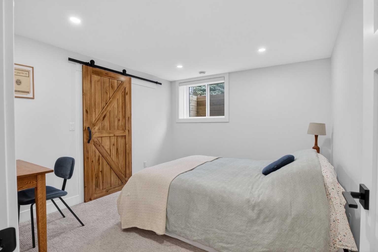
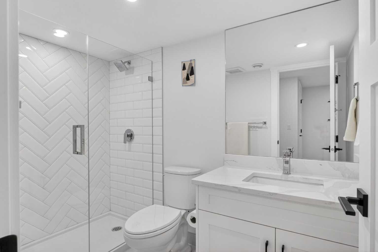
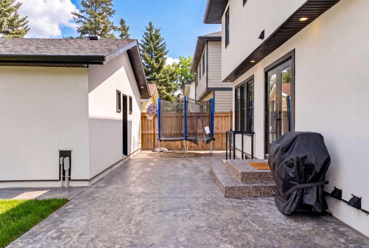
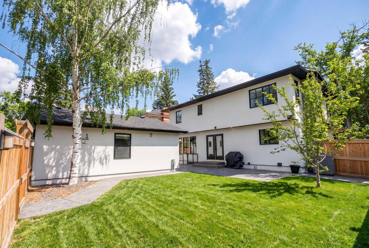
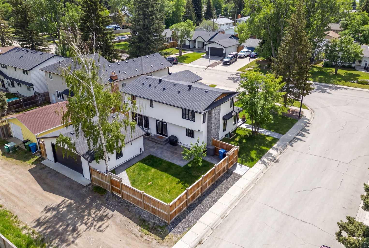
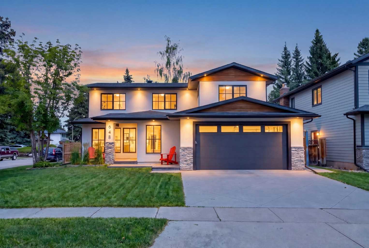
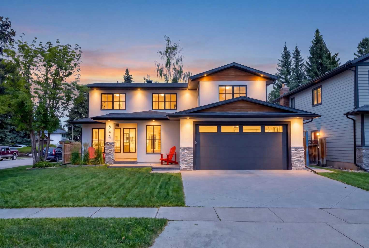
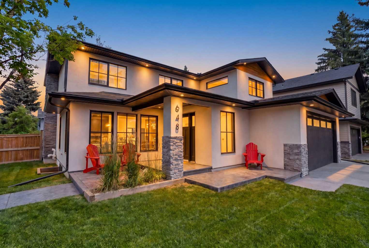
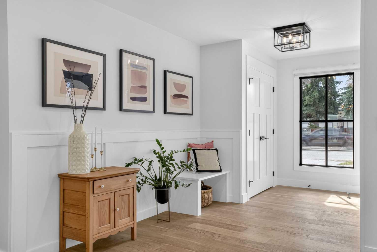
Welcome to this fully reimagined residence in prestigious Willow Park Estates. Set on a prime corner lot, this custom two-storey offers nearly 3,100 sq ft of refined living space, complete with both a double attached and double detached garage - a rare and highly sought-after feature. From the moment you arrive, the California diamond-cut driveway sets the tone. Inside, the open-concept main floor is anchored by a stunning walnut gourmet kitchen featuring quartz countertops, high-end appliances, and seamless flow into the living area, enhanced by engineered steel beam construction. A cozy family room with gas fireplace, expansive windows that flood the home with natural light, a designer powder room, and a functional mudroom complete the main level. Upstairs, the spacious primary retreat includes a walk-through closet leading to a luxurious 6-piece ensuite with steam shower. Two additional oversized bedrooms, a large laundry room, and a versatile bonus room offer exceptional comfort and flexibility for family living. The fully developed lower level offers exceptional flexibility with a full kitchen, spacious living area, fourth bedroom, and 3-piece bath - ideal for extended family, guests, or a variety of lifestyle needs.. Step outside to a sunny, fully fenced backyard with green space for kids and pets, a patio designed for summer entertaining, and ample space supported by both double garages for parking, storage, or workshop use. Extensively renovated, this home features significant upgrades throughout including plumbing, electrical, heating systems, roofing, and more. Ideally located just minutes from SouthCentre Mall and approximately 15 minutes to downtown Calgary, this is a rare opportunity in one of the city’s most established golf course communities. Some images have been virtually enhanced.
| Street Address: | 648 Willingdon Boulevard SE |
| City: | Calgary |
| Province/State: | Alberta |
| Postal Code: | N/A |
| County/Parish: | Calgary |
| Subdivision: | Willow Park |
| Country: | Canada |
| Latitude: | 50.95070850 |
| Longitude: | -114.04955963 |
| MLS® Number: | A2301980 |
| Price: | $1,600,000 |
| Property Area: | 2,349 Sq ft |
| Bedrooms: | 4 |
| Bathrooms Half: | 1 |
| Bathrooms Full: | 3 |
| Living Area: | 2,349 Sq ft |
| Building Area: | 0 Sq ft |
| Year Built: | 1971 |
| Listing Date: | Apr 17, 2026 |
| Garage Spaces: | 4 |
| Property Type: | Residential |
| Property Subtype: | Detached |
| MLS Status: | Pending |
Additional Details
| Flooring: | N/A |
| Construction: | Cedar,Concrete,Stone,Stucco |
| Parking: | Double Garage Attached,Double Garage Detached |
| Appliances: | Built-In Gas Range,Built-In Oven,Built-In Refrigerator,Electric Oven,Microwave,Microwave Hood Fan,Range Hood,Refrigerator |
| Stories: | N/A |
| Zoning: | R-CG |
| Fireplace: | N/A |
| Amenities: | Clubhouse,Golf,Park,Playground,Schools Nearby,Shopping Nearby,Sidewalks,Street Lights,Walking/Bike Paths |
Utilities & Systems
| Heating: | Central,High Efficiency,Forced Air,Natural Gas |
| Cooling: | Central Air |
| Property Type | Residential |
| Building Type | Detached |
| Square Footage | 2,349 sqft |
| Community Name | Willow Park |
| Subdivision Name | Willow Park |
| Title | Fee Simple |
| Land Size | 6,479 sqft |
| Built in | 1971 |
| Annual Property Taxes | Contact listing agent |
| Parking Type | Garage |
| Time on MLS Listing | 25 days |
Bedrooms
| Above Grade | 3 |
Bathrooms
| Total | 4 |
| Partial | 1 |
Interior Features
| Appliances Included | Built-In Gas Range, Built-In Oven, Built-In Refrigerator, Electric Oven, Microwave, Microwave Hood Fan, Range Hood, Refrigerator |
| Flooring | Carpet, Ceramic Tile, Hardwood |
Building Features
| Features | Double Vanity, Granite Counters, Kitchen Island, No Smoking Home, Separate Entrance, Soaking Tub, Steam Room, Storage |
| Construction Material | Cedar, Concrete, Stone, Stucco |
| Structures | Front Porch, Patio |
Heating & Cooling
| Cooling | Central Air |
| Heating Type | Central, High Efficiency, Forced Air, Natural Gas |
Exterior Features
| Exterior Finish | Cedar, Concrete, Stone, Stucco |
Neighbourhood Features
| Community Features | Clubhouse, Golf, Park, Playground, Schools Nearby, Shopping Nearby, Sidewalks, Street Lights, Walking/Bike Paths |
| Amenities Nearby | Clubhouse, Golf, Park, Playground, Schools Nearby, Shopping Nearby, Sidewalks, Street Lights, Walking/Bike Paths |
Parking
| Parking Type | Garage |
| Total Parking Spaces | 6 |
Interior Size
| Total Finished Area: | 2,349 sq ft |
| Total Finished Area (Metric): | 218.23 sq m |
| Main Level: | 1,171 sq ft |
| Upper Level: | 1,178 sq ft |
| Below Grade: | 935 sq ft |
Room Count
| Bedrooms: | 4 |
| Bathrooms: | 4 |
| Full Bathrooms: | 3 |
| Half Bathrooms: | 1 |
| Rooms Above Grade: | 8 |
Lot Information
| Lot Size: | 6,479 sq ft |
| Lot Size (Acres): | 0.15 acres |
| Frontage: | 60 ft |
Legal
| Legal Description: | 7730JK;10;4A |
| Title to Land: | Fee Simple |
- Double Vanity
- Granite Counters
- Kitchen Island
- No Smoking Home
- Separate Entrance
- Soaking Tub
- Steam Room
- Storage
- BBQ gas line
- Private Yard
- Built-In Gas Range
- Built-In Oven
- Built-In Refrigerator
- Electric Oven
- Microwave
- Microwave Hood Fan
- Range Hood
- Refrigerator
- Full
- Clubhouse
- Golf
- Park
- Playground
- Schools Nearby
- Shopping Nearby
- Sidewalks
- Street Lights
- Walking/Bike Paths
- Cedar
- Concrete
- Stone
- Stucco
- Gas
- Poured Concrete
- Back Lane
- Back Yard
- City Lot
- Corner Lot
- Landscaped
- Level
- Rectangular Lot
- Treed
- Double Garage Attached
- Double Garage Detached
- Front Porch
- Patio
Floor plan information is not available for this property.
Monthly Payment Breakdown
Loading Walk Score...
What's Nearby?
Powered by Yelp