23, 170 N Railway Street , Okotoks, Alberta
Condo For Sale in Okotoks, Alberta
$199,900
-
Property Type
 Condo
Condo
-
Bedrooms
 1
1
-
Bath
 1
1
-
Garage
 0
0
-
Sq Ft
 1,132
1,132
-
Year Built
 2002
2002
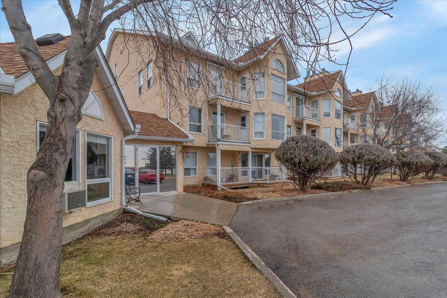
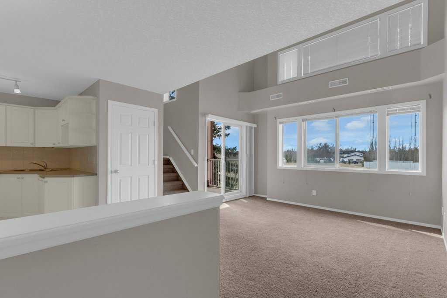
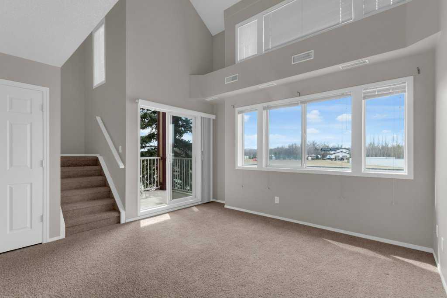
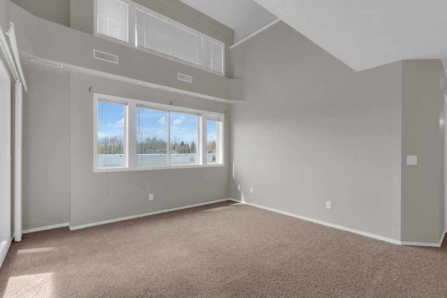
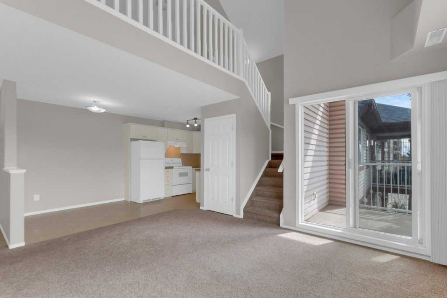
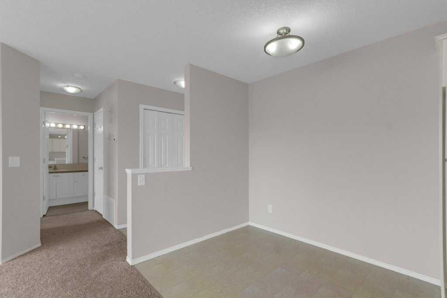
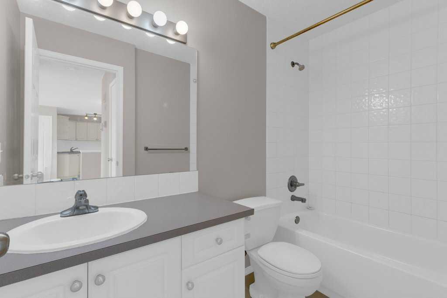
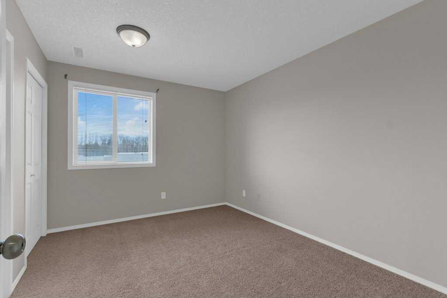
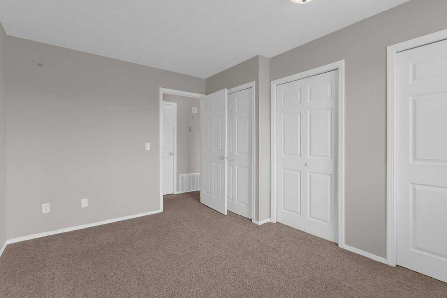
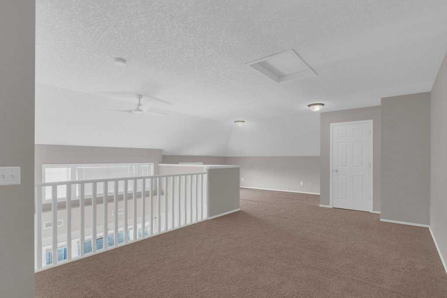
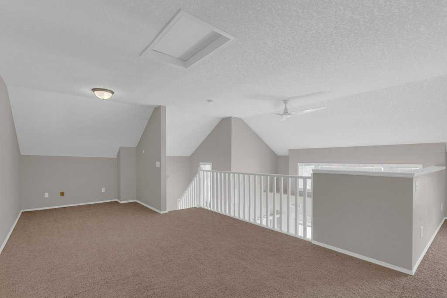
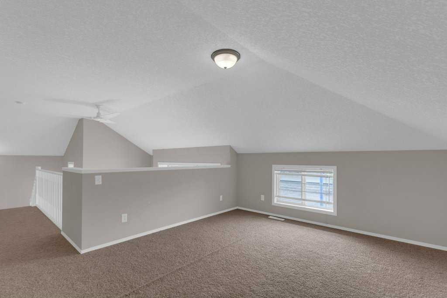
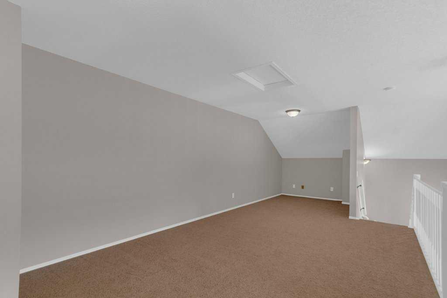
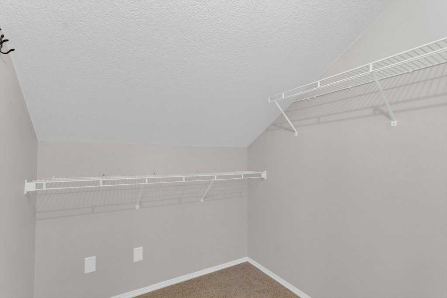
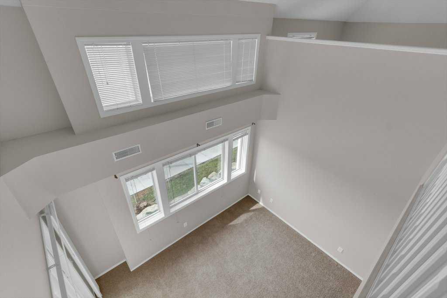
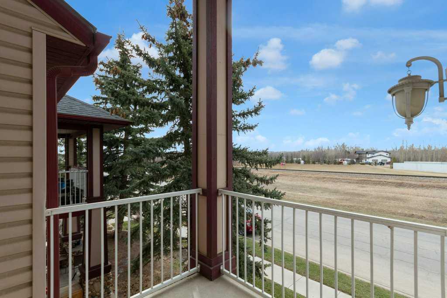
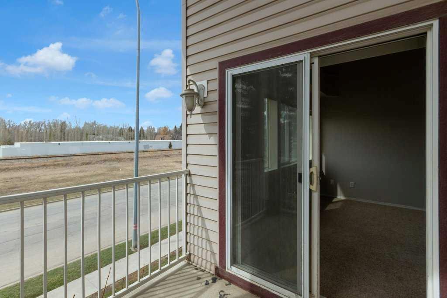
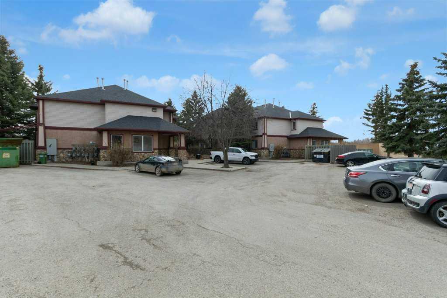
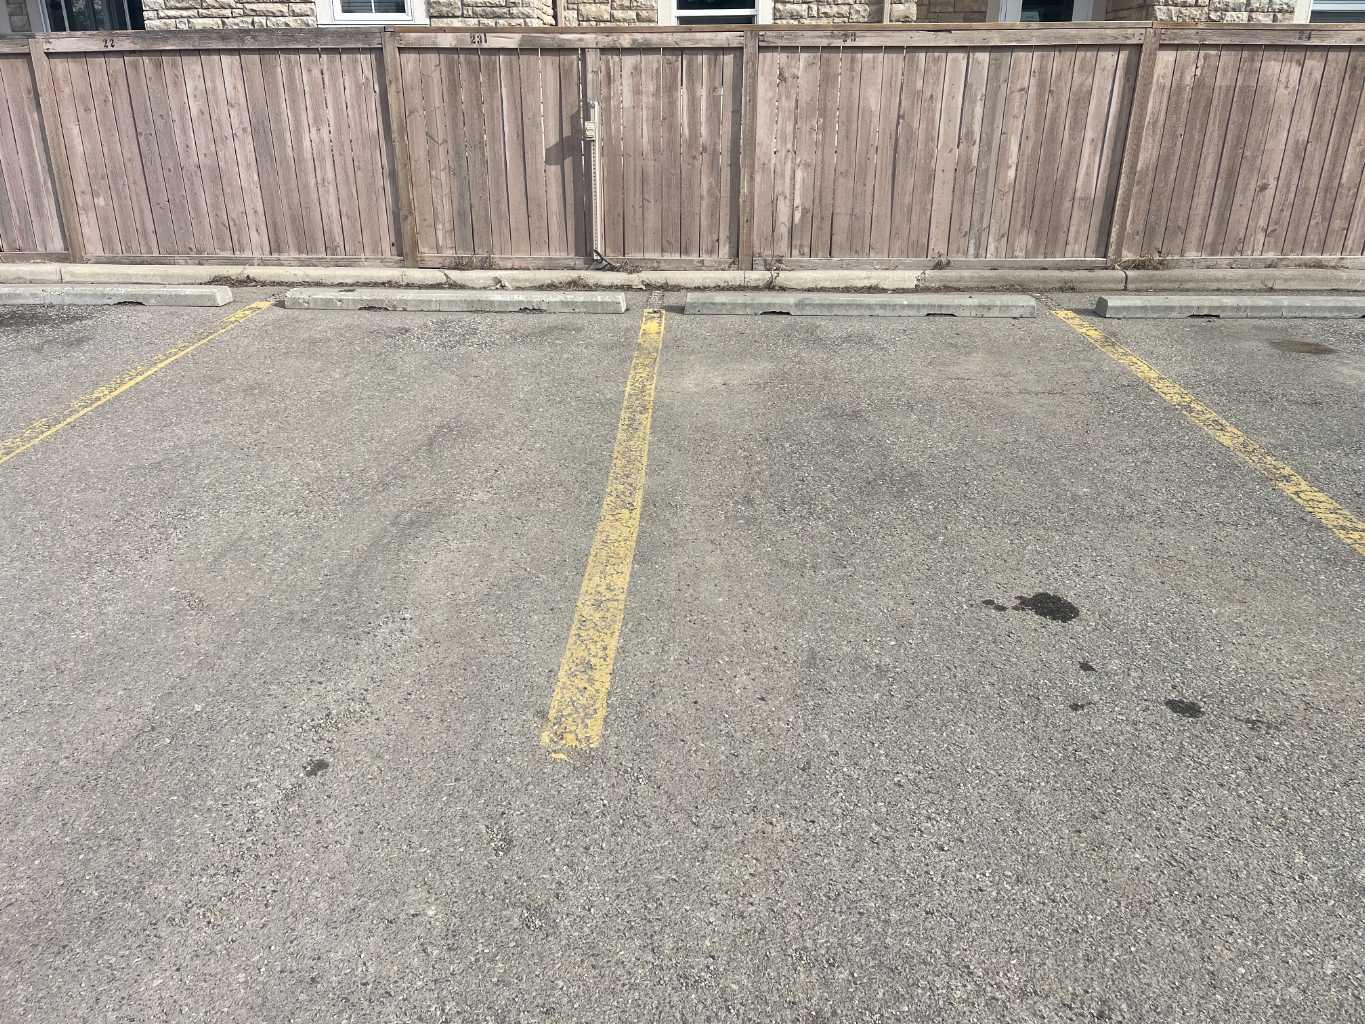
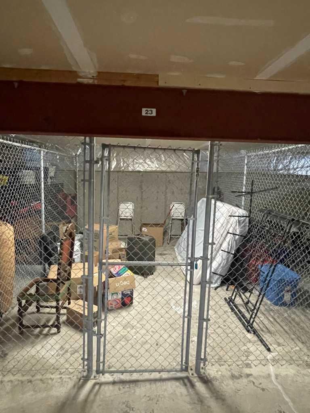
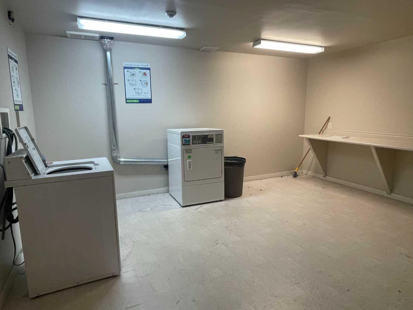
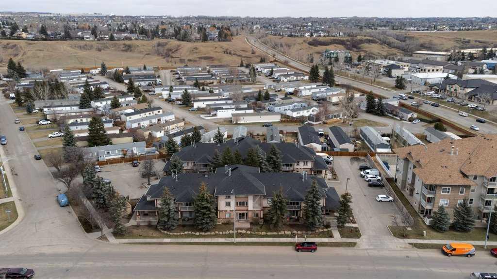
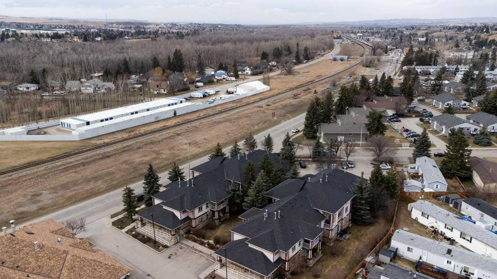
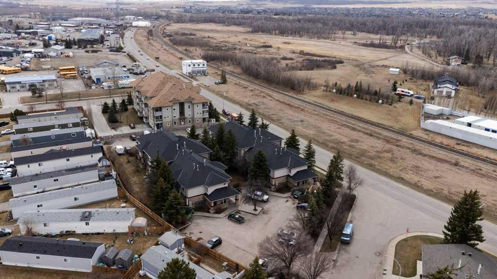
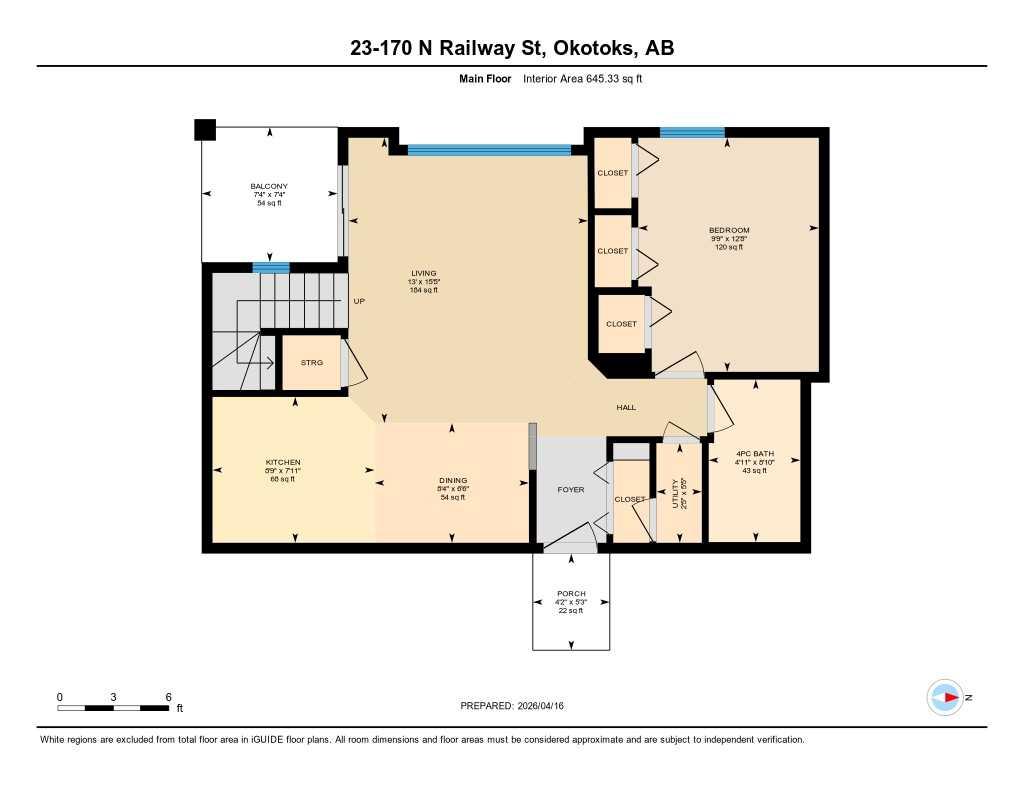
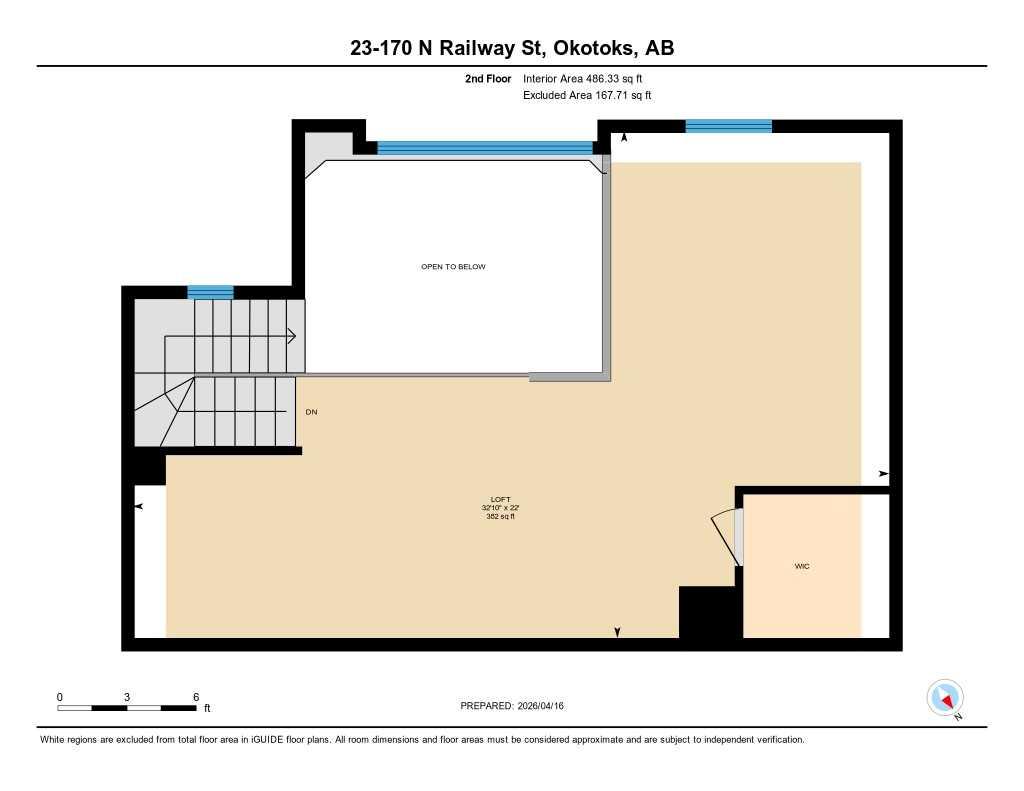
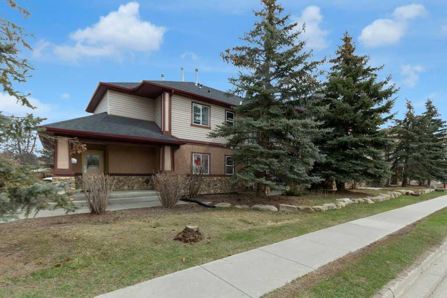
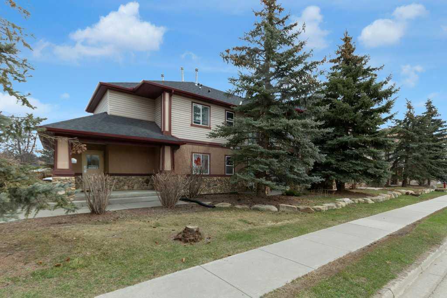
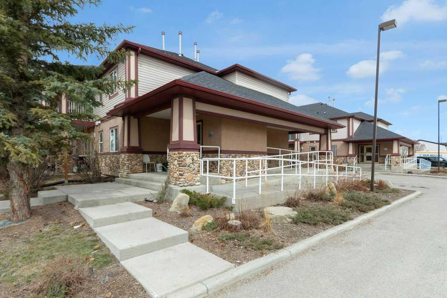
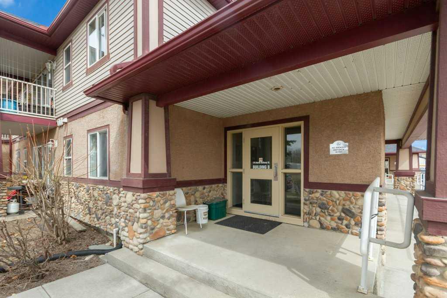
Welcome to this loft style condominium offering over 1130 ft2 of spacious living space including the large loft area! Floor to ceiling bank of south-facing windows in the living room with dramatic 18' vaulted ceilings that flood the living space with natural light! Spacious primary bedroom boasts 3 closets, providing plenty of storage. The upper loft area with vaulted ceilings offers almost 500 ft2 of flexible space for home office, cozy retreat space or 2nd bedroom complete with walk in closet. Sunny south-facing balcony off the living room. This unit comes with 2 parking stalls (#23, #23), large basement storage locker(#23), and common laundry room in the basement. Great location close to the the Okotoks pathway system, Schools, beautiful Sheep River, and walking distance to the historic downtown of Okotoks!
| Street Address: | 23, 170 N Railway Street |
| City: | Okotoks |
| Province/State: | Alberta |
| Postal Code: | N/A |
| County/Parish: | Foothills County |
| Subdivision: | Heritage Okotoks |
| Country: | Canada |
| Latitude: | 50.72225244 |
| Longitude: | -113.96038589 |
| MLS® Number: | A2301626 |
| Price: | $199,900 |
| Property Area: | 1,132 Sq ft |
| Bedrooms: | 1 |
| Bathrooms Half: | 0 |
| Bathrooms Full: | 1 |
| Living Area: | 1,132 Sq ft |
| Building Area: | 0 Sq ft |
| Year Built: | 2002 |
| Listing Date: | Apr 18, 2026 |
| Garage Spaces: | 0 |
| Property Type: | Residential |
| Property Subtype: | Apartment |
| MLS Status: | Active |
Additional Details
| Flooring: | N/A |
| Construction: | Stone,Stucco,Vinyl Siding,Wood Frame |
| Parking: | Assigned,Parking Lot,Paved,Stall |
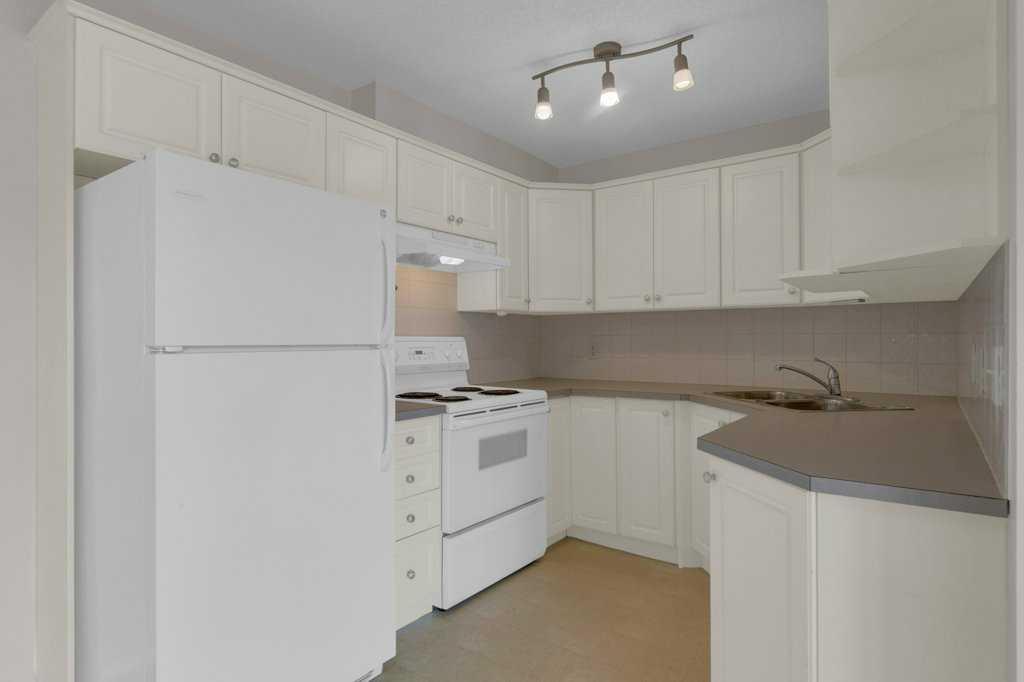
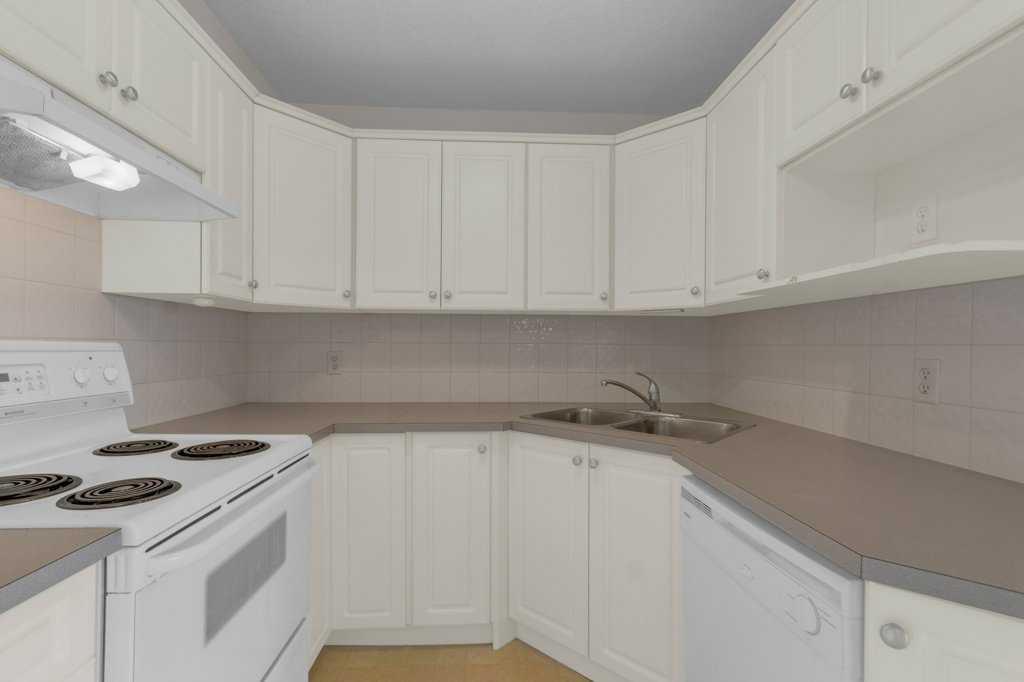
| Appliances: | Dishwasher,Electric Range,Range Hood,Refrigerator,Window Coverings |
| Stories: | N/A |
| Zoning: | NC |
| Fireplace: | N/A |
| Amenities: | Park,Playground,Schools Nearby,Shopping Nearby,Sidewalks,Street Lights |
Utilities & Systems
| Heating: | Forced Air,Natural Gas |
| Cooling: | None |
| Property Type | Residential |
| Building Type | Apartment |
| Storeys | 2 |
| Square Footage | 1,132 sqft |
| Community Name | Heritage Okotoks |
| Subdivision Name | Heritage Okotoks |
| Title | Fee Simple |
| Land Size | Unknown |
| Built in | 2002 |
| Annual Property Taxes | Contact listing agent |
| Parking Type | Assigned |
| Time on MLS Listing | 31 days |
Bedrooms
| Above Grade | 1 |
Bathrooms
| Total | 1 |
| Partial | 0 |
Interior Features
| Appliances Included | Dishwasher, Electric Range, Range Hood, Refrigerator, Window Coverings |
| Flooring | Carpet, Linoleum |
Building Features
| Features | Ceiling Fan(s), Pantry, Vaulted Ceiling(s) |
| Style | Attached |
| Construction Material | Stone, Stucco, Vinyl Siding, Wood Frame |
| Building Amenities | Coin Laundry, Parking, Storage |
| Structures | Enclosed |
Heating & Cooling
| Cooling | None |
| Heating Type | Forced Air, Natural Gas |
Exterior Features
| Exterior Finish | Stone, Stucco, Vinyl Siding, Wood Frame |
Neighbourhood Features
| Community Features | Park, Playground, Schools Nearby, Shopping Nearby, Sidewalks, Street Lights |
| Pets Allowed | Restrictions, Yes |
| Amenities Nearby | Park, Playground, Schools Nearby, Shopping Nearby, Sidewalks, Street Lights |
Maintenance or Condo Information
| Maintenance Fees | $749 Monthly |
| Maintenance Fees Include | Common Area Maintenance, Insurance, Parking, Professional Management, Reserve Fund Contributions, Sewer, Snow Removal, Trash, Water |
Parking
| Parking Type | Assigned |
| Total Parking Spaces | 2 |
Interior Size
| Total Finished Area: | 1,132 sq ft |
| Total Finished Area (Metric): | 105.17 sq m |
| Main Level: | 645 sq ft |
| Upper Level: | 486 sq ft |
Room Count
| Bedrooms: | 1 |
| Bathrooms: | 1 |
| Full Bathrooms: | 1 |
| Rooms Above Grade: | 5 |
Lot Information
- Ceiling Fan(s)
- Pantry
- Vaulted Ceiling(s)
- Balcony
- Dishwasher
- Electric Range
- Range Hood
- Refrigerator
- Window Coverings
- Coin Laundry
- Parking
- Storage
- Park
- Playground
- Schools Nearby
- Shopping Nearby
- Sidewalks
- Street Lights
- Stone
- Stucco
- Vinyl Siding
- Wood Frame
- Poured Concrete
- Low Maintenance Landscape
- Treed
- Assigned
- Parking Lot
- Paved
- Stall
- Enclosed
Floor plan information is not available for this property.
Monthly Payment Breakdown
Loading Walk Score...
What's Nearby?
Powered by Yelp
REALTOR® Details
Simon Strydhorst
- (403) 510-5100
- simonstrydhorst@gmail.com
- RE/MAX House of Real Estate