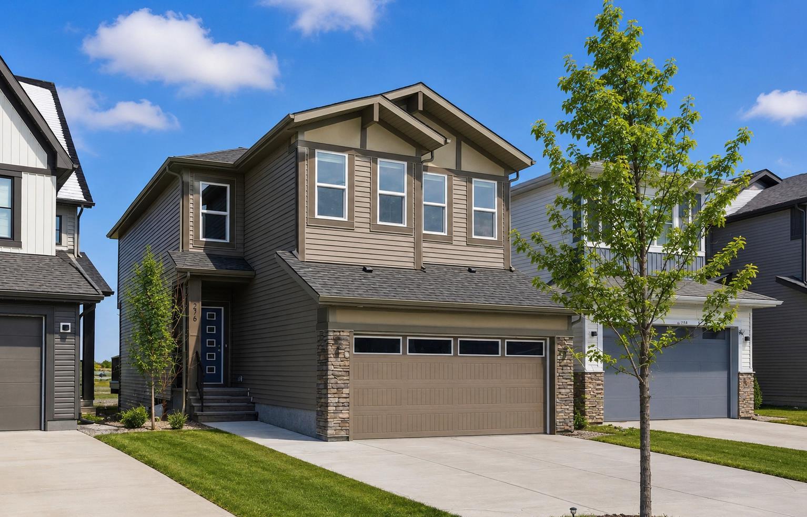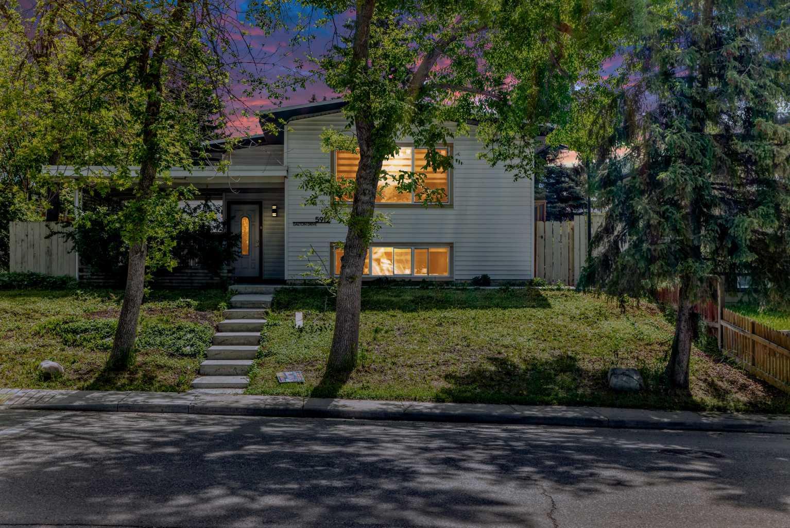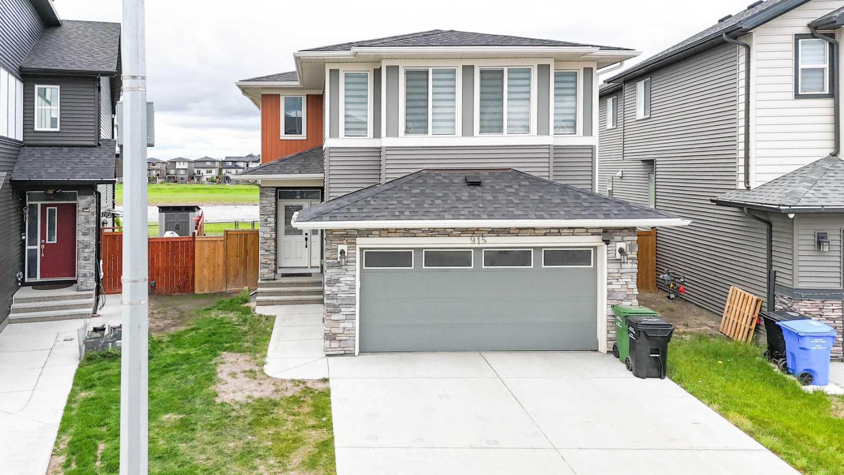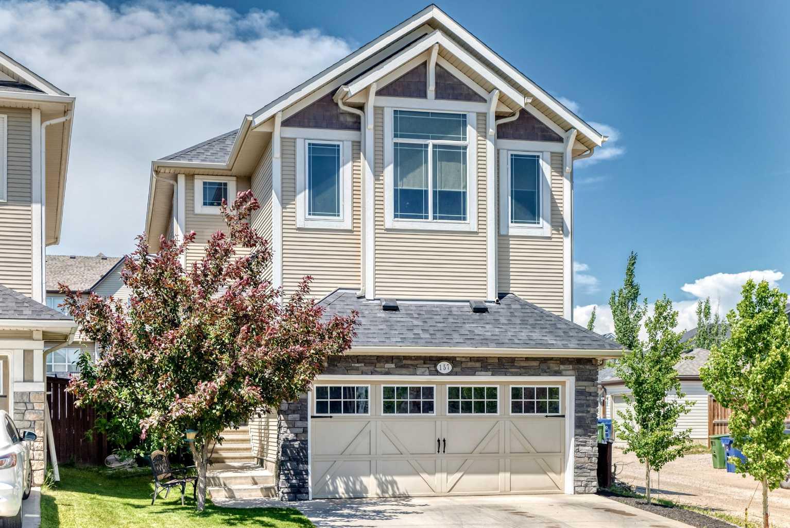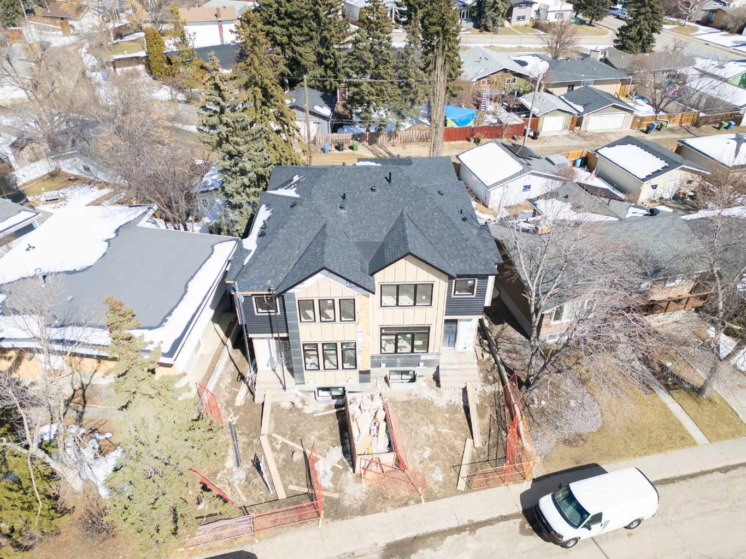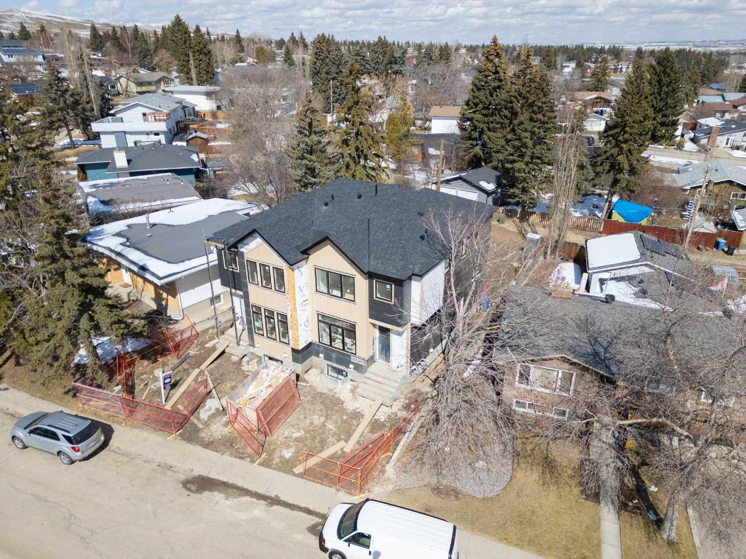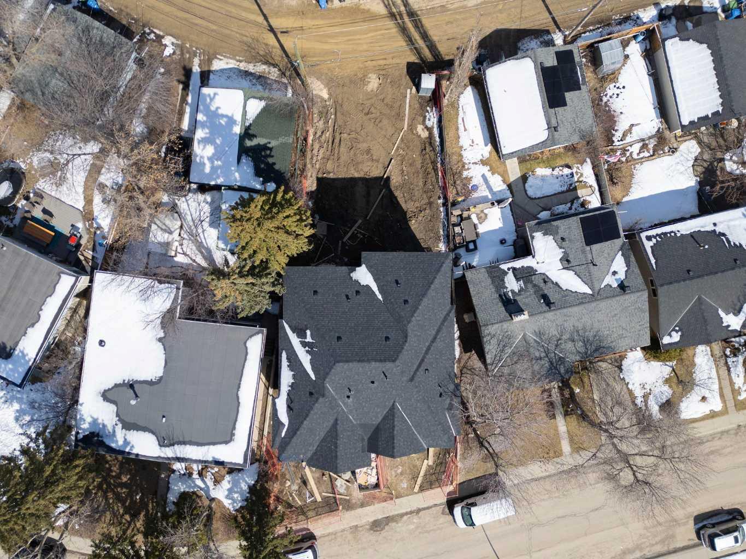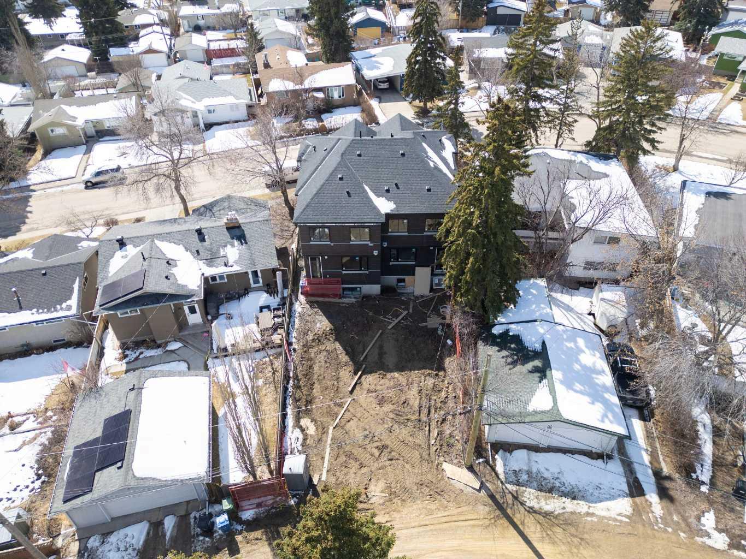
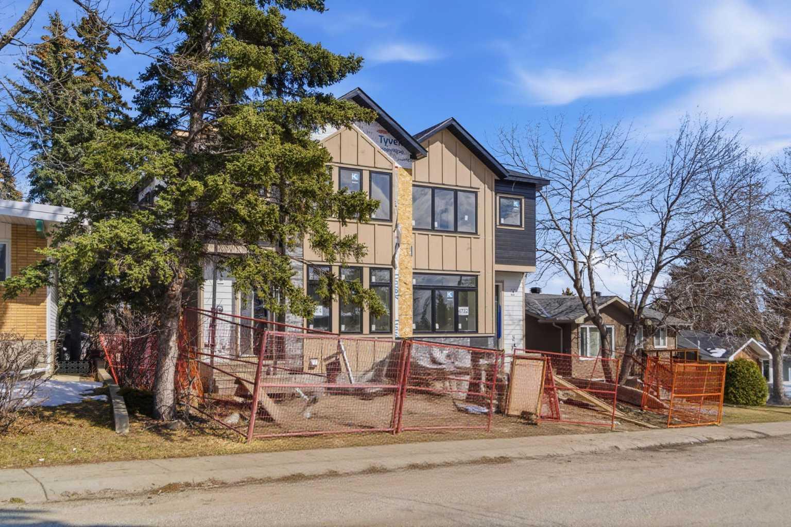
4722 Nordegg Crescent NW, Calgary, Alberta
Residential For Sale in Calgary, Alberta
$988,000
-
Property Type
 Residential
-
Bedrooms
 5
5
-
Bath
 4
4
-
Garage
 2
2
-
Sq Ft
 1,817
1,817
-
Year Built
 2026
2026
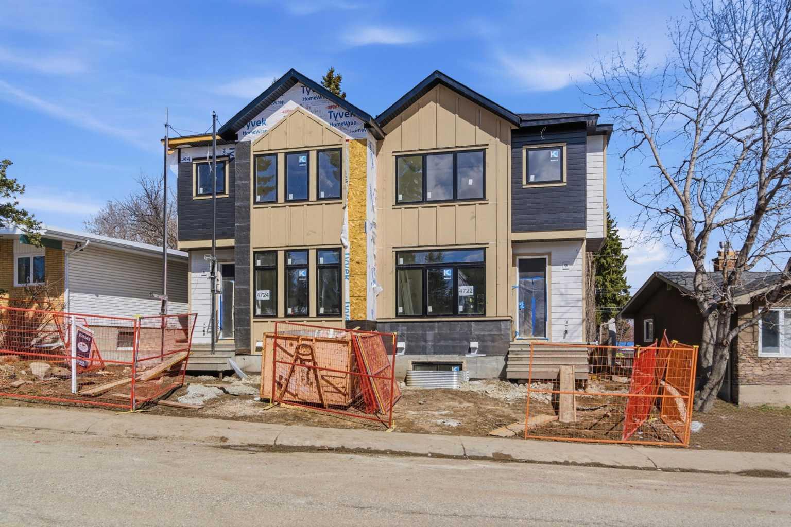
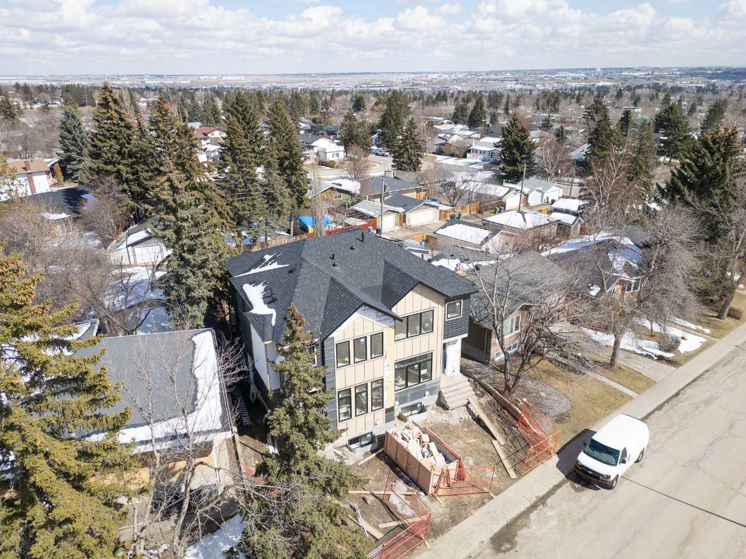
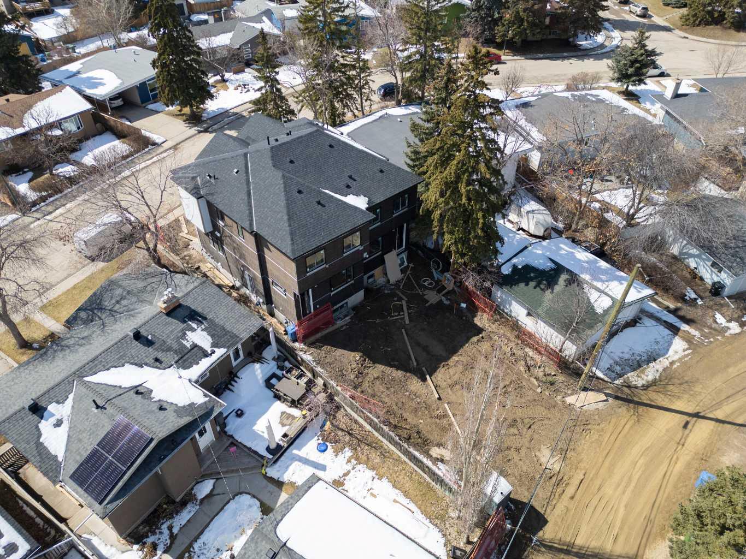
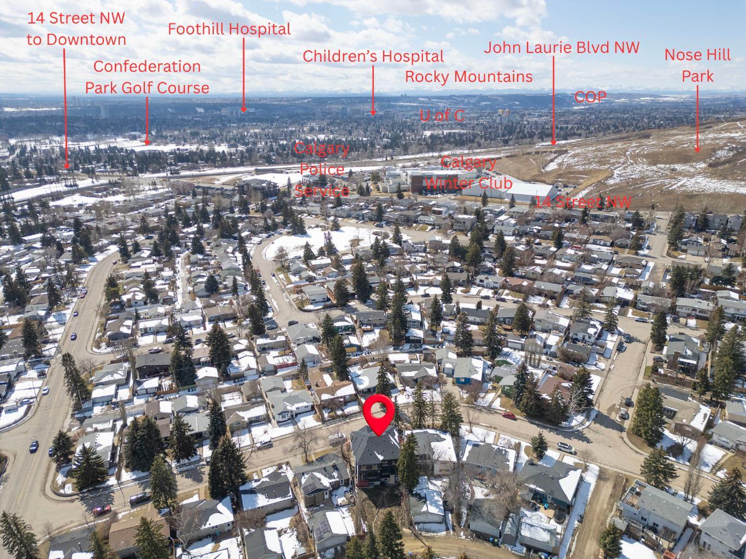
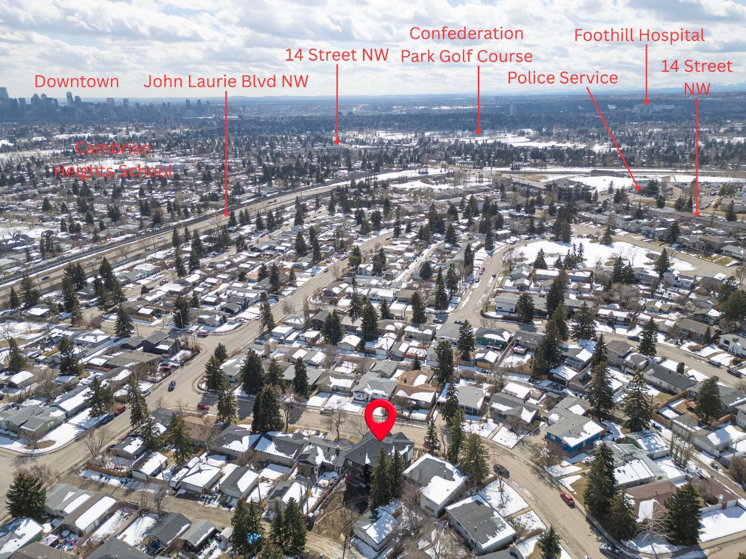
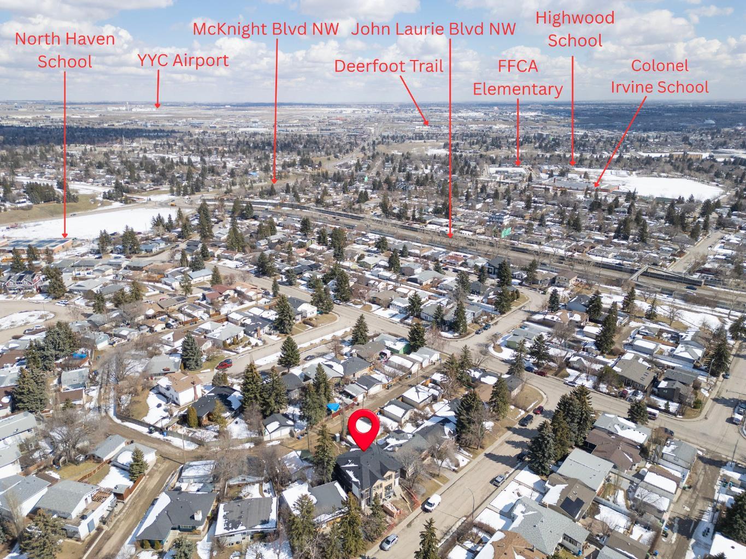
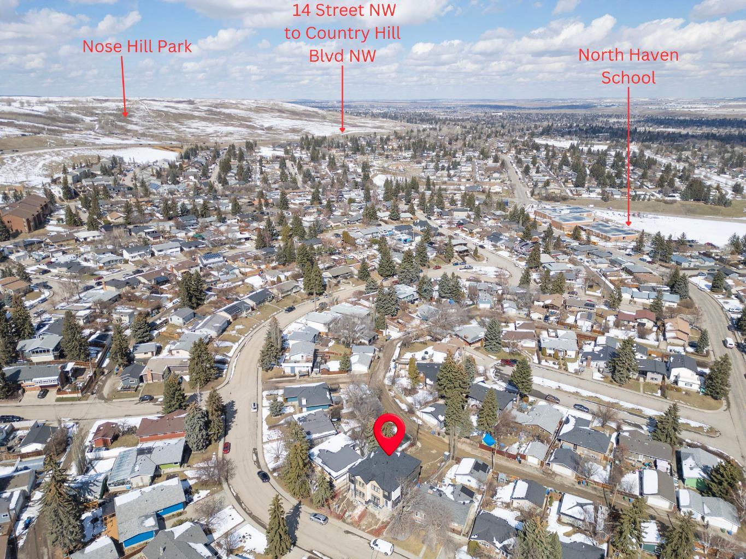
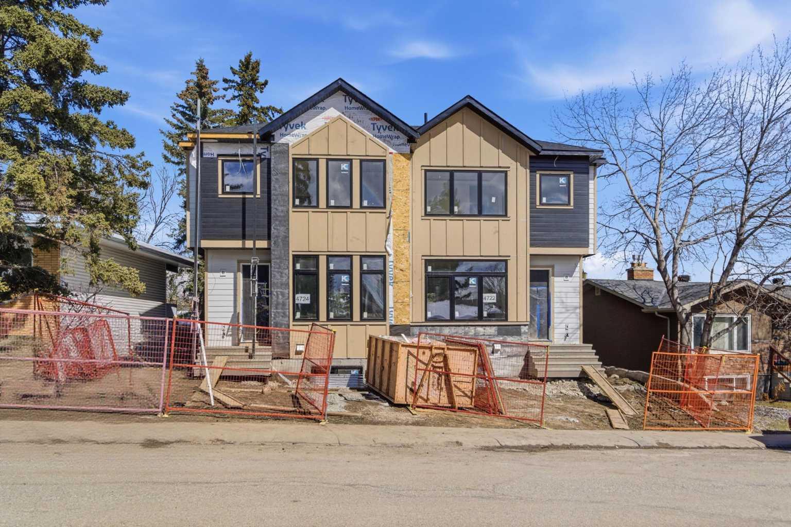
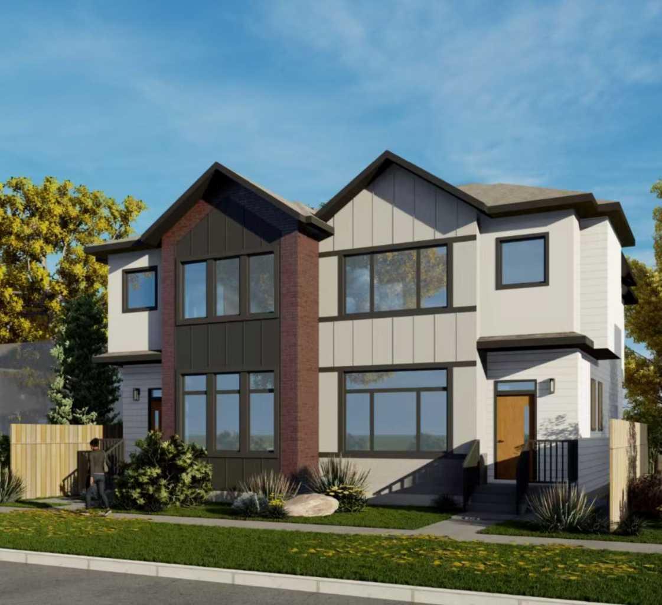
BOTH SIDES AVAILABLE | SPRING/SUMMER POSSESSION / Welcome to a truly rare opportunity in the heart of North Haven. Brand-new semi-detached homes are a rarity in this established community, and this residence sets a new standard for craftsmanship and design. Featuring an East-facing backyard with views of both the downtown skyline and the Rocky Mountains, this home perfectly balances luxury living with smart investment potential. Step into an airy, open-concept floor plan defined by 10-foot ceilings and a flood of natural light. The gourmet kitchen is a chef’s dream, featuring custom high-rise cabinetry, quartz countertops, a walk-in pantry, and a massive island with bar seating, a functional mudroom with built-in storage, and an elegant powder room. Upstairs, the 9-foot ceilings continue the sense of grandeur. The primary retreat features soaring vaulted ceilings, a walk-in closet, and a spa-like 5-piece ensuite with a freestanding soaker tub and rain shower. Two additional bedrooms with tray-ceiling accents, a full laundry room with ample linen storage complete this level. The Legal Suite: The fully developed 9-foot legal basement suite is a premier mortgage helper or multi-generational living space. With its own private side entrance, it offers two spacious bedrooms, a L-shaped kitchen, a stylish 4-piece bath, and independent Linen & laundry facilities. Located minutes from Nose Hill Park, the Winter Club, top-rated schools, and offering easy access to John Laurie Blvd and 14th Street.
| Street Address: | 4722 Nordegg Crescent NW |
| City: | Calgary |
| Province/State: | Alberta |
| Postal Code: | N/A |
| County/Parish: | Calgary |
| Subdivision: | North Haven |
| Country: | Canada |
| Latitude: | 51.09481506 |
| Longitude: | -114.08999046 |
| MLS® Number: | A2300615 |
| Price: | $988,000 |
| Property Area: | 1,817 Sq ft |
| Bedrooms: | 5 |
| Bathrooms Half: | 1 |
| Bathrooms Full: | 3 |
| Living Area: | 1,817 Sq ft |
| Building Area: | 0 Sq ft |
| Year Built: | 2026 |
| Listing Date: | Apr 11, 2026 |
| Garage Spaces: | 2 |
| Property Type: | Residential |
| Property Subtype: | Semi Detached (Half Duplex) |
| MLS Status: | Active |
Additional Details
| Flooring: | N/A |
| Construction: | Stucco,Wood Frame,Wood Siding |
| Parking: | Double Garage Detached,Garage Door Opener,Rear Drive |
| Appliances: | Dishwasher,Electric Range,Range Hood,Refrigerator,Washer/Dryer,Window Coverings |
| Stories: | N/A |
| Zoning: | R-CG |
| Fireplace: | N/A |
| Amenities: | Park,Playground,Schools Nearby,Sidewalks,Street Lights,Walking/Bike Paths |
Utilities & Systems
| Heating: | Forced Air |
| Cooling: | None |
| Property Type | Residential |
| Building Type | Semi Detached (Half Duplex) |
| Square Footage | 1,817 sqft |
| Community Name | North Haven |
| Subdivision Name | North Haven |
| Title | Fee Simple |
| Land Size | 2,691 sqft |
| Built in | 2026 |
| Annual Property Taxes | Contact listing agent |
| Parking Type | Garage |
| Time on MLS Listing | 62 days |
Bedrooms
| Above Grade | 3 |
Bathrooms
| Total | 4 |
| Partial | 1 |
Interior Features
| Appliances Included | Dishwasher, Electric Range, Range Hood, Refrigerator, Washer/Dryer, Window Coverings |
| Flooring | Tile, Vinyl Plank |
Building Features
| Features | Built-in Features, Double Vanity, Kitchen Island, Open Floorplan, Quartz Counters, See Remarks |
| Construction Material | Stucco, Wood Frame, Wood Siding |
| Structures | None |
Heating & Cooling
| Cooling | None |
| Heating Type | Forced Air |
Exterior Features
| Exterior Finish | Stucco, Wood Frame, Wood Siding |
Neighbourhood Features
| Community Features | Park, Playground, Schools Nearby, Sidewalks, Street Lights, Walking/Bike Paths |
| Amenities Nearby | Park, Playground, Schools Nearby, Sidewalks, Street Lights, Walking/Bike Paths |
Parking
| Parking Type | Garage |
| Total Parking Spaces | 2 |
Interior Size
| Total Finished Area: | 1,817 sq ft |
| Total Finished Area (Metric): | 168.82 sq m |
| Main Level: | 873 sq ft |
| Upper Level: | 944 sq ft |
| Below Grade: | 923 sq ft |
Room Count
| Bedrooms: | 5 |
| Bathrooms: | 4 |
| Full Bathrooms: | 3 |
| Half Bathrooms: | 1 |
| Rooms Above Grade: | 8 |
Lot Information
| Lot Size: | 2,691 sq ft |
| Lot Size (Acres): | 0.06 acres |
| Frontage: | 27 ft |
- Built-in Features
- Double Vanity
- Kitchen Island
- Open Floorplan
- Quartz Counters
- See Remarks
- None
- Dishwasher
- Electric Range
- Range Hood
- Refrigerator
- Washer/Dryer
- Window Coverings
- Full
- Park
- Playground
- Schools Nearby
- Sidewalks
- Street Lights
- Walking/Bike Paths
- Stucco
- Wood Frame
- Wood Siding
- Gas
- Poured Concrete
- Back Lane
- Interior Lot
- Low Maintenance Landscape
- Street Lighting
- Double Garage Detached
- Garage Door Opener
- Rear Drive
Floor plan information is not available for this property.
Monthly Payment Breakdown
Loading Walk Score...
What's Nearby?
Powered by Yelp
REALTOR® Details
Jing Wen NI
- (403) 805-0289
- jingwen_ni@yahoo.com
- Homecare Realty Ltd.