23, 2623 Edenwold Heights NW, Calgary, Alberta
Condo For Sale in Calgary, Alberta
$259,900
-
Property Type
 Condo
Condo
-
Bedrooms
 2
2
-
Bath
 2
2
-
Garage
 0
0
-
Sq Ft
 930
930
-
Year Built
 1993
1993
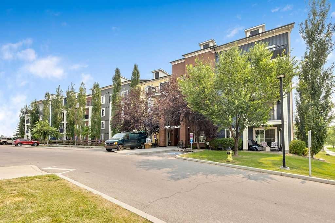
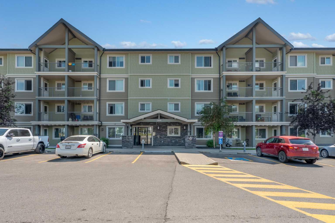
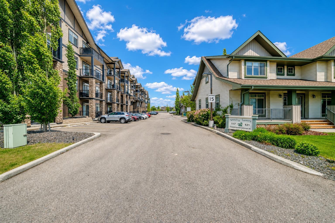
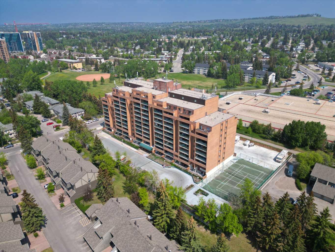
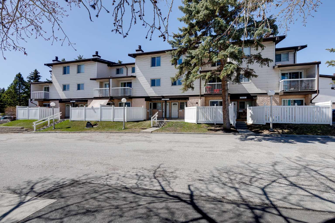
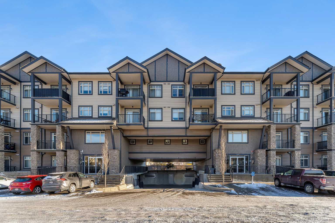
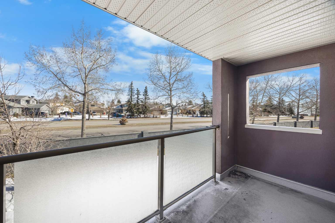
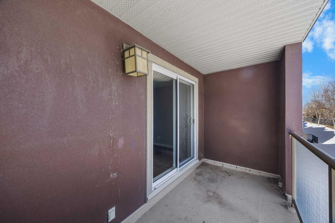
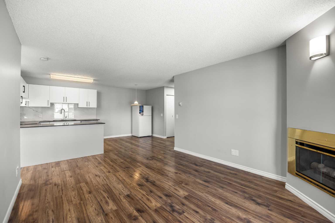
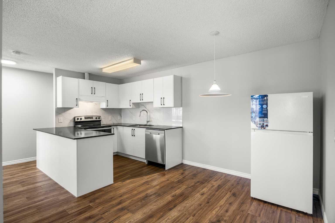
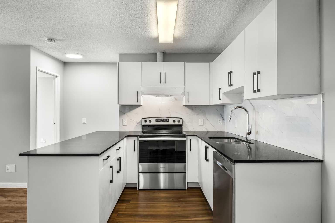
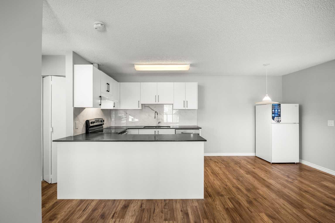
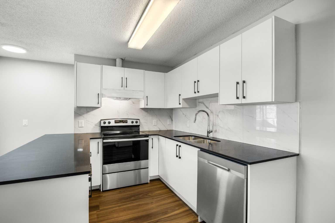
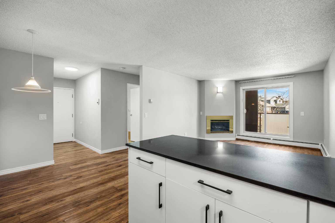
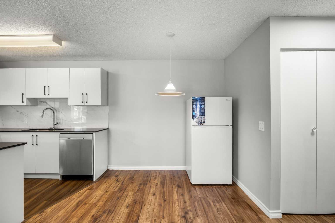
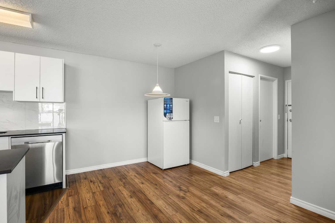
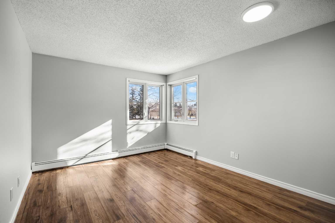
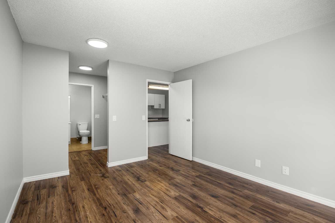
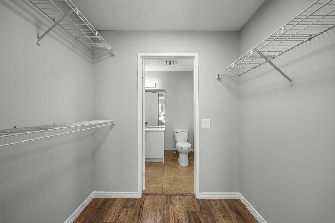
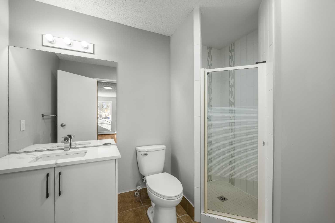
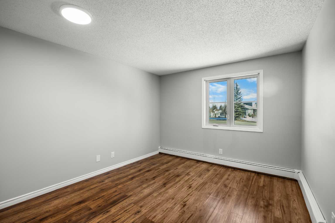
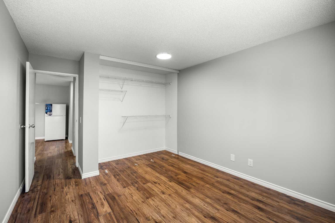
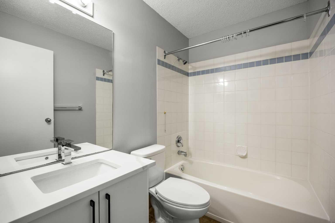
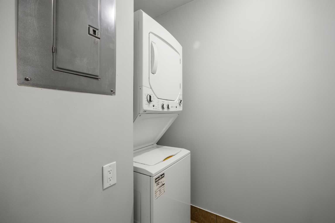
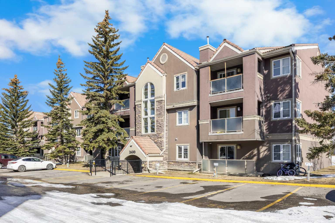
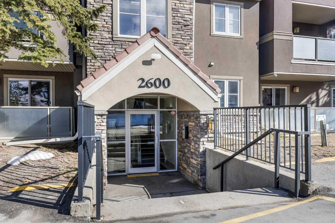
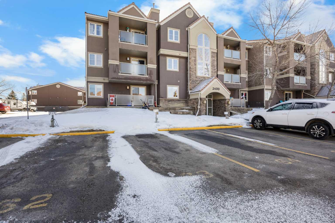
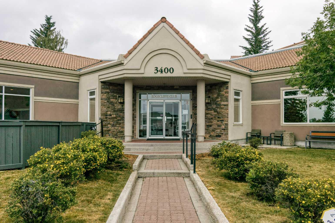
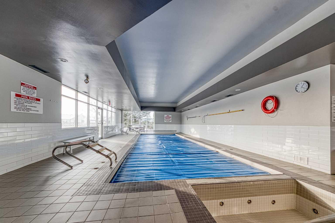
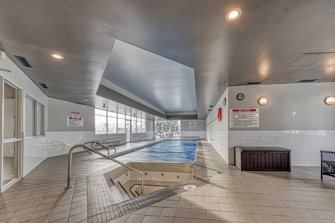
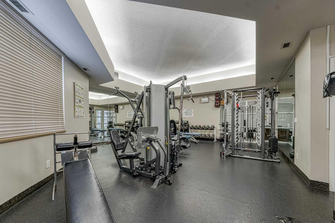
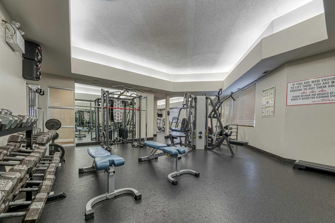
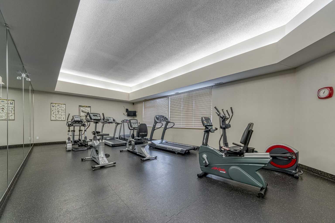
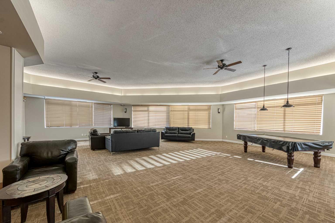
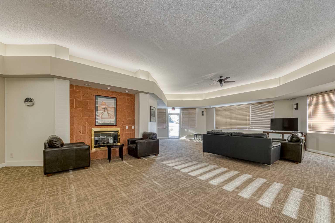
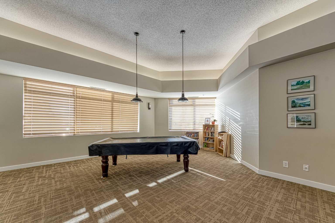
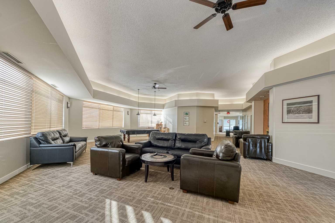
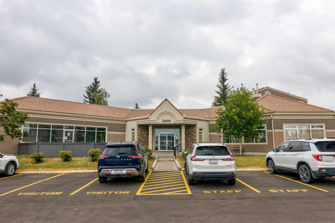
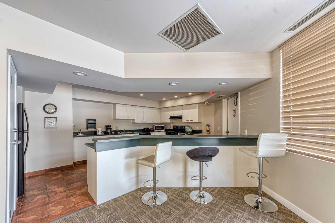
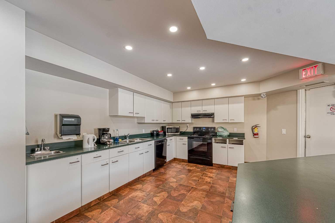
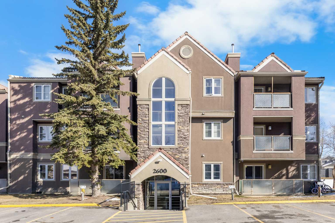
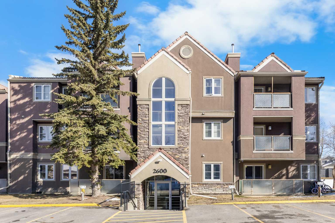
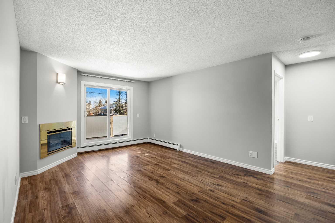
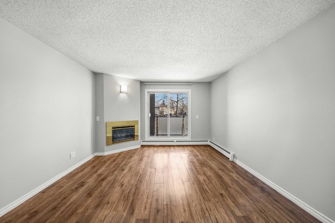
Welcome to this well-maintained and recently renovated 2 bedroom, 2 bath apartment in the prestigious Edgecliffe Estates, offering 930 sq ft of comfortable living space—perfect for first-time home buyers seeking move-in ready convenience in one of Calgary's premier communities. Step inside and be greeted by the bright open-concept living space. The newly fully renovated Kitchen (2025) showcases ample cabinetry, updated quartz countertops, beautiful tile backsplash, updated vinyl plank flooring, and stainless steel appliances including Brand new electric stove and dishwasher. Right next to the Kitchen sits your good-sized Dining area, flowing seamlessly into your Living room equipped with a cozy corner gas fireplace and access to your private Balcony. Perfect for all-year-round relaxation—enjoy summer evenings on the balcony and cozy winter nights by the fireplace. Your spacious Primary bedroom features a North-east-facing corner window, bathing the room in natural sunlight during your mornings. A walk-through closet and 3-piece ensuite add everyday convenience. The second well-sized bedroom offers a large built-in closet and sits right next to a 4-piece bathroom. Both bathrooms have been recently updated with quartz countertops and new toilet seats for fresh, modern comfort. This home includes its own in-suite Laundry room and an assigned parking stall right in front of the building for added convenience. Your condo fees include access to amazing clubhouse amenities—an indoor pool, hot tub, sauna, fully equipped gym, games room, common area kitchen, and party room. The complex was fully face-lifted a few years ago with newer stucco, newer windows, balconies, and patio doors for all units, ensuring modern comfort and curb appeal. Located in prestigious Edgemont, this unit sits across the street from Nose Hill Park with some of the most amazing biking and hiking trails right at your doorstep. You're steps from a Catholic elementary school and shopping, and only minutes from Edgemont Elementary School, Tom Baines Junior High School, Market Mall, University of Calgary, Foothills Hospital, and Alberta Children's Hospital. Quick access to downtown, Northland Mall, and the airport makes commuting effortless. Edgemont is truly one of Calgary's premier communities—don't miss this chance to own this amazing, move-in ready home with resort-style amenities!
| Street Address: | 23, 2623 Edenwold Heights NW |
| City: | Calgary |
| Province/State: | Alberta |
| Postal Code: | N/A |
| County/Parish: | Calgary |
| Subdivision: | Edgemont |
| Country: | Canada |
| Latitude: | 51.12683566 |
| Longitude: | -114.13653254 |
| MLS® Number: | A2300608 |
| Price: | $259,900 |
| Property Area: | 930 Sq ft |
| Bedrooms: | 2 |
| Bathrooms Half: | 0 |
| Bathrooms Full: | 2 |
| Living Area: | 930 Sq ft |
| Building Area: | 0 Sq ft |
| Year Built: | 1993 |
| Listing Date: | Apr 10, 2026 |
| Garage Spaces: | 0 |
| Property Type: | Residential |
| Property Subtype: | Apartment |
| MLS Status: | Active |
Additional Details
| Flooring: | N/A |
| Construction: | Stone,Stucco,Wood Frame |
| Parking: | Stall |
| Appliances: | Dishwasher,Dryer,Electric Stove,Refrigerator,Washer,Window Coverings |
| Stories: | N/A |
| Zoning: | M-C1 d65 |
| Fireplace: | N/A |
| Amenities: | Park,Playground,Schools Nearby,Shopping Nearby |
Utilities & Systems
| Heating: | Baseboard,Fireplace(s) |
| Cooling: | None |
| Property Type | Residential |
| Building Type | Apartment |
| Storeys | 3 |
| Square Footage | 930 sqft |
| Community Name | Edgemont |
| Subdivision Name | Edgemont |
| Title | Fee Simple |
| Land Size | Unknown |
| Built in | 1993 |
| Annual Property Taxes | Contact listing agent |
| Parking Type | Stall |
| Time on MLS Listing | 74 days |
Bedrooms
| Above Grade | 2 |
Bathrooms
| Total | 2 |
| Partial | 0 |
Interior Features
| Appliances Included | Dishwasher, Dryer, Electric Stove, Refrigerator, Washer, Window Coverings |
| Flooring | Laminate, Vinyl Plank |
Building Features
| Features | Open Floorplan, Walk-In Closet(s) |
| Style | Attached |
| Construction Material | Stone, Stucco, Wood Frame |
| Building Amenities | Clubhouse, Fitness Center, Indoor Pool, Recreation Facilities, Recreation Room, Visitor Parking |
| Structures | Balcony(s) |
Heating & Cooling
| Cooling | None |
| Heating Type | Baseboard, Fireplace(s) |
Exterior Features
| Exterior Finish | Stone, Stucco, Wood Frame |
Neighbourhood Features
| Community Features | Park, Playground, Schools Nearby, Shopping Nearby |
| Pets Allowed | Restrictions |
| Amenities Nearby | Park, Playground, Schools Nearby, Shopping Nearby |
Maintenance or Condo Information
| Maintenance Fees | $684 Monthly |
| Maintenance Fees Include | Common Area Maintenance, Heat, Insurance, Maintenance Grounds, Parking, Professional Management, Reserve Fund Contributions, Sewer, Snow Removal, Water |
Parking
| Parking Type | Stall |
| Total Parking Spaces | 1 |
Interior Size
| Total Finished Area: | 930 sq ft |
| Total Finished Area (Metric): | 86.40 sq m |
Room Count
| Bedrooms: | 2 |
| Bathrooms: | 2 |
| Full Bathrooms: | 2 |
| Rooms Above Grade: | 5 |
Lot Information
Legal
| Legal Description: | 9311016;175 |
| Title to Land: | Fee Simple |
- Open Floorplan
- Walk-In Closet(s)
- None
- Dishwasher
- Dryer
- Electric Stove
- Refrigerator
- Washer
- Window Coverings
- Clubhouse
- Fitness Center
- Indoor Pool
- Recreation Facilities
- Recreation Room
- Visitor Parking
- Park
- Playground
- Schools Nearby
- Shopping Nearby
- Stone
- Stucco
- Wood Frame
- Gas
- Living Room
- Stall
- Balcony(s)
Floor plan information is not available for this property.
Monthly Payment Breakdown
Loading Walk Score...
What's Nearby?
Powered by Yelp
REALTOR® Details
Jessica Chan
- (403) 680-1828
- jessica@jessicachan.ca
- Jessica Chan Real Estate & Management Inc.