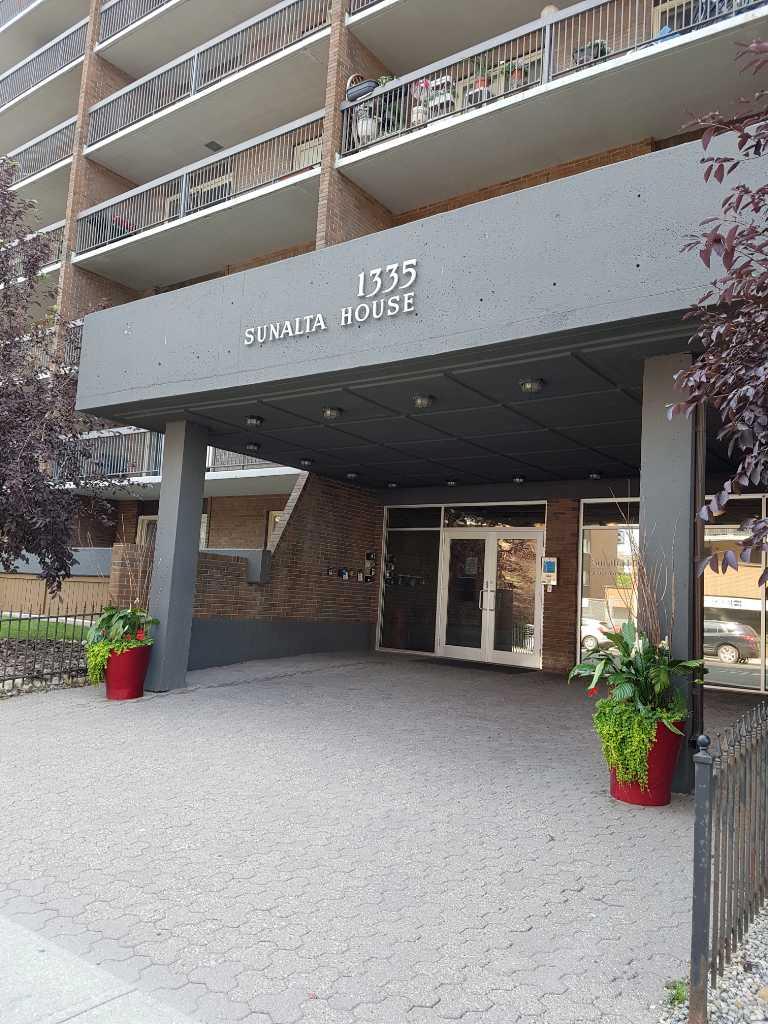
408, 777 3 Avenue SW, Calgary, Alberta
Condo For Sale in Calgary, Alberta
$319,900
-
Property Type
 Condo
Condo
-
Bedrooms
 2
2
-
Bath
 2
2
-
Garage
 0
0
-
Sq Ft
 872
872
-
Year Built
 1998
1998
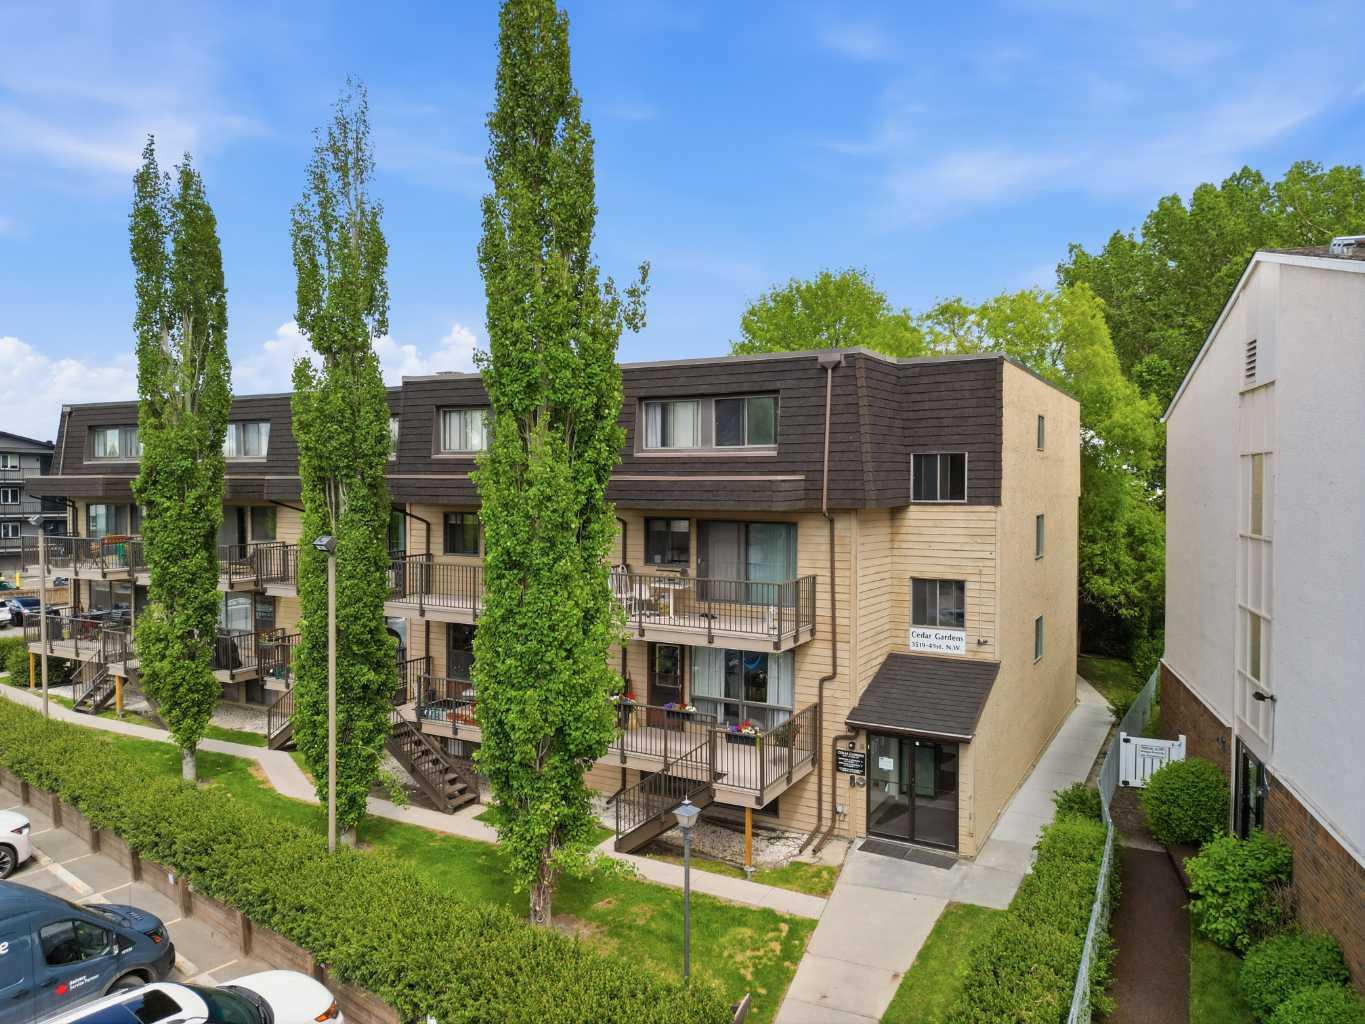
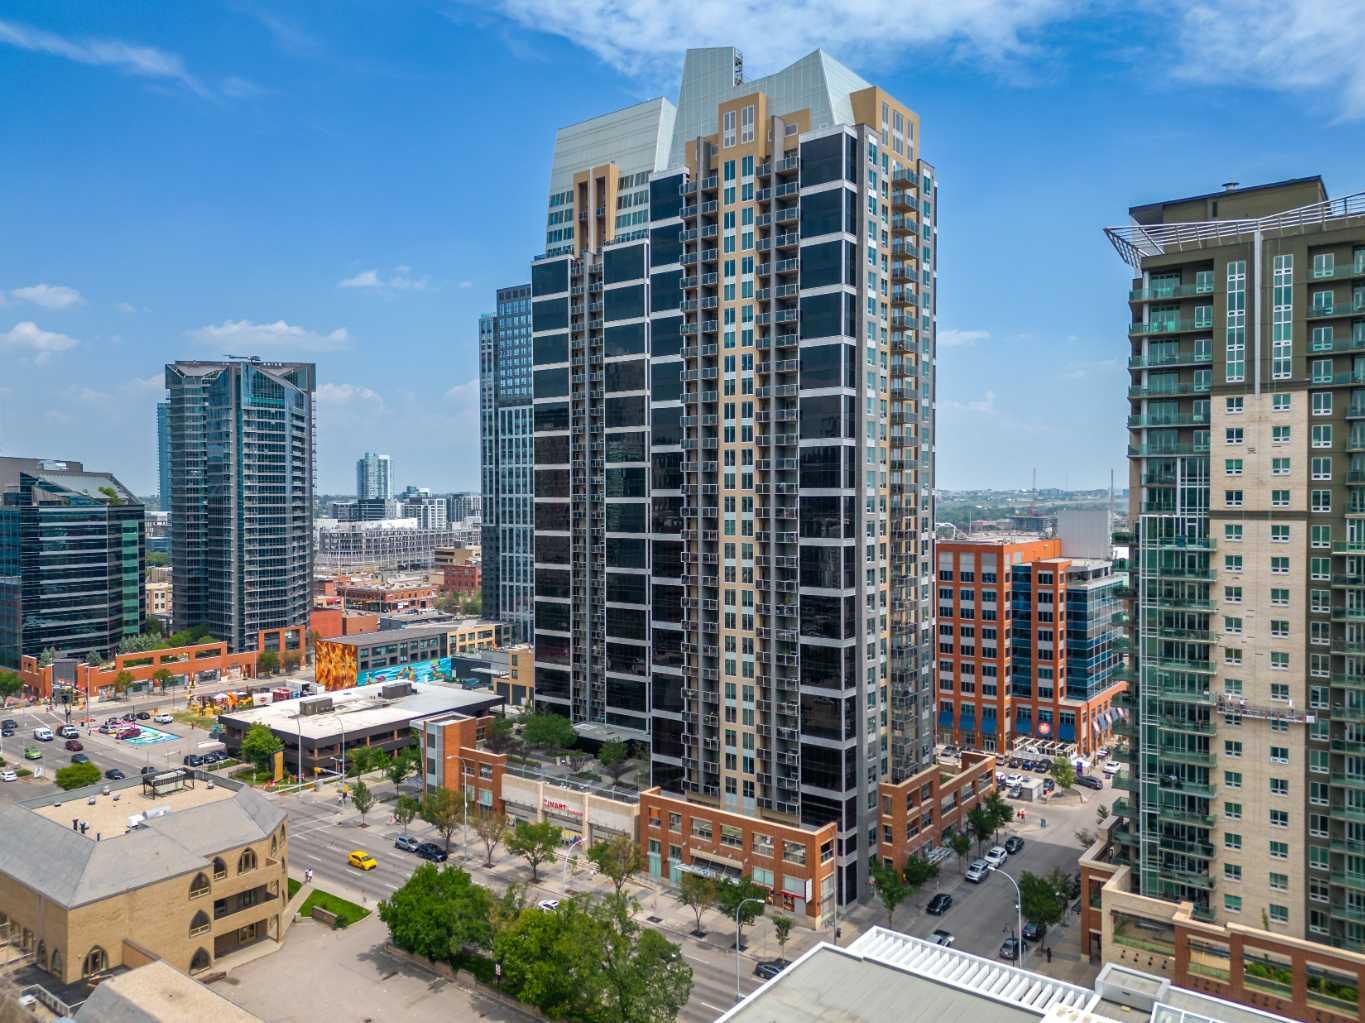
Welcome to Unit 408 – 777 3rd Avenue SW, located in the desirable Pavilions of Eau Claire. This executive 2-bedroom, 2-bathroom condo situated in the best location to balance work, access to parks, restaurants and the commercial core in Calgary offers approximately 872 sq ft of well-designed living space. An excellent value for its size and location in today’s Eau-Claire market located in a quiet street. The functional open-concept layout features 9-foot ceilings, newer luxury vinyl plank flooring with a rich hardwood look adding warmth durability and easy maintenance. The primary bedroom includes a walk-in closet and private 3-piece ensuite, while the second bedroom is positioned on the opposite side of the unit—ideal for guests, a roommate, or a home office. Additional features include: In-suite laundry, storage accessible from balcony, private balcony overlooking beautiful treed 3rd Avenue, titled heated underground parking with private overhead storage and additional bicycle storage. Other updates include : New stacked washer/dryer, dishwasher, microwave, ceiling fans, thermostat and zone valve providing improved comfort and efficiency. Situated on the 4th floor of a 5-storey building, residents also enjoy access to a recreation/billiards room. Located on a quiet street in the community Eau Claire, just steps to the Bow River pathways, Prince’s Island Park, Peace Bridge, and downtown amenities, with convenient access to public transit. An excellent opportunity for professionals working in downtown, first-time buyers, small families, or investors seeking a well-located inner-city property with strong value.
| Street Address: | 408, 777 3 Avenue SW |
| City: | Calgary |
| Province/State: | Alberta |
| Postal Code: | N/A |
| County/Parish: | Calgary |
| Subdivision: | Downtown Commercial Core |
| Country: | Canada |
| Latitude: | 51.05042999 |
| Longitude: | -114.07776227 |
| MLS® Number: | A2300050 |
| Price: | $319,900 |
| Property Area: | 872 Sq ft |
| Bedrooms: | 2 |
| Bathrooms Half: | 0 |
| Bathrooms Full: | 2 |
| Living Area: | 872 Sq ft |
| Building Area: | 0 Sq ft |
| Year Built: | 1998 |
| Listing Date: | Apr 09, 2026 |
| Garage Spaces: | 0 |
| Property Type: | Residential |
| Property Subtype: | Apartment |
| MLS Status: | Active |
Additional Details
| Flooring: | N/A |
| Construction: | Stucco,Wood Frame |
| Parking: | Heated Garage,Stall,Titled,Underground |
| Appliances: | Electric Stove,Microwave,Refrigerator,Washer,Washer/Dryer Stacked |
| Stories: | N/A |
| Zoning: | DC (pre 1P2007) |
| Fireplace: | N/A |
| Amenities: | Fishing,Park,Playground,Pool,Shopping Nearby,Sidewalks,Street Lights,Walking/Bike Paths |
Utilities & Systems
| Heating: | Baseboard,Boiler,Natural Gas |
| Cooling: | None |
| Property Type | Residential |
| Building Type | Apartment |
| Storeys | 1 |
| Square Footage | 872 sqft |
| Community Name | Downtown Commercial Core |
| Subdivision Name | Downtown Commercial Core |
| Title | Fee Simple |
| Land Size | Unknown |
| Built in | 1998 |
| Annual Property Taxes | Contact listing agent |
| Parking Type | Underground |
| Time on MLS Listing | 62 days |
Bedrooms
| Above Grade | 2 |
Bathrooms
| Total | 2 |
| Partial | 0 |
Interior Features
| Appliances Included | Electric Stove, Microwave, Refrigerator, Washer, Washer/Dryer Stacked |
| Flooring | Vinyl Plank |
Building Features
| Features | Breakfast Bar, Ceiling Fan(s), Closet Organizers, Crown Molding, High Ceilings, No Animal Home, No Smoking Home |
| Style | Attached |
| Construction Material | Stucco, Wood Frame |
| Building Amenities | Elevator(s), Secured Parking, Storage, Visitor Parking |
| Structures | Balcony(s) |
Heating & Cooling
| Cooling | None |
| Heating Type | Baseboard, Boiler, Natural Gas |
Exterior Features
| Exterior Finish | Stucco, Wood Frame |
Neighbourhood Features
| Community Features | Fishing, Park, Playground, Pool, Shopping Nearby, Sidewalks, Street Lights, Walking/Bike Paths |
| Pets Allowed | Restrictions |
| Amenities Nearby | Fishing, Park, Playground, Pool, Shopping Nearby, Sidewalks, Street Lights, Walking/Bike Paths |
Maintenance or Condo Information
| Maintenance Fees | $610 Monthly |
| Maintenance Fees Include | Amenities of HOA/Condo, Common Area Maintenance, Gas, Heat, Insurance, Maintenance Grounds, Professional Management, Reserve Fund Contributions, Security, Sewer, Snow Removal, Water |
Parking
| Parking Type | Underground |
| Total Parking Spaces | 1 |
Interior Size
| Total Finished Area: | 872 sq ft |
| Total Finished Area (Metric): | 81.03 sq m |
| Main Level: | 872 sq ft |
Room Count
| Bedrooms: | 2 |
| Bathrooms: | 2 |
| Full Bathrooms: | 2 |
| Rooms Above Grade: | 6 |
Lot Information
Legal
| Legal Description: | 9810095;45 |
| Title to Land: | Fee Simple |
- Breakfast Bar
- Ceiling Fan(s)
- Closet Organizers
- Crown Molding
- High Ceilings
- No Animal Home
- No Smoking Home
- Balcony
- BBQ gas line
- Electric Stove
- Microwave
- Refrigerator
- Washer
- Washer/Dryer Stacked
- Elevator(s)
- Secured Parking
- Storage
- Visitor Parking
- Fishing
- Park
- Playground
- Pool
- Shopping Nearby
- Sidewalks
- Street Lights
- Walking/Bike Paths
- Stucco
- Wood Frame
- Gas
- Poured Concrete
- Back Lane
- Landscaped
- Level
- Treed
- Heated Garage
- Stall
- Titled
- Underground
- Balcony(s)
Floor plan information is not available for this property.
Monthly Payment Breakdown
Loading Walk Score...
What's Nearby?
Powered by Yelp