77, 5103 35 Avenue SW, Calgary, Alberta
Condo For Sale in Calgary, Alberta
$421,000
-
Property Type
 Condo
Condo
-
Bedrooms
 4
4
-
Bath
 3
3
-
Garage
 0
0
-
Sq Ft
 1,095
1,095
-
Year Built
 1976
1976
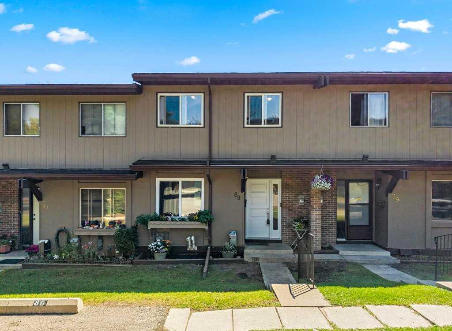
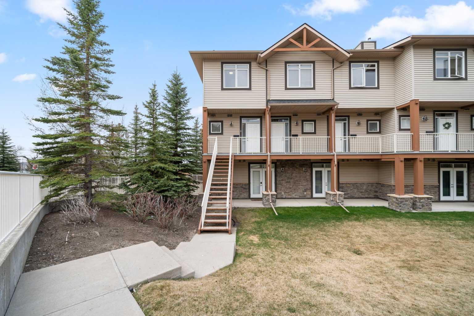
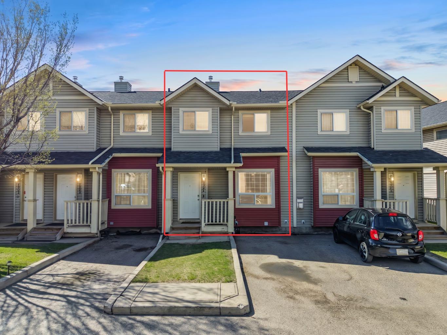
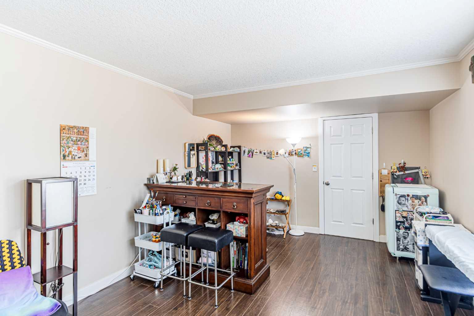
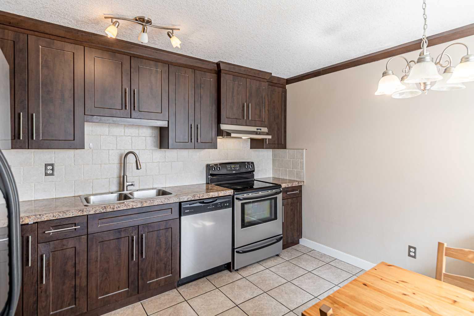
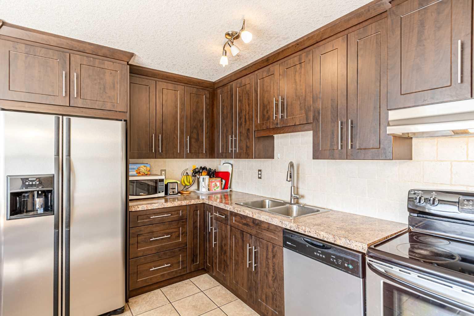
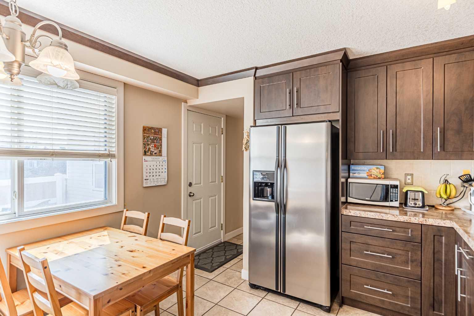
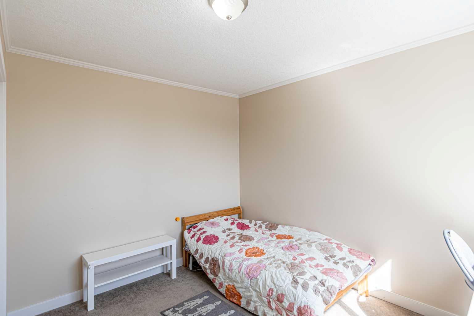
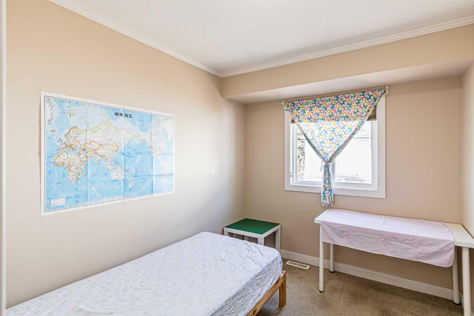
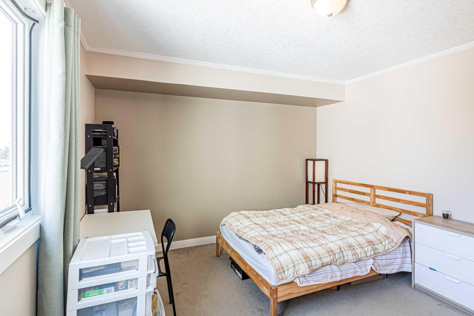
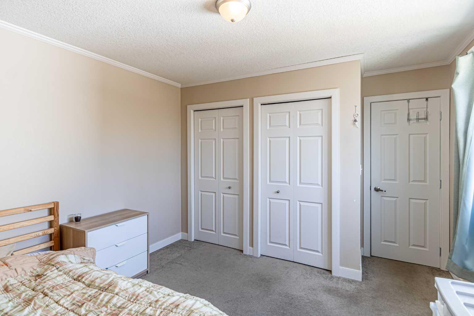
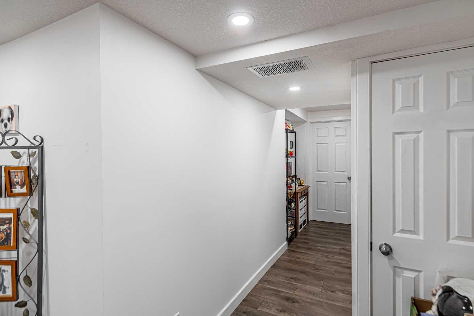
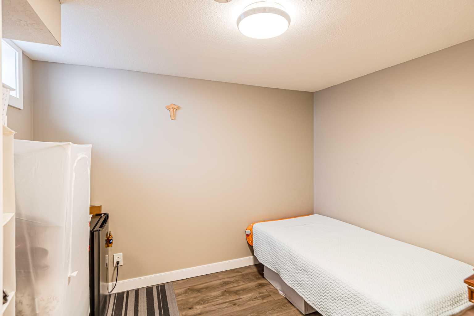
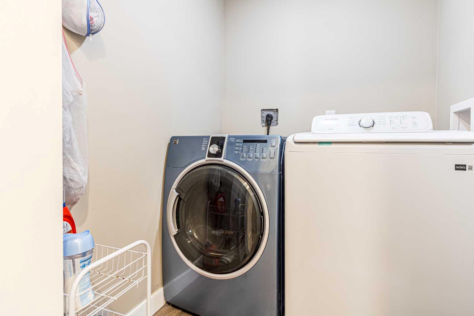
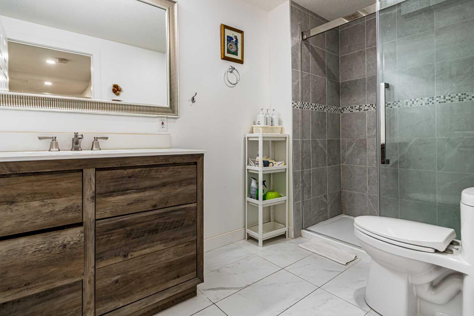
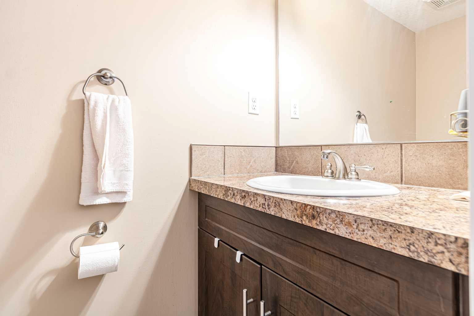
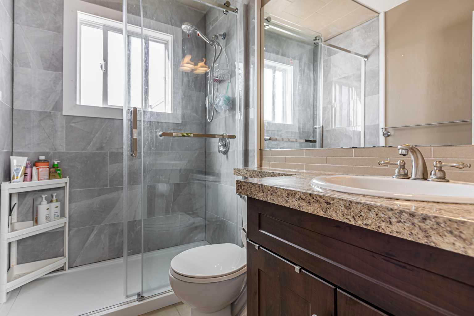
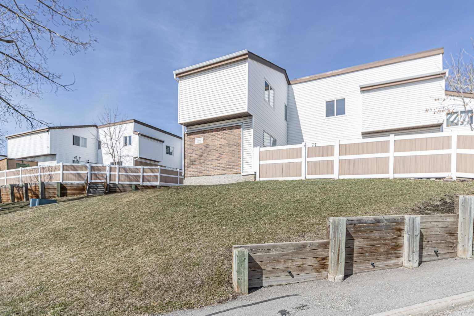
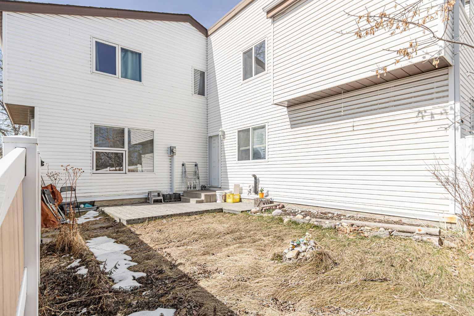
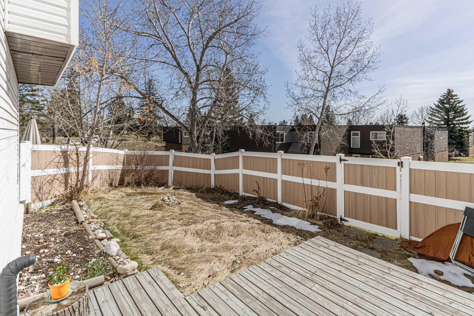
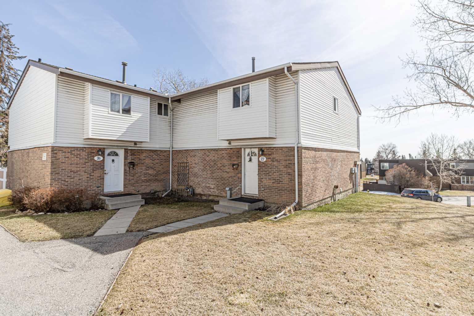
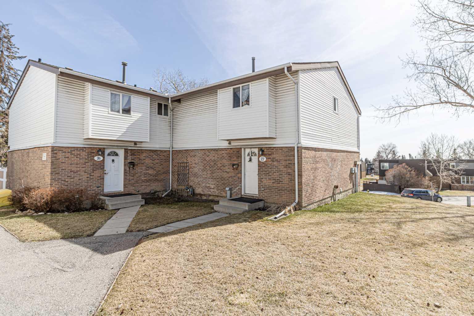
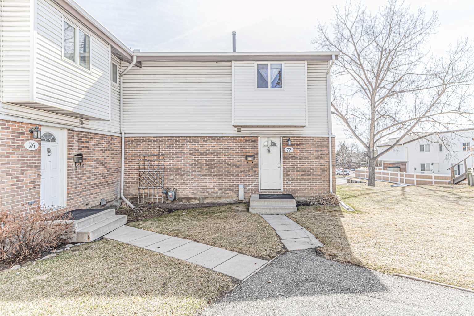
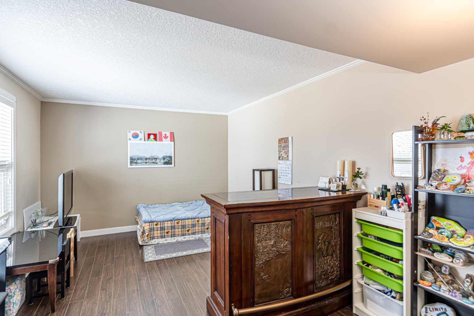
Welcome to this beautifully updated corner-unit townhome in the highly sought-after community of Glenbrook—a perfect blend of comfort, functionality, and location. This inviting home stands out with its prime corner positioning, offering added privacy, extra natural light, and a more open feel than typical interior units. Step inside and you’ll immediately appreciate the bright and spacious layout, designed for both everyday living and entertaining. Large windows throughout the main floor flood the space with sunlight, creating a warm and welcoming atmosphere. The main level features a well-appointed living room that seamlessly connects to the dining area, making it ideal for hosting family and friends. The kitchen offers ample cabinet and counter space, providing both practicality and efficiency for daily use. Whether you’re preparing a quick breakfast or a full dinner, this space is designed to meet your needs. Upstairs, you’ll find comfortable and generously sized bedrooms, perfect for families, professionals, or anyone looking for a flexible living arrangement. Each room offers great natural light and functional layouts, making it easy to personalize and truly make the space your own. One of the standout features of this home is the recently developed basement, adding valuable additional living space. Whether you envision a cozy family room, home gym, office, or guest area, this lower level provides endless possibilities to suit your lifestyle. This home also offers significant mechanical upgrades, giving you peace of mind for years to come. A brand new furnace and new hot water tank ensure improved energy efficiency and reliability—major updates that add real value and reduce future maintenance concerns. As a corner unit, you’ll enjoy enhanced outdoor space and a greater sense of openness. It’s perfect for relaxing, gardening, or simply enjoying the quiet surroundings. The location within the complex adds convenience while maintaining a sense of privacy. Living in Glenbrook means living part of one of Calgary’s most established and desirable communities. Known for its mature trees, welcoming atmosphere, and excellent accessibility, this neighborhood offers the perfect balance between urban convenience and suburban tranquility. You’re just minutes from shopping, schools, parks, and major roadways, making commuting and daily errands effortless. Whether you’re a first-time buyer, downsizer, or investor, this townhome presents an incredible opportunity to own in a location that continues to be in high demand. With its thoughtful updates, functional layout, and unbeatable corner-unit advantage, this property is ready for you to move in and enjoy. Don’t miss your chance to call this fantastic home yours—properties like this in Glenbrook don’t stay on the market for long.
| Street Address: | 77, 5103 35 Avenue SW |
| City: | Calgary |
| Province/State: | Alberta |
| Postal Code: | N/A |
| County/Parish: | Calgary |
| Subdivision: | Glenbrook |
| Country: | Canada |
| Latitude: | 51.02192130 |
| Longitude: | -114.15900600 |
| MLS® Number: | A2299281 |
| Price: | $421,000 |
| Property Area: | 1,095 Sq ft |
| Bedrooms: | 4 |
| Bathrooms Half: | 1 |
| Bathrooms Full: | 2 |
| Living Area: | 1,095 Sq ft |
| Building Area: | 0 Sq ft |
| Year Built: | 1976 |
| Listing Date: | Apr 11, 2026 |
| Garage Spaces: | 0 |
| Property Type: | Residential |
| Property Subtype: | Row/Townhouse |
| MLS Status: | Pending |
Additional Details
| Flooring: | N/A |
| Construction: | Brick,Vinyl Siding,Wood Frame |
| Parking: | Off Street,Stall |
| Appliances: | Dishwasher,Dryer,Electric Stove,Range Hood,Refrigerator,Washer |
| Stories: | N/A |
| Zoning: | M-C1 d75 |
| Fireplace: | N/A |
| Amenities: | Park,Playground,Schools Nearby,Shopping Nearby,Sidewalks,Street Lights |
Utilities & Systems
| Heating: | Forced Air |
| Cooling: | None |
| Property Type | Residential |
| Building Type | Row/Townhouse |
| Square Footage | 1,095 sqft |
| Community Name | Glenbrook |
| Subdivision Name | Glenbrook |
| Title | Fee Simple |
| Land Size | Unknown |
| Built in | 1976 |
| Annual Property Taxes | Contact listing agent |
| Parking Type | Off Street |
| Time on MLS Listing | 42 days |
Bedrooms
| Above Grade | 3 |
Bathrooms
| Total | 3 |
| Partial | 1 |
Interior Features
| Appliances Included | Dishwasher, Dryer, Electric Stove, Range Hood, Refrigerator, Washer |
| Flooring | Carpet, Hardwood, Laminate |
Building Features
| Features | No Animal Home, No Smoking Home |
| Style | Attached |
| Construction Material | Brick, Vinyl Siding, Wood Frame |
| Building Amenities | Other |
| Structures | Enclosed, Other |
Heating & Cooling
| Cooling | None |
| Heating Type | Forced Air |
Exterior Features
| Exterior Finish | Brick, Vinyl Siding, Wood Frame |
Neighbourhood Features
| Community Features | Park, Playground, Schools Nearby, Shopping Nearby, Sidewalks, Street Lights |
| Pets Allowed | Yes |
| Amenities Nearby | Park, Playground, Schools Nearby, Shopping Nearby, Sidewalks, Street Lights |
Maintenance or Condo Information
| Maintenance Fees | $412 Monthly |
| Maintenance Fees Include | Common Area Maintenance, Insurance, Parking, Professional Management, Reserve Fund Contributions, Snow Removal |
Parking
| Parking Type | Off Street |
| Total Parking Spaces | 1 |
Interior Size
| Total Finished Area: | 1,095 sq ft |
| Total Finished Area (Metric): | 101.73 sq m |
| Below Grade: | 452 sq ft |
Room Count
| Bedrooms: | 4 |
| Bathrooms: | 3 |
| Full Bathrooms: | 2 |
| Half Bathrooms: | 1 |
| Rooms Above Grade: | 3 |
Lot Information
- No Animal Home
- No Smoking Home
- Other
- Private Yard
- Dishwasher
- Dryer
- Electric Stove
- Range Hood
- Refrigerator
- Washer
- Full
- Park
- Playground
- Schools Nearby
- Shopping Nearby
- Sidewalks
- Street Lights
- Brick
- Vinyl Siding
- Wood Frame
- Poured Concrete
- Back Yard
- Corner Lot
- Private
- Off Street
- Stall
- Enclosed
Floor plan information is not available for this property.
Monthly Payment Breakdown
Loading Walk Score...
What's Nearby?
Powered by Yelp