412, 70 Royal Oak Plaza NW, Calgary, Alberta
Condo For Sale in Calgary, Alberta
$299,800
-
Property Type
 Condo
Condo
-
Bedrooms
 2
2
-
Bath
 2
2
-
Garage
 0
0
-
Sq Ft
 774
774
-
Year Built
 2011
2011
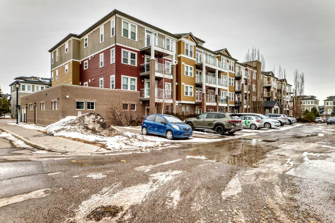
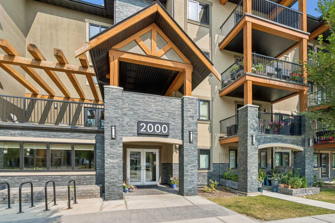
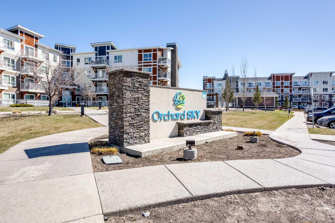
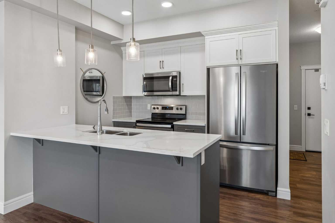
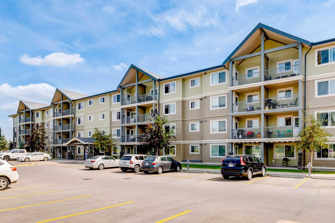
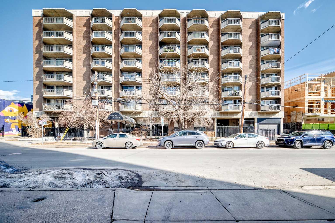
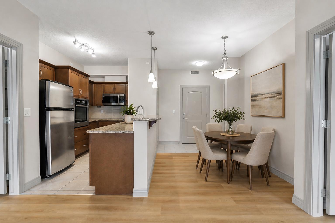
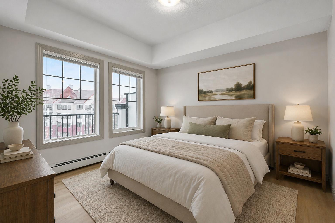
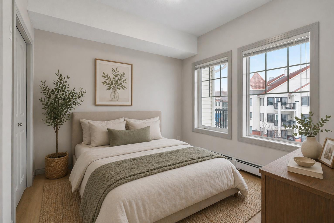
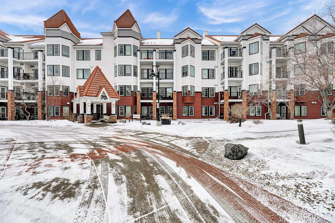
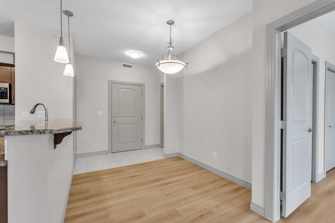
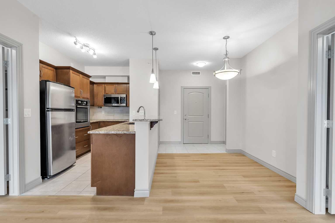
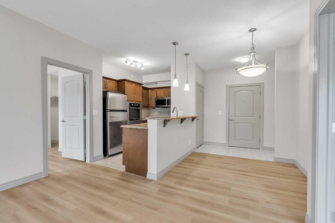
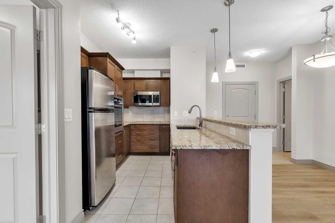
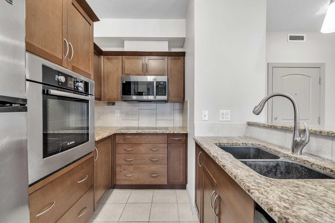
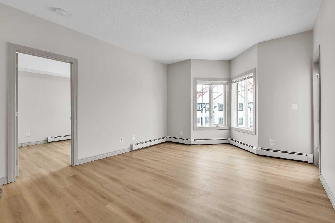
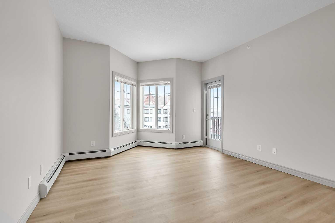
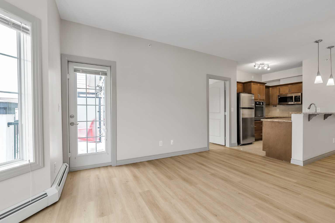
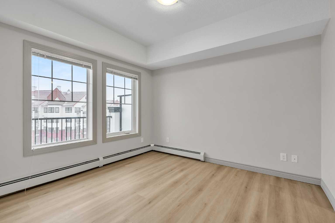
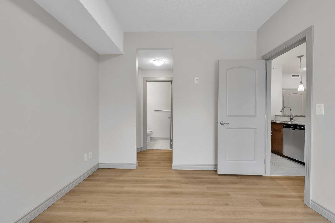
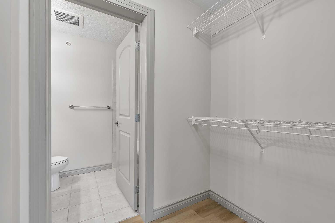
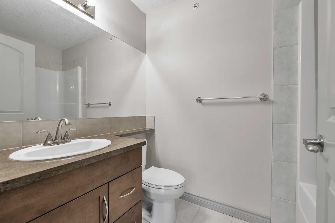
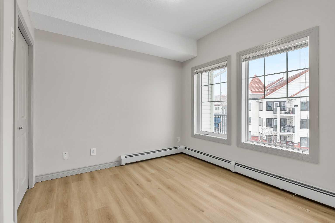
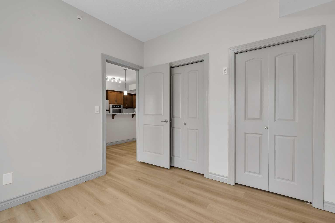
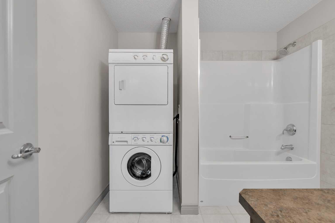
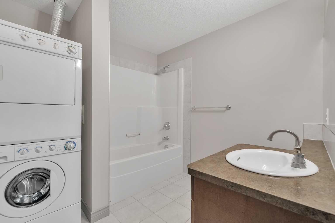
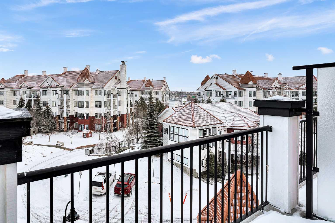
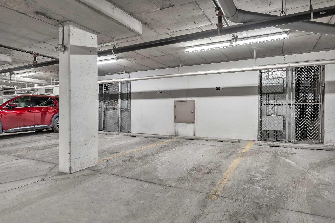
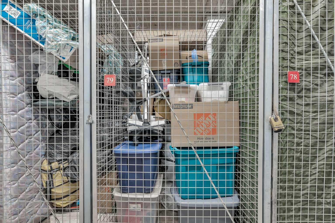
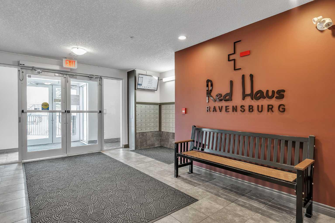
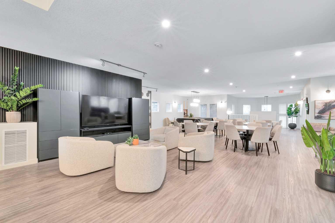
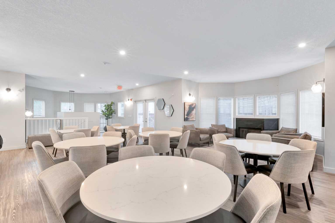
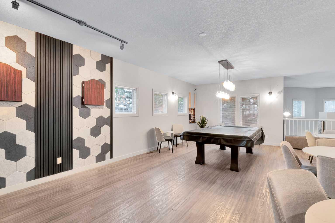
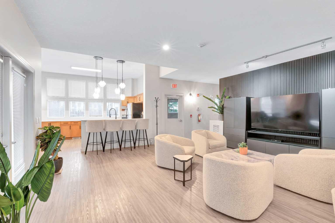
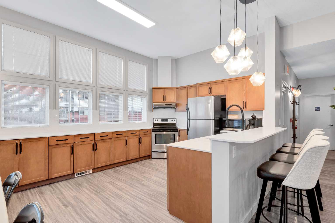
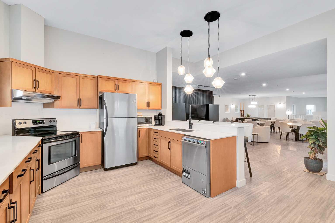
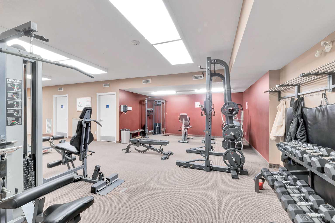
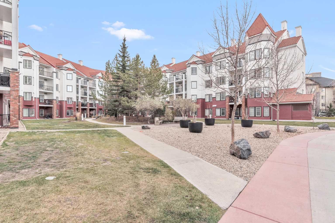
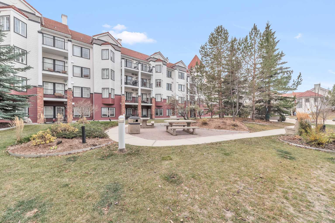
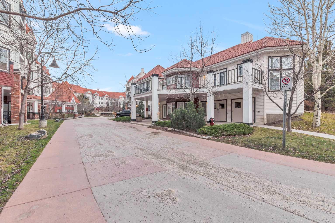
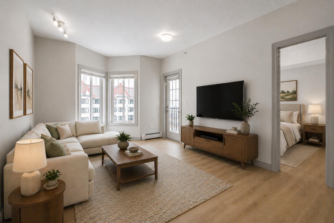
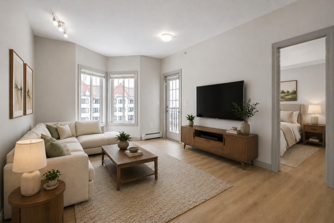
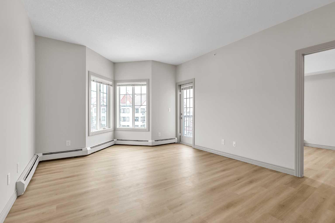
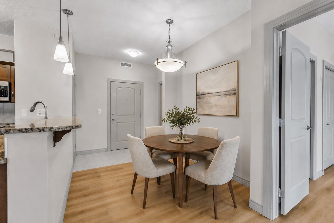
?? Seller Covering the Full Special Assessment with an $11,000 Credit at Closing! ?? Top Floor | 774 Sq Ft | 2 Bedrooms | 2 Bathrooms | Brand New Vinyl Plank Flooring | Freshly Painted | Titled Underground Parking | Titled Storage Locker Welcome to this bright and refreshed top-floor unit in the sought-after Red Haus complex in the heart of Royal Oak. Offering 774 sq ft of thoughtfully designed living space, this move-in ready home features brand new luxury vinyl plank flooring and fresh paint throughout, giving the entire unit a clean, modern feel. The open-concept layout creates a seamless flow between the kitchen, dining, and living areas, making it perfect for both everyday living and entertaining. The kitchen offers plenty of cabinetry and a functional eat-up bar, while the living room is nicely positioned between the two bedrooms, providing additional privacy and separation. The spacious primary bedroom features a walk-in closet and private ensuite, while the second bedroom is conveniently located next to the second full bathroom, which also includes in-suite laundry for added convenience. Step outside onto your private top-floor balcony overlooking the beautifully maintained grounds of the complex and enjoy the added privacy that comes with having no neighbours above. This unit also includes a titled underground parking stall and a separate titled storage locker. And here's the big bonus: **the building is moving forward with fully funded exterior upgrades, including brand new balconies and building improvements, and the seller is covering the cost for the buyer with an $11,000 credit on closing.** Enjoy the benefit of future building improvements and potential value appreciation without the large upfront expense. Red Haus offers fantastic amenities including a fitness centre, owners' lounge, secure underground parking, and plenty of visitor parking. The location is hard to beat. You're just minutes from shopping, restaurants, schools, and everyday amenities, with quick access to Stoney Trail making commuting across the city or heading to the mountains incredibly convenient. A clean, updated top-floor unit with exciting future building upgrades already accounted for, all in one of NW Calgary's most convenient communities.
| Street Address: | 412, 70 Royal Oak Plaza NW |
| City: | Calgary |
| Province/State: | Alberta |
| Postal Code: | N/A |
| County/Parish: | Calgary |
| Subdivision: | Royal Oak |
| Country: | Canada |
| Latitude: | 51.15016378 |
| Longitude: | -114.21623970 |
| MLS® Number: | A2299024 |
| Price: | $299,800 |
| Property Area: | 774 Sq ft |
| Bedrooms: | 2 |
| Bathrooms Half: | 0 |
| Bathrooms Full: | 2 |
| Living Area: | 774 Sq ft |
| Building Area: | 0 Sq ft |
| Year Built: | 2011 |
| Listing Date: | Apr 09, 2026 |
| Garage Spaces: | 0 |
| Property Type: | Residential |
| Property Subtype: | Apartment |
| MLS Status: | Active |
Additional Details
| Flooring: | N/A |
| Construction: | Brick,Vinyl Siding,Wood Frame |
| Parking: | Parkade,Titled,Underground |
| Appliances: | Built-In Oven,Dishwasher,Dryer,Electric Cooktop,Microwave Hood Fan,Refrigerator,Washer/Dryer Stacked,Window Coverings |
| Stories: | N/A |
| Zoning: | M-C2 d185 |
| Fireplace: | N/A |
| Amenities: | Park,Playground,Pond,Schools Nearby,Shopping Nearby,Sidewalks,Street Lights,Walking/Bike Paths |
Utilities & Systems
| Heating: | Baseboard |
| Cooling: | None |
| Property Type | Residential |
| Building Type | Apartment |
| Storeys | 4 |
| Square Footage | 774 sqft |
| Community Name | Royal Oak |
| Subdivision Name | Royal Oak |
| Title | Fee Simple |
| Land Size | Unknown |
| Built in | 2011 |
| Annual Property Taxes | Contact listing agent |
| Parking Type | Underground |
| Time on MLS Listing | 85 days |
Bedrooms
| Above Grade | 2 |
Bathrooms
| Total | 2 |
| Partial | 0 |
Interior Features
| Appliances Included | Built-In Oven, Dishwasher, Dryer, Electric Cooktop, Microwave Hood Fan, Refrigerator, Washer/Dryer Stacked, Window Coverings |
| Flooring | Ceramic Tile, Vinyl |
Building Features
| Features | Granite Counters, No Animal Home, No Smoking Home, Open Floorplan |
| Style | Attached |
| Construction Material | Brick, Vinyl Siding, Wood Frame |
| Building Amenities | Clubhouse, Elevator(s), Fitness Center, Recreation Facilities, Recreation Room, Secured Parking, Visitor Parking |
| Structures | Balcony(s) |
Heating & Cooling
| Cooling | None |
| Heating Type | Baseboard |
Exterior Features
| Exterior Finish | Brick, Vinyl Siding, Wood Frame |
Neighbourhood Features
| Community Features | Park, Playground, Pond, Schools Nearby, Shopping Nearby, Sidewalks, Street Lights, Walking/Bike Paths |
| Pets Allowed | Restrictions, Yes |
| Amenities Nearby | Park, Playground, Pond, Schools Nearby, Shopping Nearby, Sidewalks, Street Lights, Walking/Bike Paths |
Maintenance or Condo Information
| Maintenance Fees | $509 Monthly |
| Maintenance Fees Include | Common Area Maintenance, Heat, Insurance, Maintenance Grounds, Reserve Fund Contributions, Snow Removal, Trash, Water |
Parking
| Parking Type | Underground |
| Total Parking Spaces | 1 |
Interior Size
| Total Finished Area: | 774 sq ft |
| Total Finished Area (Metric): | 71.91 sq m |
| Main Level: | 774 sq ft |
Room Count
| Bedrooms: | 2 |
| Bathrooms: | 2 |
| Full Bathrooms: | 2 |
| Rooms Above Grade: | 5 |
Lot Information
Legal
| Legal Description: | 1111016;821 |
| Title to Land: | Fee Simple |
- Granite Counters
- No Animal Home
- No Smoking Home
- Open Floorplan
- Balcony
- BBQ gas line
- Built-In Oven
- Dishwasher
- Dryer
- Electric Cooktop
- Microwave Hood Fan
- Refrigerator
- Washer/Dryer Stacked
- Window Coverings
- Clubhouse
- Elevator(s)
- Fitness Center
- Recreation Facilities
- Recreation Room
- Secured Parking
- Visitor Parking
- Park
- Playground
- Pond
- Schools Nearby
- Shopping Nearby
- Sidewalks
- Street Lights
- Walking/Bike Paths
- Brick
- Vinyl Siding
- Wood Frame
- Parkade
- Titled
- Underground
- Balcony(s)
Floor plan information is not available for this property.
Monthly Payment Breakdown
Loading Walk Score...
What's Nearby?
Powered by Yelp