3103 39 Street SW, Calgary, Alberta
Residential For Sale in Calgary, Alberta
$619,900
-
Property Type
 Residential
-
Bedrooms
 3
3
-
Bath
 3
3
-
Garage
 2
2
-
Sq Ft
 1,429
1,429
-
Year Built
 1995
1995
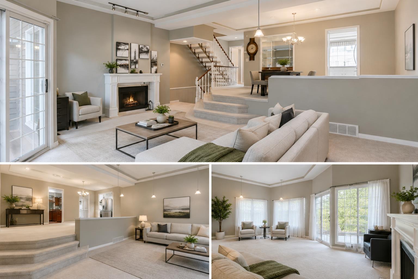
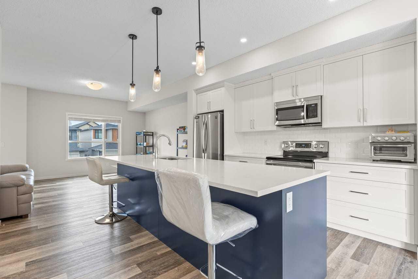
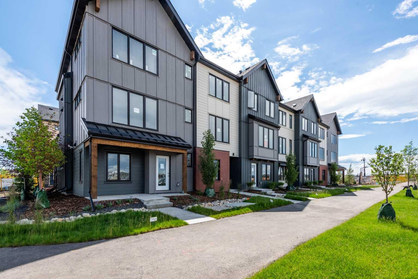
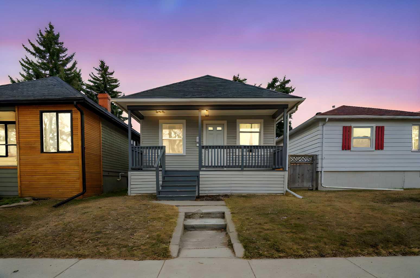
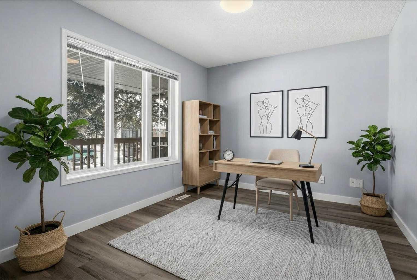
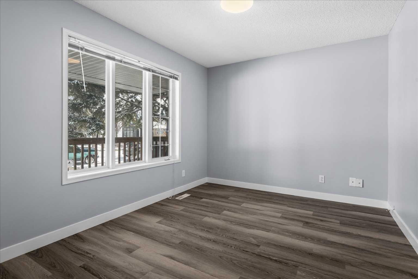
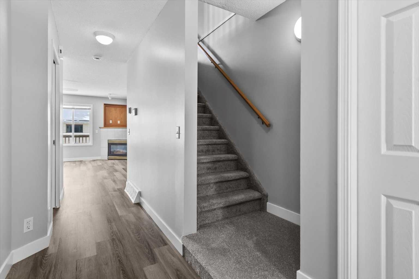
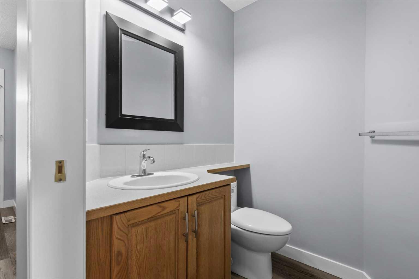
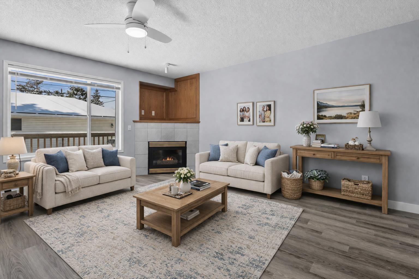
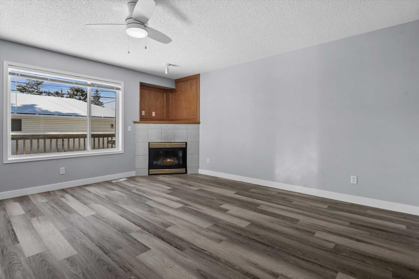
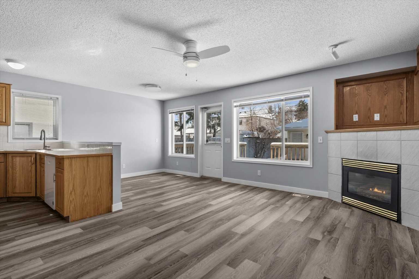
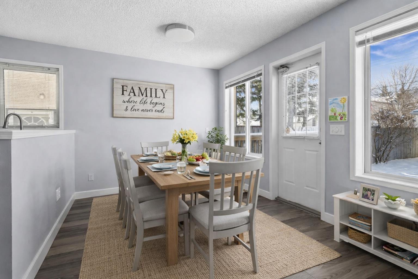
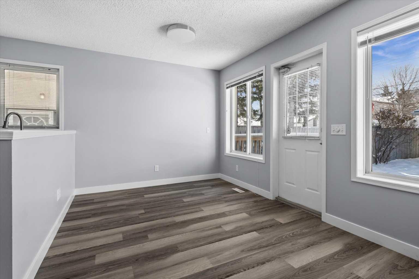
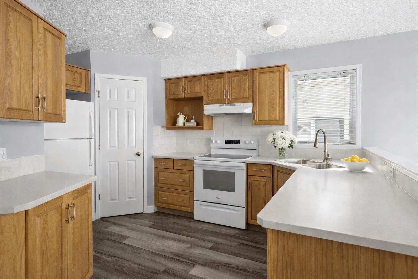
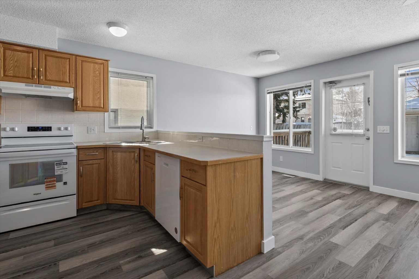
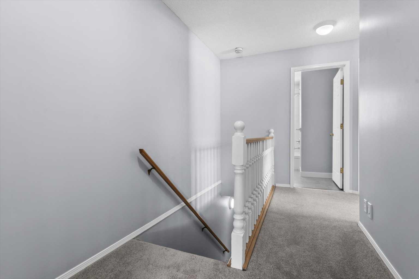
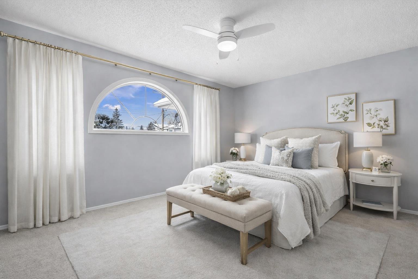
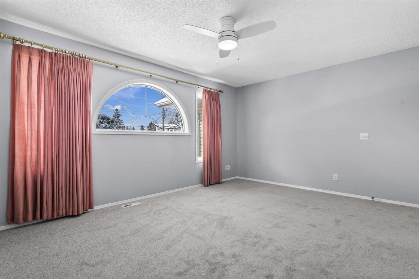
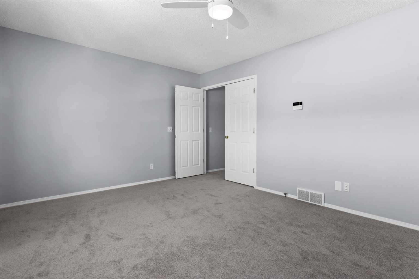
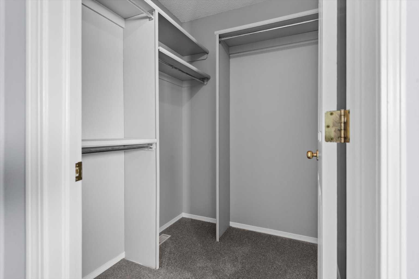
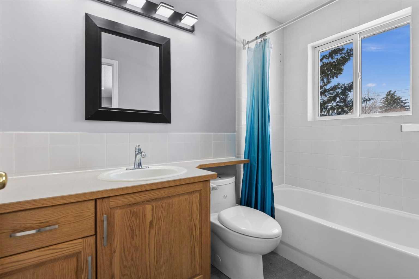
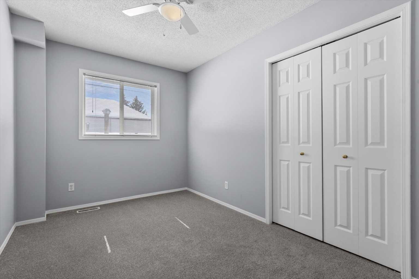
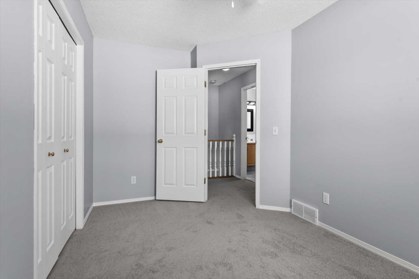
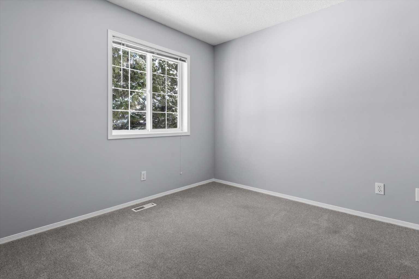
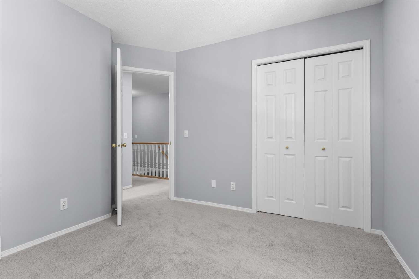
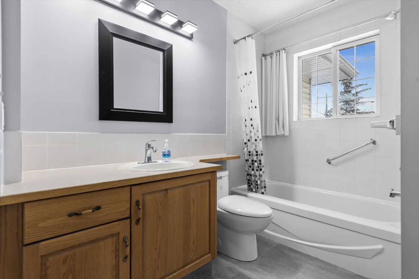
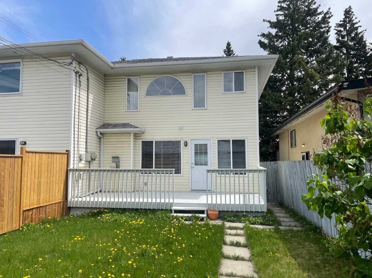
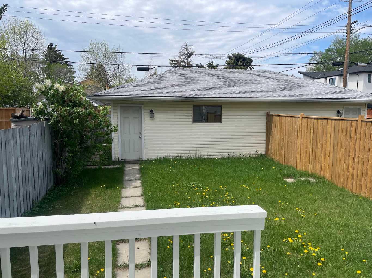
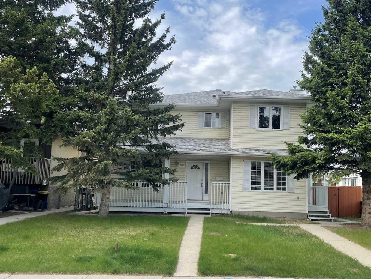
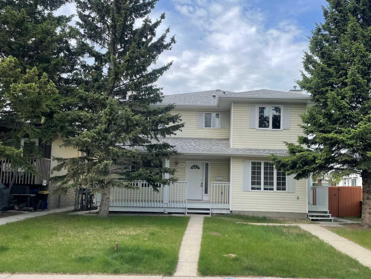
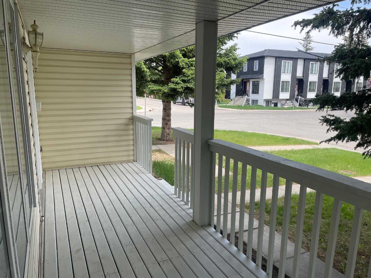
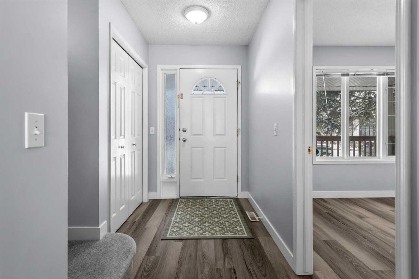
*OH | Saturday | June 20, 2-4:30pm | Sunday June 21, 1-3:00pm* Find yourself at home in Glenbrook. From the moment you step onto the lovely front porch-the perfect spot to enjoy your morning coffee- you will feel the warmth of this beautifully updated duplex. Offering the freedom of no condo fees, this bright and welcoming property is a wonderful place to call your own. Inside, the functional layout shines with thoughtful modern updates, including newer flooring, plush new carpets, refreshed bathroom finishes, and new ceiling fans. The kitchen comes equipped with newer appliances and a brand-new oven, while the clean, undeveloped basement houses a brand-new washer and dryer set alongside excellent potential for future living space. Outdoors, your living area expands into a private, sunny, west-facing backyard complete with a spacious deck made for afternoon relaxation and weekend barbecues. Located in the vibrant, established community of Glenbrook, you are just minutes away from top-tier schools, local shops, parks, public transit and fantastic recreation facilities. This home truly combines everyday convenience, move-in ready comfort, and a wonderful neighbourhood lifestyle.
| Street Address: | 3103 39 Street SW |
| City: | Calgary |
| Province/State: | Alberta |
| Postal Code: | N/A |
| County/Parish: | Calgary |
| Subdivision: | Glenbrook |
| Country: | Canada |
| Latitude: | 51.02678460 |
| Longitude: | -114.14431460 |
| MLS® Number: | A2298246 |
| Price: | $619,900 |
| Property Area: | 1,429 Sq ft |
| Bedrooms: | 3 |
| Bathrooms Half: | 1 |
| Bathrooms Full: | 2 |
| Living Area: | 1,429 Sq ft |
| Building Area: | 0 Sq ft |
| Year Built: | 1995 |
| Listing Date: | Apr 02, 2026 |
| Garage Spaces: | 2 |
| Property Type: | Residential |
| Property Subtype: | Semi Detached (Half Duplex) |
| MLS Status: | Active |
Additional Details
| Flooring: | N/A |
| Construction: | Vinyl Siding |
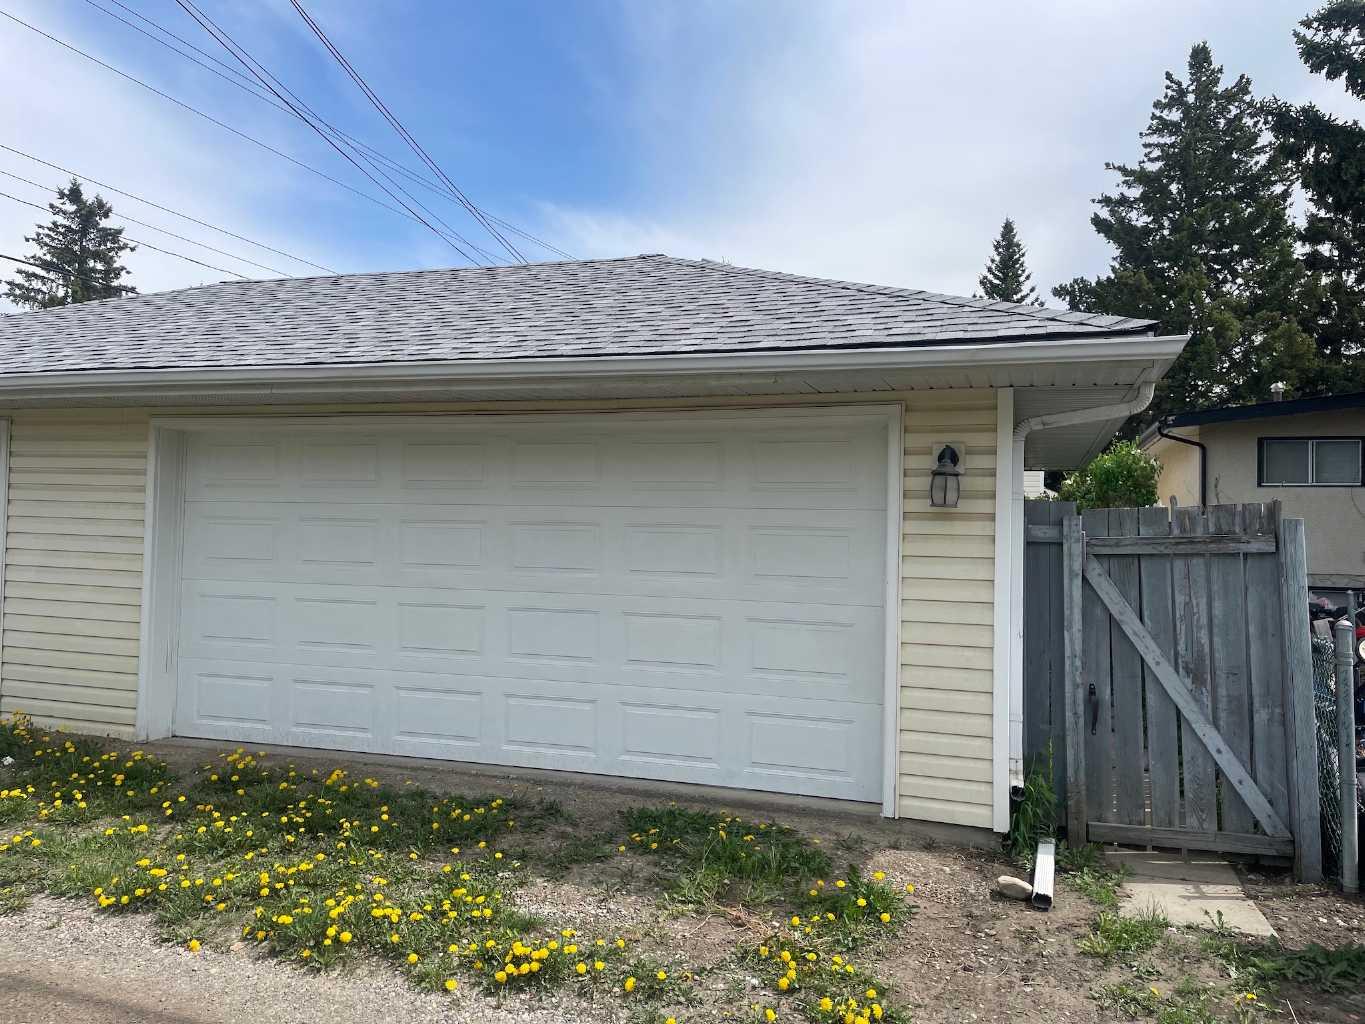
| Parking: | Alley Access,Double Garage Detached,Garage Door Opener,Garage Faces Rear |
| Appliances: | Dishwasher,Dryer,Electric Stove,Garage Control(s),Range Hood,Refrigerator,Washer,Window Coverings |
| Stories: | N/A |
| Zoning: | RC-2 |
| Fireplace: | N/A |
| Amenities: | Park,Playground,Schools Nearby,Shopping Nearby,Sidewalks,Street Lights,Walking/Bike Paths |
Utilities & Systems
| Heating: | Forced Air,Natural Gas |
| Cooling: | None |
| Property Type | Residential |
| Building Type | Semi Detached (Half Duplex) |
| Square Footage | 1,429 sqft |
| Community Name | Glenbrook |
| Subdivision Name | Glenbrook |
| Title | Fee Simple |
| Land Size | 3,003 sqft |
| Built in | 1995 |
| Annual Property Taxes | Contact listing agent |
| Parking Type | Garage |
| Time on MLS Listing | 81 days |
Bedrooms
| Above Grade | 3 |
Bathrooms
| Total | 3 |
| Partial | 1 |
Interior Features
| Appliances Included | Dishwasher, Dryer, Electric Stove, Garage Control(s), Range Hood, Refrigerator, Washer, Window Coverings |
| Flooring | Carpet, Vinyl Plank |
Building Features
| Features | Ceiling Fan(s), Laminate Counters, Pantry, Vinyl Windows |
| Construction Material | Vinyl Siding |
| Structures | Deck, Front Porch |
Heating & Cooling
| Cooling | None |
| Heating Type | Forced Air, Natural Gas |
Exterior Features
| Exterior Finish | Vinyl Siding |
Neighbourhood Features
| Community Features | Park, Playground, Schools Nearby, Shopping Nearby, Sidewalks, Street Lights, Walking/Bike Paths |
| Amenities Nearby | Park, Playground, Schools Nearby, Shopping Nearby, Sidewalks, Street Lights, Walking/Bike Paths |
Parking
| Parking Type | Garage |
| Total Parking Spaces | 4 |
Interior Size
| Total Finished Area: | 1,429 sq ft |
| Total Finished Area (Metric): | 132.76 sq m |
| Main Level: | 727 sq ft |
| Upper Level: | 702 sq ft |
Room Count
| Bedrooms: | 3 |
| Bathrooms: | 3 |
| Full Bathrooms: | 2 |
| Half Bathrooms: | 1 |
| Rooms Above Grade: | 7 |
Lot Information
| Lot Size: | 3,003 sq ft |
| Lot Size (Acres): | 0.07 acres |
| Frontage: | 25 ft |
- Ceiling Fan(s)
- Laminate Counters
- Pantry
- Vinyl Windows
- Garden
- Dishwasher
- Dryer
- Electric Stove
- Garage Control(s)
- Range Hood
- Refrigerator
- Washer
- Window Coverings
- Full
- Park
- Playground
- Schools Nearby
- Shopping Nearby
- Sidewalks
- Street Lights
- Walking/Bike Paths
- Vinyl Siding
- Gas
- Poured Concrete
- Back Lane
- Back Yard
- City Lot
- Interior Lot
- Rectangular Lot
- Alley Access
- Double Garage Detached
- Garage Door Opener
- Garage Faces Rear
- Deck
- Front Porch
Floor plan information is not available for this property.
Monthly Payment Breakdown
Loading Walk Score...
What's Nearby?
Powered by Yelp
REALTOR® Details
Renata M. Reid
- (403) 630-3991
- renata@renatareid.com
- Sotheby's International Realty Canada